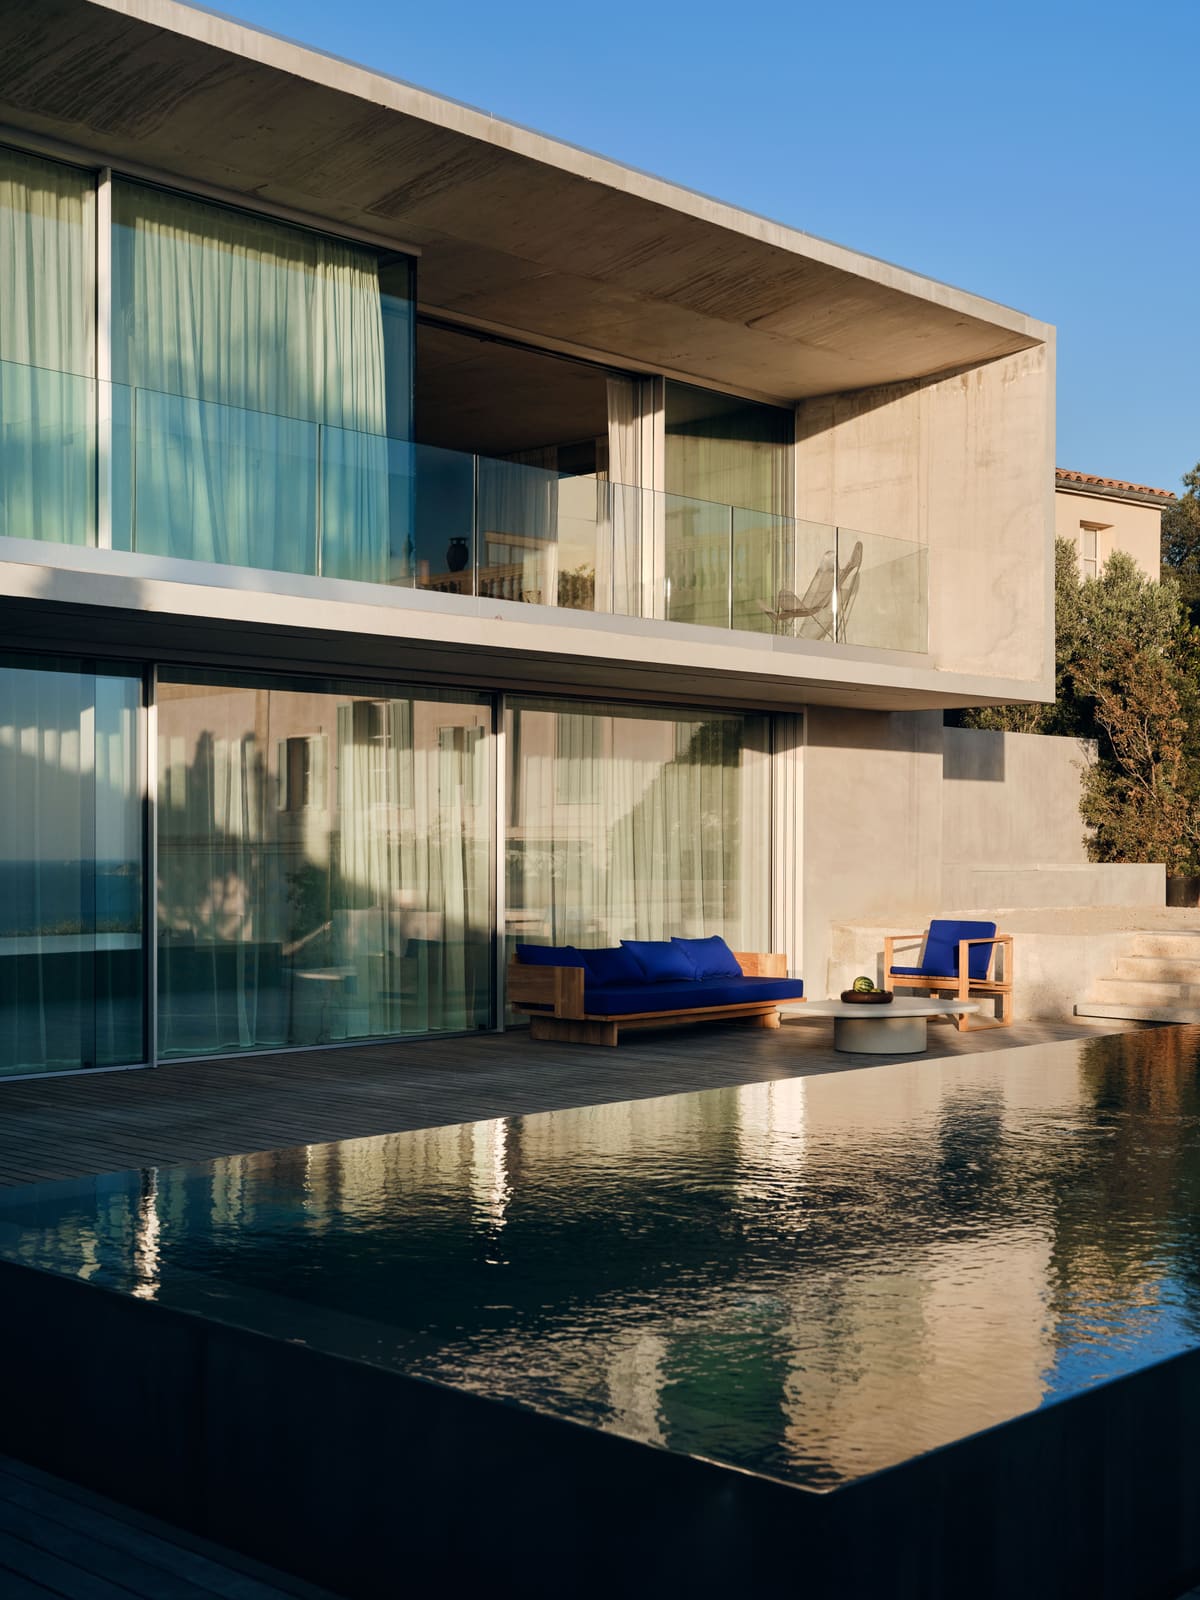
The Paradox of Warmth in Concrete
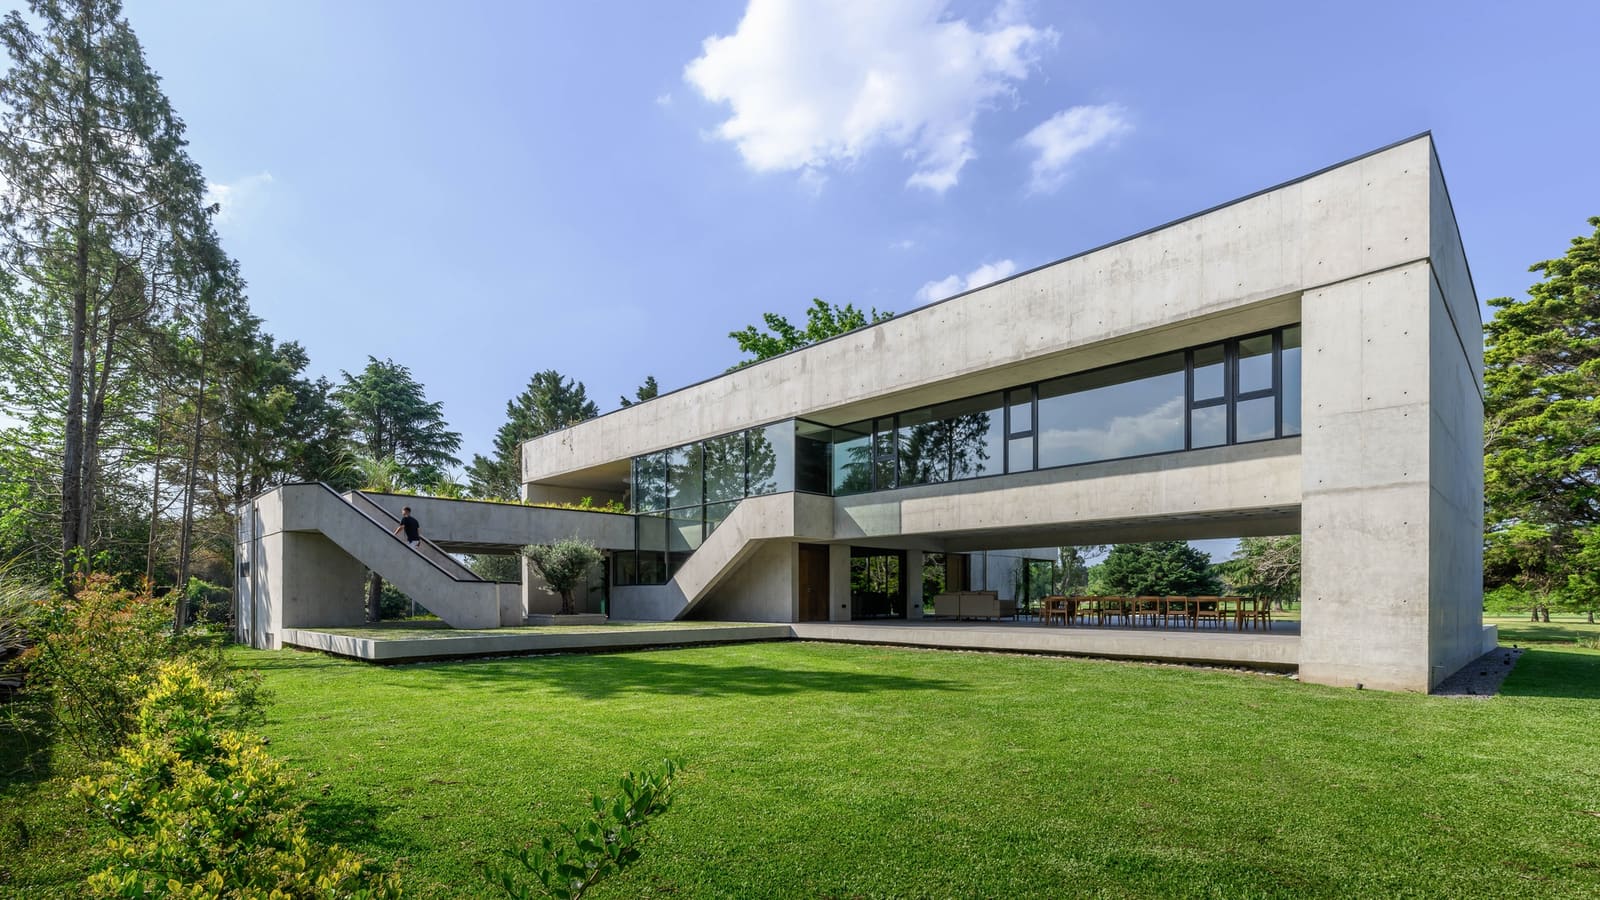
Raw concrete is not the first material that springs to mind when conjuring images of domestic comfort. Yet in a newly completed villa perched above Marseille, designer Sandrine Sarah Faivre has demonstrated that Brutalism's signature material can serve as a backdrop for genuine warmth. The project presented a clear design tension: how to honor the building's uncompromising concrete architecture while creating spaces that feel welcoming rather than institutional.
Faivre's solution drew from an unexpected source. Rather than softening the Brutalism through conventional means, she looked to the work of Brazilian architect and filmmaker Marcio Kogan, whose practice has long explored the intersection of tropical modernism and contemporary minimalism. Kogan's buildings, characterized by horizontal volumes, material honesty, and a fluid relationship between interior and exterior, offered a conceptual bridge. The villa's concrete structure could remain exposed, its texture celebrated, while the spatial logic and material palette would introduce a São Paulo sensibility to the Mediterranean coast.
The strategy required careful calibration. Marseille itself has a storied relationship with concrete, most notably through Le Corbusier's Unité d'Habitation. Faivre chose to acknowledge this lineage rather than resist it, selecting materials that would complement rather than conceal the building's structural vocabulary: teak for its organic warmth, light-colored stone for textural contrast, white paint applied sparingly, and stainless steel for its reflective neutrality. The result reads as neither pastiche of Brazilian modernism nor slavish adherence to mid-century Brutalism, but as a synthesis particular to this site and client.
Objects as Protagonists
In residential architecture, the line between furniture and sculpture often blurs, but Faivre took this ambiguity further by treating certain possessions as integral to the spatial composition. The most striking example occupies the main living area: a vintage motorcycle that belonged to the owner's father, purchased in the year of his birth. Rather than relegating this heirloom to a garage or display case, Faivre positioned it beneath a teak-clad geometric volume that houses the suspended staircase.
The stair itself operates as what she describes as a Pawson-like intervention, a floating box that reads as both structural necessity and spatial sculpture. The motorcycle, placed directly below this architectural gesture, becomes its counterpoint: where the stair is geometric and deliberate, the bike is organic and mechanical; where the teak is warm, the chrome is cool. The pairing transforms a family artifact into a focal point that anchors the room's material and emotional register.
Elsewhere, the villa incorporates other carefully curated objects. A custom fireplace, substantial in scale, is integrated into the living room wall so seamlessly that it reads as part of the building's original fabric rather than an addition. Antiques and curiosities sourced from the Saint-Ouen flea market in Paris punctuate various rooms, each selected for its ability to hold its own against the concrete's visual weight. These pieces are not decorative flourishes but essential components of the spatial narrative, evidence of Faivre's belief that interiors require both architectural clarity and personal history.
Velocity as Design Language
The client's passion for motorsport presented another design challenge: how to incorporate racing iconography without descending into theme-park literalism. Faivre collaborated with Marseille-based set designer Emmanuelle Luciani to develop an approach that would thread automotive references through the villa without overwhelming its architectural character.
The strategy manifested in varied ways across different rooms. In the primary suite, a Formula 1 racing suit and helmet are displayed as you might find a sculpture or textile artwork in a gallery, objects appreciated for their form and color as much as their function. In guest rooms, flame motifs appear as graphic elements, abstracted enough to read as pattern rather than overt racing symbolism. The effect is subtle accumulation rather than singular statement: the villa does not announce itself as a motorsport enthusiast's home, but careful observation reveals this thread woven through the design.
This approach reflects a broader principle in Faivre's work: enthusiasms and passions should inform rather than dictate spatial character. The motorcycle showroom aesthetic she references operates at the level of precision and material quality, not through literal transposition of commercial display strategies into domestic space. The racing elements sit comfortably alongside the Brazilian modernist references and Brutalist structure because they share a commitment to performance, whether architectural, mechanical, or experiential.
Indoor-Outdoor Fluidity
Marseille's climate and the villa's position overlooking the bay demanded a reconsideration of the boundary between interior and exterior space. Faivre designed a mobile bar unit that can transition freely between the stainless-steel kitchen and outdoor terraces, a piece of furniture that embodies the spatial flexibility characteristic of both Mediterranean living and Brazilian modernism.
The bar recalls midcentury cocktail culture, a period when furniture design and social ritual were closely intertwined. Its mobility is not merely functional but conceptual: the ability to relocate the bar suggests that the villa's social life is not confined to predetermined zones but can unfold wherever the light, view, or mood dictates. Near the pool, outdoor furnishings in saturated colors reinforce this flexibility, creating moments of visual warmth that contrast with the concrete's monochrome severity.
The bathrooms continue this material dialogue, combining teak and pale stone to achieve what Faivre describes as understated elegance. These spaces avoid the common trap of treating wet areas as purely utilitarian, instead extending the villa's material palette into zones often given less architectural consideration. The consistency of approach across public and private, interior and exterior, creates a sense of spatial coherence that allows the building to read as a unified composition rather than a collection of differentiated rooms.
Playfulness Within Rigor
One of the more surprising aspects of the villa is its embrace of whimsy within an otherwise austere framework. A guest room features a small bench inspired by the blocky aesthetic of Minecraft, the digital building game. The media room adopts a nautical palette of blues, referencing both Marseille's maritime identity and the villa's coastal views. These moments of levity prevent the design from becoming overly serious, introducing a layer of personality that humanizes the concrete's severity.
This willingness to incorporate unexpected references speaks to a confidence in the underlying architecture. The Brutalist structure is strong enough to accommodate these lighter gestures without being undermined by them. In fact, the contrast heightens the impact of both: the playful elements read as more joyful against the concrete backdrop, while the architecture's seriousness is revealed as capacious rather than rigid.
Faivre's description of the project as "a home for someone who knows how to have a good time" captures this duality. The villa is simultaneously disciplined and hedonistic, minimal and rich, severe and welcoming. These apparent contradictions are reconciled through careful attention to proportion, material, and the client's particular passions and histories.
A Synthesis of Place and Precedent
What emerges from this project is not a straightforward example of regional modernism or revivalist Brutalism but a more complex synthesis. Faivre has drawn from Kogan's Brazilian work, Marseille's concrete heritage, motorsport aesthetics, and midcentury social rituals to create a residence that feels specific to its site and occupant. The villa does not attempt to transport São Paulo to the Mediterranean or to recreate a 1960s racing paddock; instead, it identifies affinities between these disparate references and uses them to animate a contemporary domestic space.
The success of this approach depends on restraint as much as ambition. Each design decision, from the placement of the vintage motorcycle to the choice of teak for the staircase enclosure, operates within a clearly defined material and spatial vocabulary. The villa avoids the common pitfall of eclectic interiors, where references accumulate without underlying logic. Here, every element reinforces the central proposition: that Brutalist architecture can accommodate warmth, that concrete can coexist with tropical modernism, that passion for velocity can inform spatial character without dominating it.
As we continue to grapple with Brutalism's legacy, projects like this villa offer a productive model. Rather than treating mid-century concrete architecture as either heroic or monstrous, Faivre demonstrates that these buildings can be inhabited with both respect for their original vision and openness to reinterpretation. The concrete remains exposed, its texture and patina celebrated, but it no longer dictates a singular mood or way of living. In Marseille, overlooking a bay that connects the Mediterranean to global trade routes, a villa built from the most local of materials now channels the spirit of another continent and the velocity of the racetrack, proving that good design can hold multiple ideas in productive tension.
Photo: Clément Vayssieres
Save this story. A free account keeps your reading list and the 07:00 email in one place.
CREATE FREE ACCOUNT →SIGN IN