A Question of Priorities
The prevailing narrative around mass-timber construction often centers on its sustainability credentials or its aesthetic novelty. Yet Evergreen Charter School, which opened in 2025 on a suburban Long Island site, suggests a different rationale: that timber can be a vehicle for spatial generosity when conventional resources fall short. The 89,000-square-foot building, designed by New York City practice Martin Hopp Architect, operates within severe budgetary limits while delivering conditions - daylight penetration, acoustic comfort, thermal stability - that typically accompany far more expensive projects.
This is not architecture that announces itself. The massing is restrained, the material palette narrow. What distinguishes the building is its commitment to performance over appearance, an approach that has become rarer as mass timber gains cultural cachet. In an era when timber structures increasingly serve as branding exercises, Evergreen offers a counterpoint: a building where the material choice follows from environmental and pedagogical logic rather than institutional ambition.
Split Massing as Environmental Strategy
The decision to divide the structure into two linked volumes arose from the constraints of the site itself. A compact footprint on the Hempstead parcel left little room for conventional single-block planning. By carving a vertical slot through the massing, the design team introduced a light well that extends from ground level to the uppermost floor, ensuring that interior spaces receive natural illumination even at the building's core.
This strategy recalls the courtyard typology common in dense urban settings, though here it is expressed vertically rather than horizontally. The circulation spine aligns with the junction between the two volumes, creating sightlines that traverse the building's five floors. Students moving through the corridors experience visual connectivity across levels - a spatial condition that reinforces the school's scale while maintaining legibility.
The slot also functions as a passive ventilation channel, drawing air upward and reducing the mechanical load on the building's systems. In this sense, the massing operates as both organizational device and environmental apparatus, a duality that characterizes much of the project's design thinking.
Material Honesty and Acoustic Tuning
Mass timber appears throughout Evergreen not as accent or ornament but as the primary structural and finish material. The glulam columns and cross-laminated timber floor plates remain exposed in classrooms, the gymnasium, and the cafeteria, their surfaces left uncoated to retain the wood's tactile and visual warmth. This decision reduces embodied carbon - timber's carbon sequestration offsets a portion of the building's construction emissions - while also contributing to the acoustic environment.
Timber's acoustic properties are well documented: its cellular structure absorbs mid-frequency sound, softening the reverberant harshness common in hard-surfaced institutional spaces. At Evergreen, the design team supplemented the timber ceilings with acoustic panels in areas where speech intelligibility is critical, such as classrooms and assembly spaces. The result is a sonic environment calibrated to support concentration without the muffled quality that overly absorbent materials can produce.
Thermal comfort, too, benefits from the material strategy. Timber's hygroscopic nature allows it to regulate humidity passively, absorbing moisture when ambient levels rise and releasing it when conditions dry. In a school building, where occupancy density fluctuates throughout the day, this buffering effect contributes to stable interior conditions without additional mechanical intervention.
Exterior Expression and Solar Shading
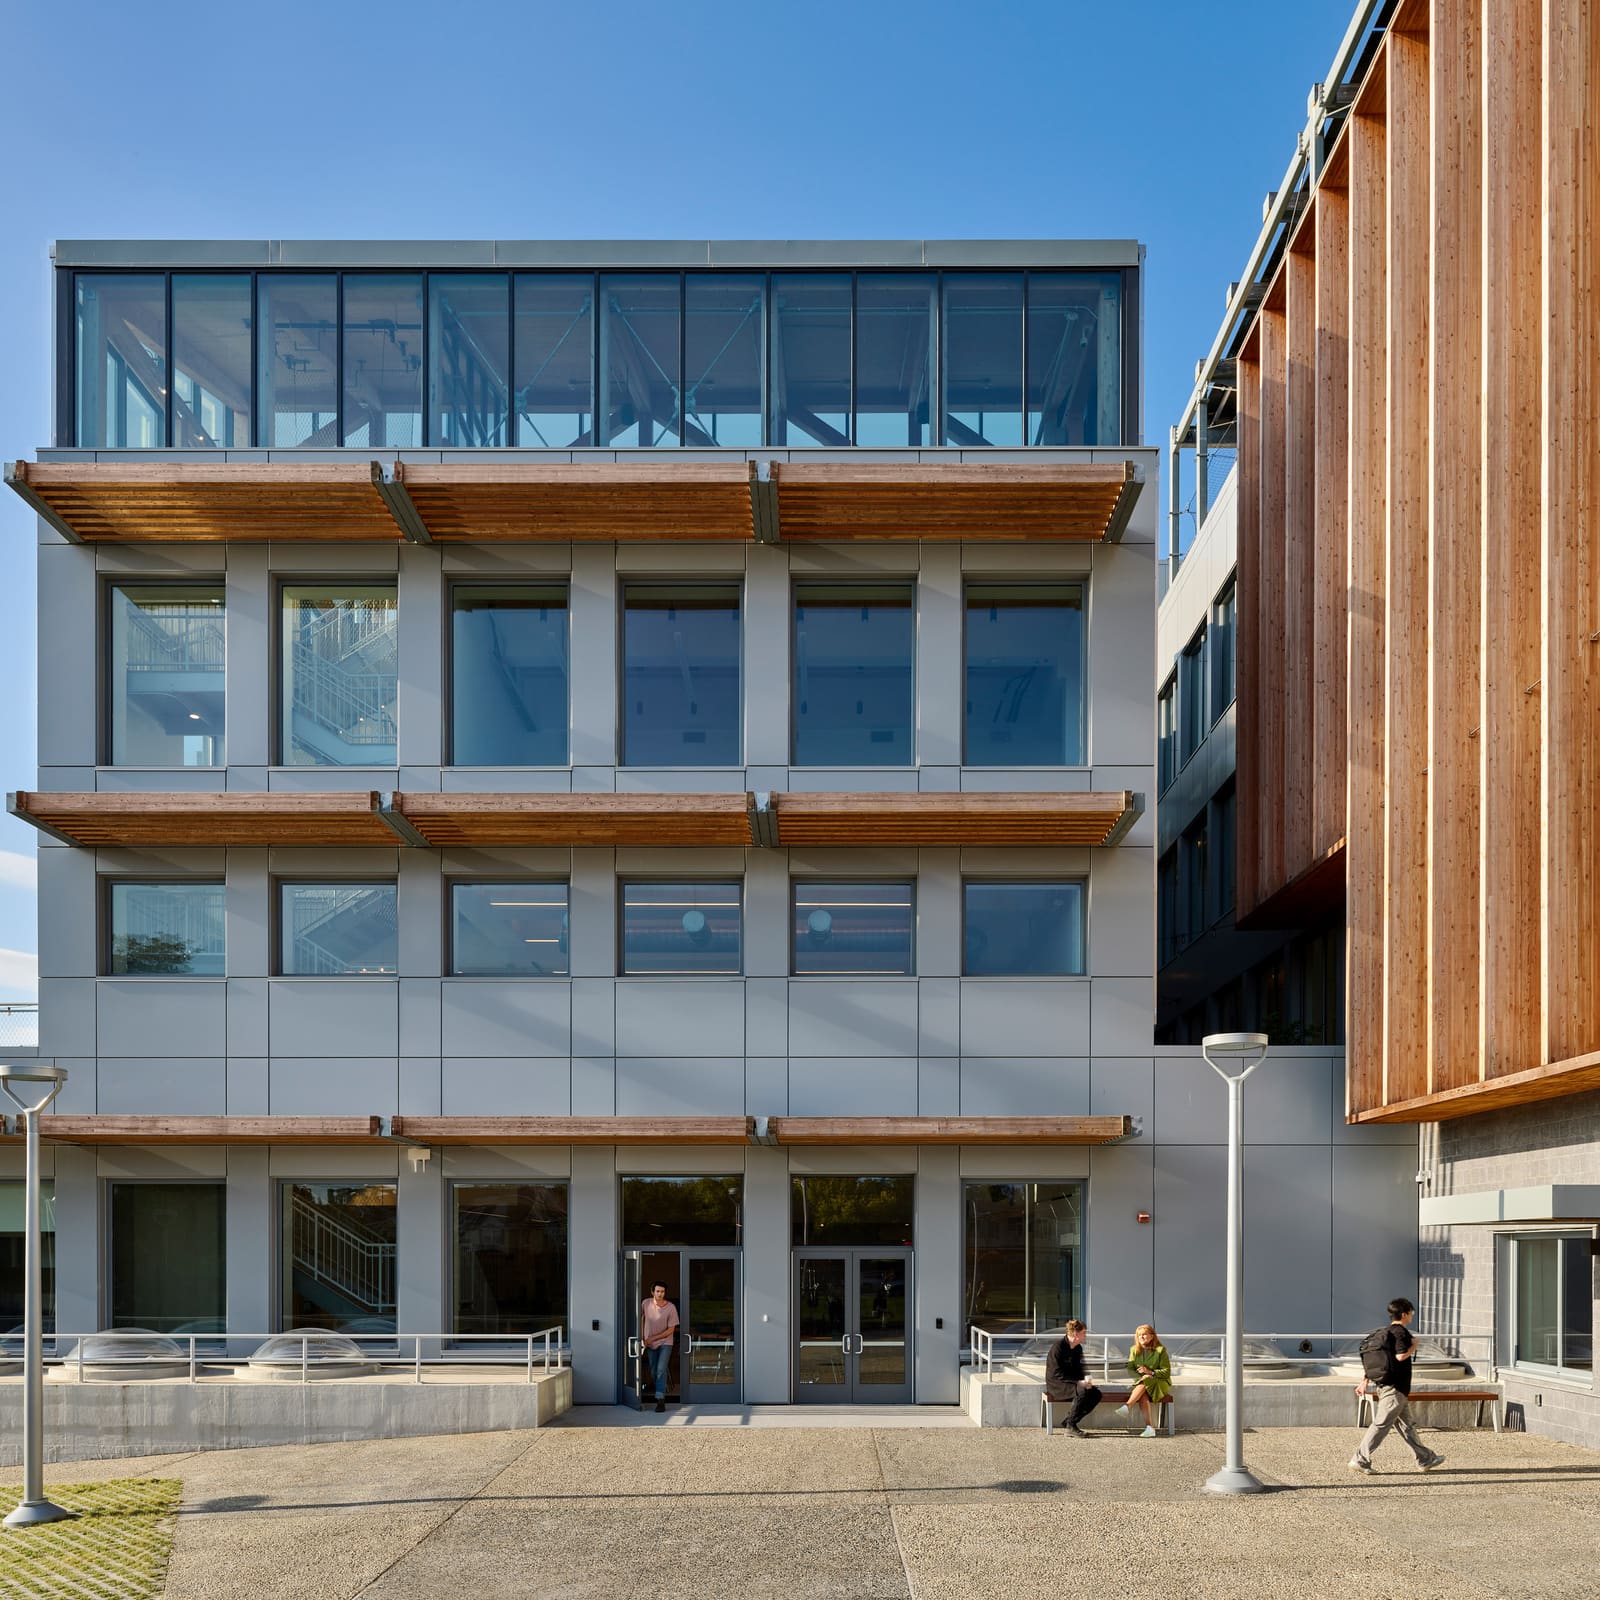
The building's facades reflect the interior logic of material economy. Long vertical timber fins extend across the primary elevation, providing solar shading while hinting at the structural system within. These sunscreens are paired with grey cementitious panels - a pragmatic choice that balances durability and cost. The contrast between the warm timber and the cooler grey establishes a visual rhythm without resorting to gestural complexity.
Above the uppermost enclosed floor, a timber pergola supports photovoltaic arrays that generate a portion of the school's electrical load. Beneath this canopy lies a rooftop soccer pitch, an outdoor amenity that maximizes the use of available space while providing students with recreation areas. The pergola's dual function - shade structure and energy generator - exemplifies the project's commitment to multivalent design solutions.
Precedents and Divergences
Evergreen joins a growing cohort of mass-timber educational buildings in North America, yet its approach differs notably from recent high-profile projects. Grafton Architects' Anthony Timberlands Center for Design and Materials Innovation at the University of Arkansas emphasizes tectonic expression, with dramatic cantilevered volumes and exposed timber trusses that celebrate structural virtuosity. Studio Gang's Kempner Institute at Harvard deploys timber as part of a sculptural composition, the structure interwoven with social spaces in a treehouse-like configuration.
By contrast, Evergreen eschews formal spectacle. Its parti is straightforward, its detailing restrained. Where Grafton and Studio Gang foreground timber as a protagonist in the architectural narrative, Martin Hopp Architect treats it as one component within a broader environmental strategy. This distinction is not a critique of either approach but an observation about the range of positions available within mass-timber practice. Architecture can pursue expressive ambition or it can pursue operational excellence; Evergreen demonstrates that the latter need not preclude spatial quality.
Performance Metrics and Certification
The project is pursuing LEED Platinum certification, a threshold that requires rigorous attention to energy performance, water efficiency, and indoor environmental quality. The mass-timber structure contributes to the embodied carbon reduction, while the split massing and solar shading reduce cooling loads. High-efficiency mechanical systems, designed by WSP USA Buildings, further lower operational energy consumption.
Indoor air quality - a factor increasingly recognized as critical to cognitive performance - benefits from the selection of low-VOC finishes and the natural ventilation strategy enabled by the building's massing. Research in environmental psychology has established correlations between air quality, daylight exposure, and student achievement; Evergreen's design translates these findings into spatial and material decisions.
The Case for Constraint
At World Archi Design, we have observed a recurring pattern: some of the most inventive projects emerge not from abundance but from scarcity. When budgets constrain, architects are compelled to interrogate every decision, to distinguish between the essential and the extraneous. Evergreen Charter School exemplifies this discipline. Its design does not pursue novelty for its own sake, nor does it rely on expensive materials to achieve environmental performance.
Instead, the building demonstrates that thoughtful massing, strategic material selection, and careful detailing can produce spaces that support learning and wellbeing without financial extravagance. In an educational landscape where construction costs continue to rise, this lesson is not merely aesthetic but practical. Schools need not choose between fiscal responsibility and architectural quality; with clear priorities and rigorous design thinking, both are attainable.
Save this story. A free account keeps your reading list and the 07:00 email in one place.
CREATE FREE ACCOUNT →SIGN IN