A Record That Raises Questions
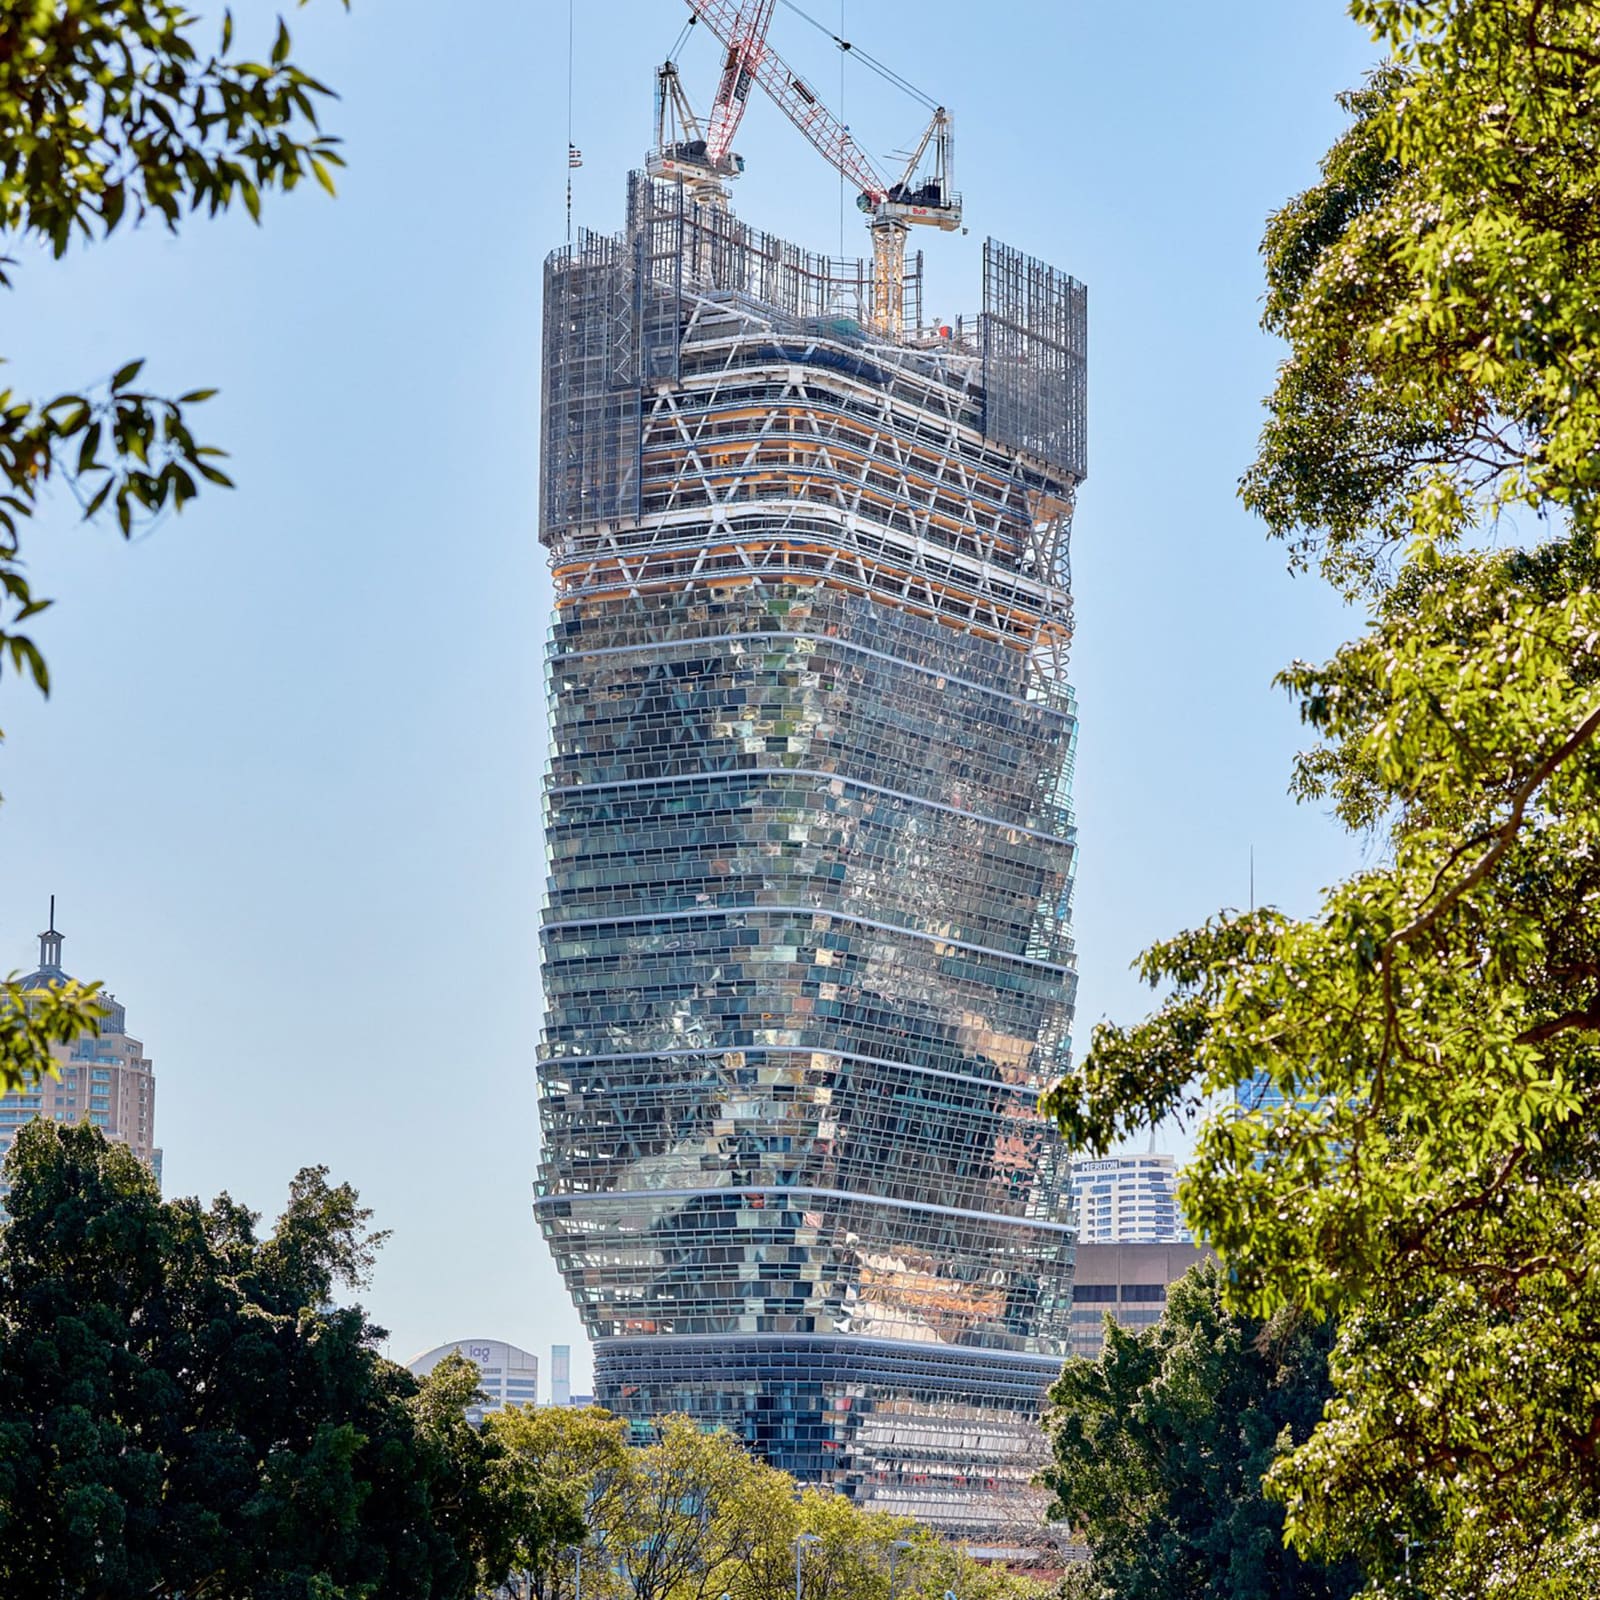
The completion of Sydney's tallest hybrid timber tower marks more than a construction milestone. It crystallizes a tension that has simmered in architecture studios and engineering firms for the better part of a decade: whether building tall with timber represents a genuine paradigm shift in structural thinking, or whether it remains, for now, an expensive demonstration of what might one day become economically viable.
At World Archi Design, we've been tracking the mass timber movement since its early European experiments, watching cross-laminated timber panels and glue-laminated beams migrate from mid-rise residential blocks in Vienna and Vancouver to ever-more-ambitious towers. The Sydney project, which recently reached its full height, employs a hybrid structural system that pairs engineered timber with steel and concrete elements, a pragmatic acknowledgment that pure timber construction at this scale remains technically and economically challenging.
The question is not whether we can build tall with wood. Clearly, we can. The question is whether we should, and under what conditions the material's environmental promise outweighs its practical limitations.
The Material Science Behind Vertical Timber
Engineered timber products such as cross-laminated timber and glue-laminated beams have transformed wood from a directionally limited material into one capable of carrying significant loads across multiple axes. CLT panels, manufactured by bonding layers of dimensional lumber at perpendicular orientations, achieve structural properties comparable to reinforced concrete while weighing considerably less. This weight reduction cascades through the entire structural system: lighter floors demand less robust columns, which in turn require smaller foundations.
Yet the material's advantages come with caveats that hybrid systems attempt to address. Timber's dimensional stability under fluctuating humidity conditions, its acoustic performance in dense urban housing, and its connection detailing at high-stress points all require careful engineering. The Sydney tower's hybrid approach, integrating concrete cores and steel reinforcement at critical junctions, reflects a mature understanding that timber performs best when allowed to do what it does well while other materials handle the rest.
Fire performance remains the most persistent public concern, though the technical reality is more nuanced than popular perception suggests. Heavy timber members char at predictable rates, forming an insulating layer that protects the structural core beneath. Building codes in Australia and elsewhere have evolved to accommodate engineered timber in tall buildings, typically requiring additional fire-rated cladding and sprinkler systems that would be standard in any high-rise construction.
Precedent and Ambition
The Sydney project follows a lineage of increasingly tall timber structures that trace their roots to Scandinavia and Central Europe. The Mjøstårnet tower in Norway, an eighteen-story mixed-use building completed several years ago, demonstrated that pure timber construction could reach heights previously considered impossible. That project, designed by Voll Arkitekter, used glulam columns and CLT floor plates with minimal steel reinforcement, proving both the structural capacity and the construction efficiency of prefabricated timber systems.
More recently, projects in North America and Asia have adopted the hybrid model the Sydney tower employs, recognizing that material purity matters less than overall environmental and economic performance. The Framework building in Portland and the Sara Kulturhus in Sweden both use timber as the primary structural expression while incorporating concrete and steel where engineering logic demands it.
This progression suggests a maturing discourse around tall timber, one less concerned with records and more focused on identifying the contexts where engineered wood offers genuine advantages over conventional systems. In seismic zones, timber's lighter weight and ductile connection systems can improve performance. In jurisdictions with robust forestry management and local timber industries, material sourcing becomes more sustainable. In markets where construction speed determines project viability, prefabricated timber panels can accelerate schedules.
The Carbon Calculus
Much of timber's architectural appeal rests on its environmental narrative: that trees sequester carbon during growth, that engineered timber products lock that carbon in place for the building's lifespan, and that substituting timber for concrete and steel reduces embodied carbon significantly. This narrative holds true in many circumstances, but it requires careful examination of specific supply chains and life-cycle assumptions.
Sustainably managed forests, where harvest rates do not exceed regeneration and where clear-cutting is avoided, can indeed function as renewable carbon stores. Certification systems such as those administered by the Forest Stewardship Council provide some assurance of responsible forestry practices. The carbon locked in timber remains sequestered only as long as the building stands and the timber is not burned or allowed to decompose, a consideration that adds complexity to end-of-life planning.
The embodied carbon comparison between timber and conventional systems depends heavily on transportation distances, manufacturing processes for adhesives and fasteners, and the energy sources powering mills and fabrication facilities. A hybrid tower in Sydney sourcing timber from Australian plantations presents a different carbon profile than one importing CLT panels from Scandinavia or North America. These details matter more than the simple material substitution narrative often presented in architectural discourse.
Cultural Narratives and Tectonic Expression
Beyond the engineering and environmental arguments, timber towers carry cultural meaning that shapes their reception and replication. In an era of increasing environmental consciousness, building with a renewable material offers symbolic value that resonates with both clients and the public. This symbolism can be powerful, but it also risks reducing complex technical decisions to marketing narratives.
The tectonic expression of timber, its visible grain patterns and warm coloration, offers aesthetic qualities distinct from the cool precision of steel or the monolithic mass of concrete. Projects that expose timber structure internally create spatial experiences unavailable in conventional construction, a biophilic quality that some research suggests improves occupant well-being. Whether these benefits justify the cost premium timber construction often carries remains a project-specific calculation.
At World Archi Design, we've observed that the most successful tall timber projects are those that integrate material choice with broader design intentions rather than treating timber as an end in itself. When structure, space, and sustainability align, engineered timber offers architects a genuine new palette. When timber becomes primarily a branding exercise, the results tend toward the superficial.
What Comes Next
The Sydney tower's completion will inevitably inspire proposals for even taller timber structures, each seeking to claim a new record. This record-chasing serves a purpose: it pushes engineering boundaries and generates publicity that advances the entire mass timber industry. But the technology's real maturation will come not from trophy projects but from its adoption in the mundane mid-rise construction that constitutes the majority of urban building.
The economic viability of timber construction improves as fabrication capacity expands and supply chains mature. As more mills produce CLT and glulam at scale, prices decline. As more contractors gain experience with timber assembly, construction timelines become more predictable. As more building officials approve timber projects, permitting becomes less onerous. These incremental advances matter more for the material's long-term prospects than any single tower.
The question of whether timber skyscrapers represent the future thus depends on which future we imagine. If the goal is replicating the glass-and-steel towers of the twentieth century in a different material, timber's limitations will likely confine it to a niche role. If the goal is diversifying our structural palette, reducing construction's carbon footprint where conditions permit, and creating buildings that express a different relationship to natural materials, then timber has a significant part to play.
The Sydney project, like the timber towers that preceded it and those that will follow, represents not a single answer but an ongoing experiment. Architecture advances through such experiments, testing materials and methods until the boundaries of the possible expand. Whether any particular timber tower succeeds depends on criteria that extend beyond height: Does it perform well for its occupants? Does it deliver on its environmental promises? Does it make economic sense in its market? Does it advance the craft of building?
These are the questions that matter more than records, and they are the questions that will determine whether timber's vertical ambitions prove enduring or ephemeral.
Credit: Simon Volt
Save this story. A free account keeps your reading list and the 07:00 email in one place.
CREATE FREE ACCOUNT →SIGN IN