The Question Architecture Rarely Asks at the Start
We design for opening day. The renderings glow with promise, the materials are specified down to the millimeter, and the construction sequence is mapped with precision. Yet the harder question lingers in the margins of every brief: what happens when the initial purpose fades, when political winds shift, when a building sits empty for years? Recent developments across several continents suggest the profession is finally confronting that uncomfortable reality head-on.
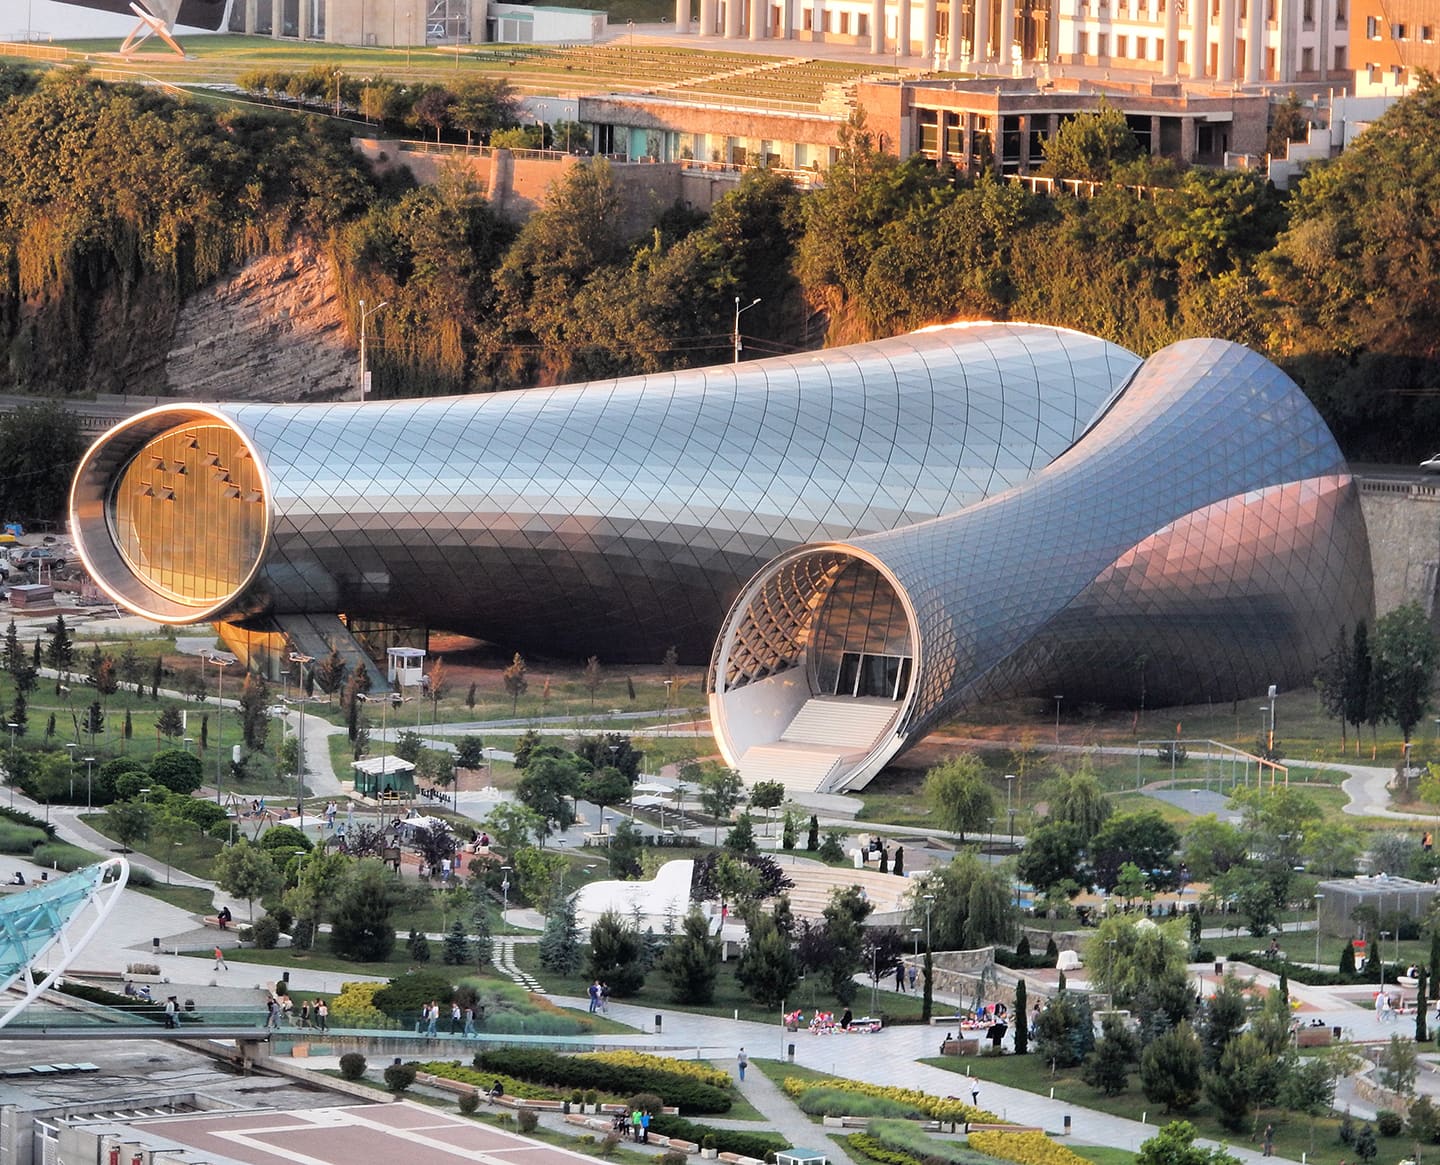
In Tbilisi, a music theater designed by Studio Fuksas has stood vacant since 2012. Fourteen years after completion, Georgian authorities have approved its demolition. The structure, part of Rike Park, was once a symbol of contemporary ambition in the capital. Today it represents something else entirely: the fragility of architectural intention when divorced from sustained use, funding, or political will. The decision to dismantle it has reignited familiar arguments about heritage value, the cost of preservation versus removal, and whether an empty building retains any cultural claim simply by existing.
At World Archi Design, we have been tracking similar conversations in other contexts. The demolition-versus-adaptation debate is not new, but its frequency and geographic spread have accelerated. What distinguishes the current moment is a growing willingness to admit that not every building deserves indefinite protection, and that transformation or even removal can sometimes be the most responsible path forward.
Stadium Architecture and the Economics of Reuse
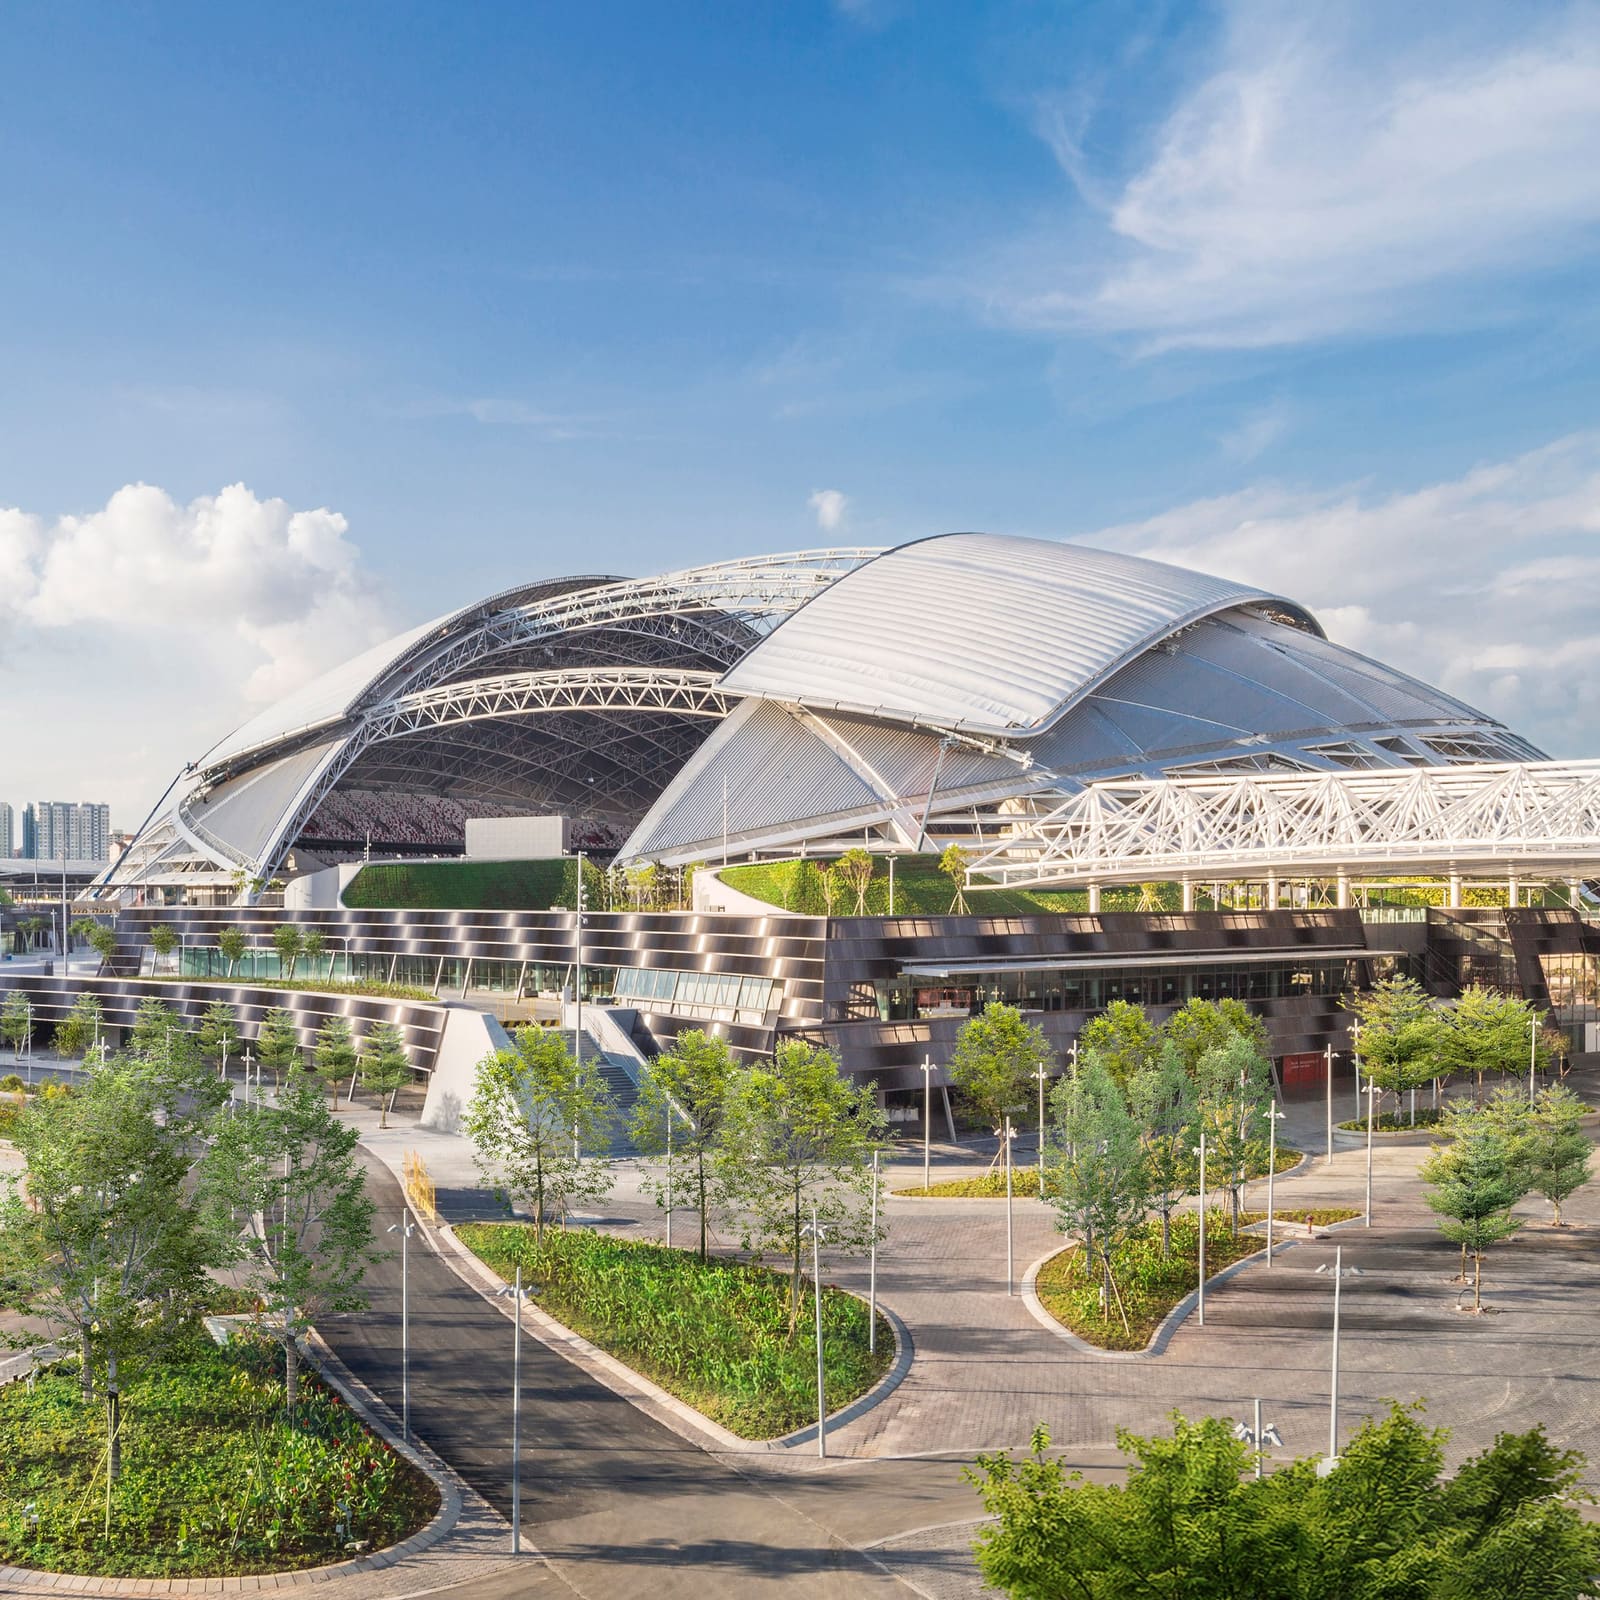
Parallel to the Tbilisi case, the infrastructure built for global sporting events offers another lens on lifecycle thinking. The FIFA World Cup, historically a catalyst for large-scale new construction, has begun to pivot toward adaptive strategies. The 2026 tournament relied heavily on existing stadiums, many of which underwent modernization rather than replacement. The 2030 edition is expected to follow a similar trajectory.
This shift reflects both economic pragmatism and evolving environmental priorities. Building a stadium from scratch requires immense capital, generates substantial carbon emissions, and often results in white-elephant venues that struggle to find post-event purpose. Retrofitting existing structures, by contrast, extends their functional life, reduces embodied carbon, and acknowledges that permanence in architecture is less about static form and more about adaptive capacity.
The Madrid-based firm gmp Architects, in collaboration with L35 and Ribas&Ribas, recently completed a conversion of the Santiago Bernabéu Stadium that exemplifies this approach. The intervention wraps the historic bowl in a new perforated metal skin, adds retractable roof elements, and integrates hospitality and retail functions without erasing the original structure. The project is not a preservation exercise in the traditional sense. It is a tectonic argument for layering new performance onto old bones.
The Stirling Prize and the Return of Context
Institutional recognition can shape how the profession values certain approaches over others. The Royal Institute of British Architects announced its shortlist for the 2026 Stirling Prize, marking three decades of the award. This year's selection spans housing, education, civic infrastructure, and adaptive reuse, with no single formal language dominating.
What unites the shortlist is a renewed attention to context, not as stylistic pastiche but as a set of environmental, social, and historical conditions that inform design decisions. One project, Sergison Bates' House at Fairmead, employs deep retrofit strategies to extend the life of an existing residential structure while improving thermal performance. Another integrates landscape design as a core component of spatial experience rather than an afterthought.
The absence of a singular aesthetic agenda is itself a signal. The profession appears to be moving away from signature gestures and toward a more calibrated responsiveness. This is not to suggest that formal invention has disappeared, but rather that it is increasingly expected to serve broader goals: carbon reduction, social equity, heritage continuity, ecological integration.
Cultural Buildings as Testing Grounds
Two recently unveiled museum projects illustrate how cultural institutions are expanding their programmatic ambitions beyond the display of objects. In Rotterdam, MVRDV won the competition for the Shift Embassy, a hybrid structure combining exhibition space, hospitality, ecological infrastructure, and public amenities. The proposal stacks these functions vertically, creating a densely layered landscape that doubles as a research platform for circular construction methods and climate adaptation strategies.
The design is overtly experimental. It treats the building not as a finished artifact but as a live testing ground for material reuse, water management, and urban biodiversity. This approach aligns with a broader trend in cultural architecture: institutions are no longer content to be passive containers for art. They want to model sustainable practices, engage publics in new ways, and contribute to urban resilience.
Across the Atlantic, Selldorf Architects revealed plans for the Aso O. Tavitian Wing at the Clark Art Institute in Massachusetts. The extension adds a series of proportionally refined galleries that open onto the surrounding Berkshire landscape, designed in collaboration with Reed Hilderbrand. The project is quieter in its ambitions than Rotterdam's, but it shares a similar conviction: that architecture's role in cultural institutions extends beyond enclosure to include framing views, orchestrating movement, and mediating between interior and exterior.
Both projects reflect a shift in how museums conceive of their physical presence. They are no longer isolated from their sites but embedded within them, contributing to ecological networks, public space, and long-term environmental performance.
Vertical Adaptation in Seoul
Climate adaptation is reshaping residential typologies as well. CRA-Carlo Ratti Associati, working with South Korean construction firm GS E&C, has proposed a 140-meter residential tower in Seoul that lifts the building mass above ground on slender structural supports. The gesture is both functional and symbolic: by elevating the tower, the design preserves site permeability, allowing stormwater to flow, vegetation to remain, and public activity to continue beneath the structure.
The approach draws from sponge city principles, a planning framework originating in China that prioritizes stormwater absorption, retention, and reuse. In Seoul, where flooding and extreme heat are increasing concerns, the strategy addresses multiple risks simultaneously. The tower's facade is differentiated by orientation, with photovoltaic panels on the south elevation and shading elements on east and west faces to reduce solar gain.
Elevated refuge floors, typically reserved for emergency egress, are transformed into shared gardens and social spaces. This repurposing of circulation infrastructure as amenity reflects a broader trend in high-rise design: making the vertical dimension more porous, more publicly accessible, and less monolithic.
Leadership Transitions and Institutional Direction
The International Union of Architects held its General Assembly in Barcelona, electing a new Council for the 2026-2029 term. Li Zhang from China was elected President, with Teresa Táboas Veleiro from Spain appointed Secretary General and Marco Vergara Vázquez from Mexico elected Treasurer. The geographic distribution of leadership positions signals a continued effort to balance representation across regions, though the extent to which this translates into shifts in policy or advocacy remains to be seen.
Institutional leadership changes rarely produce immediate visible outcomes, but they set the tone for how professional organizations engage with emerging challenges: climate policy, labor conditions, equitable access to design services, and the role of architecture in addressing global inequality. The new Council's priorities will become clearer in the coming months.
Breaking Ground at Two World Trade Center
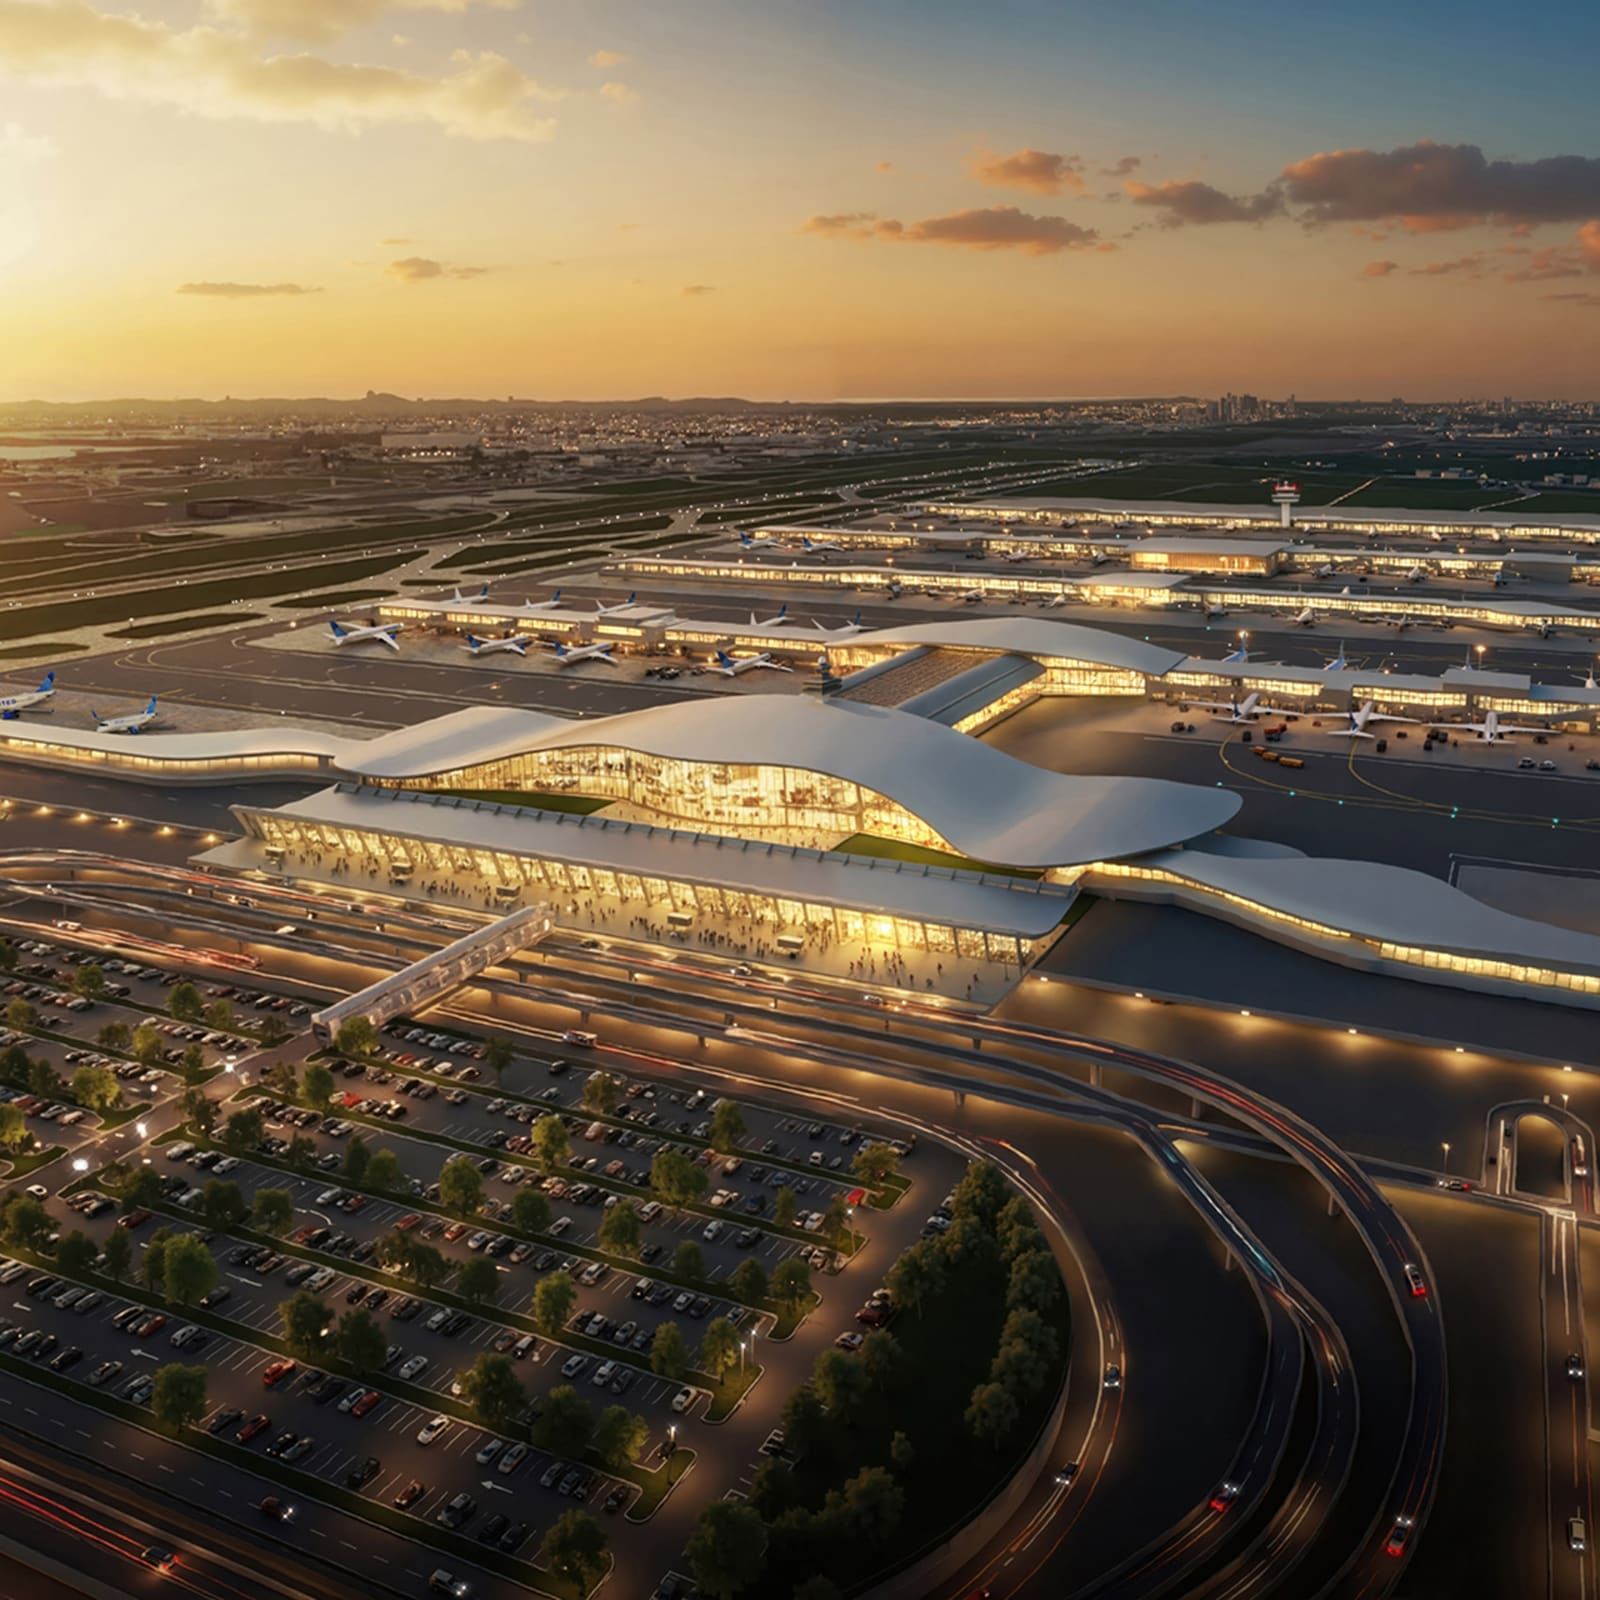
In Lower Manhattan, construction has begun on Foster + Partners' Two World Trade Center, the final commercial tower in the site's redevelopment. The 373-meter, 55-story structure will serve as the global headquarters for American Express, accommodating up to 10,000 employees within nearly two million square feet of office space.
The tower's massing is articulated through a series of stepped volumes with landscaped terraces totaling over an acre of outdoor space. The building is designed to operate as a fully electric structure and is pursuing LEED certification. Completion is expected in 2031, nearly three decades after the rebuilding process began.
The project's significance lies less in its formal innovation than in its role as a marker of closure. The World Trade Center site has been a focal point of architectural, political, and symbolic debate for a quarter-century. The completion of Two World Trade Center will not resolve those debates, but it will shift the conversation from reconstruction to operation, from memorial to everyday use.
What Longevity Means Now
The projects and decisions highlighted over the past week share a common thread: they all wrestle with what it means for architecture to endure. Longevity is no longer synonymous with physical permanence. A building that cannot adapt, that cannot absorb new functions or respond to changing environmental conditions, is effectively disposable regardless of its material durability.
This reframing has implications for how architects approach design from the outset. Flexibility, modularity, and deconstruction potential become as important as structural integrity. Material selection must account not only for performance during the building's intended lifespan but also for what happens when that lifespan ends. And the aesthetic dimension, far from being secondary, must communicate this capacity for transformation rather than project static monumentality.
The Tbilisi theater's impending demolition is a reminder that architecture is always contingent. It depends on political stability, economic viability, cultural relevance, and sustained commitment. When those conditions erode, the building's fate is sealed. The question is whether the profession can design with that vulnerability in mind, creating structures that are resilient not because they resist change but because they accommodate it.
Credit: Joel Rookwood
Save this story. A free account keeps your reading list and the 07:00 email in one place.
CREATE FREE ACCOUNT →SIGN IN