Starting From the Doorway, Not the Drawing Board
Most residential projects begin with a diagram: a parti, a formal gesture, a conceptual move that justifies the design in competition boards and Instagram carousels. The We House, completed in 2025 by longwave studio, takes a different path. Instead of imposing a preconceived spatial idea onto a 112-square-meter apartment in Tainan, the design team led by Leo Wang and Wei Huang asked a more fundamental question: what actually happens when a family of three and two cats come home?
The answer shaped everything. Arrival sequences. Storage hierarchies. Work zones that don't pretend to be separate from family life. And crucially, circulation paths that acknowledge the presence of animals who treat walls, shelves, and sills as navigable terrain. This is architecture that begins with behavior, not theory.
Reorganizing the Domestic Script
Traditional apartment layouts in Taiwan often follow a predictable script: entrance, corridor, living room, bedrooms arranged like train cars. longwave studio dismantled that sequence. The project reorganizes spatial relationships around the real rhythms of use, creating adjacencies that reflect how the household actually operates rather than how a developer's floor plan assumes it should.
Storage, for instance, is not relegated to closets or service zones but woven into the threshold between public and private areas. The design treats arrival not as a single moment at the door but as a gradual transition involving coats, bags, keys, shoes, and the daily detritus that accumulates when three people and two pets negotiate shared space. This is the kind of functional choreography that rarely makes it into architectural photography but defines whether a home actually works.
Work space, too, resists the myth of separation. Rather than carving out a dedicated home office, the design acknowledges that remote work blurs into family time, that desks migrate, that a table serves multiple roles throughout the day. The layout accommodates this fluidity without formalizing it into zones that would quickly feel restrictive.
Feline Infrastructure
At World Archi Design, we've covered projects that gesture toward pet-friendly design: a window seat here, a scratching post there. The We House goes further, treating the two cats as legitimate spatial agents. Their circulation patterns, vertical and horizontal, influenced decisions about shelf depths, sill heights, and the permeability of partitions.
This is not whimsy. It reflects a pragmatic understanding that animals shape domestic space whether architects acknowledge it or not. Cats claim territory, establish routes, and enforce spatial hierarchies. A design that ignores this will be rewritten by the occupants, through improvised ramps, blocked doorways, and furniture rearrangements. longwave studio simply made those negotiations explicit from the start.
The result is a layered section where human and feline movement coexist without conflict. Elevated pathways double as display surfaces. Low openings in partitions maintain sightlines and allow animals to move between rooms without requiring doors to remain open. These are small moves, but they fundamentally alter how the apartment functions day to day.
Material Restraint and Spatial Continuity
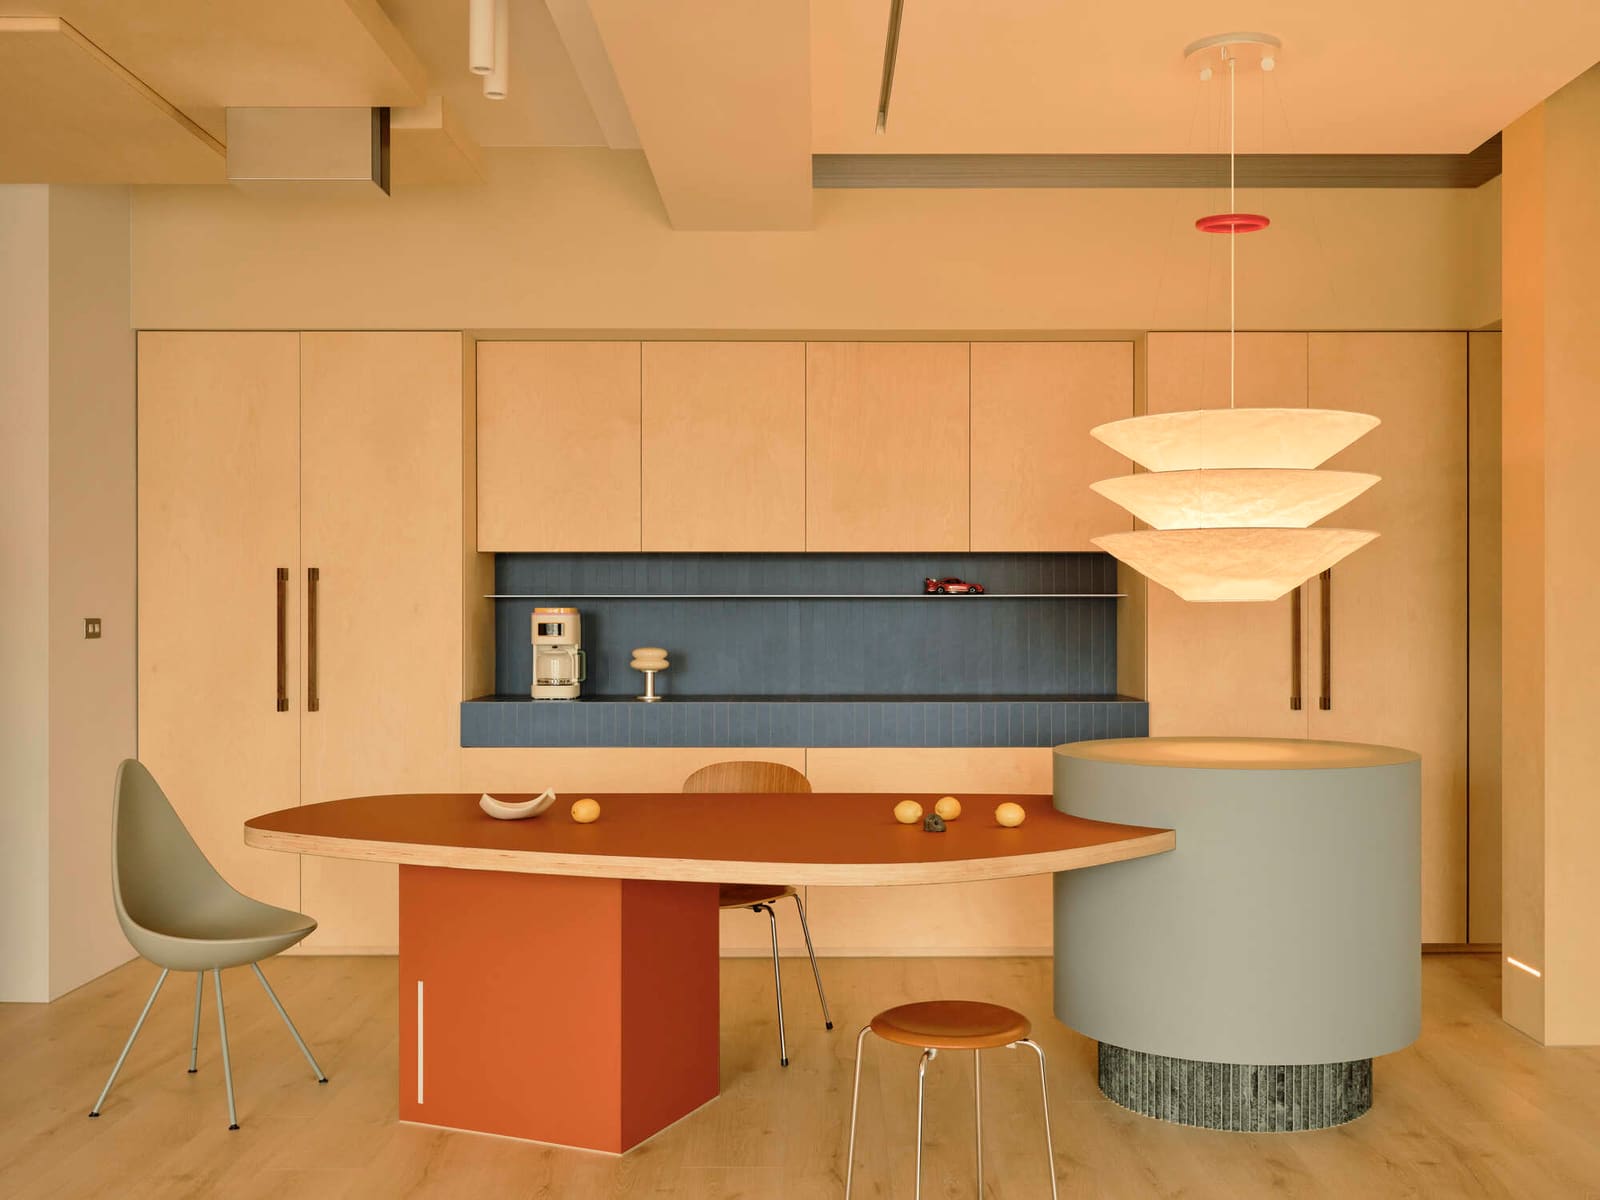
Visually, the project avoids the trap of over-styling. Materials are restrained: pale timber, white surfaces, minimal hardware. This is not minimalism as an aesthetic end in itself but as a strategy to let use patterns and domestic life remain legible. When a space is too designed, too finished, it resists the messy reality of habitation. The We House leaves room for that messiness.
Spatial continuity is maintained through careful alignment of thresholds and sightlines. Rather than compartmentalizing the apartment into discrete rooms, the design creates overlapping zones that can be read as a continuous field. This approach has precedents in Japanese residential work, particularly the machiya tradition of flexible space, but longwave studio adapts it to the constraints of a contemporary Taiwanese apartment typology.
The 112-square-meter footprint is modest by suburban standards but generous for urban Tainan. The design avoids the temptation to subdivide every square meter into programmed space. Instead, it builds in buffer zones, areas of ambiguity that can absorb changing needs without requiring renovation. This is resilience through under-determination.
A Quiet Argument for Process Over Concept
The We House makes a quiet but pointed argument about how domestic architecture should be approached. By foregrounding routine over concept, it challenges the assumption that residential design must begin with a formal idea and work backward to accommodate function. This inversion is not new, Alison and Peter Smithson explored it in the 1950s, Cedric Price later, and contemporary practices like Maio or Fala Atelier continue the lineage, but it remains rare in mainstream residential work.
What distinguishes longwave studio's approach is its specificity. The design is not generic flexibility but tailored to the precise choreography of this household. That makes it harder to photograph, harder to summarize in a diagram, and harder to replicate. But it also makes it more likely to succeed on its own terms: as a backdrop for the unpredictable, improvisational, deeply ordinary project of living together.
We've seen too many apartments that look better empty than occupied, that photograph beautifully but resist the clutter and compromise of real use. The We House inverts that priority. It may not produce the most striking images, but it offers something more valuable: a spatial structure that bends toward life rather than asking life to conform to it.
Looking Forward
As remote work, multi-generational living, and non-traditional households become the norm rather than the exception, the model of the fixed-program apartment will continue to fray. Projects like the We House suggest an alternative: architecture that starts from observation, that treats daily routines as legitimate design drivers, and that acknowledges the agency of all occupants, human and otherwise.
This is not a manifesto. It is a method. And in a discipline too often seduced by formal novelty, that distinction matters.
Photo: Dayform Studio
Save this story. A free account keeps your reading list and the 07:00 email in one place.
CREATE FREE ACCOUNT →SIGN IN