The Disappearing Civic Commons
In most contemporary municipalities, civic functions scatter across separate buildings: the fire station sits at the edge of town, the library occupies a repurposed school, the community hall stands empty except for weekend events. This spatial fragmentation reflects not just logistical convenience but a deeper assumption that public services operate best in isolation, each with its own parking lot and maintenance budget.
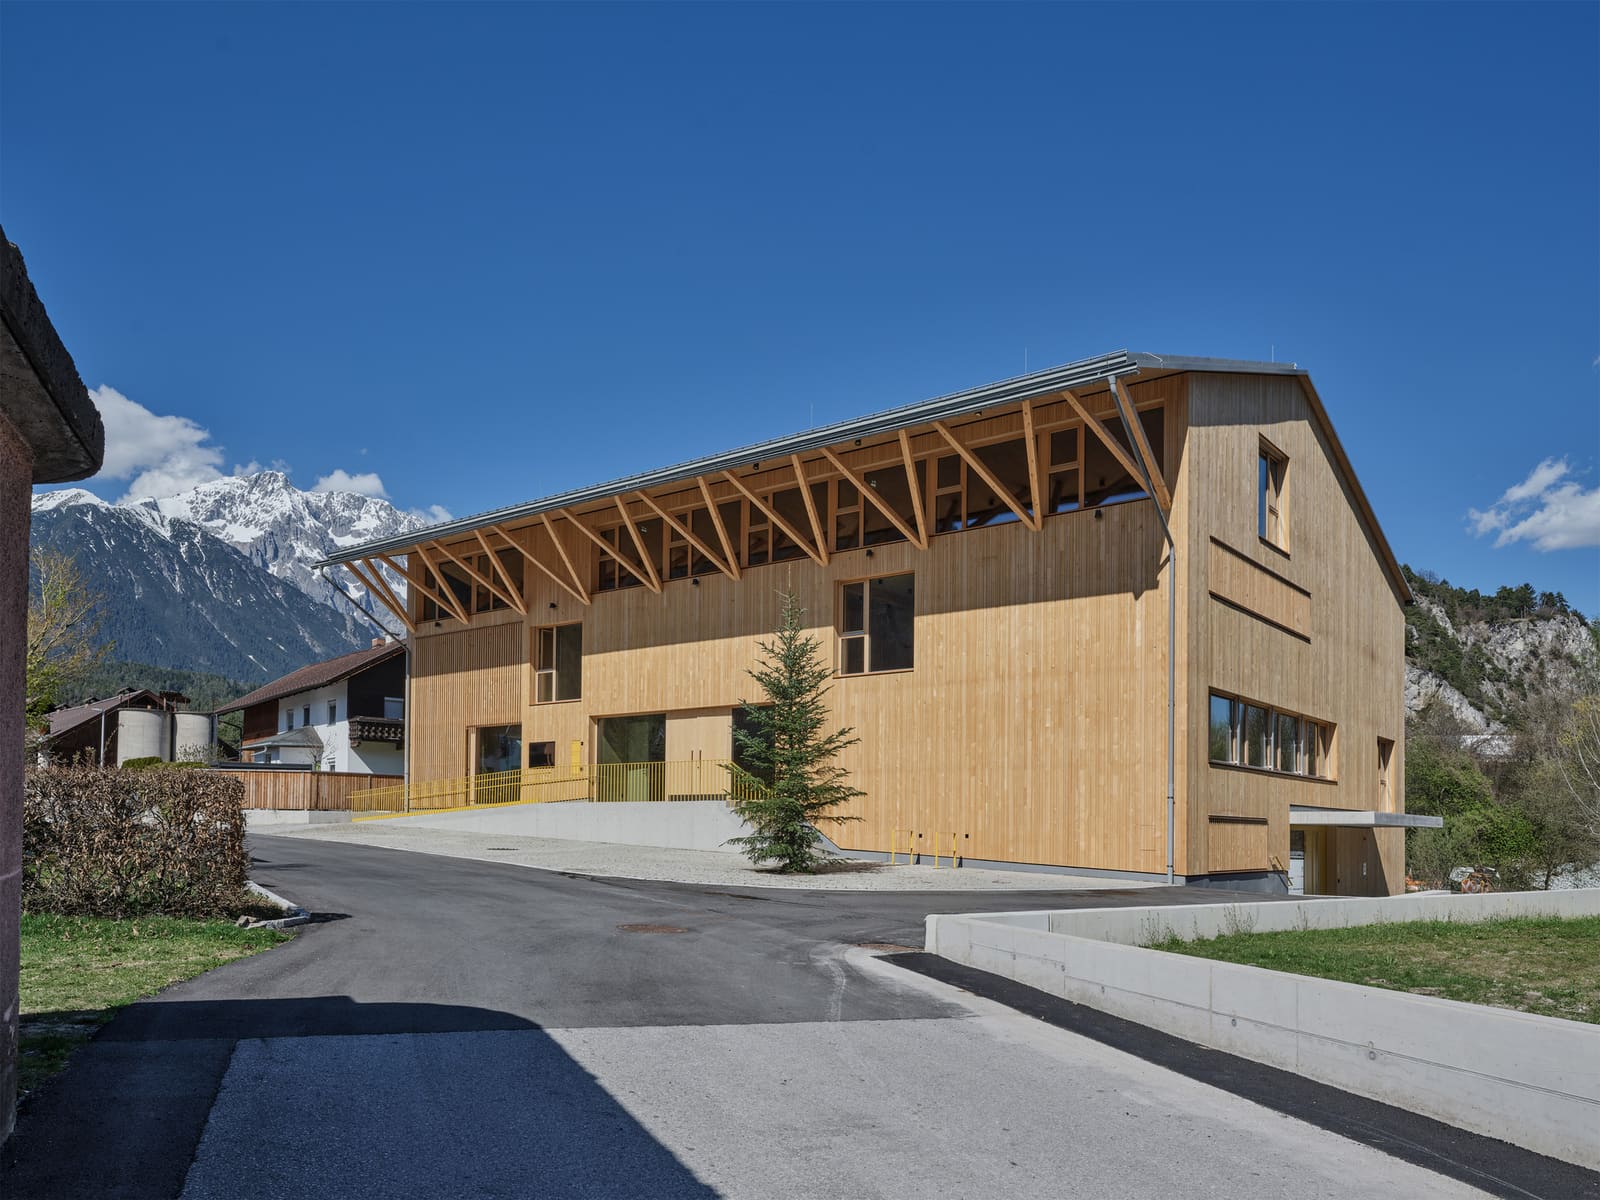
A recently completed project in the Austrian village of Mötz suggests an alternative. Designed by Imgang Architekten and completed in 2026, the Fire and Community Hall consolidates what would typically require three or four separate structures into a single 1,778-square-meter building. The program is deceptively ambitious: a fully equipped fire station, a public library, district archive storage, club facilities, and a multipurpose event hall capable of hosting one hundred people. Rather than simply stacking these functions, the design seeks to create moments of overlap and interaction between groups who might otherwise never occupy the same threshold.
The project emerged from a competition win in 2023, and its parti reflects a clear thesis: civic infrastructure need not be purely utilitarian. By housing emergency services alongside cultural and social programs, the building becomes a hybrid that operates throughout the day and week, rather than sitting dormant between calls or events.
Massing and Material Logic
The building's form reads as a compact, legible volume rather than a collection of disparate parts. Imgang Architekten employed a restrained material palette, with PREFA cladding wrapping much of the exterior to create a unified skin that mediates between the building's varied internal programs. This choice is both pragmatic and symbolic: the cladding offers durability and low maintenance while signaling a cohesive civic identity.
The massing strategy avoids the typical fire station typology of a long, narrow shed oriented toward apparatus bays. Instead, the design treats the fire station as one component within a larger volumetric composition. This allows the building to address the street and surrounding context with a more nuanced facade, one that signals public access and community use rather than purely operational efficiency.
Fenestration is carefully calibrated to the functions behind it. Larger openings correspond to public-facing spaces like the library and event hall, while more controlled apertures serve the archive and club areas. The apparatus bays, typically the most visually dominant element of a fire station, are integrated into the overall composition rather than allowed to dominate the building's identity.
Programmatic Adjacencies
The real architectural work happens in the relationships between programs. Placing a library next to a fire station is not inherently radical, but the way these functions share circulation, entry sequences, and support spaces creates opportunities for casual encounter and shared use. The multipurpose hall, for instance, can serve both the fire brigade's training and social events, as well as broader community gatherings, weddings, and cultural programming.
This kind of programmatic overlap has precedents in rural and small-town architecture, where limited budgets and populations have long necessitated hybrid buildings. The tradition of the village hall, which might house everything from town meetings to dances to emergency shelter, reflects a pragmatic approach to shared infrastructure. Imgang Architekten's design updates this typology for contemporary needs, accommodating specialized requirements like archival climate control and fire apparatus storage while maintaining the flexibility and accessibility of a true community hub.
The district archive, often an overlooked civic function, gains visibility and accessibility by sharing a building with more frequently visited programs. Similarly, the library benefits from the foot traffic generated by fire brigade members, event attendees, and club users. This is not incidental; the design intentionally leverages these adjacencies to increase the building's overall utilization and social presence.
Spatial Sequence and Civic Threshold
Entry and circulation are critical to making a hybrid building legible. The design employs a clear organizational logic that allows different user groups to access their respective spaces without conflict, while also creating shared thresholds that invite interaction. The fire station must maintain operational efficiency, with direct vehicle access and clear egress paths, but it does not monopolize the building's street presence.
The event hall, capable of accommodating one hundred people, requires its own entry and support spaces, including restrooms, storage, and potentially catering facilities. Rather than treating this as a standalone auditorium, the design integrates it into the building's social logic, making it accessible for both planned events and more spontaneous community use. This flexibility is essential in small municipalities, where a single space must accommodate everything from council meetings to birthday parties.
The library and archive occupy quieter zones within the building, offering spaces for concentration and research that contrast with the more active event and fire station areas. This zoning is achieved through spatial arrangement rather than heavy acoustic separation, reflecting a design confidence that different intensities of use can coexist within a single building envelope.
Precedent and Context
The project invites comparison with other recent attempts to reimagine civic typologies. Architecten de Vylder Vinck Taillieu's Fire Station in Knokke, Belgium, similarly explored how emergency services can be integrated into a broader civic and cultural program, though with a more explicitly sculptural and material-focused approach. In contrast, the Mötz building opts for restraint and programmatic clarity.
Another relevant precedent is the tradition of Scandinavian community centers, which often consolidate multiple civic functions under one roof. These buildings, common in Norwegian and Finnish villages, demonstrate that shared infrastructure can strengthen rather than dilute programmatic identity. The Mötz project adapts this logic to the specific spatial and cultural context of an Austrian alpine village, where topography, climate, and building tradition shape both form and material choices.
At a broader scale, the project responds to ongoing debates about rural depopulation and the viability of small-town civic infrastructure. By consolidating functions, the Municipality of Mötz can maintain a richer array of services than would be feasible if each required its own building and operating budget. This is not just architectural efficiency; it is a strategy for sustaining community life in places that might otherwise lose essential public services.
Materiality and Craft
The choice of PREFA cladding, a prefabricated metal panel system, reflects both practical and aesthetic considerations. The material offers weather resistance and longevity, critical in an alpine climate with significant snow loads and temperature swings. It also allows for relatively rapid construction, an important factor for a municipal project with budget constraints.
But the cladding also contributes to the building's architectural character. The uniformity of the skin creates a sense of cohesion, allowing the building to read as a single civic gesture rather than a collection of boxes. The detailing, handled by lead architects Simon Hölbling and Alexandra Schmid Roner, ensures that panel joints, corners, and transitions are resolved with care, avoiding the industrial blankness that can plague prefabricated systems.
Interior finishes, while not extensively documented, appear to prioritize durability and ease of maintenance, appropriate for spaces that will see heavy and varied use. The event hall likely employs acoustic treatments to manage reverberation, while the library and archive require climate control and lighting suited to reading and document preservation.
The Politics of Shared Space
There is an implicit political dimension to a building that houses both emergency services and cultural programs. Fire stations are often insulated from other civic functions, reflecting their operational demands and the quasi-military culture of many fire brigades. Libraries and archives, by contrast, embody values of openness, access, and quiet contemplation. Bringing these into physical proximity does not erase their differences, but it does create a shared civic ground where different aspects of community life intersect.
This is particularly significant in small municipalities, where social cohesion depends on repeated, informal encounters between residents. A building that serves multiple functions increases the likelihood of such encounters, turning civic infrastructure into a genuine social amenity rather than a collection of isolated services.
The project also reflects a pragmatic approach to sustainability. Consolidating functions reduces the total building footprint, minimizes site disturbance, and allows for shared systems like heating, ventilation, and electrical infrastructure. While the building does not appear to pursue aggressive environmental certifications, its compactness and material choices suggest a responsible approach to resource use.
Forward Implications
As municipalities across Europe and beyond grapple with aging infrastructure and constrained budgets, the Mötz Fire and Community Hall offers a compelling model. It demonstrates that hybrid civic buildings can accommodate specialized and demanding programs without sacrificing operational efficiency or architectural quality. The success of such projects depends on careful programming, clear spatial organization, and a willingness to challenge the assumption that every civic function requires its own dedicated building.
At World Archi Design, we have been tracking a broader shift toward multifunctional civic architecture, particularly in rural and small-town contexts. Projects like Mötz suggest that this is not just a pragmatic response to budget constraints but an opportunity to rethink how public buildings shape community life. When civic infrastructure becomes a place of gathering, encounter, and shared use, it transcends its functional program and becomes a genuine piece of urban fabric, even in a village of modest scale.
Photo: Günter Richard Wett
Save this story. A free account keeps your reading list and the 07:00 email in one place.
CREATE FREE ACCOUNT →SIGN IN