The Question Architecture Inherits
Displacement ends with a departure, but the work that follows begins with a more difficult question: what exactly was lost, and what can be rebuilt? At World Archi Design, we have tracked projects responding to migration, climate events, and conflict, yet the clearest lessons often emerge from contexts where architecture confronts displacement not as an abstract humanitarian challenge but as a spatial problem with specific material, social, and territorial dimensions.
Latin America offers a particularly instructive landscape. Here, displacement unfolds under wildly different circumstances: seismic destruction, wildfire, infrastructural development, armed conflict, environmental risk. Each scenario generates distinct spatial needs, and the architectural responses reveal both the versatility and the limits of design as a tool for recovery.
The central tension is this: architecture can provide shelter, but displacement disrupts far more than housing. It severs relationships between people and place, between domestic space and livelihood, between individual homes and the collective fabric that gives them meaning. The question is not whether architects can rebuild what was lost, but which losses architecture is capable of addressing and which extend beyond its reach.
Adaptive Systems and the Logic of Incremental Growth
When Ecuador's coastal communities faced widespread housing destruction following the 2016 earthquake, reconstruction had to account for a crucial fact: many rural residents remained connected to their land and social networks. The physical structures were gone, but the territorial and communal frameworks persisted.
AL BORDE and El Sindicato Arquitectura developed a post-earthquake rural housing prototype that recognizes this condition. The design uses an earthquake-resistant plywood frame as its structural core, a tectonic system that can accommodate phased expansion and site-specific adaptation. In Los Horconcitos, local construction traditions inform the infill: caña picada (split cane) and bahareque (wattle-and-daub) form the walls, techniques embedded in the region's vernacular building culture.
The prototype is deliberately incomplete. Its structural logic allows for variation in material assembly, orientation, and spatial configuration depending on microclimate, topography, and household needs. This flexibility is not cosmetic; it acknowledges that reconstruction must respond to the particularities of each site rather than impose a singular solution. The architecture provides a framework, not a finished object, allowing communities to rebuild within familiar material and spatial vocabularies.
This approach contrasts sharply with standardized emergency housing, which often prioritizes speed and replicability at the expense of local context. Here, the tectonic strategy itself becomes the vehicle for adaptation, enabling reconstruction that is both rapid and responsive.
Prefabrication and the Compression of Time
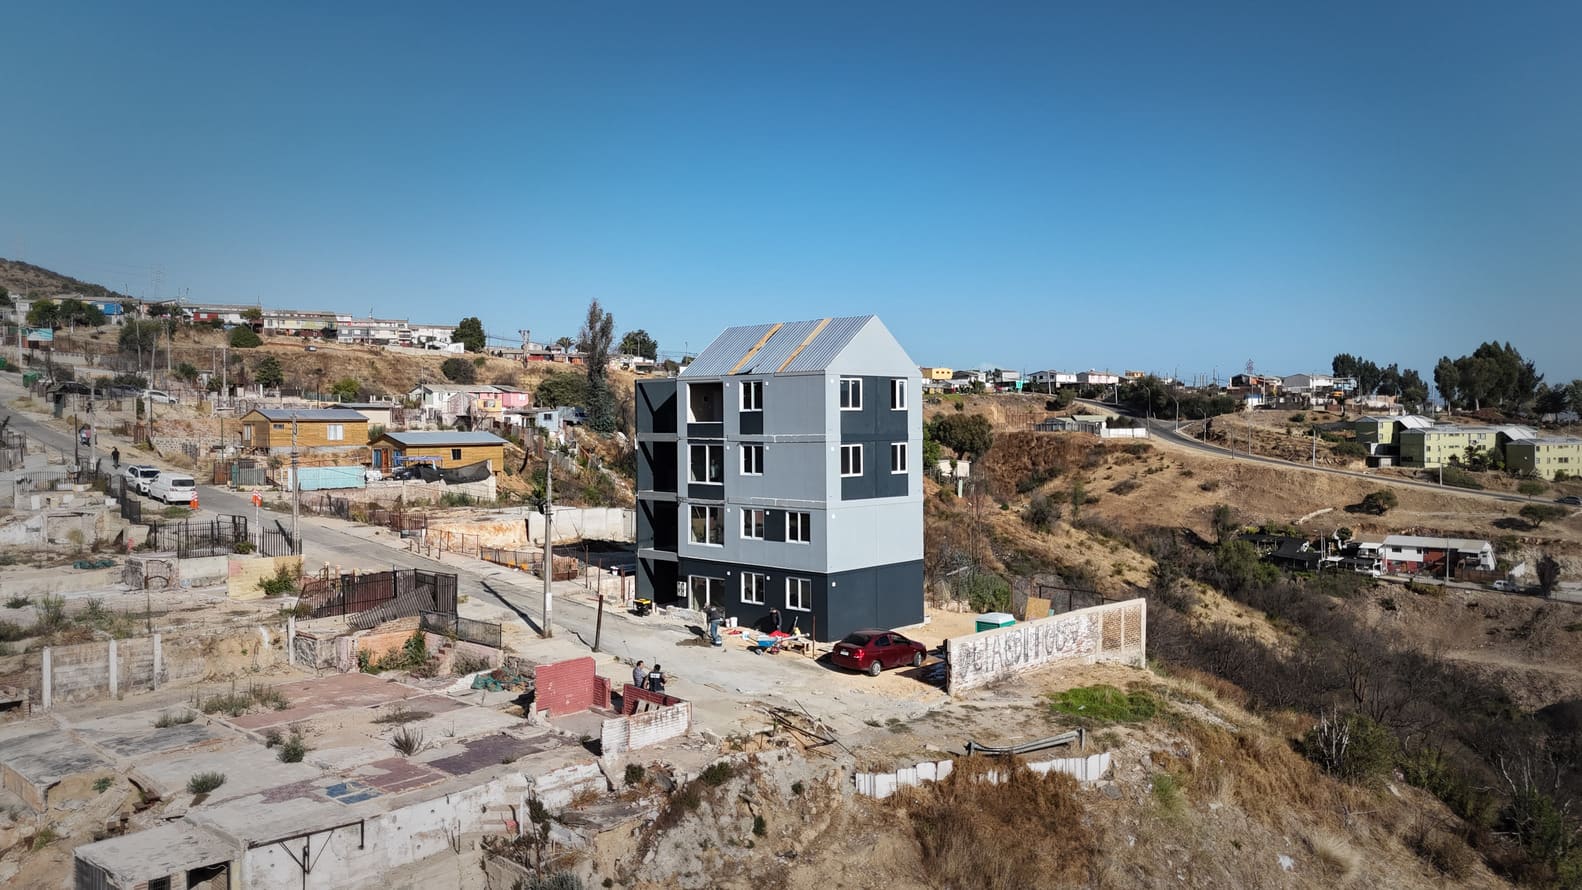
Reconstruction at the neighborhood scale introduces a different set of constraints. When wildfires swept through Chile's Valparaíso region in 2024, entire residential areas were destroyed, including parts of El Olivar. The scale of loss demanded not just housing but a coordinated rebuilding process capable of restoring density and urban continuity within a compressed timeframe.
ELEMENTAL's pilot project in Viña del Mar explores how prefabrication can address this urgency. The proposal reorganizes four single-story houses into a vertical mid-density configuration built from prefabricated steel modules. Off-site fabrication reduces on-site construction time, while the new typology accommodates multiple households within a smaller footprint.
The shift from horizontal to vertical organization is not merely a matter of efficiency. It represents a rethinking of how post-disaster housing can achieve density without sacrificing the speed reconstruction requires. The prefabricated modules arrive as finished components, reducing the complexity of on-site assembly and allowing the structure to rise quickly.
This method has precedent in ELEMENTAL's incremental housing work, but here the emphasis is on speed rather than expansion. The modules are complete rather than partial, prioritizing rapid occupancy over future growth. The trade-off is legible: compression of time in exchange for a fixed typology. Whether this trade-off serves displaced communities in the long term depends on how well the fixed typology can accommodate diverse household structures and evolving needs.
Urban Fabric and the Reconstruction of Collective Life
Displacement driven by environmental risk often requires relocation rather than reconstruction in place. In São Paulo, the urbanization of Favela Nova Jaguaré involved moving families from steep slopes where landslides posed ongoing danger. Relocation changed not only where people lived but also the spatial structure of their daily lives.
Boldarini Arquitetos Associados designed Residencial Alexandre Mackenzie to address this rupture through the creation of a new urban fabric. The development includes apartment blocks and stacked houses, introducing typological variety within a coherent spatial framework. Streets, alleys, pedestrian routes, and open spaces organize the site, connecting individual dwellings to each other and to the surrounding neighborhood.
The project recognizes that housing alone cannot restore the social and spatial networks displacement disrupts. Collective spaces are integrated into circulation routes, extending residential life beyond the threshold of the individual unit. The architecture establishes a legible hierarchy of public and semi-public space, creating opportunities for encounter and shared use.
This approach reflects a broader understanding of urbanization as the construction of relational space. The design does not attempt to replicate the informal spatial logic of the favela, but it does seek to provide the spatial infrastructure, streets, plazas, courtyards, that supports community life. The success of such projects depends not only on the quality of the housing but on how effectively the urban framework enables everyday social interaction.
Territory, Livelihood, and the Limits of Relocation
Some forms of displacement sever connections that architecture cannot easily restore. The construction of the Belo Monte hydroelectric complex along Brazil's Xingu River displaced riverine communities whose lives were intricately tied to the river itself. Fishing, cultivation, transportation, and social networks all depended on proximity to and access to the water.
The Collective Urban Resettlements, known as RUCs, relocated these families into new housing developments. The units provided shelter, but they also imposed a standardized domestic typology ill-suited to the diversity of household structures and livelihoods the communities had previously supported. More fundamentally, the distance from the river severed the spatial and economic relationships that had organized daily life.
Belo Monte exposes a critical limitation: housing is not synonymous with home when home is inseparable from a broader territorial system. The new dwellings could not replace the river as infrastructure, landscape, and livelihood. The architecture provided a roof, but it could not reconstruct the spatial and economic networks displacement had destroyed.
This case raises uncomfortable questions about the role of architecture in large-scale resettlement. When displacement is driven by infrastructural development rather than environmental or social necessity, the ethical burden shifts. The architectural response becomes complicit in a larger process of territorial transformation, and the adequacy of the housing provided must be measured against what was taken.
Community-Built Space and the Reconstruction of Belonging
Displacement caused by armed conflict presents yet another set of challenges. In Pereira, Colombia, the neighborhood of Plumón Alto became home to families displaced from various regions by decades of internal violence. Unlike communities displaced together, these families arrived individually, without shared histories or spatial references.
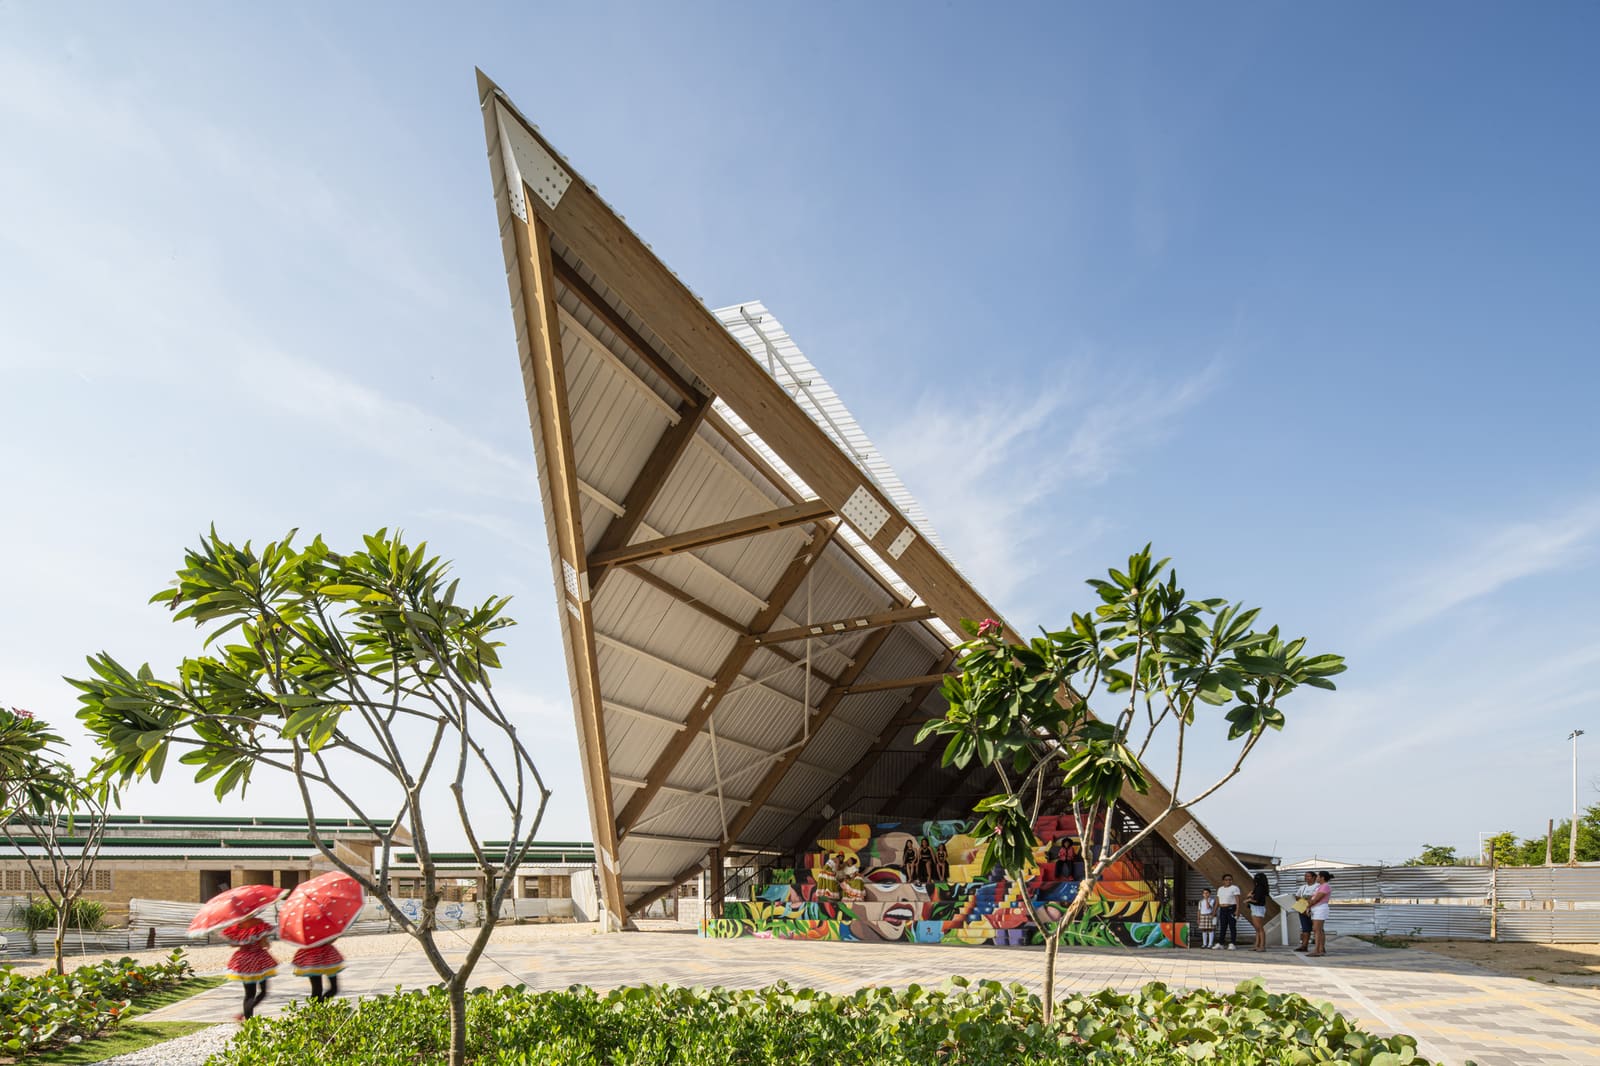
Ruta 4 Taller de Arquitectura collaborated with residents and local organizations to design and build Casa Ensamble Chacarrá, a community center constructed using guadua (bamboo) frames, esterilla (woven bamboo matting), corrugated zinc, and salvaged materials. The lightweight system allowed for construction with limited resources and community labor, making the building process itself a form of collective engagement.
The structure provides flexible interior space for educational programs, cultural activities, gatherings, and other shared uses. In a settlement formed by people displaced from different places, the building functions as a spatial anchor, a common ground for activities that foster new social ties.
The participatory construction process is significant here. By involving residents in the assembly of the space, the project transforms building from a technical task into a social process. The architecture becomes a vehicle for creating not just a physical space but also the relationships that give that space meaning.
Scales of Response, Limits of Intervention
These projects reveal the variability of displacement as an architectural condition. Earthquake recovery, wildfire reconstruction, risk-based relocation, hydroelectric resettlement, and conflict-driven displacement each demand different spatial strategies. The architectural response must calibrate to the specific circumstances: what was lost, what remains, whether return is possible, and what forms of continuity or rupture define the transition.
Architecture can intervene at multiple scales. It can provide adaptable structural systems, compress construction timelines through prefabrication, organize new urban fabrics, create collective spaces, or engage communities in the building process. But it cannot replace territory, restore livelihoods, or rebuild social networks on its own.
The most effective responses recognize this boundary. They identify where architecture can contribute, whether through tectonic flexibility, spatial organization, or participatory construction, and where other forms of intervention, economic, social, political, must complement the physical work of rebuilding.
What Cannot Be Replaced
At World Archi Design, we remain cautious about framing architecture as a solution to displacement. The projects discussed here demonstrate that design can respond thoughtfully to the spatial dimensions of forced movement, but they also reveal what architecture alone cannot restore.
Displacement is not a design problem waiting for a design solution. It is a political, economic, and social rupture that produces spatial consequences. Architecture can address some of those consequences, providing shelter, organizing space, creating infrastructure for collective life. But the deeper losses, of territory, livelihood, community continuity, often exceed what any building or urban plan can replace.
The question, then, is not what architecture should do in response to displacement, but what it can do, and what humility it must maintain about its own limits.
Credit: Lilo Clareto
Save this story. A free account keeps your reading list and the 07:00 email in one place.
CREATE FREE ACCOUNT →SIGN IN