The Terrace as Primary Space
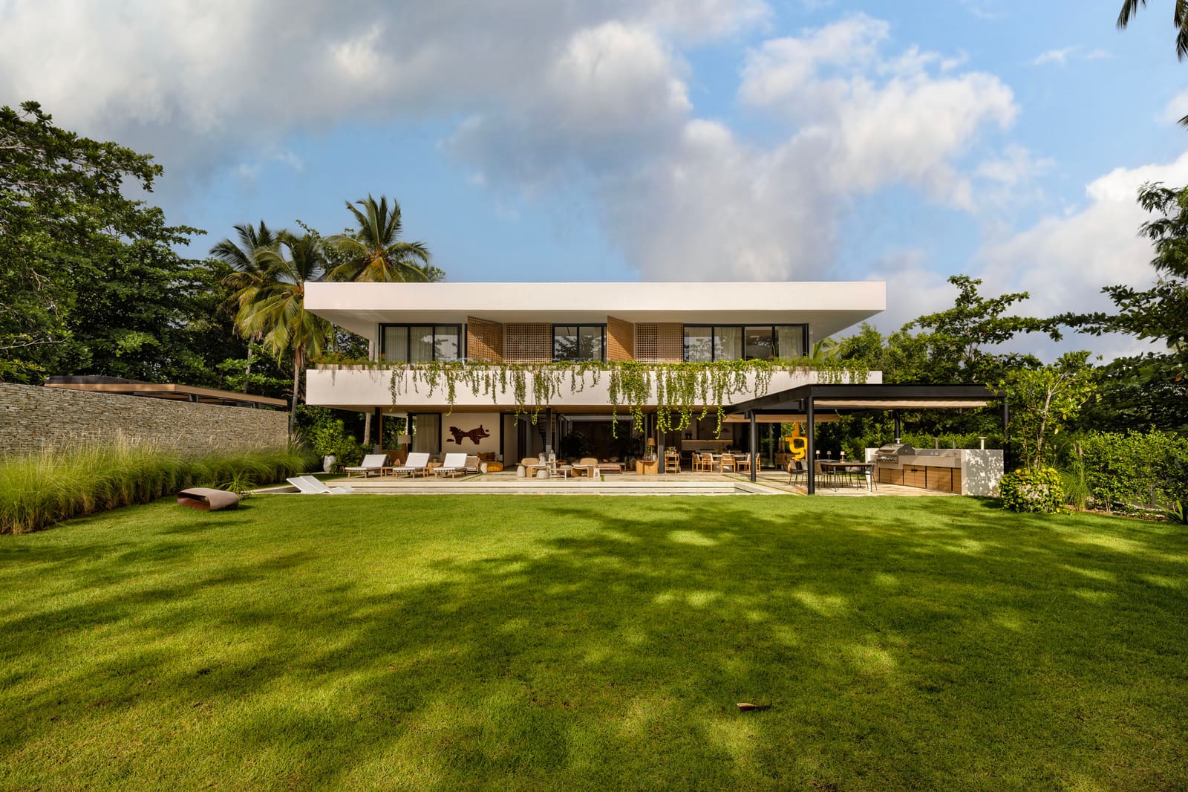
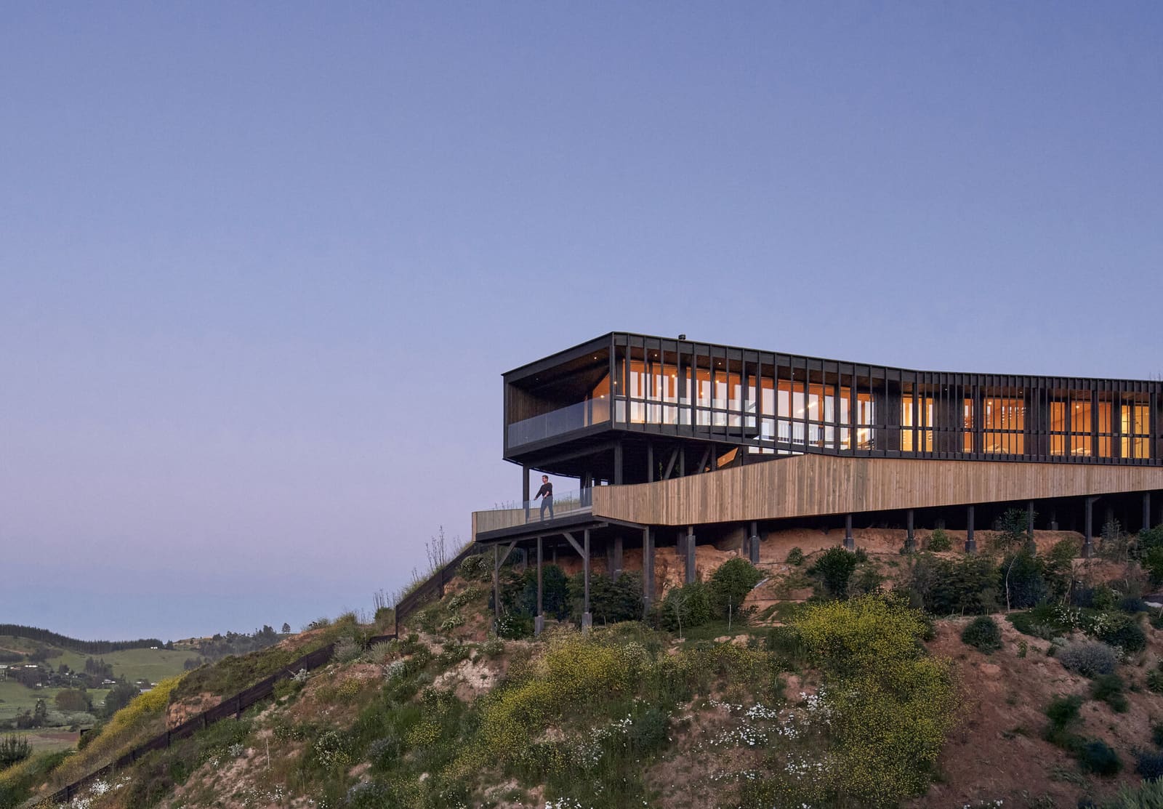
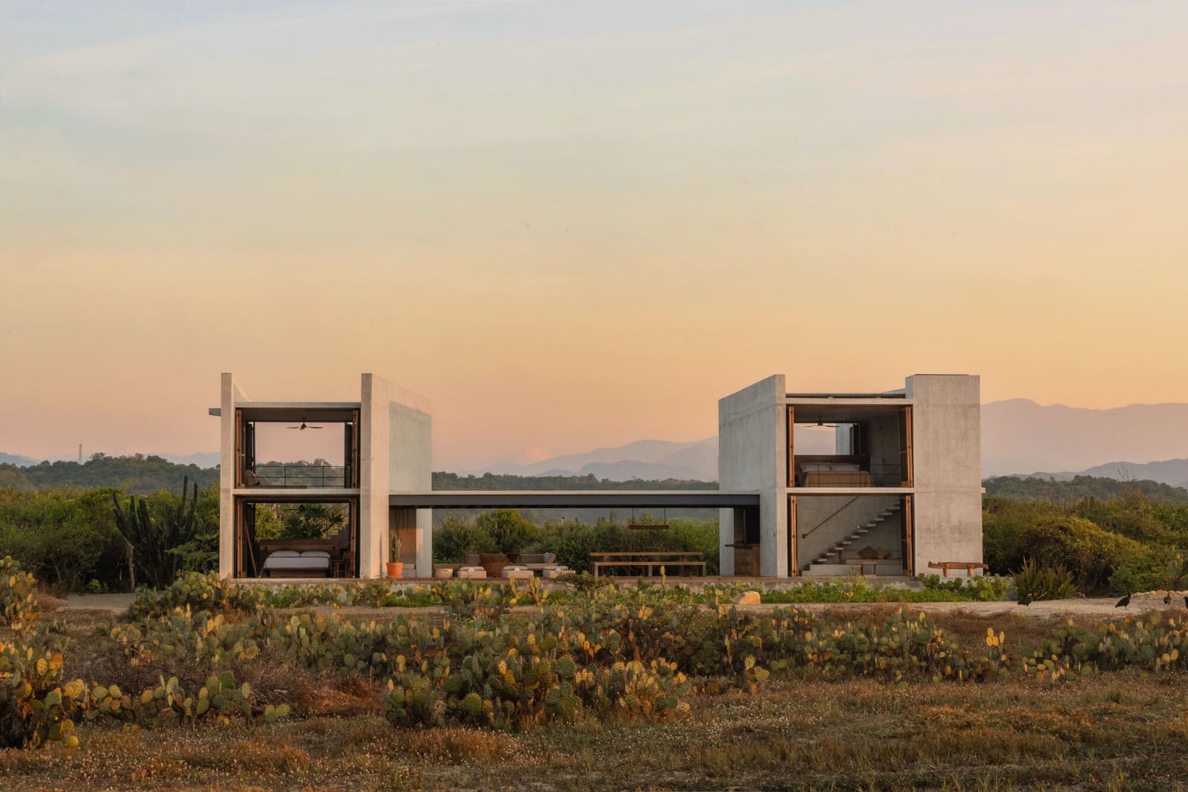
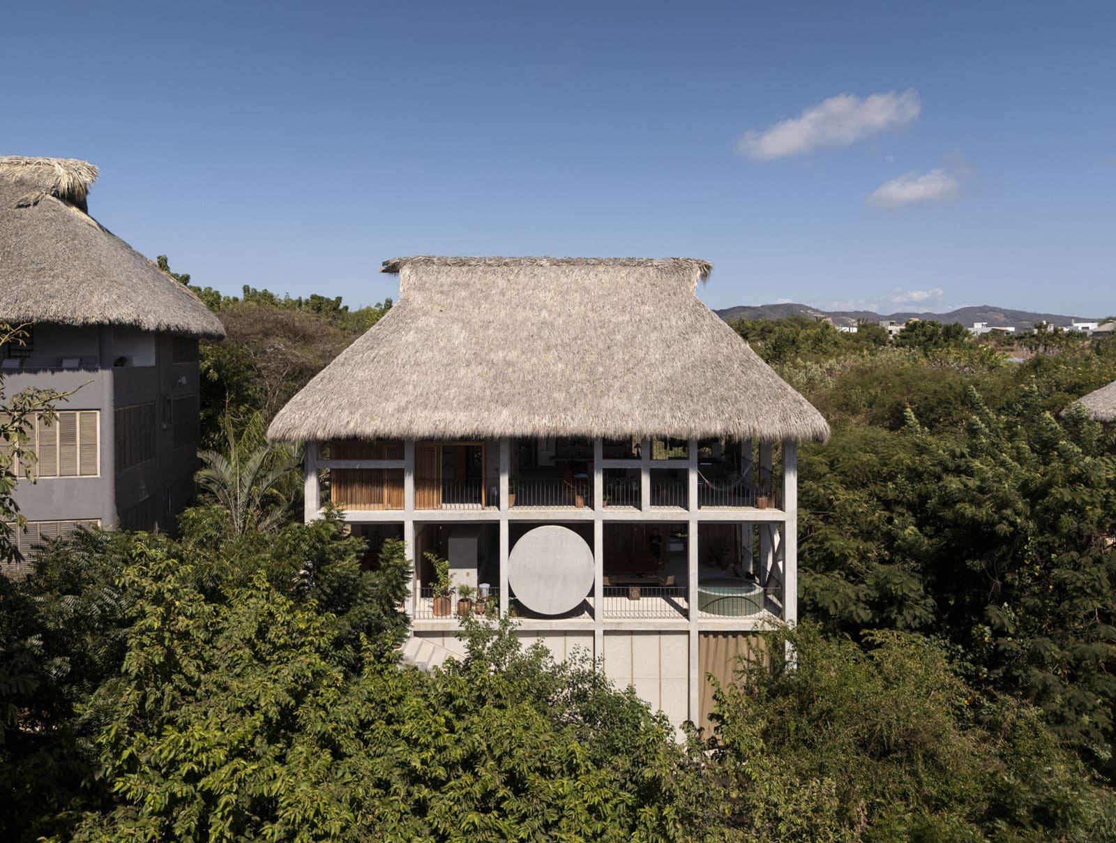
What happens when the outdoor room becomes more important than the indoor one? On a 540-square-meter site in Puerto Escondido, Mexico, S-AR principals Cesar Guerrero and Ana Cecilia Garza have built Casa Eva around a simple inversion: social life happens outside, under cover but open to air and view. Completed in 2026, the three-story building divides into three separate apartments, one per floor, each organized around what the architects call "covered terraces" rather than traditional living or dining rooms.
The shift reflects a broader conversation we've been tracking at World Archi Design about the porosity of domestic boundaries in warm climates. Where mid-century tropical modernism often treated the veranda as a transitional zone between interior and exterior, Casa Eva makes it the destination. The terrace is not a threshold; it is the heart.
Vertical Subdivision and Structural Clarity
Casa Eva adopts a straightforward section: three identical residential units stacked atop one another, each self-contained and accessible via a shared circulation core. The decision to provide one apartment per level, rather than subdividing floors horizontally, allows each unit uninterrupted views and cross-ventilation. It also grants each household autonomy over a full floor plate, a luxury in multifamily housing that preserves the feel of a detached dwelling.
Structurally, the project relies on a reinforced concrete frame, engineered by CM Ingeniería, that supports generous cantilevers and open spans. These allow the covered terraces to extend beyond the building envelope without intermediate columns obstructing sightlines. The tectonic expression is restrained: beams and slabs read as clean horizontal planes, and the absence of ornament directs attention to the play of light, shadow, and the framed landscape beyond.
Material Restraint and Coastal Context
Puerto Escondido sits on Oaxaca's rugged coastline, where salt air, intense sun, and seasonal humidity impose strict material discipline. S-AR, working with constructor Patricio Sodi and interior designers Patricio and Claudio Sodi, chose a palette calibrated to endure: polished concrete floors, stucco walls in neutral tones, and hardwood accents that weather gracefully. The covered terraces feature slatted wooden ceilings that modulate daylight and provide passive cooling through ventilation gaps.
This approach recalls the work of other studios operating in coastal Mexico, such as Tatiana Bilbao's Casa Ventura or Alberto Kalach's beachfront pavilions, where durability and climatic responsiveness take precedence over decorative complexity. The restraint is not minimalism for its own sake but a pragmatic response to environmental forces.
Open Plans and Flexible Living
Within each apartment, interior partitions are kept to a minimum. Bedrooms occupy the building's rear, where smaller openings and thicker walls provide acoustic and thermal privacy. The front half of each floor, by contrast, dissolves into the covered terrace through floor-to-ceiling sliding glass panels. When fully retracted, these panels erase the boundary between conditioned and unconditioned space, allowing residents to expand their living area according to weather and occasion.
This flexibility echoes principles articulated by architects like Alejandro Aravena, whose incremental housing schemes propose spatial frameworks adaptable to user needs over time. While Casa Eva does not share Aravena's social housing mandate, it adopts a similar logic: the architecture provides infrastructure, not prescription. How each household inhabits the terrace, whether as dining room, lounge, or workspace, remains open.
The View as Architectural Element
All three apartments orient toward the Pacific, and the covered terraces function as viewing platforms. The fenestration strategy is deliberate: horizontal apertures frame the horizon line, cropping out foreground clutter and emphasizing the expanse of water and sky. This compositional device, familiar from the work of Luis Barragán and his careful orchestration of sight lines, transforms the view into an active participant in the spatial experience.
Yet unlike Barragán's inward-facing courtyards, Casa Eva opens outward. The gesture reflects a different set of priorities, one less concerned with enclosure and contemplation than with connection and prospect. The terrace becomes a belvedere, a place from which to observe the daily rhythms of the coast: surfers at dawn, fishing boats in the afternoon, the slow fade of light at dusk.
Precedents and Typological Lineage
Casa Eva belongs to a lineage of Latin American residential architecture that privileges outdoor living. One thinks of Lina Bo Bardi's Casa de Vidro in São Paulo, where the main living level is a suspended platform surrounded by forest, or Oscar Niemeyer's Canoas House in Rio, where the undulating roof shelters a continuous indoor-outdoor space. Both projects, like Casa Eva, treat the covered exterior as the architectural thesis rather than an afterthought.
More recently, studios such as Ambrosi Etchegaray and Taller Héctor Barroso have explored similar territory in Mexico, designing homes where the terrace mediates between domestic life and landscape. What distinguishes S-AR's approach is its application to multifamily housing. By replicating the covered terrace across three independent units, the architects democratize an amenity typically reserved for single-family villas.
Construction and Collaboration
Technical supervision was handled by S-AR in partnership with Patricio Sodi, who also led construction and interior design alongside Claudio Sodi. This close collaboration between architect, builder, and interior designer allowed for a level of detailing and finish consistency that multidisciplinary projects sometimes struggle to achieve. The result is a building that feels coherent from structural frame to door hardware, each decision reinforcing the others.
Design team member Carlos Morales contributed to the development of the terrace ceiling systems and the integration of shading devices, elements critical to the project's climatic performance. The attention to these seemingly secondary components underscores a broader design ethos: in a building organized around outdoor space, the quality of that space, its comfort and usability, becomes paramount.
Living Between Inside and Out
Casa Eva suggests that the future of coastal residential architecture may lie not in hermetically sealed, air-conditioned volumes but in hybrid spaces that acknowledge the pleasures and challenges of their climate. The covered terrace, as S-AR deploys it, is neither fully interior nor fully exterior. It is a third condition, sheltered yet open, private yet expansive.
This ambiguity, this refusal to choose between enclosure and exposure, feels increasingly relevant. As architects worldwide reckon with energy consumption and the environmental cost of mechanical climate control, projects like Casa Eva offer an alternative model: buildings that work with their surroundings rather than against them, where comfort is achieved through design rather than technology alone.
Credit: Cesar Belio
Save this story. A free account keeps your reading list and the 07:00 email in one place.
CREATE FREE ACCOUNT →SIGN IN