The Pressure Cooker Context
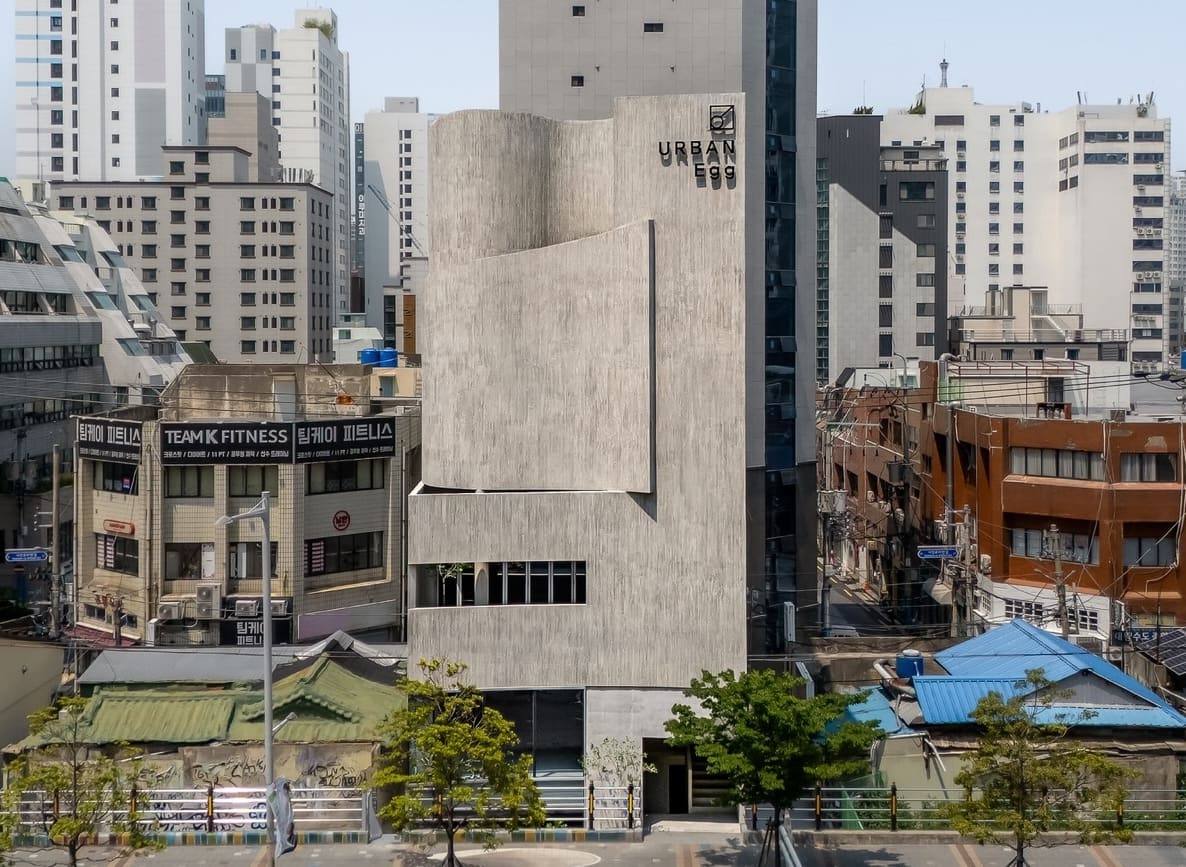
At World Archi Design, we've long observed that architectural innovation often emerges not from abundance, but from constraint. Few cities demonstrate this principle as vividly as Seoul, where more than 15,000 residents occupy each square kilometer of urban fabric. When over 80 percent of a nation's population concentrates in cities and buildable land becomes a contested commodity, architects must rethink the single-use tower as an obsolete typology.
The pressure is not merely demographic. South Korea's national density hovers above 500 people per square kilometer, a figure that climbs exponentially within metropolitan boundaries. In this environment, the conventional separation of residential, commercial, cultural, and corporate programs becomes spatially untenable. The question shifts from whether to mix uses to how those uses can coexist without canceling one another out.
Stacking as Strategy
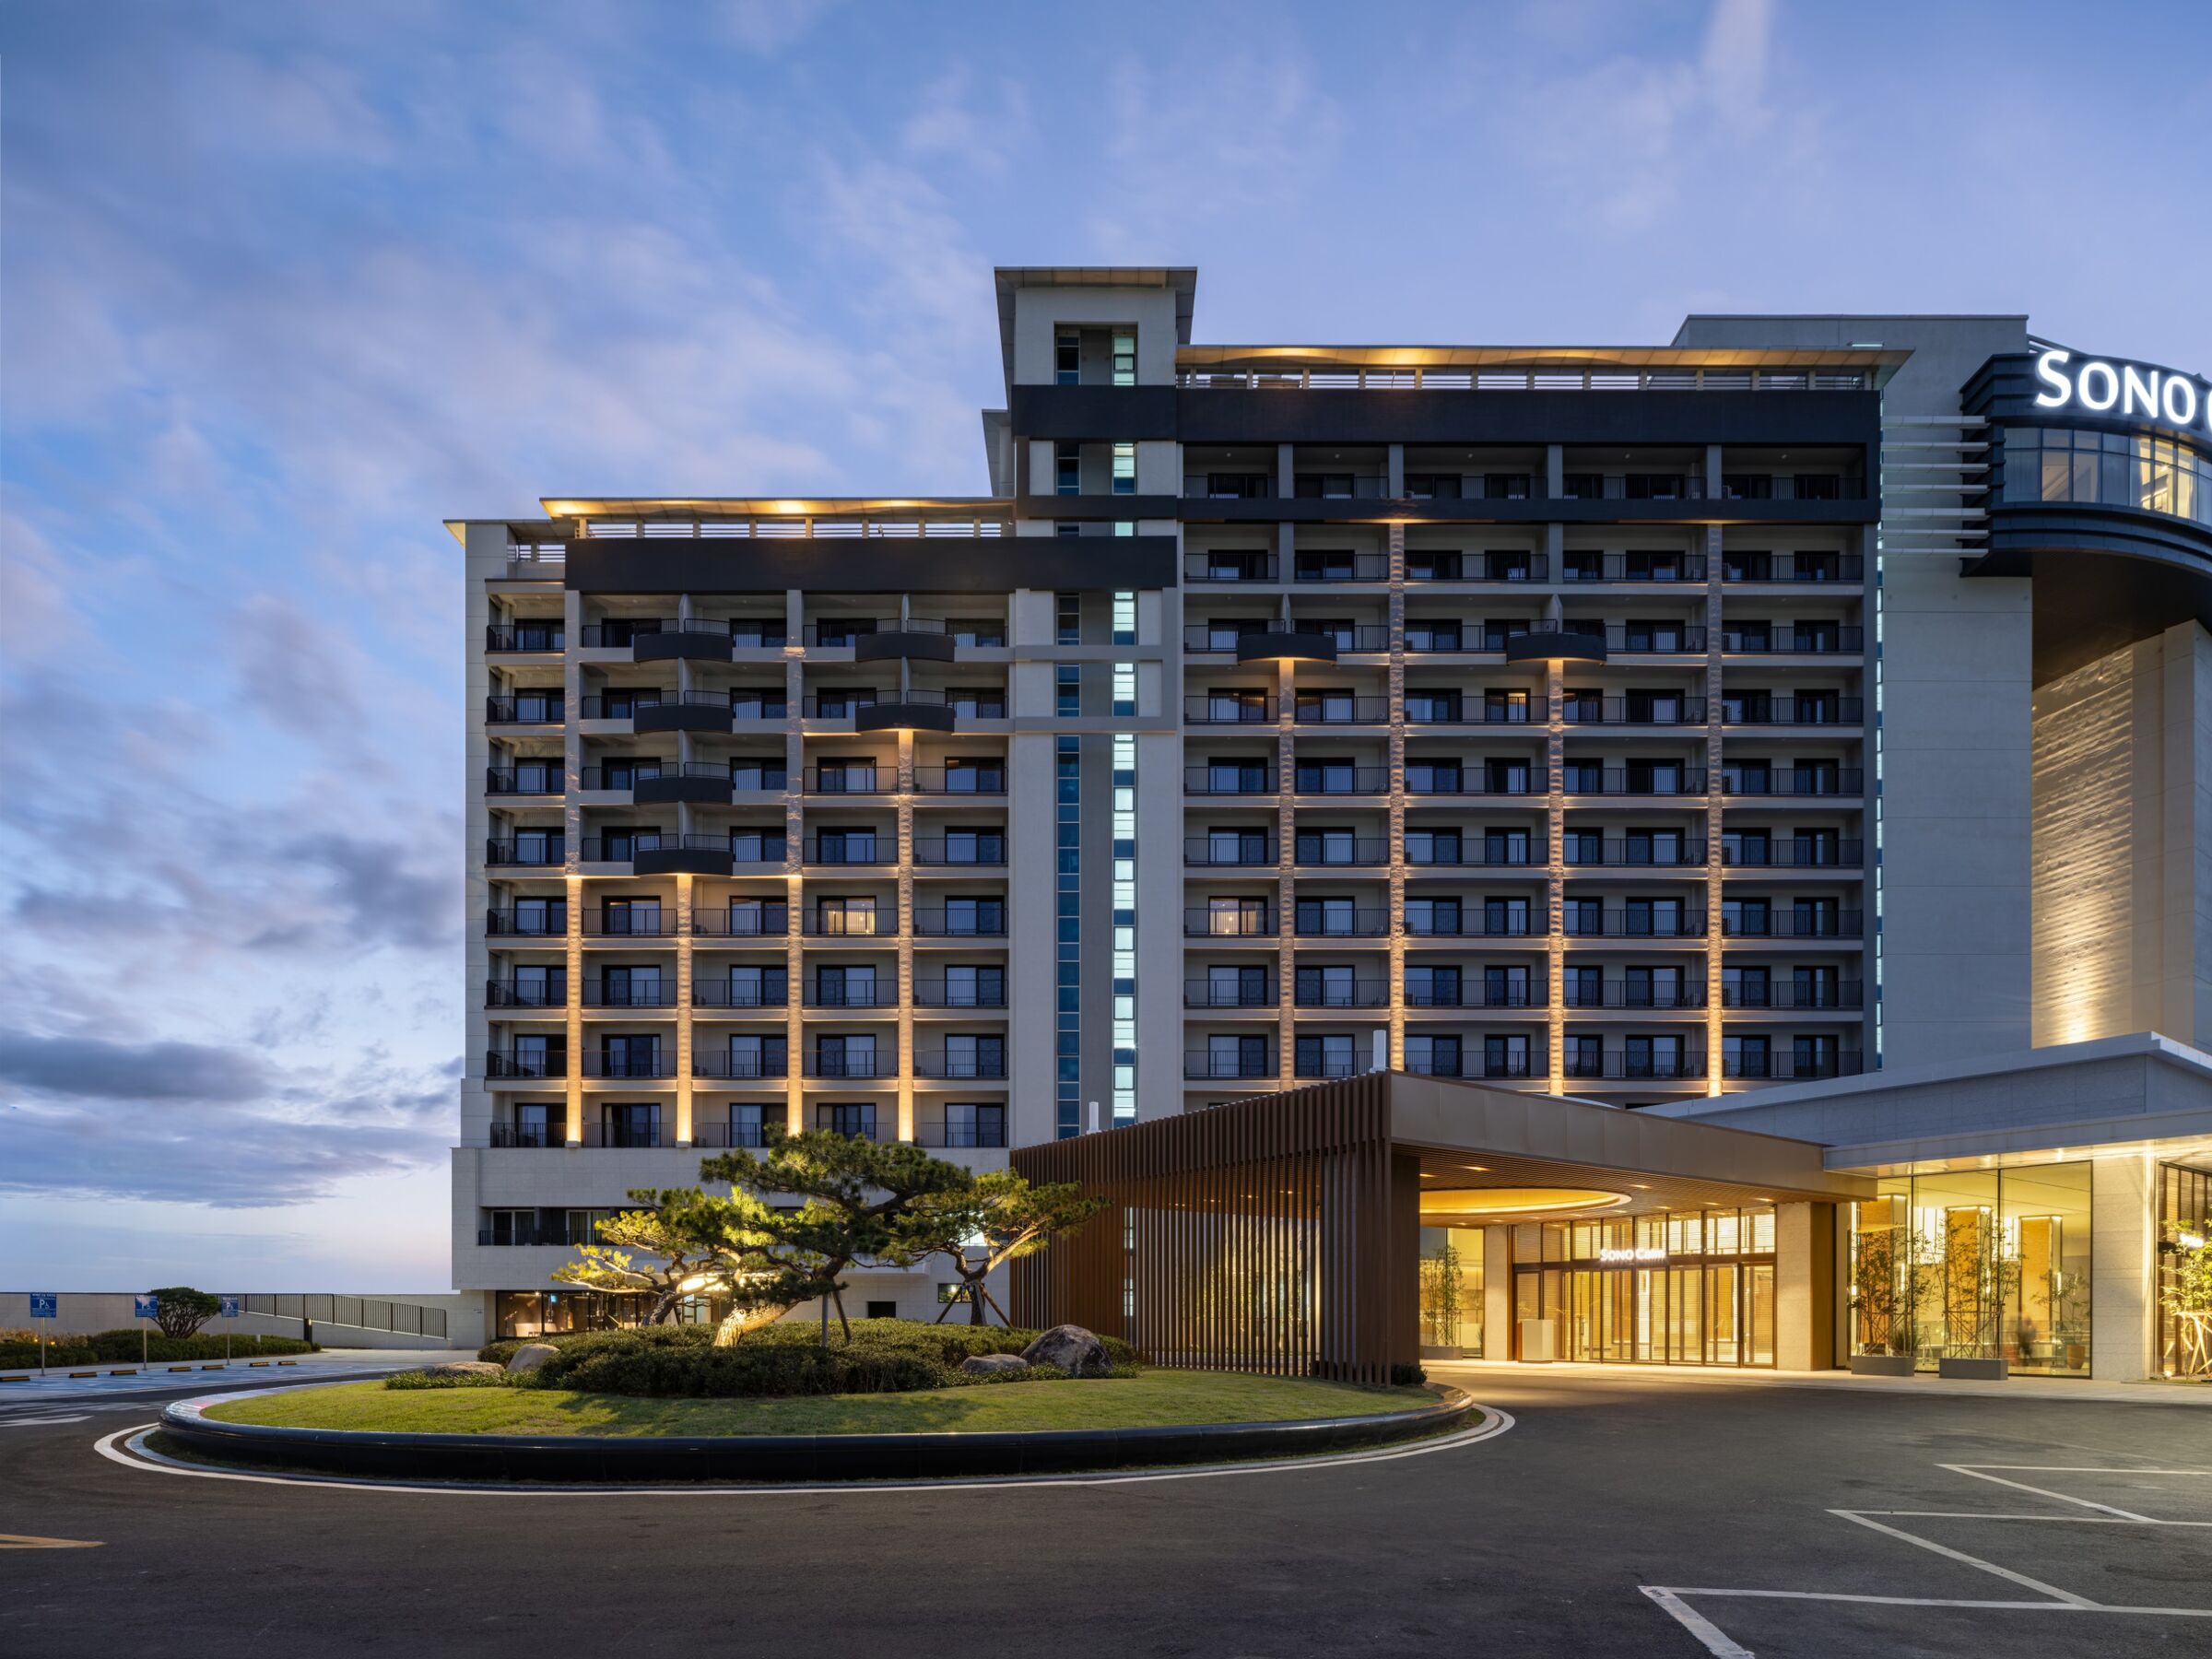
Contemporary Korean practice has responded with a tectonic logic rooted in vertical layering. Rather than extruding a single program skyward, architects now parse the tower into discrete horizontal bands, each serving a different constituency. A typical section might place retail at grade, cultural venues on intermediate floors, corporate offices in the mid-rise zone, and residential units at the crown. This stacking is not arbitrary; it reflects careful choreography of circulation, acoustic separation, and access hierarchies.
The result is a building that functions less as a monument and more as a condensed neighborhood. Public art centers share structural grids with headquarters towers. Commercial lobbies open onto galleries. Residential entries peel away from corporate ones, maintaining privacy while sharing infrastructural efficiencies. What emerges is a micro-ecosystem, a term that captures both the self-sufficiency and the interdependence of these layered programs.
Porosity, Not Bulk
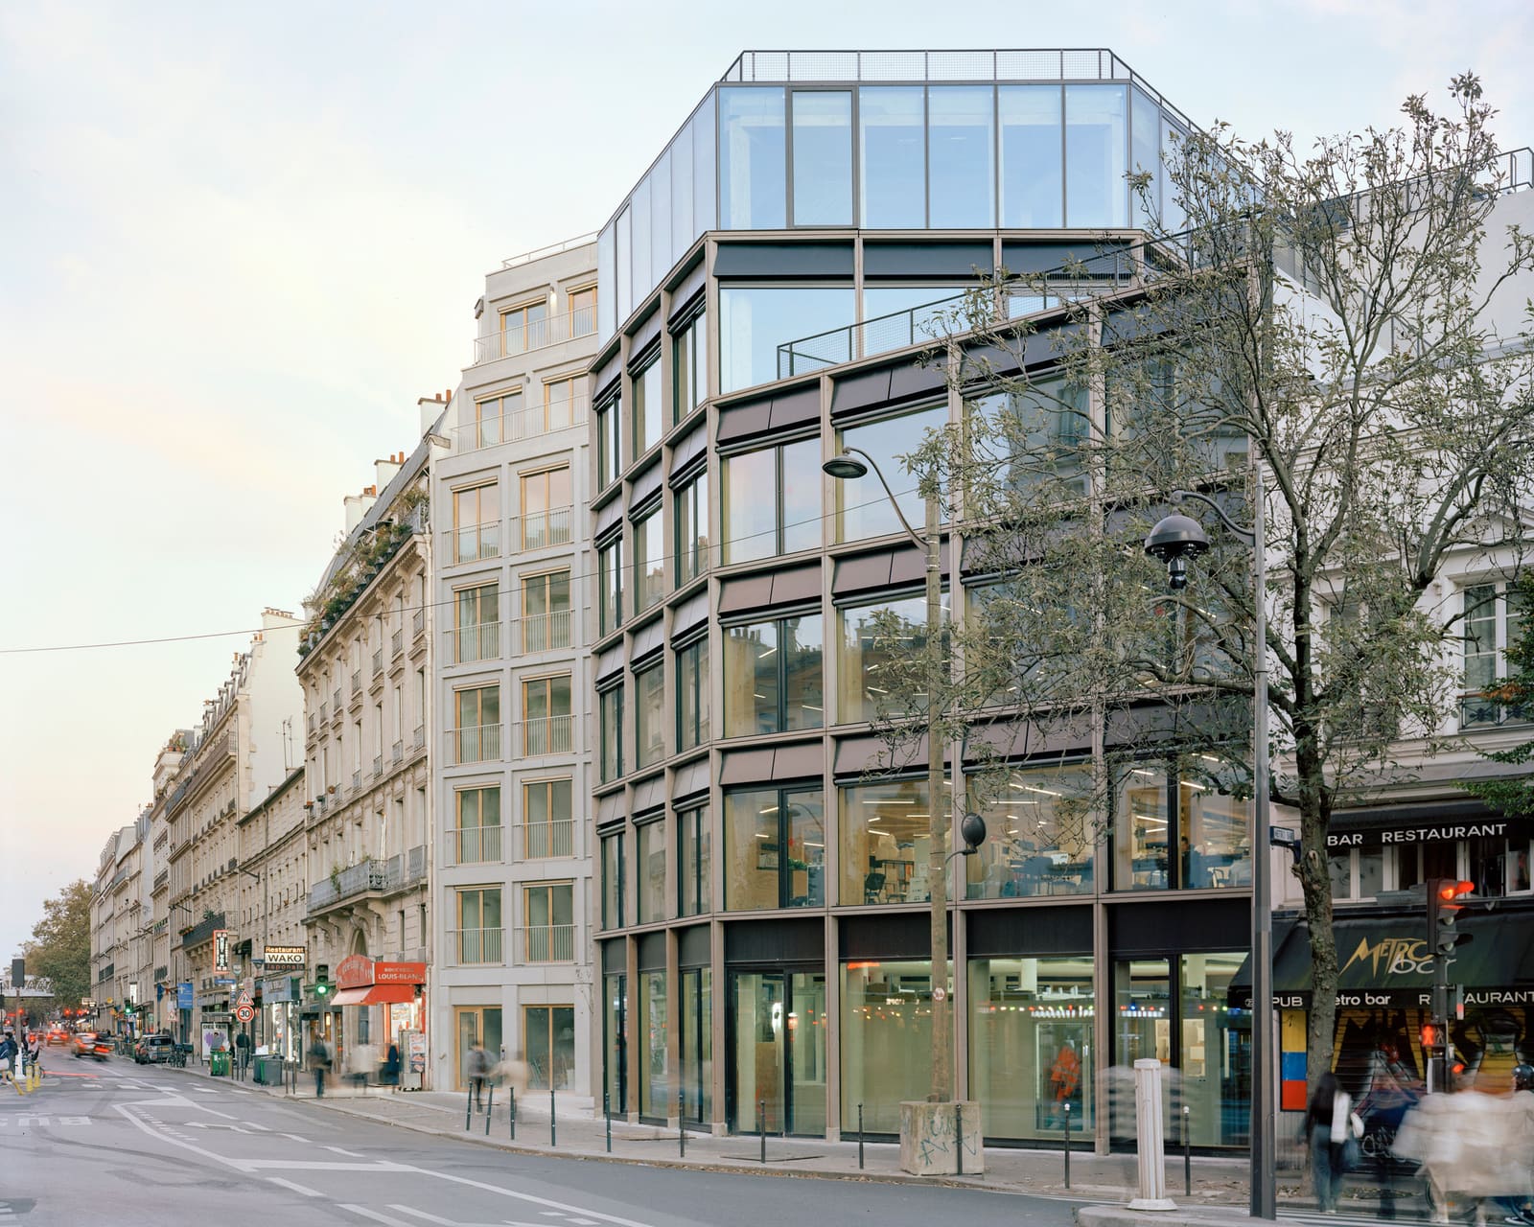
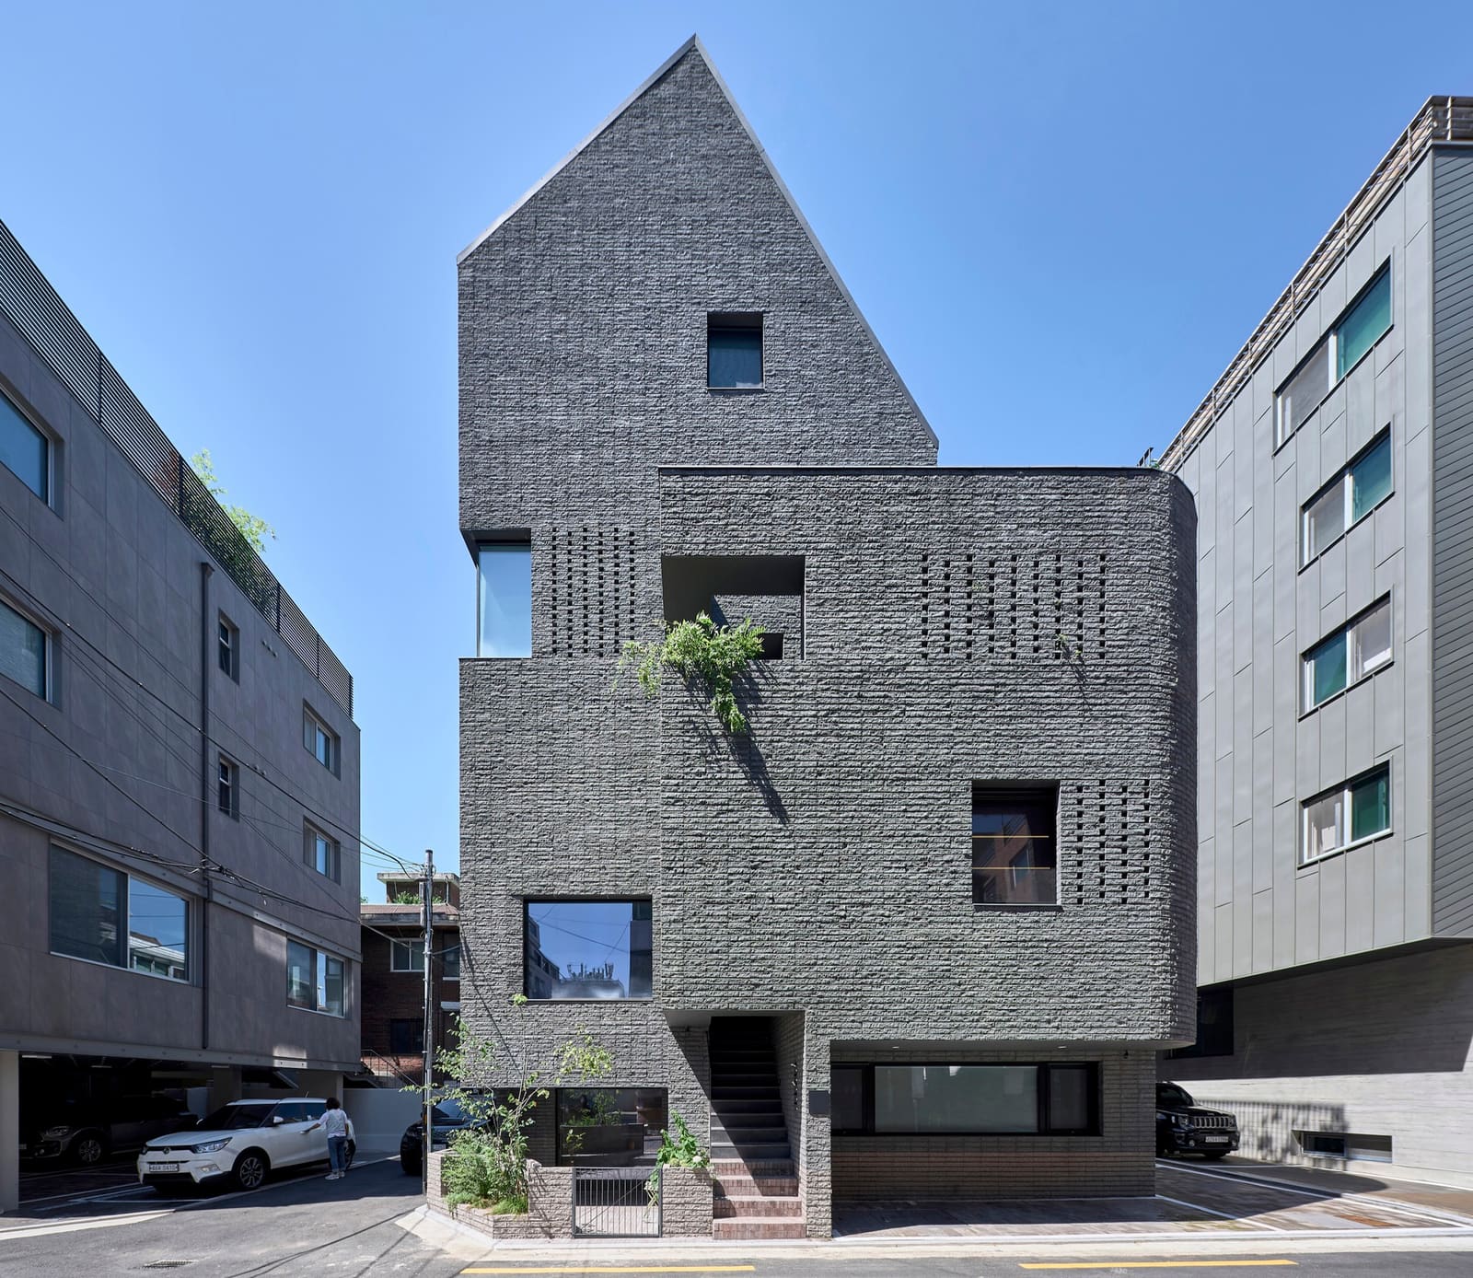
Seoul's most compelling recent examples avoid the monolithic gestures that characterized earlier waves of urban redevelopment. Instead, they employ a vocabulary of contextual porosity: ground-floor setbacks that extend the sidewalk plane into the building envelope, perforated brick screens that filter daylight while maintaining street-level transparency, and recessed courtyards that carve voids into otherwise dense massing.
These moves are not cosmetic. They address the experiential toll of high-density living by introducing thresholds where public and private realms can overlap without collapsing into one another. A setback becomes a sheltered plaza. A perforated facade becomes a gradient between interior and exterior. A courtyard becomes a shared commons accessible to residents and passersby alike.
The choice of materials reinforces this intention. Light-filtering brickwork, a recurring motif in recent Korean mixed-use projects, recalls vernacular masonry traditions while meeting contemporary performance standards for thermal mass and daylighting. The perforation pattern itself becomes a design variable, modulating privacy, view, and ventilation floor by floor.
Public Life in the Tower
One of the more radical aspects of this typology is the incorporation of flexible cultural venues within ostensibly commercial or residential towers. By embedding galleries, performance spaces, and community rooms into the lower or intermediate floors, architects create a civic dimension that extends beyond the building's primary tenants.
This strategy counters the isolation that often accompanies vertical living. When a tower includes a publicly accessible art center or a ground-floor garden open to the neighborhood, it begins to function as a node in the city's cultural infrastructure rather than a gated enclave. The building becomes a destination, not merely a container.
Flexible programming is key. Spaces designed to host exhibitions can accommodate lectures, pop-up markets, or neighborhood meetings. This adaptability ensures that the building remains responsive to shifting community needs over time, a critical consideration in districts undergoing rapid demographic and economic change.
Precedents and Parallels
The Korean approach to mixed-use density invites comparison with earlier experiments in vertical urbanism. One thinks of the Metabolist proposals for Tokyo in the 1960s, with their plug-in capsules and megastructural frames, or more recently, the work of OMA and MVRDV in European and Asian contexts, where programmatic hybridization and sectional complexity drive formal innovation.
Yet the Korean examples distinguish themselves through a particular sensitivity to street-level experience and a commitment to integrating public amenity into speculative development. Where Metabolist visions often remained utopian and European precedents sometimes prioritize formal expression over contextual integration, the Seoul towers operate within existing urban grids, negotiating tight lot lines and historic adjacencies with pragmatic finesse.
This is not to claim that Korean architects have solved the problem of density. The risk of gentrification, the displacement of existing communities, and the homogenization of streetscapes remain live issues. But the architectural response, at its best, offers a model for how multi-program structures can contribute to rather than detract from urban vitality.
The Footprint as Framework
What makes these projects compelling is their recognition that the tower's footprint can serve as a framework for replicating the city's own layered functionality. Just as a thriving urban district contains shops, offices, homes, parks, and cultural institutions within walking distance, the mixed-use tower compresses that diversity into a vertical sequence.
This compression demands new thinking about circulation, servicing, and acoustics. Separate elevator banks, staggered mechanical zones, and sound-attenuating floor assemblies become essential. The architect's role expands to encompass systems coordination at a level of complexity more typical of infrastructure than building design.
Yet when executed with care, the result is a structure that feels less like a single edifice and more like a stack of discrete environments, each with its own character and constituency. The resident ascends to a quiet apartment. The office worker descends to a lunch meeting in the ground-floor cafe. The gallery visitor moves laterally through a mid-rise cultural zone. Each occupies the same vertical footprint, yet each experiences a distinct spatial realm.
Forward Trajectories
As urban populations continue to grow and buildable land remains finite, the lessons from Seoul's mixed-use towers will become increasingly relevant to cities worldwide. The challenge is not merely to house more people in less space, but to do so in ways that sustain social connection, cultural production, and public life.
The Korean experiments suggest that density need not mean monotony, and that vertical stacking, when coupled with thoughtful material choices and programmatic generosity, can yield buildings that function as true urban hybrids. Whether this model can scale to other contexts, with different regulatory frameworks and cultural expectations, remains an open question. But the trajectory is clear: the future of high-density urbanism will be mixed-use, porous, and vertically complex, or it will fail to meet the demands of the century ahead.
Credit: Choi Jinbo
Save this story. A free account keeps your reading list and the 07:00 email in one place.
CREATE FREE ACCOUNT →SIGN IN