A Site Where Two Parises Meet
Paris is not one city but several, stitched together over centuries. The collision is most legible where Baron Haussmann's grand boulevards slice through the older, finer grain of the Faubourg districts. At 206 Rue Lafayette, that collision is literal: eight buildings of varying heights, eras, and typologies form a loose cluster around a central courtyard, each structure speaking a different architectural dialect. The challenge for DATA architectes and THINK TANK architecture was not to impose unity through demolition, but to find coherence within difference.
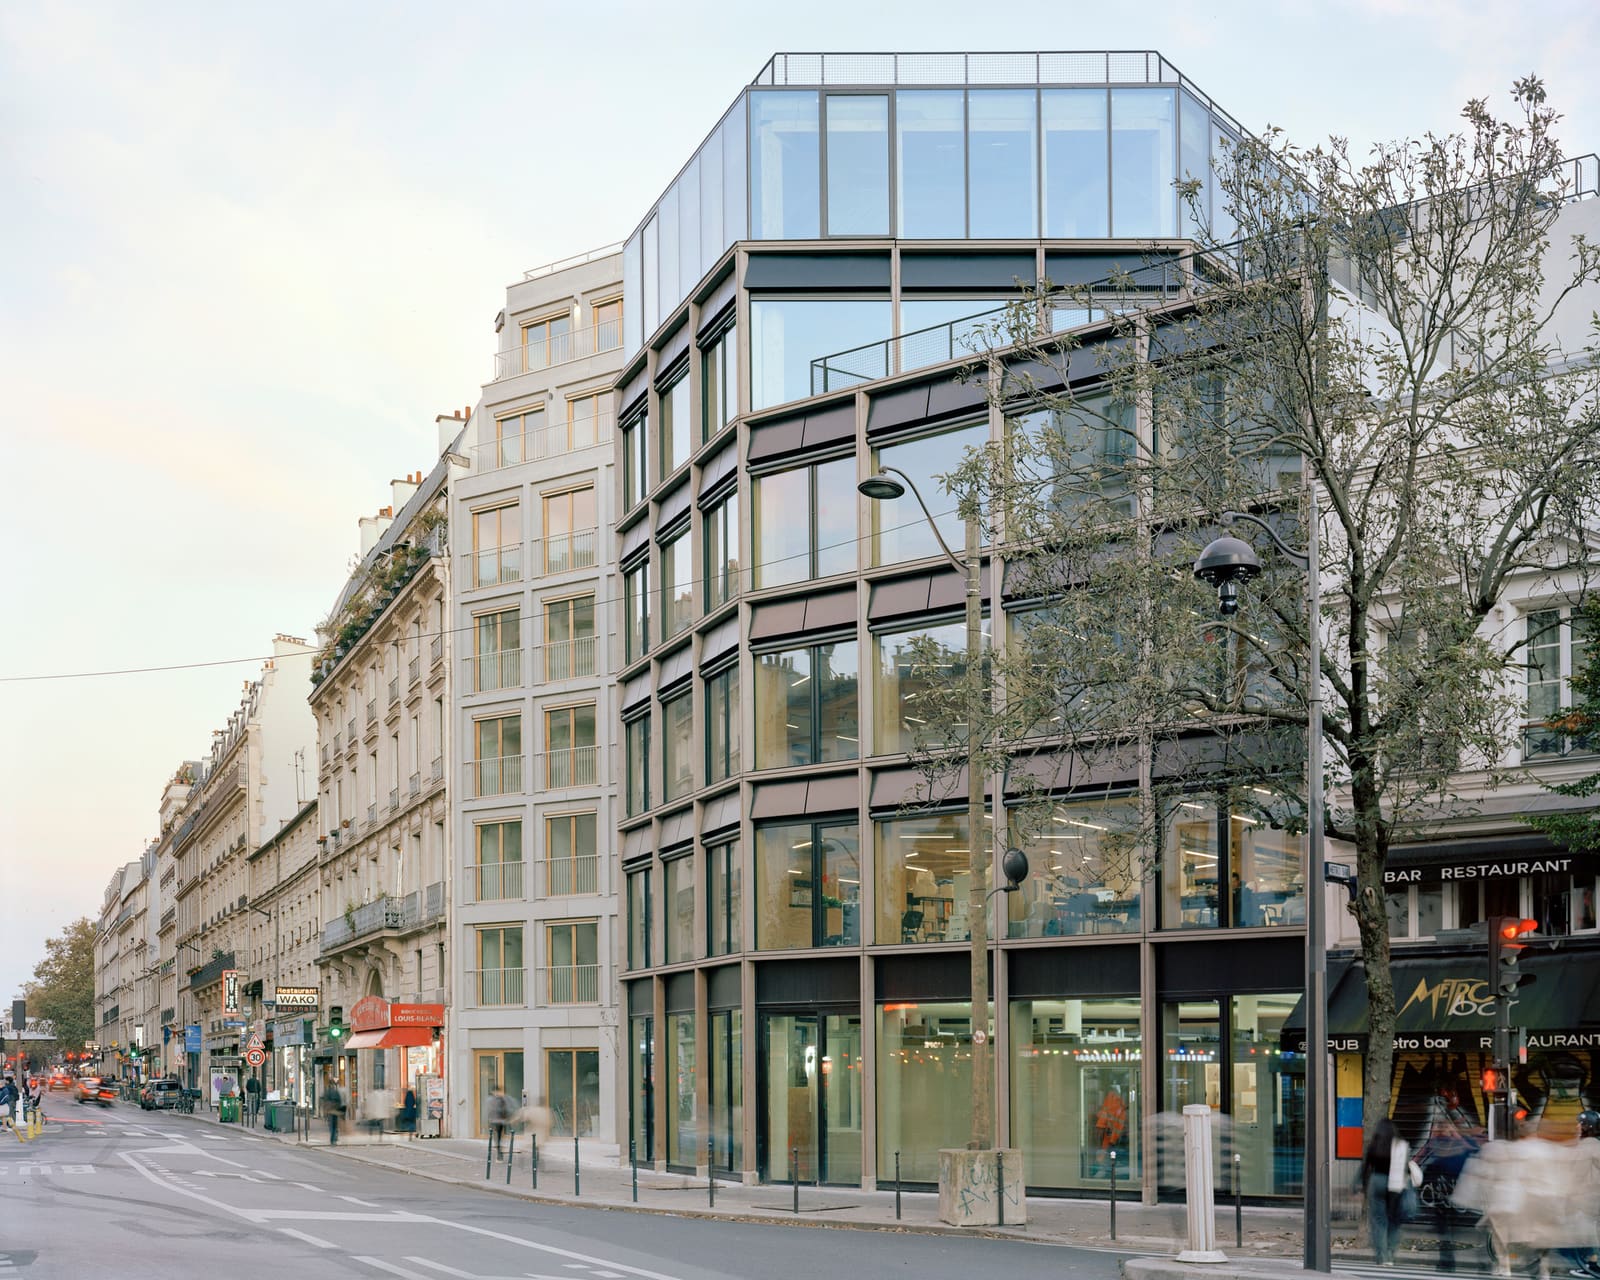
Completed in 2024, the 10,300-square-meter project occupies a full block in Paris's 10th arrondissement. The site sits precisely at the seam between two urban logics: the monumental scale and regularity of Haussmann's 19th-century interventions, and the more intimate, ad-hoc character of the Faubourg fabric that predates them. Rather than privileging one over the other, the design team treated the site's heterogeneity as a resource, preserving the ensemble's structural and typological diversity while introducing new programs and spatial connections.
Massing and the Question of Scale
The eight buildings vary in height from three to seven stories, and their footprints reflect different construction periods and uses. The architects chose not to regularize these differences. Instead, they worked with the existing massing, selectively opening the courtyard to light and air while maintaining the block's street frontage. This approach respects the Parisian tradition of perimeter blocks, but reinterprets it: the courtyard becomes a semi-public realm rather than a residual void.
The decision to retain and reuse rather than rebuild is both pragmatic and symbolic. Adaptive reuse here is not simply a matter of sustainability metrics, although those are significant. It is an argument about urban memory and the value of accretion. The project acknowledges that Paris's most compelling spaces are often those where multiple eras coexist, where a 17th-century facade abuts a 19th-century passage, where irregularity is the norm.
Material Continuity and Differentiation
The architects employed a restrained material palette to unify the ensemble without flattening its character. New interventions, including refurbished facades and courtyard-facing elevations, use pale stone and large-format glazing that defer to the existing masonry while clearly marking contemporary work. The fenestration varies by building, responding to each structure's original rhythm rather than imposing a single grid.
This strategy has precedent in the work of French studios like Lacaton & Vassal, who have long argued that transformation should amplify rather than erase existing qualities. At 206 Lafayette, the material approach is similarly additive: new elements are legible as such, but they do not compete for attention. The courtyard elevations, in particular, read as a series of discrete interventions rather than a single architectural statement.
Program and the Mixed-Use Imperative
The project accommodates offices and commercial spaces, reflecting Paris's ongoing effort to rebalance central districts that have become overly residential or monofunctional. Ground-floor retail activates the street frontage, while upper floors house flexible office layouts. The courtyard serves as a shared amenity, accessible to tenants and, at certain hours, to the public.
This programmatic mix is not novel, but its execution here is instructive. The architects avoided the trap of creating hermetic office environments disconnected from the urban fabric. Instead, circulation and common areas open onto the courtyard, establishing visual and spatial continuity between interior and exterior. The result is a block that feels porous rather than fortified, a quality increasingly rare in commercial developments.
Urban Repair as Design Philosophy
What distinguishes 206 Lafayette from other adaptive reuse projects is its commitment to urban repair rather than architectural spectacle. The design team, led by Colin Reynier, Leonard Lassagne, Laure Veyre de Soras, Wilhelm Reitzer, Marine De La Guerrande, and Adrien Pineau, resisted the impulse to create a singular, iconic gesture. There is no signature facade, no dramatic atrium. The project's ambition lies in its modesty: it seeks to stitch together a fragmented site without erasing the traces of that fragmentation.
This approach aligns with a broader shift in European architecture, where the emphasis has moved from demolition and reconstruction to careful intervention and incremental densification. The structural engineering by EVP and mechanical systems by SINTEO were designed to work within existing constraints, preserving load-bearing walls and historic elements wherever possible. The landscape architecture by Atelier Roberta introduced greenery into the courtyard without overwhelming the space, using planters and permeable paving to soften the hard surfaces.
Precedents and Context
The project invites comparison with other recent Parisian transformations, particularly those that navigate the tension between preservation and adaptation. The renovation of the Bourse de Commerce by Tadao Ando, for instance, also involved inserting contemporary elements into a historic envelope, though at a vastly different scale and budget. Closer in spirit is the work of Bruther or Tectône, studios that have made careers out of subtle, materially sensitive interventions in existing structures.
Internationally, the project resonates with adaptive reuse efforts in cities like Berlin and Brussels, where post-war infill and 19th-century fabric coexist uneasily. The lesson from 206 Lafayette is that coherence need not mean uniformity. A block can hold multiple scales, materials, and eras in productive tension, provided the design framework respects that complexity.
Looking Forward
At a moment when Paris faces pressure to densify without losing its character, 206 Lafayette offers a model. It demonstrates that adaptive reuse can accommodate contemporary programs and performance standards without resorting to facadism or wholesale replacement. The project's success lies in its refusal to simplify: it treats the site's heterogeneity not as a problem to solve, but as a condition to work with.
The courtyard, now open and accessible, has become a small urban room, a pause in the city's relentless forward motion. It is a space that feels both new and old, neither entirely public nor wholly private. That ambiguity, carefully calibrated, is the project's quiet achievement. In a city where every block tells multiple stories, 206 Lafayette adds another chapter without closing the book.
Credit: Maxime Delvaux
Save this story. A free account keeps your reading list and the 07:00 email in one place.
CREATE FREE ACCOUNT →SIGN IN