The Island That Waits
There is a particular kind of attachment that forms over twenty years of returning to the same place. For designers Clémence Pirajean and James Lees, Formentera had become more than a summer escape. The smallest of Spain's Balearic Islands, reachable only by ferry from Ibiza, the island's scarcity of property makes ownership more aspiration than plan. When a 1960s family home came available two years ago, the couple moved quickly.
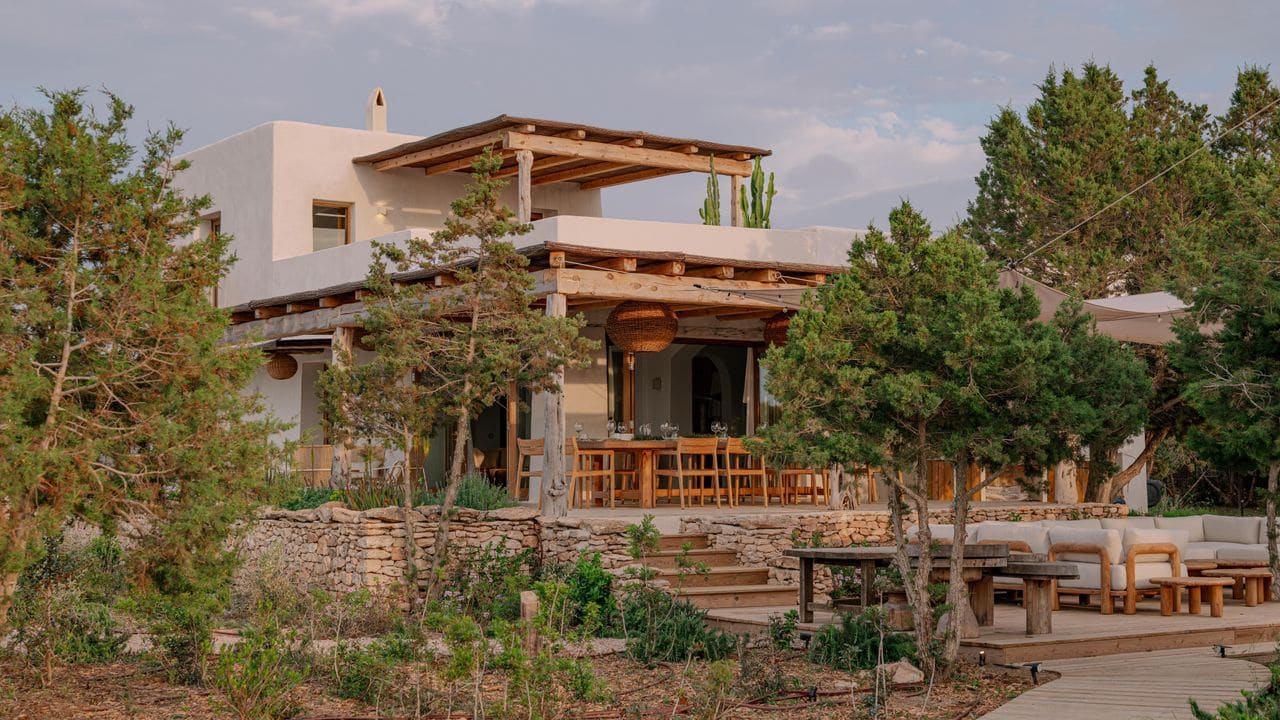
The house sits in a transitional zone between protected parkland and a quiet residential enclave. Its interlocking volumes reference the traditional Spanish finca through terracotta roofing, exposed timber framing, and shaded pergolas, but the overall composition reads as modernist in its clarity. Originally a holiday retreat, later converted to long-term rental, the structure had weathered decades of salt air and coastal winds with surprising resilience. The proportions remained generous; the bones, sound. What it lacked was care.
Pirajean recalls their first act of ownership: sitting in each empty room with a pair of salvaged chairs, experiencing the volumes before imposing intention. For a couple whose practice, Pirajean Lees, centres on narrative-driven hospitality design, this approach was instinctive. Since establishing their studio in 2017, they have built a reputation for atmospheric interiors informed by deep contextual research, including recent projects for a Hong Kong nightclub and a Japanese restaurant within London's Old War Office building. Yet applying that methodology to their own domestic space revealed unexpected friction.
Designing from Both Sides
"Being objective about something this personal is much harder than it sounds," Pirajean admits. In their professional work, the studio begins with analysis: understanding client needs, researching location, constructing a narrative framework that anchors every subsequent decision. That narrative discipline, they argue, produces interiors resistant to trend cycles, grounded instead in specificity of place and story. But when designer and client occupy the same body, that critical distance collapses.
Lees describes the challenge as playing both roles simultaneously, a condition that paradoxically made decision-making slower rather than faster. Some choices arrived intuitively. Opening the ground floor's three disconnected rooms into a continuous sequence suited the way the family already moved through space. Preserving the house's irregular windows and slightly askew walls felt essential to its character. Other decisions proved unexpectedly complex. The couple spent considerable time choreographing the approach route, calibrating when the house would reveal or conceal itself along the driveway. Identifying a formal entrance became a question they ultimately chose not to answer.
A House Without a Front Door
Every room in the house opens directly onto the garden. Rather than designate one as primary, Pirajean and Lees established an informal circulation system of decks and pathways that allow movement between interior and exterior without threshold or ceremony. The decision reinforces a central premise: that the house belongs as much to its landscape as to its built form. Occupants move barefoot, grounded in the physical terrain rather than elevated above it.
This erasure of boundary extends the studio's investigation into the sabina tree, the salt-resistant Balearic species whose wind-twisted trunks became the project's organizing metaphor. Shaped by environmental forces, deeply rooted yet adaptive, the sabina embodied the designers' vision for a house that responds to its surroundings rather than imposing upon them. Reclaimed local dry stone and sabina timber were integrated into the architecture. Oak joinery and bespoke furniture were fabricated by artisans the studio has worked with across multiple projects, ensuring continuity of craft and material intelligence.
Repair Over Reinvention
The island's strict planning regulations, often perceived as constraint, functioned here as creative framework. The project became an exercise in selective repair. The ground floor reorganization represented the most significant spatial intervention: previously compartmentalized kitchen, living, and dining areas were opened to create a fluid circuit. The vaulted kitchen ceiling was retained. Fireplaces were reopened and restored. Original dark floor tiles gave way to hand-polished concrete punctuated with terracotta insets, a material pairing that acknowledges vernacular tradition while asserting contemporary sensibility.
Corridors were narrowed to accommodate en suite bathrooms for each bedroom, a decision rooted in the house's function as a multigenerational gathering place. Doorways were widened and arched, a recurring gesture that softens circulation and reinforces spatial continuity. The palette remains deliberately muted, allowing the vivid Mediterranean sky and surrounding greenery to dominate. Natural materials and local craftsmanship establish the backdrop; colour enters selectively through furnishings, textiles, and objects.
In the elongated living room, a curved sofa designed specifically for the space anchors the composition. Upholstered in golden yellow, it functions as one of the house's few assertive chromatic gestures and has become Pirajean's preferred retreat. The piece accommodates two as comfortably as a larger group, a duality that reflects the house's broader ambition: to serve both intimate occupation and collective gathering. An adze-carved oak sideboard in the dining room offers tactile counterpoint. Both designs have since entered the studio's Editions collection, a line of artisan-made furniture that extends their design language beyond site-specific commissions.
Hospitality Thinking at Domestic Scale
Pirajean and Lees' experience designing for hospitality clients informed the house's accommodation strategy. Spaces needed to function for two occupants or twelve, across multiple generations. The kitchen forms the social core, flowing into adjacent living and dining areas. Outside, a dining terrace, pool lounge, and shaded patio provide differentiated settings for congregation. These communal zones are balanced by quieter niches, both interior and exterior, where individuals can withdraw.
This calibration between togetherness and solitude reflects lessons drawn from hotel and restaurant design, where circulation, sightlines, and spatial hierarchy shape experience as much as material finish. Yet the translation from commercial to domestic context is not straightforward. Hotels are designed for transient occupation; homes must accommodate the accumulated layers of long-term habitation. Pirajean and Lees conceived the house as a workshop rather than a fixed composition, building in flexibility for future adaptation.
"We didn't need to get every decision right immediately, because we'd built in the flexibility to adapt," Pirajean explains. This iterative approach contrasts with the more deterministic mindset often applied to residential projects, where completion is equated with finality. Here, completion marks the beginning of an ongoing process of adjustment and refinement.
Seasonal Inhabitation
Though designed around the freedoms of Mediterranean summer, the house was not conceived solely for fair-weather use. Pirajean and Lees favour visiting during Formentera's quieter autumn and winter months, when the island's pace slows further and the landscape takes on a different character. Ensuring that indoor and outdoor spaces remained inviting as temperatures dropped and daylight shortened was central to their planning. Fireplaces provide both heat and focal point. Shaded pergolas that offer relief from summer sun become sheltered outdoor rooms in cooler months. The house's relationship to climate is responsive rather than defensive.
This seasonal flexibility also extends to the designers' understanding of their professional practice. Working on their own home has recalibrated their expectations of clients. "It's a first-hand reminder of what it means to hand over control of a deeply personal project and trust the process," Lees reflects. The experience has underscored the vulnerability inherent in commissioning residential design, where decisions about spatial organization, material selection, and aesthetic direction carry emotional weight beyond functional utility.
The Workshop Model
The couple's conception of the house as workshop rather than finished object suggests a different relationship to authorship. In their professional work, narrative provides the anchor that allows design decisions to cohere into a legible whole. Once that narrative is established, Lees argues, the designers' role shifts from creator to steward: "In a strange way, once the narrative is in place, we're not really the designers any more." The framework guides selection, editing, and refinement, but the story itself exerts a kind of agency.
Applied to their own home, this philosophy manifests as openness to evolution. Objects and furnishings accumulate over time. Spatial use patterns shift as the family changes. The house absorbs these modifications without losing coherence because its underlying structure, both spatial and conceptual, was designed to accommodate adaptation. This stands in contrast to more prescriptive residential design, where deviation from original intent is read as degradation.
The Formentera house also represents a testing ground for ideas that may inform future projects. The curved sofa and carved sideboard, now part of the studio's Editions line, emerged from specific spatial problems encountered here. Material combinations and detailing strategies developed on site can be abstracted and applied elsewhere. In this sense, the house functions as both home and laboratory, a place where design thinking is lived and refined through daily use.
Grounded in Landscape
Ultimately, the project returns to the question of rootedness. The sabina tree, twisted by wind and resistant to salt, provided more than visual metaphor. It offered a model for how architecture might respond to environmental forces without capitulating to them. The house's irregular walls and slightly askew geometries, retained rather than corrected, acknowledge the imperfections that accumulate over decades of weathering. The decision not to impose a formal entrance, allowing instead for multiple points of access and an informal circulation loop, reinforces the house's integration with its site.
This is not architecture that seeks to dominate its context or stand apart as sculptural object. It is, instead, architecture that admits its contingency, that understands itself as one element within a larger ecological and cultural system. For designers whose professional practice revolves around crafting narrative and atmosphere, the Formentera house represents a more personal investigation: how to build a home that reflects not aspiration but actuality, that accommodates the messiness of daily life while maintaining spatial clarity and material integrity.
The house is designed for barefoot living, a phrase that captures both its informality and its insistence on direct physical contact with place. No front door. No threshold. Just a continuous movement between interior and exterior, structure and landscape, intention and adaptation. For Pirajean and Lees, it is a reminder that the best design, whether for clients or oneself, begins not with imposition but with listening.
Credit: Ana Lui
Save this story. A free account keeps your reading list and the 07:00 email in one place.
CREATE FREE ACCOUNT →SIGN IN