The Problem With Most Shoe Stores
Walk into the average footwear boutique and you encounter the same tired formula: mirrored walls, spot-lit pedestals, a frenetic energy calibrated to move product rather than invite contemplation. The space functions as backdrop, a neutral container for branding graphics and seasonal campaigns. But what happens when a brand's identity is rooted not in hype cycles but in craft tradition and material integrity? That question animates Say Architects' recent work for PANE, a 140-square-meter flagship in Shenzhen Bay Phase II that reads less like conventional retail and more like a material study rendered in three dimensions.
PANE builds its footwear around a synthesis of classical construction techniques and contemporary silhouettes, an approach that privileges durability and refinement over trend. The brief to Say Architects, led by Zhang Yan and Shan Jianan, centered on translating that design philosophy into spatial form without resorting to the usual signifiers of "luxury" retail. The result is a store that feels closer to a gallery for functional objects than a conventional point of sale.
Material as Narrative Structure
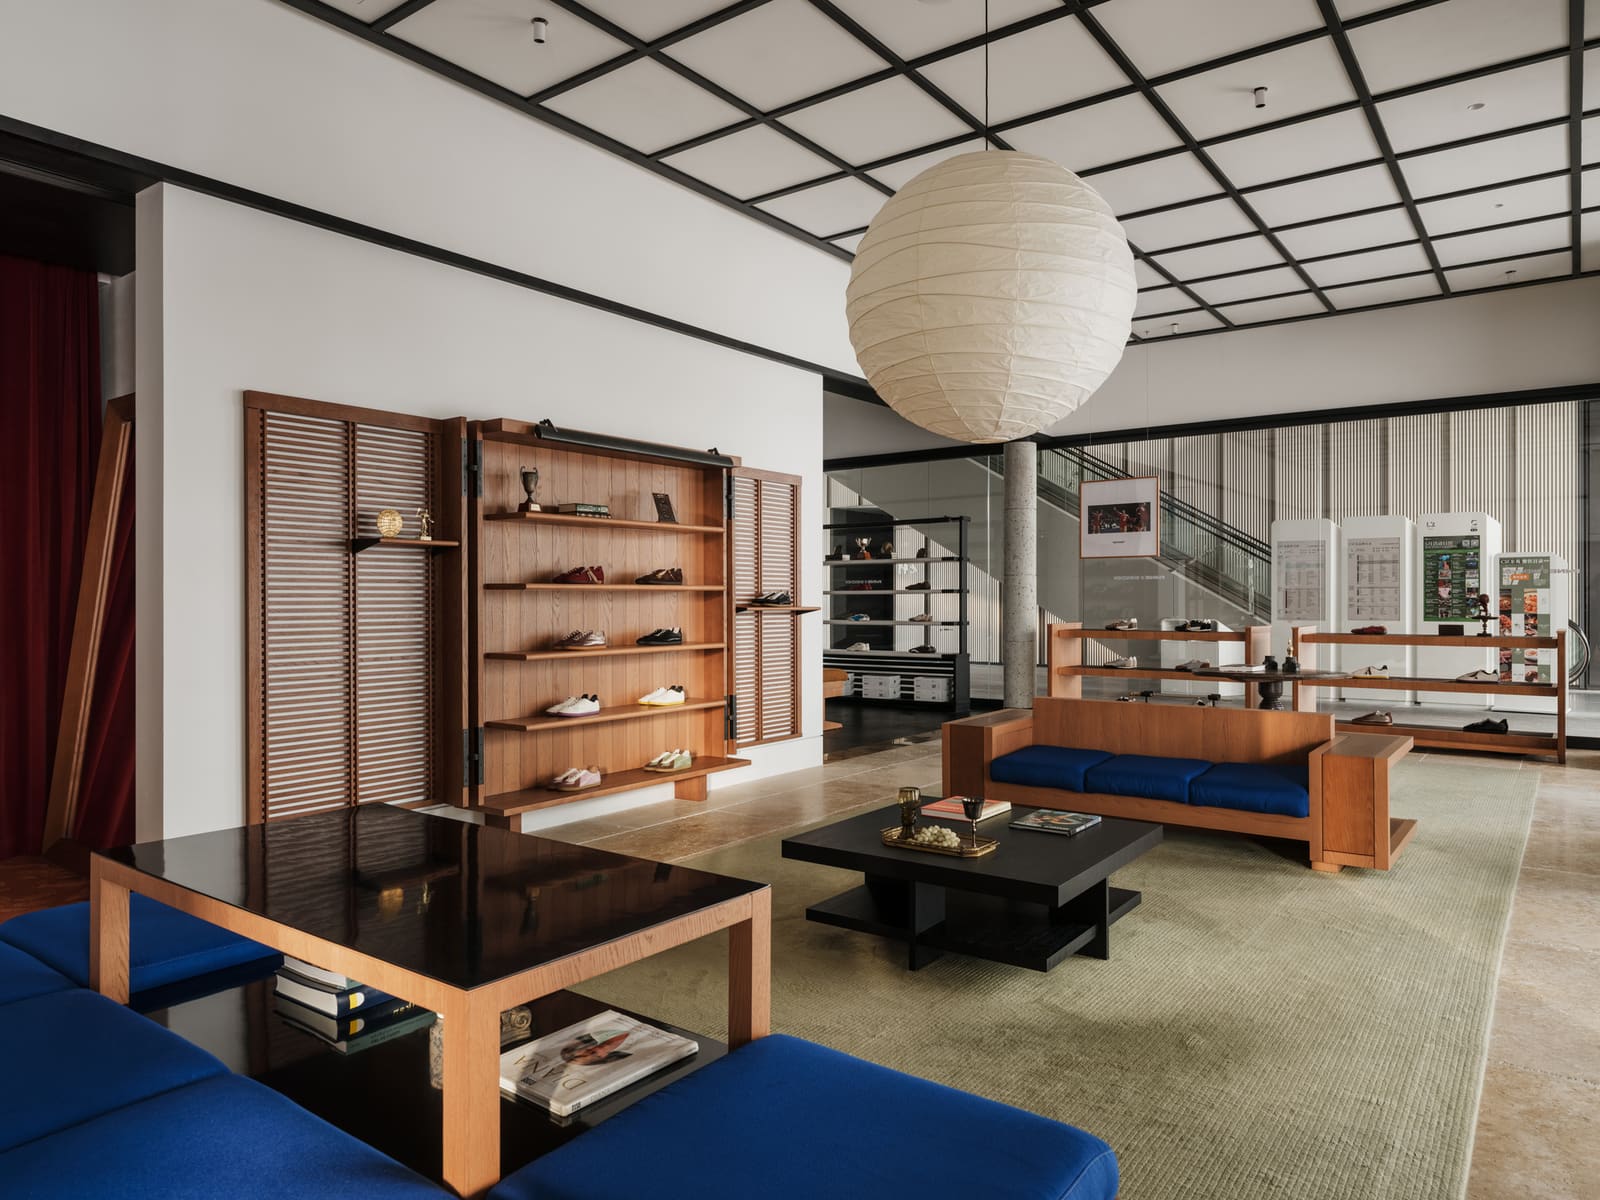
The architects organized the compact floor plan around a restrained material palette: honed stone, pale timber, and blackened steel. Rather than applying these as finishes, the design team used each material to define distinct spatial zones. The stone anchors the entry sequence, a monolithic threshold that establishes the store's tonal register. Timber frames the central display area, its warm grain offering tactile counterpoint to the stone's cool mass. Steel detailing appears sparingly, articulating joints and transitions with a precision that echoes the brand's own construction methods.
This approach borrows from exhibition design more than traditional retail strategy. Products rest on minimal steel armatures that read as furniture rather than fixtures, allowing each shoe to occupy space as a discrete object rather than part of a crowded array. The effect is cumulative: the store teaches visitors to slow down, to regard footwear with the same attention one might bring to sculpture or ceramics.
Lighting design by Hangzhou Huahao Lighting Technology and Taitron Electronics reinforces this reading. Instead of the high-contrast drama typical of luxury retail, the scheme employs diffuse, even illumination that emphasizes material texture over theatrical effect. Shadows are soft, revealing rather than concealing the joinery and surface treatments that structure the space.
Precedent and Departure
Say Architects' work here invites comparison with earlier experiments in dematerialized retail, particularly projects by David Chipperfield Architects for Valextra or Peter Zumthor's spare interventions for smaller craft-focused brands. Like those precedents, the PANE store treats retail as an opportunity for spatial restraint rather than visual excess. But where Chipperfield often deploys monumental scale and Zumthor leans toward atmospheric enclosure, Say Architects works within a more constrained footprint, using precise material transitions to generate spatial complexity without relying on volume.
The design also responds to its specific context within Shenzhen Bay Phase II, a mixed-use development characterized by polished stone cladding and floor-to-ceiling glazing. Rather than mimicking that language, the store establishes a deliberate counterpoint: where the surrounding architecture emphasizes transparency and reflection, the PANE interior privileges opacity and absorption. The street-facing facade remains legible but understated, a framed aperture that offers partial views into the space without fully revealing its organization.
Furniture as Architecture, Architecture as Furniture
Custom furnishings, supplied by HomeGallery and detailed in collaboration with Nanjing Kuangda Decoration Engineering, blur the boundary between built-in and freestanding elements. Benches are carved from the same stone used in the flooring, reading as extrusions of the ground plane rather than separate objects. Display tables cantilever from wall-mounted steel frames, their surfaces hovering at precise heights calibrated to the ergonomics of examining footwear.
This integration extends to storage and back-of-house functions, which are concealed behind full-height timber panels that maintain the store's visual continuity. The effect is one of seamlessness, a spatial envelope in which every element feels both necessary and inevitable. It's an approach that demands exacting coordination between architecture, engineering, and fabrication, the kind of precision that commercial projects often sacrifice in the interest of speed or budget.
The Retail Interior as Cultural Artifact
At World Archi Design, we've been tracking a broader shift in how designers approach commercial interiors, particularly for brands that position themselves around craft or sustainability narratives. The challenge is avoiding pastiche, the trap of rustic materials and exposed joinery that signify "authenticity" without embodying it. Say Architects sidesteps that problem by treating the store not as a stage set for brand storytelling but as a functional artifact in its own right, a space whose construction logic mirrors the products it houses.
The design team's decision to work with a limited material vocabulary and prioritize joinery over ornament aligns with PANE's own design principles. This isn't metaphor or analogy; it's a direct translation of one craft practice into another. The store teaches visitors how to read the footwear by first teaching them how to read space, material, and detail.
What Minimal Retail Actually Requires
Projects like this expose a common misconception about minimalism in commercial design: that restraint is simple, that doing less requires less effort. In practice, the opposite holds true. Every surface, every joint, every transition becomes legible when stripped of decorative cover. The honed stone must be flawless. The timber grain must align. The steel welds must disappear. Achieving that level of finish within a 140-square-meter footprint, on a retail timeline, demands coordination that most projects never attempt.
Say Architects worked closely with engineering partner Nanjing Kuangda to resolve these details, developing custom mounting systems and concealed fixings that allow the architecture to read as monolithic even as it accommodates the functional requirements of a working store. The lighting infrastructure, for instance, is fully integrated into ceiling planes and millwork, eliminating the visual clutter of track fixtures or pendant lamps.
The Shenzhen Context
Shenzhen's rapid development over the past three decades has produced a built environment characterized by speed and scale, a landscape of towers and mega-blocks where architectural refinement often takes a backseat to sheer output. Within that context, projects like the PANE flagship function as quiet counterarguments, demonstrations that slower, more deliberate design processes can yield spaces with genuine spatial intelligence.
The store occupies ground-floor retail space in a district dominated by international luxury brands, most of which deploy familiar global templates: white lacquer, chrome fixtures, logo-heavy branding. PANE's willingness to pursue a more understated approach signals confidence in its product and its audience, a belief that craft can speak for itself without amplification.
Toward a Durable Retail Typology
As brands grapple with sustainability not just in product manufacturing but in spatial practice, the question of how to build retail environments that transcend trend cycles becomes increasingly urgent. The conventional model, turnkey fit-outs refreshed every few years, generates enormous material waste and perpetuates a culture of disposability. Say Architects' approach for PANE suggests an alternative: spaces built to last, whose material quality and spatial clarity allow them to age gracefully rather than expire on schedule.
Whether this model can scale beyond boutique retail remains an open question. The level of craft required, the patience to detail every junction and surface, doesn't align with the economics of most commercial development. But as a case study in what retail architecture can be when it shares the values of the brand it serves, the PANE flagship offers a compelling template. It reminds us that the best commercial interiors are not neutral backdrops but active participants in shaping how we encounter and value objects, materials, and the built environment itself.
Photo: Wen Studio
Save this story. A free account keeps your reading list and the 07:00 email in one place.
CREATE FREE ACCOUNT →SIGN IN