A Question of Presence in the Pine Forest
How does a new house inhabit a forest without dominating it? For decades, residential architecture in wooded settings has wrestled with this tension: the desire to occupy while respecting the pre-existing ecosystem. The Abuxarda 1 residence, completed in 2024 by Fragmentos within a private condominium near Cascais, proposes an answer rooted not in minimizing footprint alone but in breaking the building itself into fragments that negotiate with the land.
At World Archi Design, we have long tracked projects that privilege landscape over object, where the architectural parti derives less from formal ambition and more from a reading of topography, vegetation, and light. This 760-square-meter house exemplifies that lineage. Set among mature pines, the residence does not clear a stage for itself; instead, it occupies the interstitial spaces the forest offers, using volumetric subdivision and material juxtaposition to assert presence without overwhelming the canopy overhead.
Volumetric Fragmentation as Site Strategy
Fragmentos, the Lisbon-based studio behind the project, employs a strategy of breaking the program into discrete volumes rather than consolidating it beneath a singular roof. This approach, reminiscent of the pavilion-based plans championed by mid-century California modernists like Craig Ellwood, allows the house to step down the terrain in sections, each responding to shifts in grade and the position of existing trees.
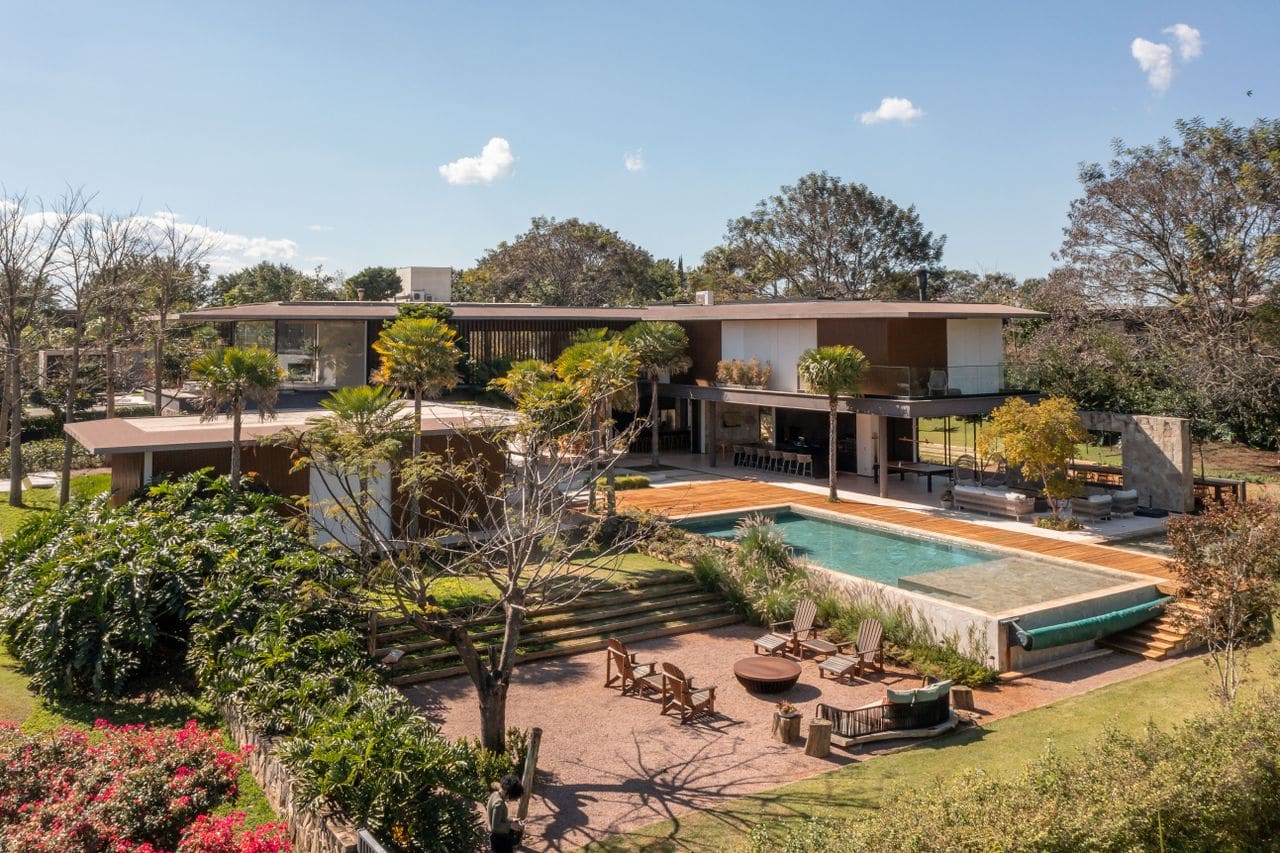
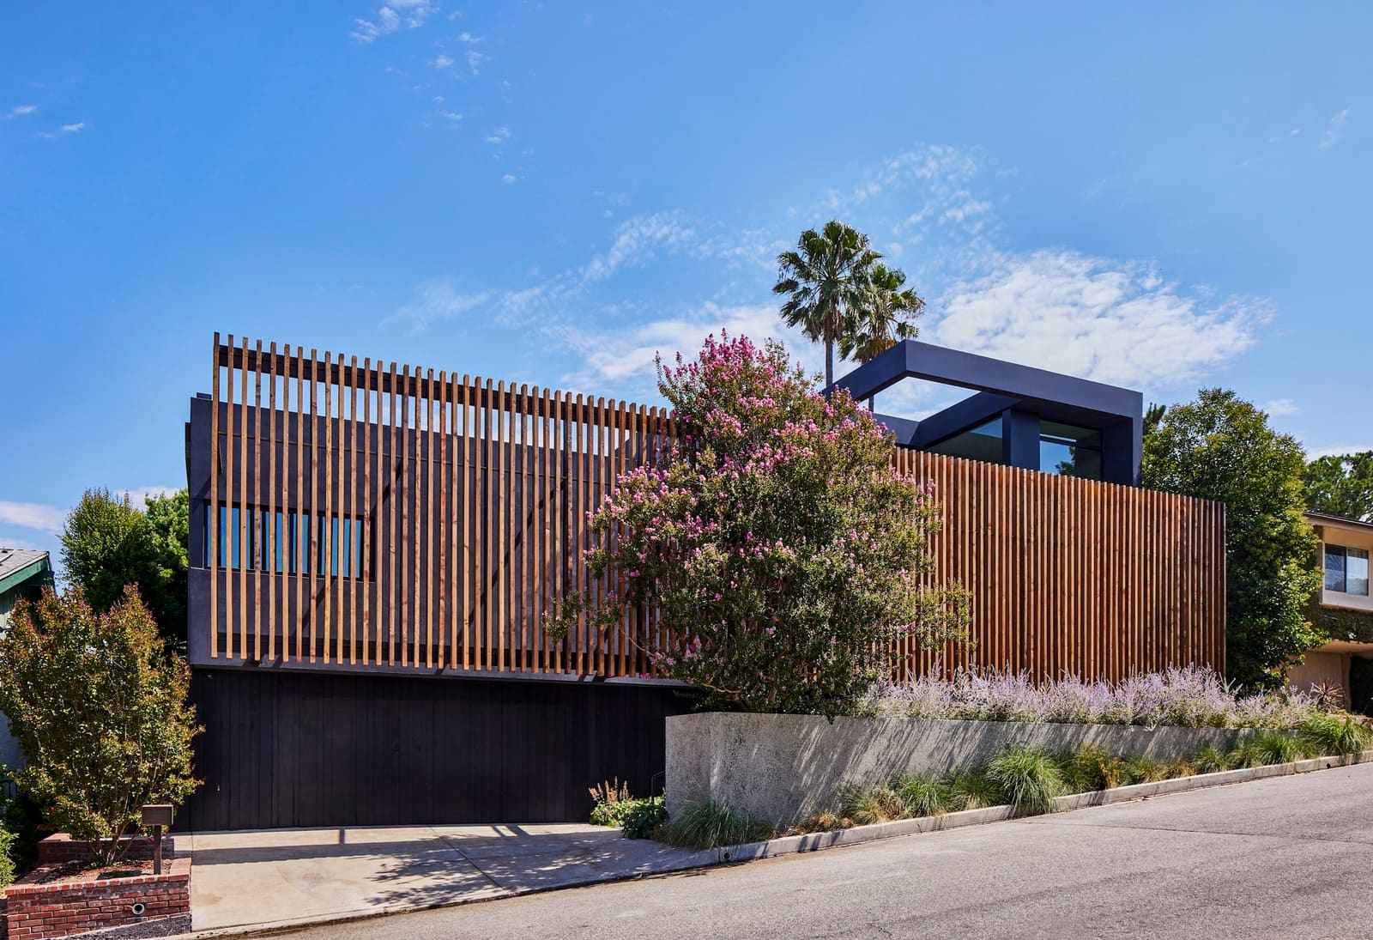
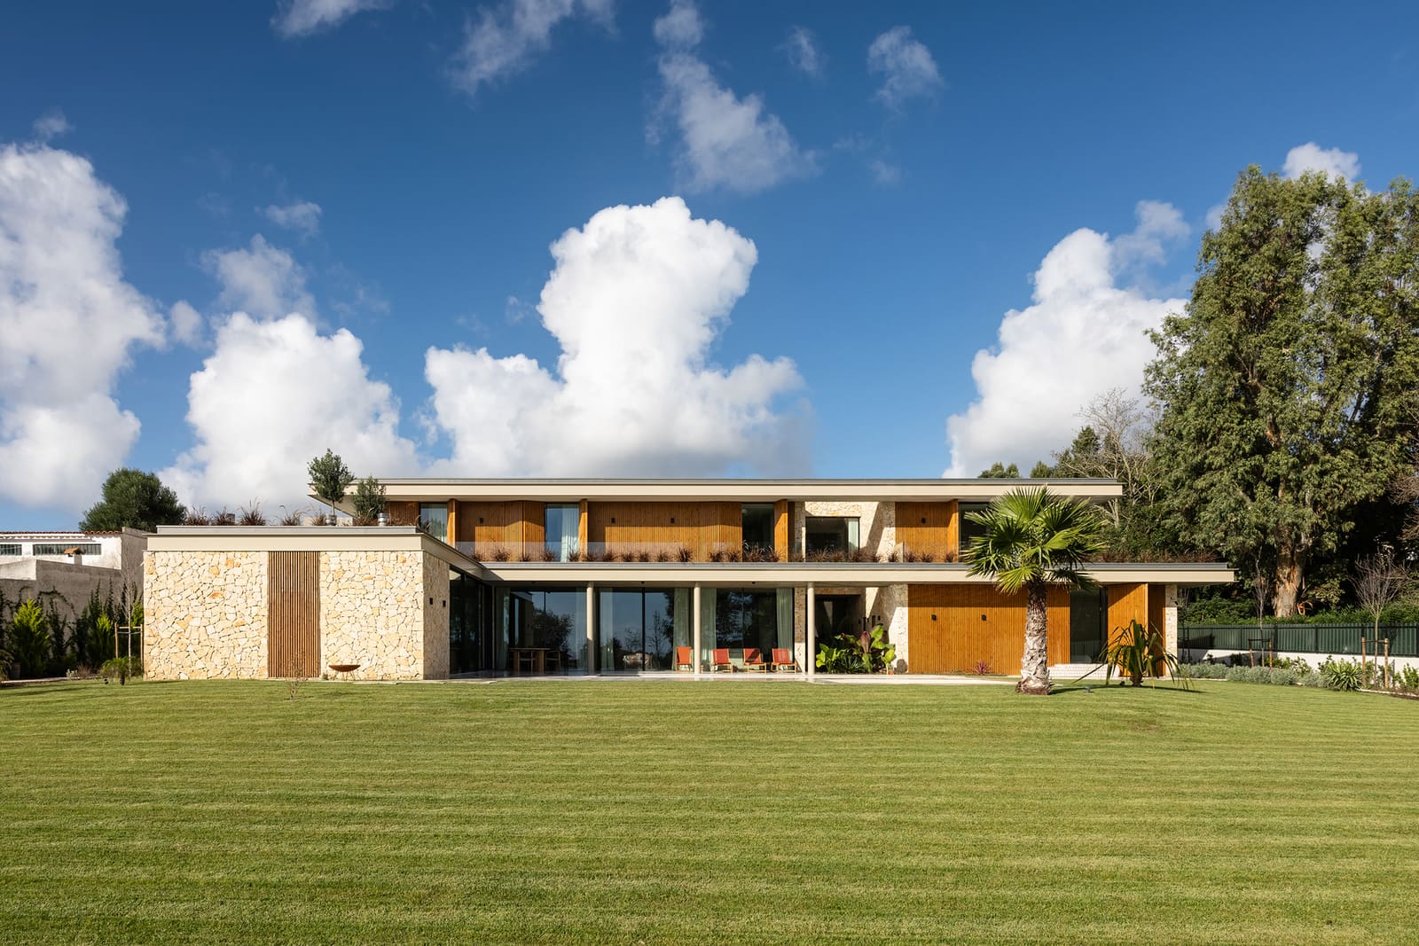
The resulting massing avoids the monolithic. Instead of a single rectangular block, the house reads as a cluster of intersecting planes and boxes, some clad in timber, others in smooth render. This fragmentation achieves two ends: it reduces the visual mass of the structure when viewed from the forest floor, and it creates courtyards and gaps that permit pine trunks to remain, threading the architecture with the landscape.
Interior designer Isabel Câmara Pestana collaborated on spatial articulation, ensuring that thresholds between rooms carry the same logic of separation and connection found in the exterior volumes. Rooms do not flow in an open-plan continuum; they are distinct chambers linked by glazed corridors and transitional zones that frame views of bark and needle.
Material Contrast and Tectonic Clarity
Material choice reinforces the volumetric strategy. Fragmentos contrasts warm, vertical timber cladding with cool, planar white render, a pairing that delineates public from private, grounded from elevated. The timber volumes, which house more intimate functions, sit closer to the earth, their boards echoing the verticality of the surrounding pine trunks. The rendered volumes, which contain living and gathering spaces, cantilever slightly, creating sheltered outdoor zones beneath.
This deliberate contrast recalls the work of Portuguese architects like Álvaro Siza, who frequently deploy material shifts to articulate programmatic boundaries without resorting to decorative excess. Here, the junction between timber and render is clean, almost austere, allowing the materials themselves to carry the narrative of weight, warmth, and enclosure.
Engineering and consulting by 360 Eng ensured that these cantilevered sections perform structurally without visible steel columns that might interrupt the reading of lightness. The result is a house that appears to hover in places, its white volumes floating above the forest floor while timber boxes anchor it to the ground.
Landscape Integration and Topographic Response
Landscape architect Sofia Raimundo shaped the ground plane to preserve existing vegetation and introduce native understory planting that transitions the forest into the immediate surroundings of the house. Rather than imposing a manicured lawn or formal garden, Raimundo's intervention is subtle: pathways of decomposed granite meander between volumes, and low groundcover plants blur the line between cultivated and wild.
The house does not sit on the land; it inhabits a clearing that feels less carved than discovered. This approach aligns with the principles of adaptive site planning, where the architect and landscape architect work in tandem to identify where the building can rest without displacing mature trees or altering drainage patterns. General contractor ENGCON executed the construction in phases, allowing certain areas to remain undisturbed during foundation work in others.
We have observed this collaborative model in other woodland projects, notably Peter Zumthor's Serpentine Pavilion in 2011 and the various forest cabins by Norwegian firm Snøhetta. In each case, the architecture defers to the site's pre-existing logic, using restraint and precision rather than boldness and scale.
Interior Atmosphere and Spatial Sequence
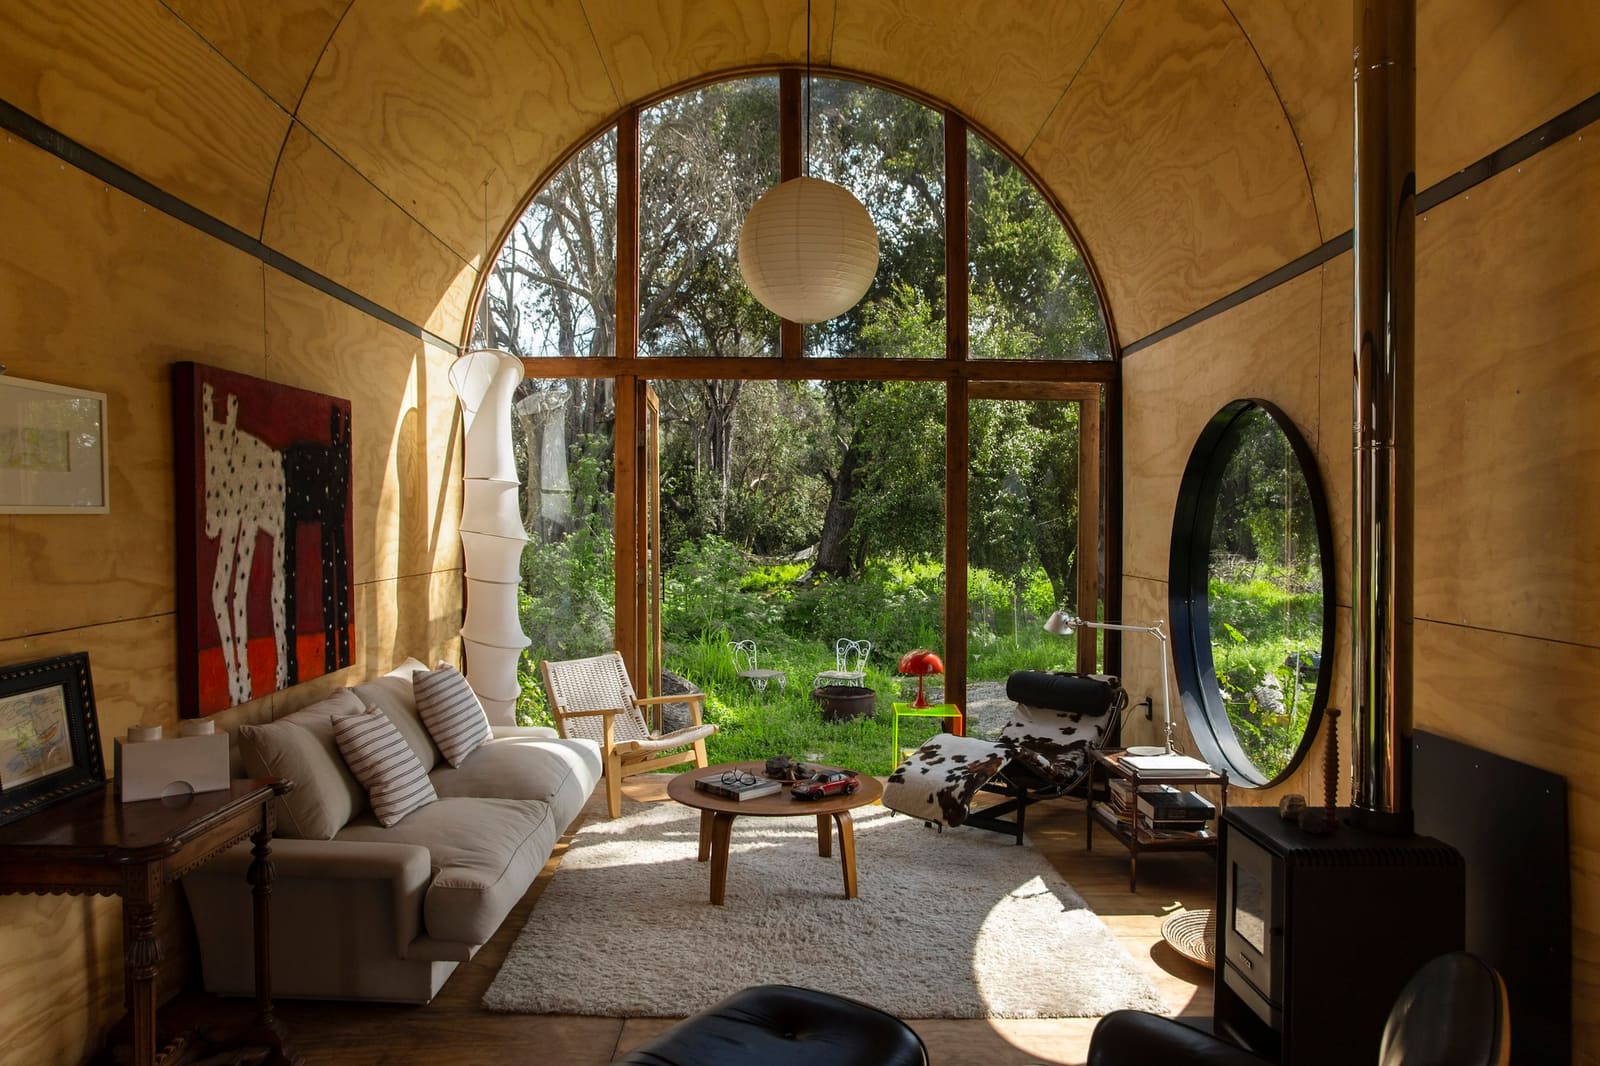
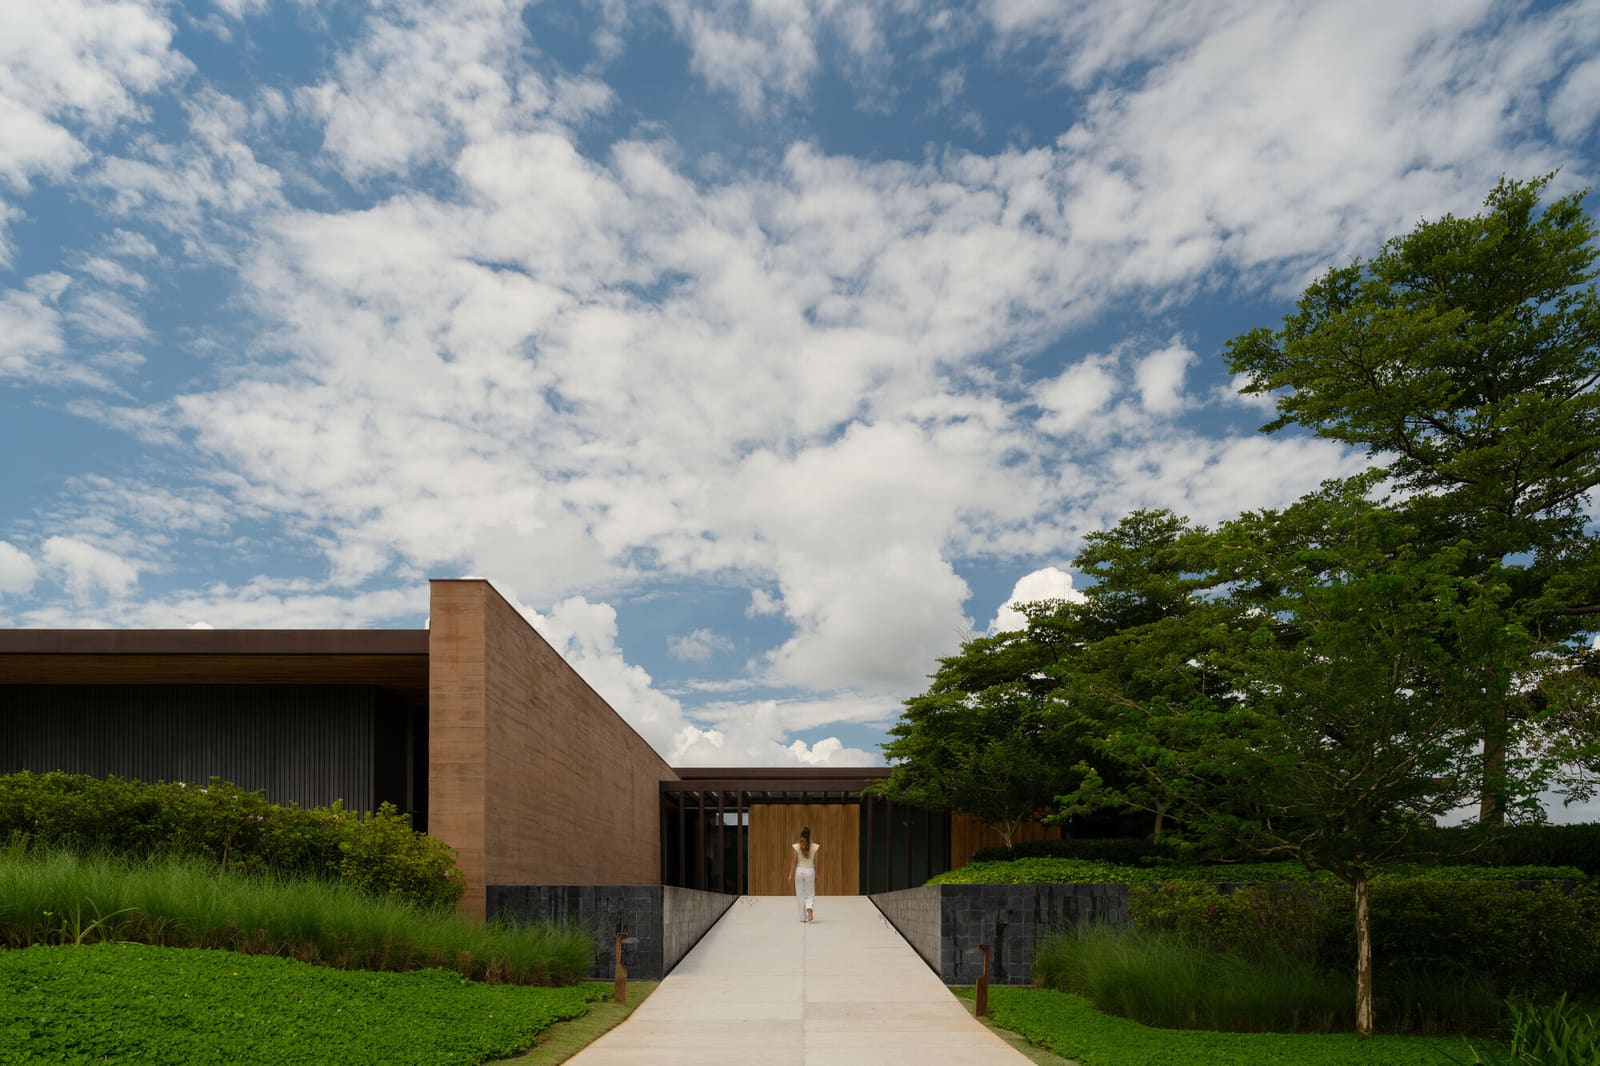
Inside, the house unfolds as a series of compressed and released volumes. Entry occurs through a low, timber-clad threshold that opens into a double-height living space, its far wall entirely glazed to frame the pine canopy beyond. This sequence, a classic compression-release move borrowed from Aalto and Kahn, heightens the drama of arrival while keeping the palette minimal.
Câmara Pestana's interiors favor natural linen, pale oak, and limestone, materials that age gracefully and reflect the muted tones of the forest. Built-in joinery defines rooms without partitions; a cantilevered oak bench in the living area serves as both seating and spatial marker, while a limestone fireplace anchors the room without dominating it.
Circulation through the house follows the logic of the site: rather than a central corridor, movement occurs along glazed galleries that track the perimeter, offering continuous views outward. This arrangement, common in Scandinavian woodland houses, privileges the experience of the landscape over the efficiency of internal planning. Bedrooms and bathrooms occupy the timber volumes, each with a direct relationship to a private courtyard or terrace.
Precedents and Lineage
Abuxarda 1 belongs to a lineage of houses that treat the forest as co-author. In the 1950s, architects like Philip Johnson with his Glass House and Mies van der Rohe with the Farnsworth House explored radical transparency in wooded settings, though both projects maintained a formal autonomy that kept nature at a remove. Later, the work of Glenn Murcutt in Australia and Kengo Kuma in Japan proposed a more reciprocal relationship, where the building adapts its form, materials, and orientation to the specificities of vegetation and topography.
Fragmentos draws from this second tradition. The house does not assert a universal formal language; it is specific to this pine forest, this slope, this light. Were the site different, the architecture would necessarily be different. This specificity, often sacrificed in the pursuit of signature style, is what gives the project its quiet authority.
A Model for Restrained Expansion
As private residential development continues to encroach on forested land across Portugal's Atlantic coast, Abuxarda 1 offers a model for how expansion might occur without erasure. The project demonstrates that density and discretion are not mutually exclusive: a 760-square-meter house can occupy a site without clearing it, provided the architect is willing to fragment, step, and defer.
The success of the project lies not in any single formal gesture but in the accumulation of small decisions: the choice to preserve a tree here, to cantilever a volume there, to clad one box in timber and another in render. These decisions, informed by a close reading of the site and a respect for what already exists, produce an architecture that feels both contemporary and embedded, new and inevitable.
In an era when residential architecture too often defaults to the sculptural object on the cleared lot, Fragmentos reminds us that the forest itself can be the framework, and that the most compelling houses are those that know when to step back.
Photo: Lourenço Teixeira de Abreu
Save this story. A free account keeps your reading list and the 07:00 email in one place.
CREATE FREE ACCOUNT →SIGN IN