A Question of Value Beyond Designation
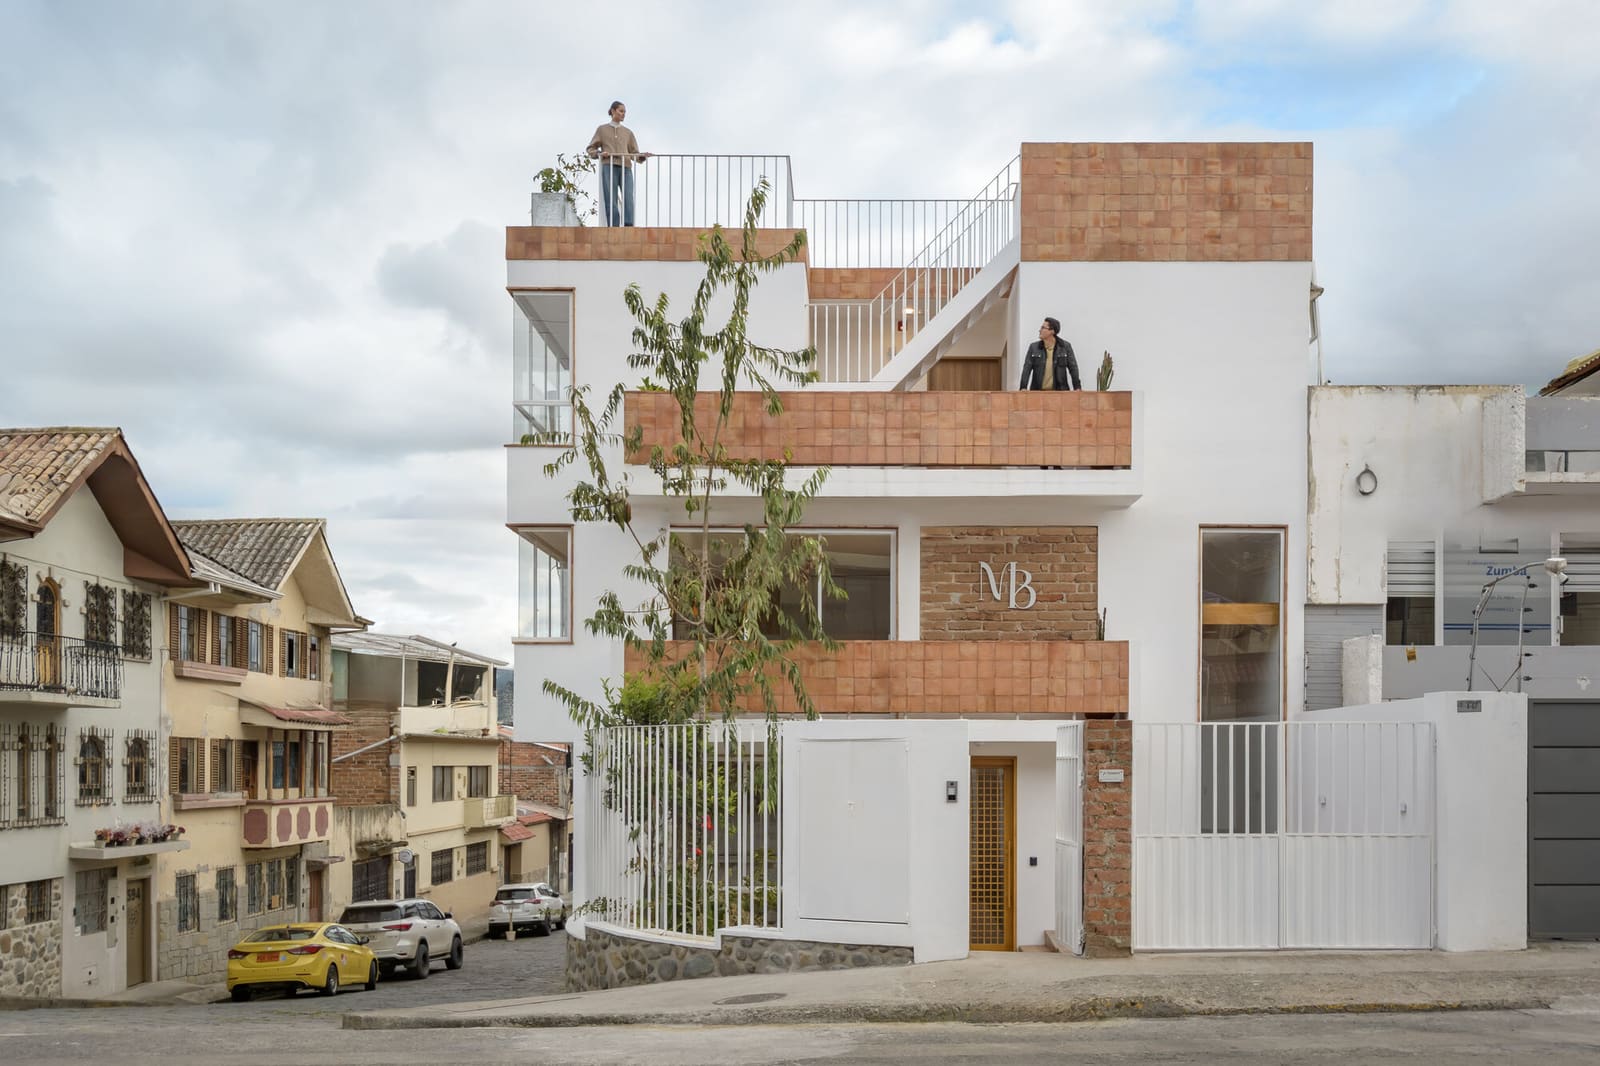
What makes a building worth keeping? We've grown accustomed to answering that question through official designation: heritage lists, landmark status, conservation zones. Yet some of the most meaningful architectural decisions happen in the gap between formal protection and private stewardship. Martha Beatriz House, a 402-square-meter renovation and expansion by Atempo Arquitectura, occupies exactly that space, a residential property in Cuenca's historic center that carries no monumental status but possesses something equally compelling: the spatial and material memory of everyday life.
The project takes its name from Martha Beatriz Cardoso Faicán, the client whose conviction shaped its direction. Her position, that architectural value resides as much in lived qualities as in heritage designation, set the tone for a renovation that neither erases history nor freezes it. Lead architects Juan José Valdiviezo and Camila Jimenez responded with an approach that treats the existing structure as a palimpsest, a surface on which new layers can be written without obliterating what came before.
Adaptive Reuse in a Residential Context
Cuenca's historic center presents a particular challenge for contemporary intervention. Unlike monumental civic buildings or ecclesiastical structures, residential fabric often lacks the typological clarity that guides renovation strategy. The original house offered neither grand gestures nor singular architectural features, instead presenting a modest assemblage of rooms organized around domestic routines now decades out of step with present needs.
Atempo Arquitectura's strategy centered on selective retention. Rather than wholesale preservation or wholesale replacement, the design identifies which elements carry spatial significance and which can be reimagined. Existing load-bearing walls define the structural armature, their presence acknowledged through exposed masonry in key zones. New insertions, conceived as distinct episodes, establish dialogue without mimicry. The result reads less as renovation than as cohabitation, old and new occupying the same footprint but maintaining legible identities.
Material Continuity and Contrast
The material palette reinforces this duality. Where original masonry remains, it appears unfinished, its texture and irregularity foregrounded. New interventions employ smooth plaster, timber joinery, and steel detailing, materials that signal their contemporaneity without shouting. This is not the aesthetic of contrast for its own sake, but rather a considered strategy for making time visible. A visitor can read the building's evolution not through explanatory text but through the language of construction itself.
Lighting plays a critical role in this legibility. Natural light enters through both preserved openings and new apertures, the latter positioned to illuminate specific material transitions. In one zone, a skylight washes an exposed brick wall, emphasizing its patina. Elsewhere, clerestory glazing brings daylight deep into the plan, dissolving the heaviness that often accompanies thick-walled construction. The effect is neither museum-like reverence nor aggressive modernization, but something closer to careful curation.
Spatial Reconfiguration and Domestic Life
The expansion portion of the project addresses the functional shortcomings of the original layout. Additional square footage allows for contemporary amenities, master suite, updated kitchen, flexible workspace, without overcrowding the existing structure. Circulation becomes a device for linking old and new: a corridor that shifts width and ceiling height as it moves from retained rooms to added volumes, creating a promenade that reveals the building's dual nature incrementally.
At World Archi Design, we've observed a growing sophistication in how architects handle domestic adaptive reuse, particularly in Latin American contexts where heritage discourse often privileges colonial monuments over vernacular housing. Martha Beatriz House exemplifies this shift, treating a modest residence with the same rigor typically reserved for grander typologies. The design acknowledges that spatial memory accumulates in all buildings, not just those deemed historically significant by official criteria.
Landscape and Threshold
Jacquie Fawcet's landscape design extends the project's logic into the outdoor realm. Rather than impose a formal garden, the planting strategy reinforces the building's relationship to its residential neighborhood. Native species anchor the composition, their informality contrasting with the orthogonal geometry of walls and paving. A courtyard, part original and part new construction, becomes the hinge between interior and exterior, its paving pattern subtly distinguishing retained ground plane from added area.
This attention to threshold conditions reflects a broader design philosophy. Atempo Arquitectura treats every transition, material to material, interior to exterior, old to new, as an opportunity for spatial articulation. Doorways are recessed to create shadow lines. Window surrounds are detailed to reveal wall thickness. Floor level changes mark the boundary between original and expanded zones. These are small gestures, but cumulatively they produce a building that rewards close observation.
Precedents and Regional Context
Martha Beatriz House invites comparison with other recent Latin American renovations that navigate similar terrain. Elemental's incremental housing projects, though addressing different socioeconomic conditions, share an interest in buildings as frameworks for ongoing adaptation. Closer in spirit might be the residential interventions by Plan:b Arquitectos in Medellín, where modest existing structures are transformed through strategic insertions rather than wholesale replacement. Both approaches recognize that architectural value can reside in the ordinary, provided designers develop the tools to engage it.
Cuenca itself offers a rich laboratory for this kind of work. The city's historic center, a UNESCO World Heritage site, contains layers of construction spanning centuries, from colonial foundations to mid-century infill. Navigating heritage regulations while pursuing contemporary spatial quality demands both technical skill and conceptual clarity. Atempo Arquitectura demonstrates that compliance need not mean pastiche, and that contemporary design can coexist with historic fabric when the relationship is carefully calibrated.
A Model for Private Stewardship
Perhaps the project's most significant contribution lies in its model of client-architect collaboration. Martha Beatriz Cardoso Faicán's initial conviction, that buildings carry value beyond official designation, shaped every subsequent decision. This is not renovation driven by economic opportunism or regulatory requirement, but by a genuine desire to retain what makes a place meaningful while allowing it to evolve. Such projects remain rare, more common is either wholesale demolition or superficial preservation, but they point toward a more nuanced approach to architectural heritage.
The completed house functions as residence, workspace, and archive, a building that accommodates contemporary life while maintaining connection to its past. It does not attempt to freeze time or erase history, but rather to make both legible and habitable. In a discipline increasingly focused on sustainability and resource conservation, this approach offers practical as well as conceptual lessons. Retaining existing fabric reduces material consumption; thoughtful expansion avoids the sprawl of new construction; careful detailing ensures longevity.
As adaptive reuse moves from niche practice to mainstream necessity, projects like Martha Beatriz House provide valuable precedents. They demonstrate that renovation need not be a conservative act, and that respecting history does not preclude innovation. The challenge lies in developing the sensibility to distinguish what should remain from what can change, and the skill to make that distinction architecturally legible. Atempo Arquitectura has succeeded on both counts, producing a building that feels neither nostalgic nor aggressively contemporary, but rather rooted in place and open to the future.
Photo: Pablo Zuñiga
Save this story. A free account keeps your reading list and the 07:00 email in one place.
CREATE FREE ACCOUNT →SIGN IN