A Dormitory Born from Steel
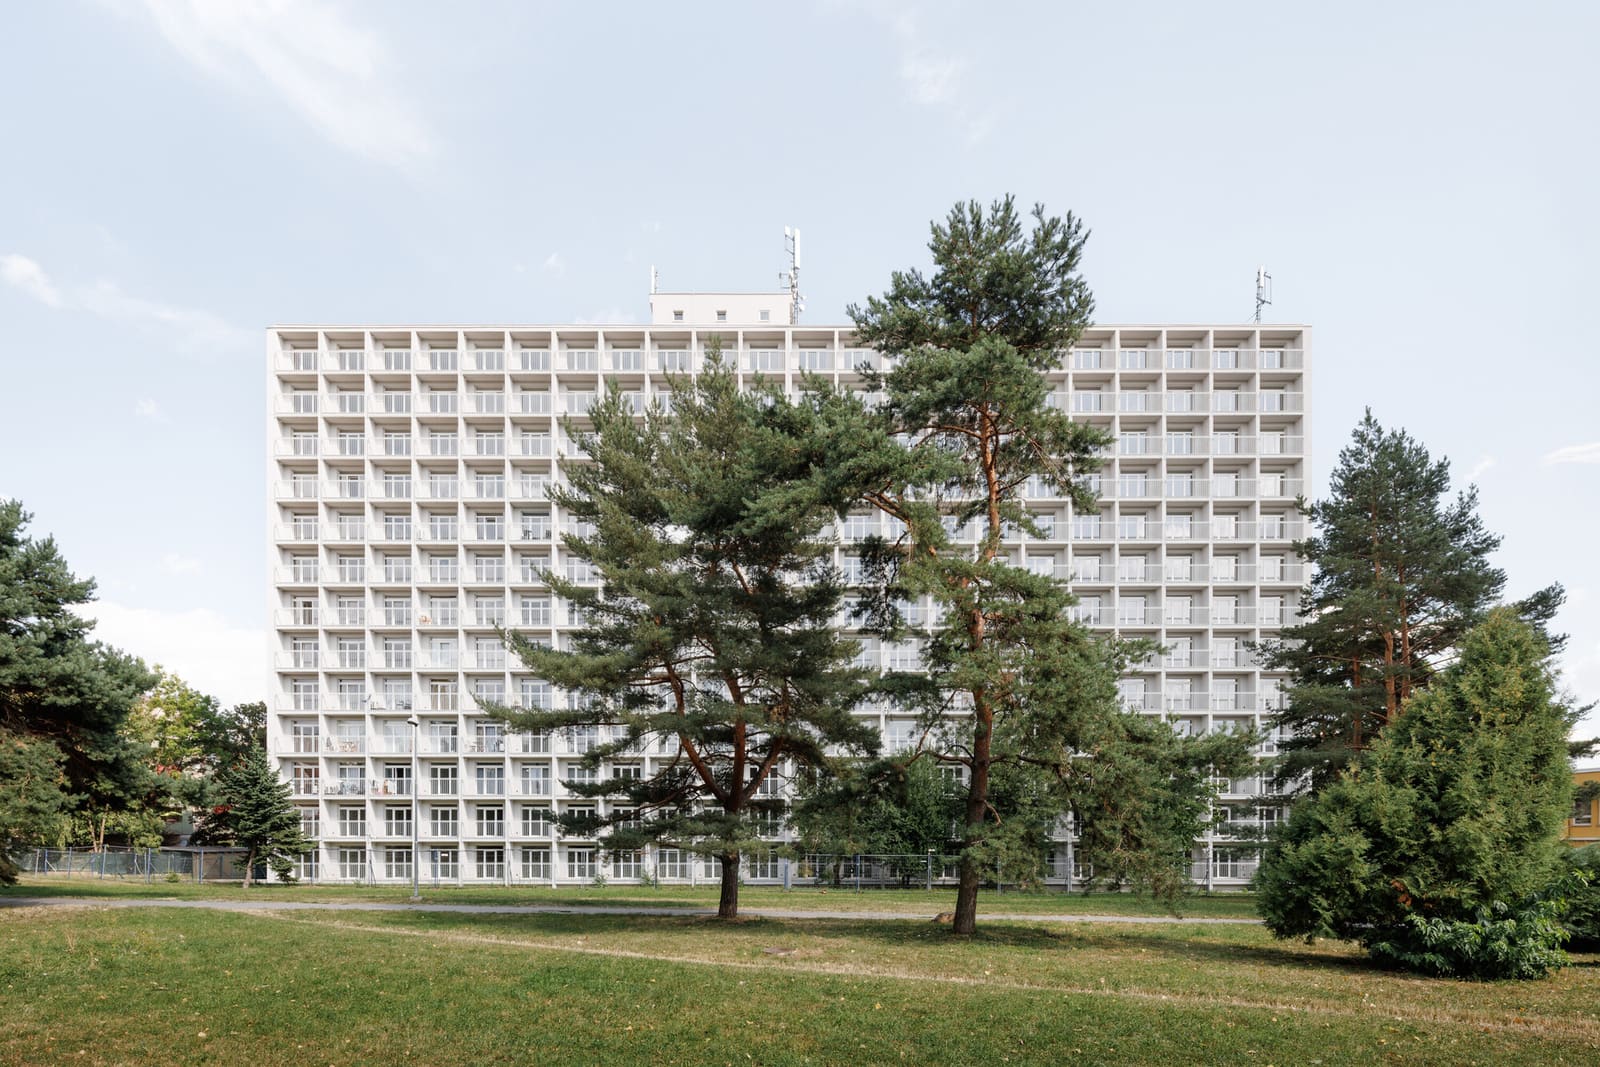
Industrial architecture rarely earns affection from the communities it serves. Yet in Košice, Slovakia's second city, one building has managed to hold civic attention for more than six decades. The structure in question began life as worker housing for VSŽ, the local steelworks that once employed thousands. Designed by Ladislav Greč and Róbert Kandrík in the 1960s, the dormitory carried a name that doubled as material specification: KOSMALT, after the enameled steel produced on-site.
That naming convention tells us something about mid-century Eastern European industrial culture, where product and place fused into identity. The building's footprint and massing made it the largest workers' dormitory associated with the steelworks, a scale that turned it into a recognizable landmark within the Terasa housing estate. What Atrium Architekti inherited was not simply a renovation brief but a piece of urban memory with its own tectonic vocabulary.
Reading the Original Parti
Greč and Kandrík's design reflected the functionalist ethos common to socialist-era worker housing: repetitive fenestration, minimal ornamentation, and an emphasis on efficient circulation. The façade's rhythm of windows and panels created a visual cadence that, while utilitarian, also lent the structure a certain graphic clarity. Over the decades, that clarity became legibility. Residents and passersby could identify the building from a distance, not through decoration but through proportion and repetition.
When Atrium Architekti, led by Michal Burák, Dušan Burák, and Jana Varchola Buráková, approached the project, they faced a familiar dilemma in adaptive reuse: how much to preserve, how much to transform. The original silhouette had become part of the neighborhood's visual grammar. Erasing it entirely would have been architecturally possible but culturally clumsy. Instead, the studio chose to work with the existing envelope, treating the façade as a constraint that could generate rather than limit design solutions.
Reconfiguring Domestic Space
The renovation spanned 15,625 square meters across a 3,700-square-meter plot, with a built-up area of 1,695 square meters. Those figures suggest a building with significant depth and multiple floors, typical of dormitory typologies that prioritize density. The challenge was redistributing interior volumes to meet contemporary expectations for light, privacy, and flexible living arrangements, none of which were priorities in the original design.
Atrium Architekti's approach involved selective demolition of interior partitions, reconfiguration of vertical circulation, and the introduction of new apertures where structural logic allowed. The goal was not to impose a wholly new spatial order but to coax one out of the existing framework. In projects like this, the architect's role resembles that of an editor: deciding what to keep, what to remove, and where to insert new punctuation.
Structural engineering by Erik Duhaň and statics work by Michal Varga ensured that interventions respected load-bearing constraints. Building services by Štefan Petkanič and electrical work by Erik Špak updated infrastructure to current standards, a less visible but equally critical layer of the renovation. General contractor Chemkostav executed the construction, with graphic design by Tomáš Eisner and the studio Sedem contributing to wayfinding and identity elements.
Material Continuity and Surface Treatment
One of the more thoughtful decisions in the project was the handling of exterior surfaces. Rather than cladding the building in contemporary materials that would signal a break from its past, the design team opted for continuity. Painting by Natreto refreshed the façade while maintaining its original color palette and texture. The result is a building that reads as renewed rather than replaced.
This approach aligns with a broader shift in European adaptive reuse, where architects increasingly view patina and wear as assets rather than liabilities. The KOSMALT project does not fetishize decay, but it does acknowledge that a building's history can be communicated through material choices. In a city like Košice, where industrial heritage is both a source of pride and a reminder of economic transition, that acknowledgment carries weight.
Precedents in Worker Housing Transformation
The renovation invites comparison with other adaptive reuse projects that have tackled worker housing from the mid-twentieth century. In Germany, the conversion of Karl-Marx-Hof in Vienna remains a touchstone for how large-scale social housing can be updated without erasing its ideological origins. Closer in scale and context, the transformation of former Czechoslovak dormitories in Ostrava and Brno has demonstrated that these buildings, often dismissed as architecturally expendable, can support contemporary residential programs when handled with care.
What distinguishes the KOSMALT project is its setting within a still-active housing estate. Unlike standalone conversions that become isolated monuments, this building continues to participate in the daily life of Terasa. Its renovation is not a museum exercise but a pragmatic response to housing demand in a regional city where new construction alone cannot meet needs.
Urban Presence and Neighborhood Identity
The building's role as a visual anchor in the Terasa estate shaped the design team's decisions at every scale. From massing to detailing, the renovation preserves the structure's ability to organize the surrounding streetscape. In neighborhoods developed during the socialist era, such buildings often function as orientation devices. Removing or radically altering them can disorient residents in ways that go beyond nostalgia.
Atrium Architekti's restraint in this regard reflects an understanding that architecture operates within social and perceptual networks. A façade is not merely a climate barrier or an aesthetic statement; it is part of how people locate themselves in space. By maintaining the building's silhouette and fenestration rhythm, the studio allowed KOSMALT to continue performing that role.
Lessons in Incremental Adaptation
At World Archi Design, we have been tracking the resurgence of interest in mid-century worker housing across Central and Eastern Europe. These buildings, once seen as relics of an outdated economic system, are now being reevaluated for their structural robustness, central locations, and potential for incremental upgrading. The KOSMALT renovation exemplifies this shift. It demonstrates that adaptive reuse need not be a wholesale reinvention. Sometimes, the most effective intervention is the one that recognizes what already works and builds from there.
The project completed in 2025, offering a model for how other cities with similar building stock might approach renovation. It is not a manifesto in concrete but a pragmatic case study in continuity, material honesty, and the quiet persistence of industrial architecture in post-industrial contexts.
Photo: Matej Hakár
Save this story. A free account keeps your reading list and the 07:00 email in one place.
CREATE FREE ACCOUNT →SIGN IN