A Space Built for Accumulation, Not Announcement
There's a particular kind of interior that rewards the second visit more than the first. Cinderella Deep, the 200-square-metre workspace Valeria Geller designed for a private creative collective in Redfern, belongs to that category. It doesn't perform on entry. Instead, it accumulates meaning through use, conversation and the quiet oxidation of its clay-rendered walls. This is architecture that understands time as a design material.
Geller Studio, led by Valeria Geller, whose trajectory includes stints at RCR Arquitectes in Barcelona, MORQ Architecture in Perth and YSG Studio in Sydney, operates on a premise we've been tracking closely at World Archi Design: the dissolution of boundaries between architecture, interiors and furniture. The studio describes its process as designing all three disciplines "as one," and Cinderella Deep is the most legible demonstration of that philosophy to date. Rather than decorating a shell or furnishing a completed volume, Geller treats every surface, fixture and object as part of a single tectonic decision.
Materiality as Narrative Device
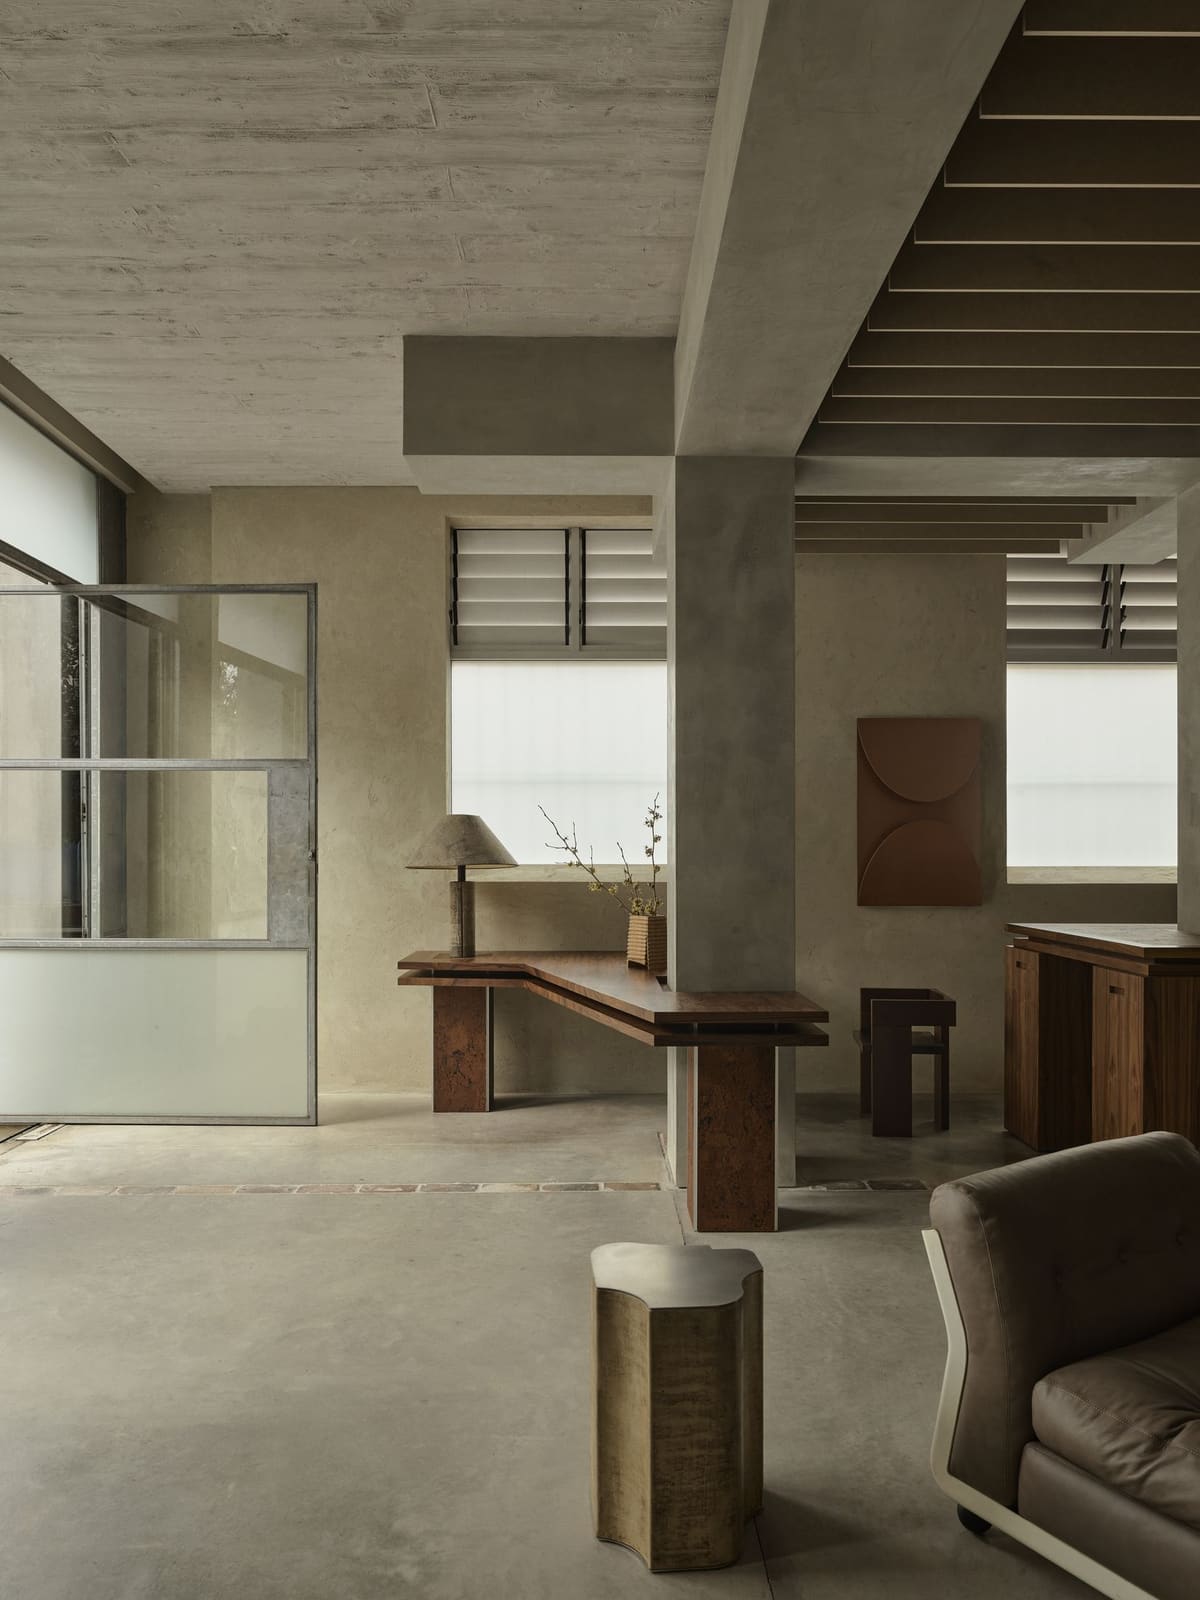
The ceiling alone tells you everything you need to know about the project's ambitions. Cast off-form, its texture wasn't left to the lottery of standard formwork but pulled from custom silicone moulds developed in collaboration with Bishop Master Finishes. The result is a surface that reads as both industrial and artisanal, a paradox that runs through the entire space.
The walls, rendered in clay, are engineered to oxidise over time. This isn't patina as accident but patina as programme. Where most interiors resist wear, Cinderella Deep invites it, tracking the passage of use and environmental change as part of its visual language. It's a move that recalls Peter Zumthor's Therme Vals, where materials are chosen not for their permanence but for their capacity to record inhabitation.
A lattice screen of reclaimed heritage brick filters daylight into the bathroom without sacrificing privacy. The bricks, salvaged and redeployed, carry their own history into the project, a quiet nod to adaptive reuse principles even within a new interior intervention. Meanwhile, sculptural beams do double duty, concealing air-conditioning infrastructure while functioning as acoustic baffles. This is the kind of detailing that looks effortless precisely because it isn't. Every element is working overtime.
Joinery as Spatial Anchor
Walnut brings warmth to what might otherwise read as a monastic palette. Sublime Custom Cabinetry translated the geometric rigour of Donald Judd's Marfa installations into richly tactile joinery. The centrepiece is a nearly eight-metre bar table, a communal surface built for the kind of meetings that blur into wine tastings and run long past their scheduled end. It's furniture as social infrastructure.
Nearby, a glass wine fridge framed in galvanised steel stands as a sculptural object in its own right, stacked bottles backlit and visible. The galvanised steel, left raw, echoes the industrial vernacular of Redfern's warehouse past while the precision of the detailing pulls it firmly into the present. This tension between rawness and refinement is Geller's signature move across the project.
Furniture as Provenance
The furniture selection operates as a layered archive. Mario Bellini's Amanta lounges, originally designed in 1966, have been reupholstered by Dusty Road in mushroom-toned Artesian leather from NSW Leather Co. The choice of leather, sourced locally, grounds the project in its Australian context while the Bellini pieces themselves anchor it within a longer modernist lineage.
Verner Panton's Spiegel wall lamps and vintage finds from Castorina & Co sit alongside pieces carried over from the collective's earlier iteration, some originally specified by YSG Studio. Given Geller's own history at YSG, this becomes a full-circle detail, a subtle acknowledgment of influence and continuity. In the bathroom, a custom floating galvanised mirror and a pair of rare Pierre Disderot sconces punctuate high-gloss Tuscan Glow surfaces. The juxtaposition of industrial material and quiet luxury is deliberate, a refusal to commit to a single aesthetic register.
Naming as Symbolic Architecture
The project's name carries its own weight. Cinderella Deep was a nineteenth-century goldmine in South Africa, in the founder's hometown. The word "cinder," the ash-born fragment left after combustion, does symbolic work here, gesturing toward themes of gathering, storytelling and regeneration. It's a name that resists easy decoration, instead embedding the project within a narrative about origin and transformation.
Underpinning the space is Ubuntu, the philosophy of "I am because we are," which Cinderella House holds as its operating principle. For the entrepreneurs and creatives who share the workspace, this isn't branding copy. It's structural. The space is designed to support collective work, not individual heroics. The long communal table, the open plan that refuses private offices, the materials that record shared use over time: these are all spatial translations of that philosophy.
Design for the Tenth Visit
Across the projects we've covered this year, a pattern has emerged: the most compelling interiors are those that resist the seduction of the initial reveal. Cinderella Deep doesn't try to impress at the door. It's built for the tenth meeting in that room as much as the first, for the moment when the clay walls have shifted tone and the walnut has darkened and the space has become, genuinely, lived in.
This is architecture with patience, willing to wait for its full meaning to arrive. In an era of Instagram-optimised interiors designed to peak at the photoshoot, Geller Studio has made something rarer: a workspace that understands time as an ally, not an adversary. The result is a project that feels less like a finished object and more like an ongoing conversation, one that will continue to deepen as long as the collective it houses remains in motion.
Credit: Anson Smart
Save this story. A free account keeps your reading list and the 07:00 email in one place.
CREATE FREE ACCOUNT →SIGN IN