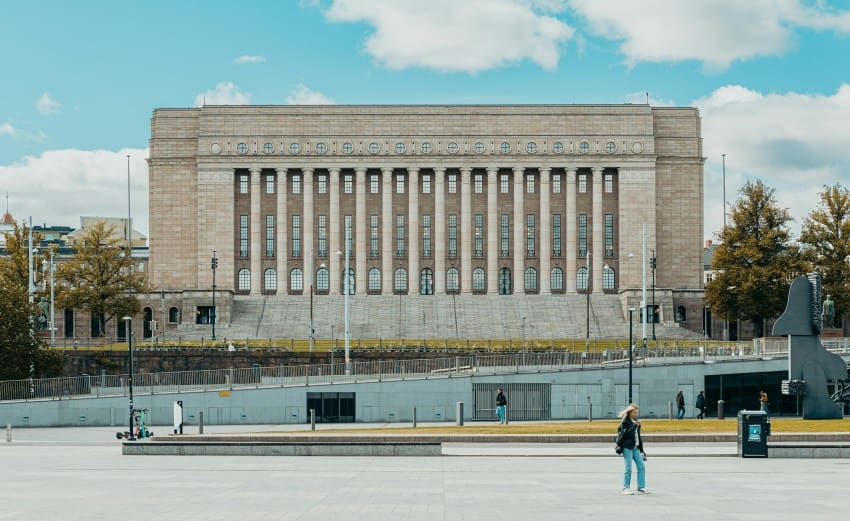
The Courtroom as Anchor
For most of the twentieth century, courthouses were conceived as self-contained legal machines. Their primary obligation was to accommodate proceedings, house files, and project the gravity of the judicial system. The surrounding streetscape was an afterthought. Parking lots insulated the building from its context, and security protocols discouraged casual foot traffic. In this model, the courthouse was an island - functionally necessary but economically inert.
That model is eroding. Across the projects we've covered this year, a different pattern has emerged: civic architecture that treats the courthouse not as a sealed enclave but as a catalyst for broader urban value. The building becomes an attractor - drawing people, stabilizing adjacent parcels, and, in some cases, triggering measurable increases in property assessments within a quarter-mile radius.
This is not accidental. It reflects a deliberate rethinking of civic real estate, one that sees public infrastructure as an investment in neighborhood vitality rather than a budgetary burden.
Massing, Transparency, and the Public Realm
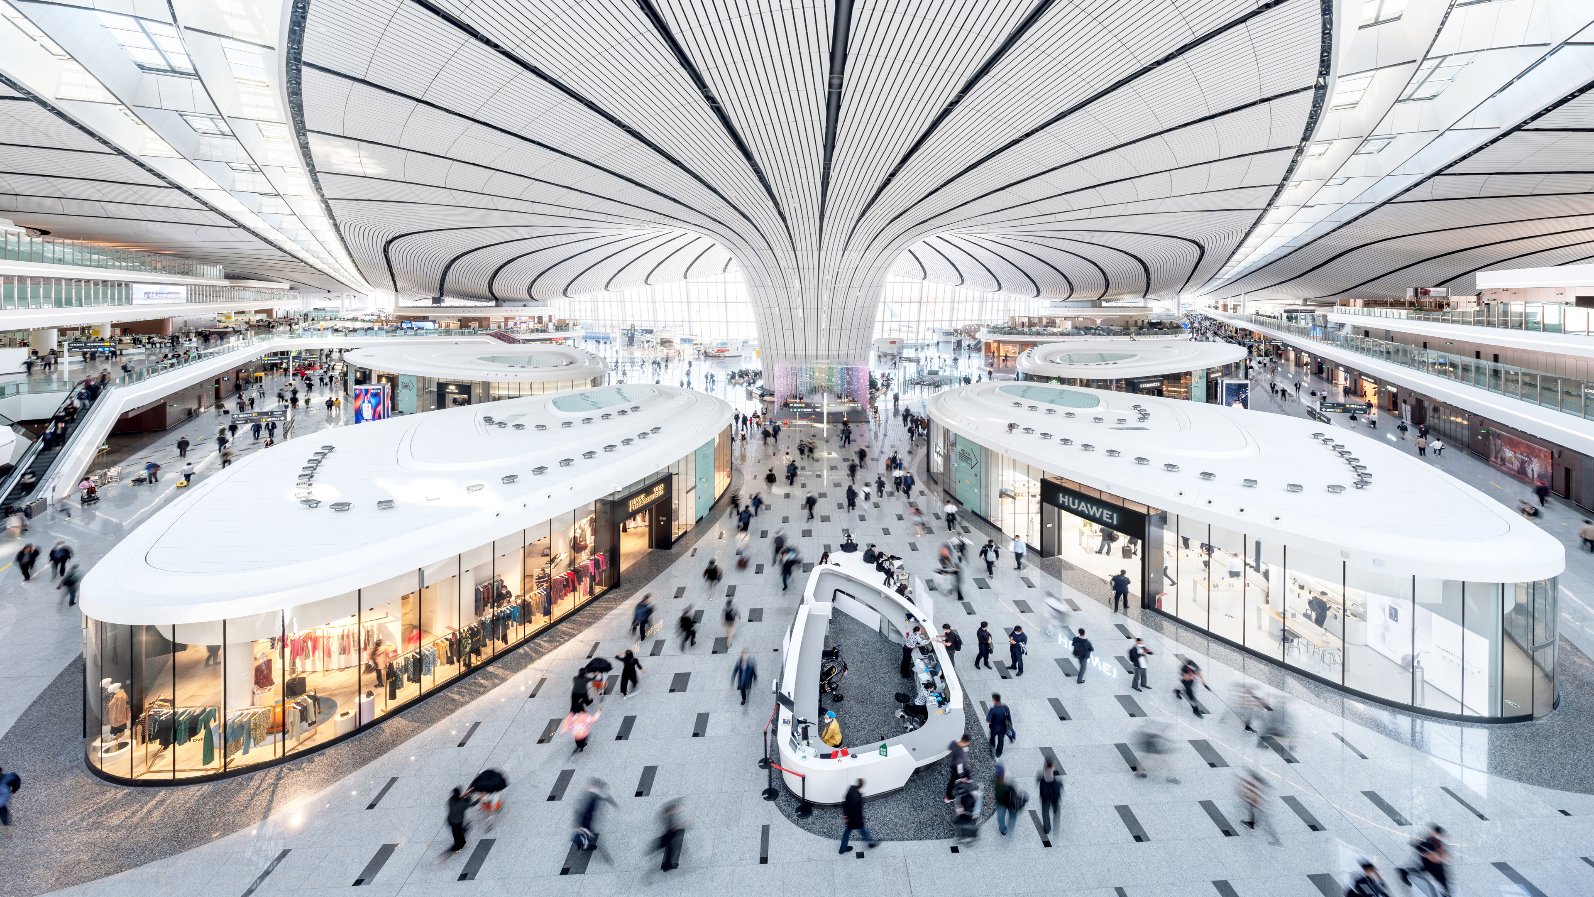
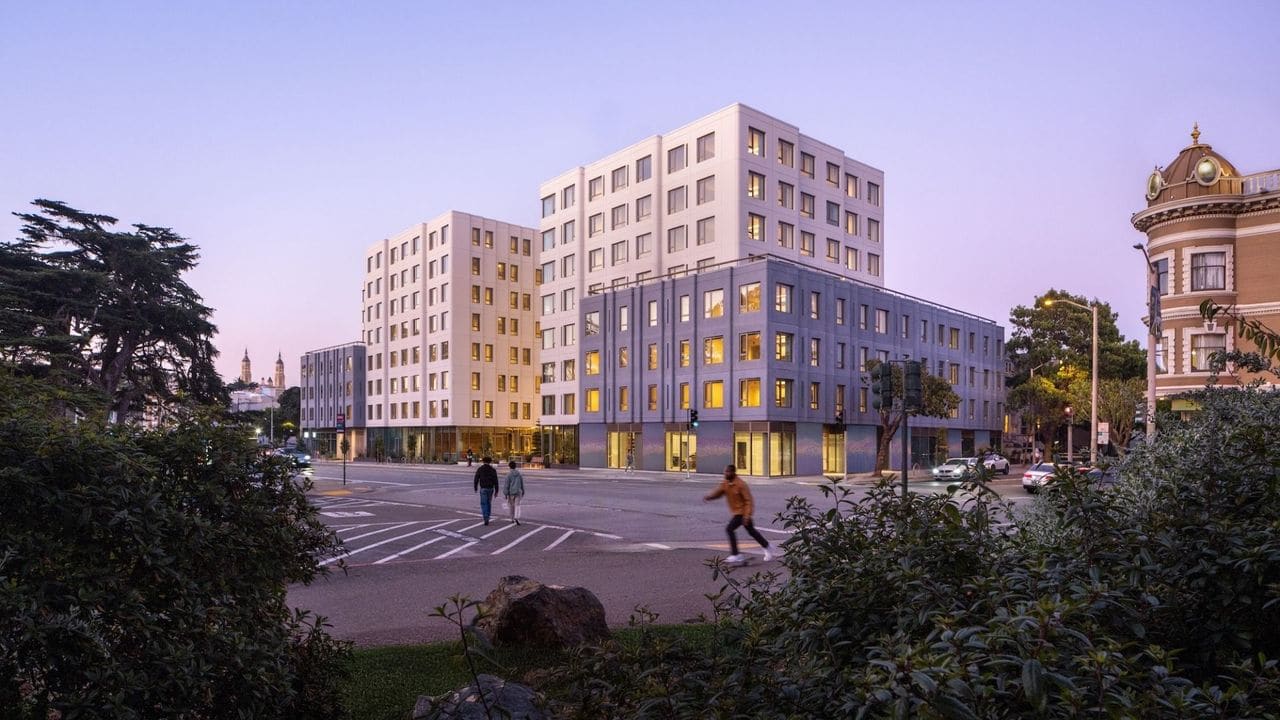
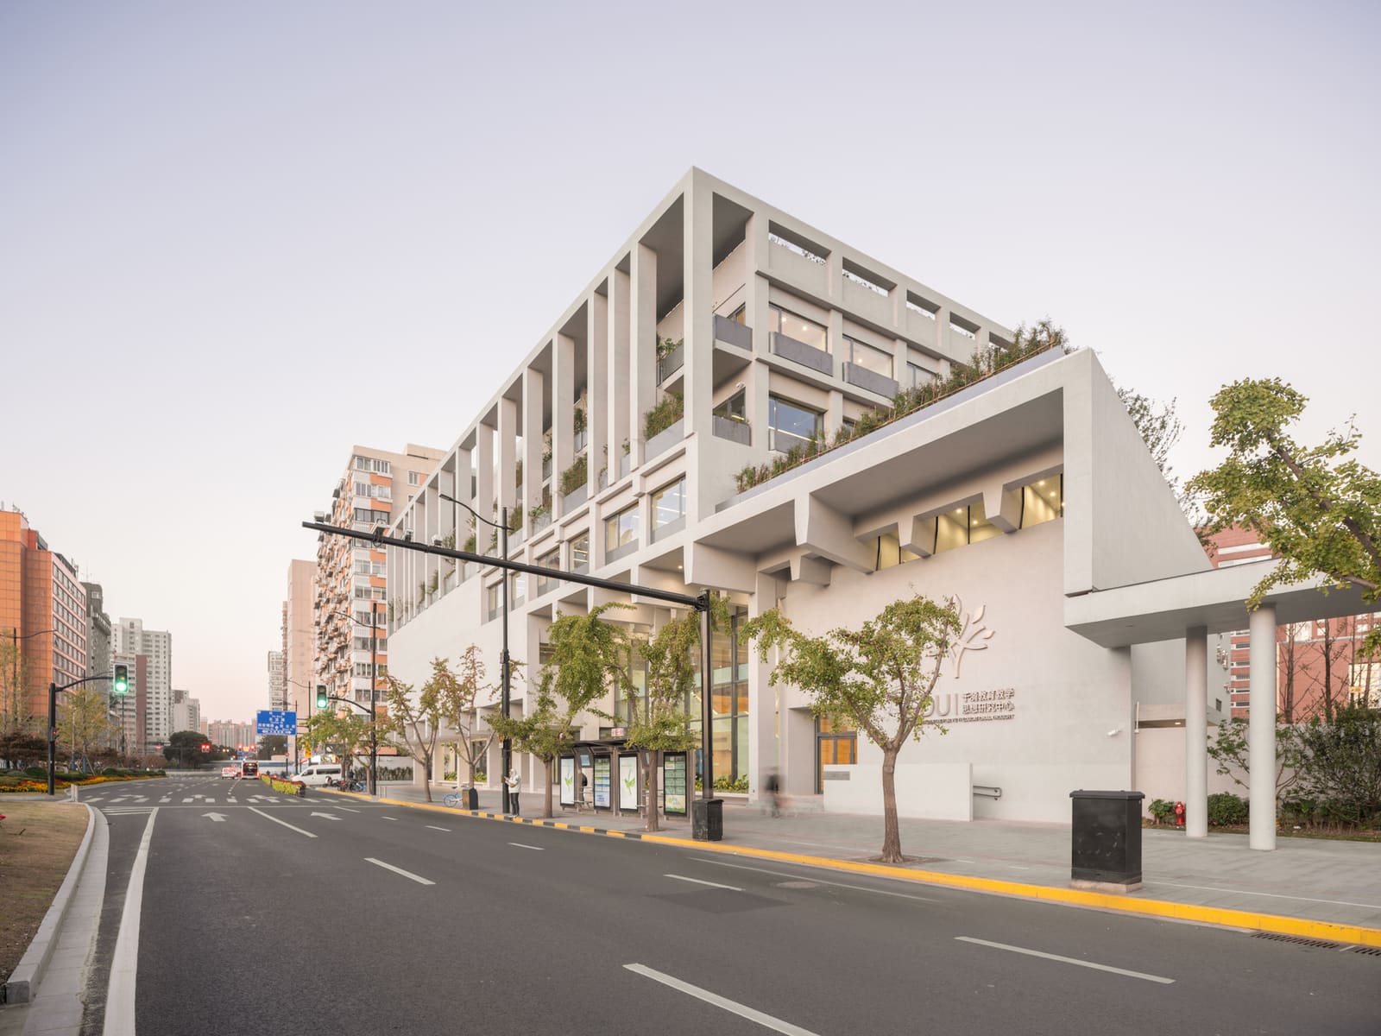
Contemporary courthouse design often employs architectural strategies borrowed from commercial and cultural typologies. Large atriums and transparent facades invite sightlines into public lobbies, blurring the boundary between civic duty and everyday movement. The massing is no longer monolithic; instead, stepped volumes and setbacks create opportunities for plazas, green buffers, and secondary entrances that encourage pedestrian flow.
Consider the tectonic shift in how these buildings meet the sidewalk. Earlier generations of courthouses favored elevated plinths and blank walls - formal gestures that signaled authority but deterred approach. Recent projects favor permeable ground planes: cafe-fronted storefronts, jury assembly spaces with street-facing glazing, and landscaped forecourts that double as public gathering space. The parti is clear - design for porosity, not fortification.
These moves have real-estate consequences. When a courthouse activates its perimeter, adjacent retail and residential parcels benefit from increased foot traffic. Property owners within line-of-sight of well-designed civic buildings often report shorter vacancy periods and higher lease rates. The courthouse becomes an amenity, not a liability.
Material Choices and Durability as Economic Signal
Material selection in contemporary civic projects is increasingly strategic. High-performance envelopes - stone cladding, precast concrete with integral color, and bronze-framed curtain walls - signal permanence and fiscal responsibility. These are not purely aesthetic decisions; they communicate to developers, lenders, and residents that the public sector is committed to long-term stewardship of the district.
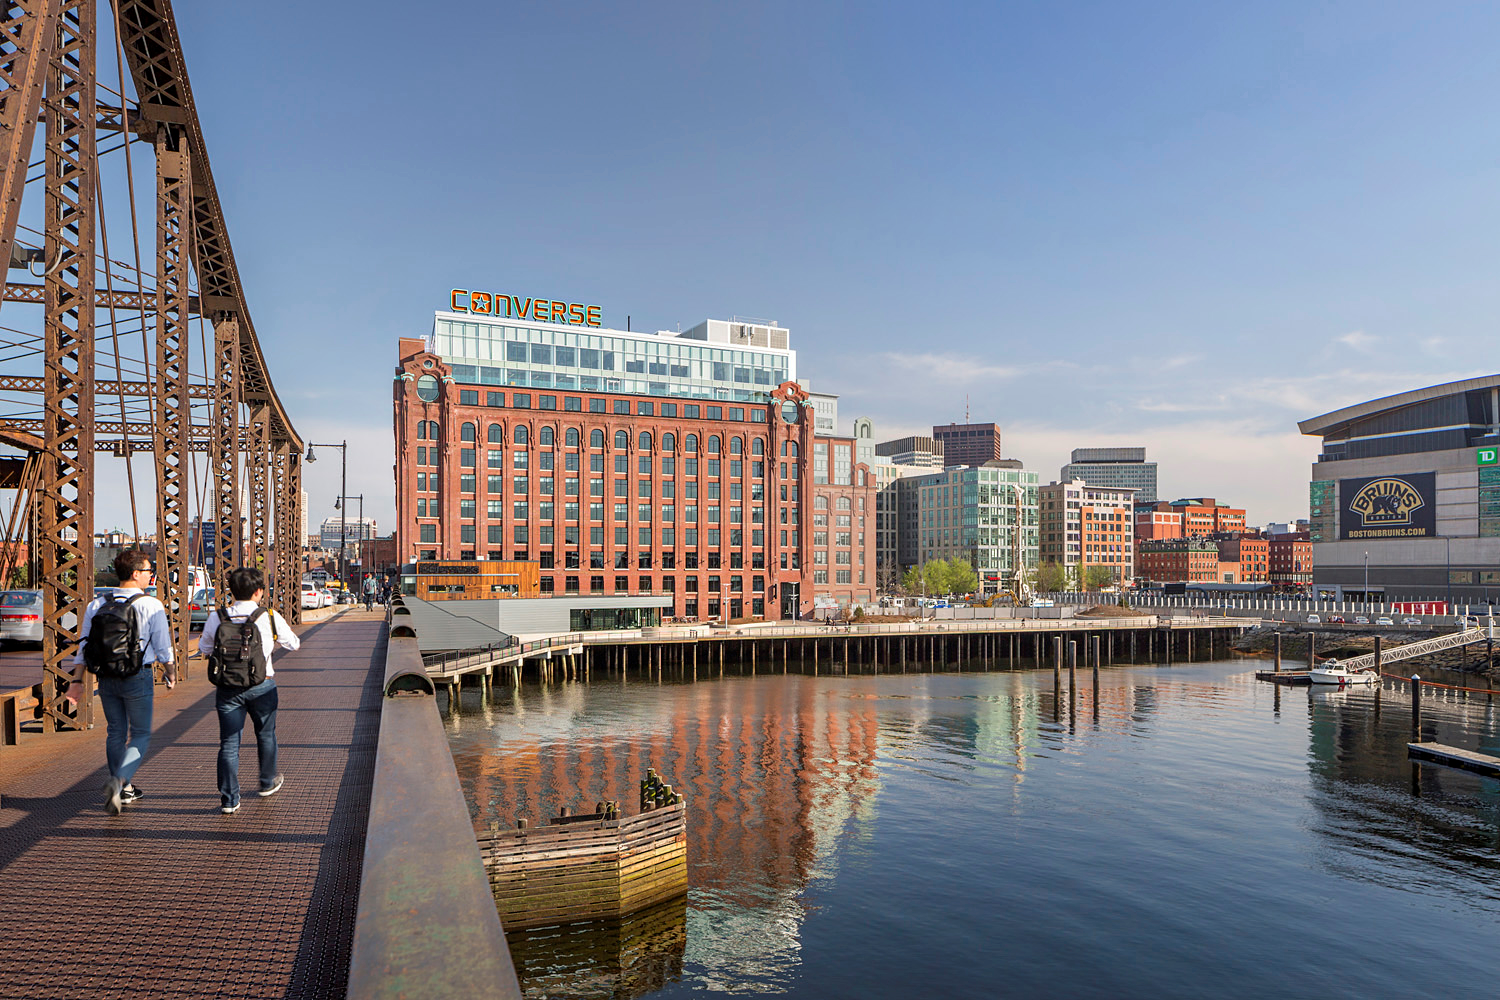
Adaptive reuse projects further complicate the equation. When a historic courthouse is retained and retrofitted - often with seismic upgrades, new MEP cores, and accessibility interventions - the surrounding neighborhood inherits both continuity and renewal. The preserved facade becomes a landmark, anchoring property values even as interior programming shifts to accommodate contemporary legal workflows.
In several recent examples, adaptive reuse of courthouse buildings has spurred follow-on private investment. Developers cite the retention of civic architecture as a signal that municipal planning is stable and forward-looking, which in turn reduces perceived risk for adjacent mixed-use projects.
Access, Equity, and the Geography of Justice
The siting and design of courthouses also intersect with questions of access and equity. Buildings located in transit-rich corridors - near light rail stations, bus hubs, or pedestrian spines - serve a broader demographic than those surrounded by surface parking. This has implications not only for legal access but also for the economic health of the district. Transit-oriented courthouse sites tend to attract more diverse tenant mixes in nearby buildings, from legal services offices to daycare centers serving jurors and court staff.
At World Archi Design, we've been tracking how these siting decisions influence adjacent land use. Courthouses placed within walkable, mixed-income neighborhoods tend to generate spillover activity - lunch spots, copy shops, notary services - that support both court users and the broader public. By contrast, courthouses isolated in single-use government campuses often fail to catalyze surrounding real estate, even when the architecture itself is exemplary.
This is not an argument for purely economic optimization of civic design. Rather, it underscores that spatial decisions - site selection, circulation design, ground-floor programming - carry economic consequences that ripple outward, shaping the viability of entire blocks.
Precedents and Parallels
The phenomenon is not unprecedented. The civic architecture movement of the early twentieth century - embodied in city halls, libraries, and post offices - was explicitly intended to elevate surrounding districts. Courthouse design is now rejoining that tradition, albeit with contemporary tools: biophilic courtyards, digital wayfinding, and flexible courtroom modules that can accommodate evolving legal procedures.
One useful comparison is the cultural building boom of the 1990s and 2000s, when museums and concert halls were deployed as urban regeneration tools. Those projects demonstrated that iconic civic architecture could shift real estate trajectories. Courthouse design today is applying similar logic, though with less formal flamboyancy and more emphasis on everyday legibility.
The difference lies in scale and frequency. While a city might commission one flagship museum per generation, courthouses are distributed across jurisdictions - county seats, regional hubs, appellate centers - each offering an opportunity to stabilize or elevate its immediate context.
The Developer's Calculus
From a real estate development perspective, proximity to a well-designed courthouse now factors into feasibility studies and pro formas. Developers assess not only the legal function but also the building's contribution to district identity, pedestrian counts, and perceived safety. A courthouse with active ground-floor uses and well-maintained public space can reduce the discount rate applied to adjacent parcels.
This shift is subtle but significant. A decade ago, courthouse proximity was often neutral or slightly negative in residential development models, associated with congestion and security perimeters. Today, in districts where courthouse design emphasizes transparency and public realm integration, the calculus has inverted. The building becomes a stabilizing presence, a guarantor of public investment, and a source of daytime activity that supports ground-floor retail.
This is not universal. Poorly executed courthouse projects - those that prioritize fortress aesthetics over urban integration - still depress adjacent property values. The lesson is that design quality and urban design strategy matter as much as the building's civic function.
Forward Trajectories
Looking ahead, the intersection of courthouse design and civic real estate will likely deepen. As municipalities face pressure to extract maximum public value from capital projects, the courthouse - traditionally a cost center - will increasingly be understood as a lever for neighborhood stabilization and economic development.
This does not mean every courthouse will become a mixed-use complex or a tourist attraction. But it does suggest that the default posture - isolated, inward-facing, functionally minimal - is giving way to a more integrated model. One in which the courthouse is designed not only to serve justice but also to anchor the urban fabric, support adjacent uses, and signal long-term public commitment to place.
The architecture of justice, it turns out, has real estate consequences. And as more jurisdictions recognize that connection, the courthouse may reclaim its historic role as a cornerstone of civic value.
Save this story. A free account keeps your reading list and the 07:00 email in one place.
CREATE FREE ACCOUNT →SIGN IN