The Site as Generator
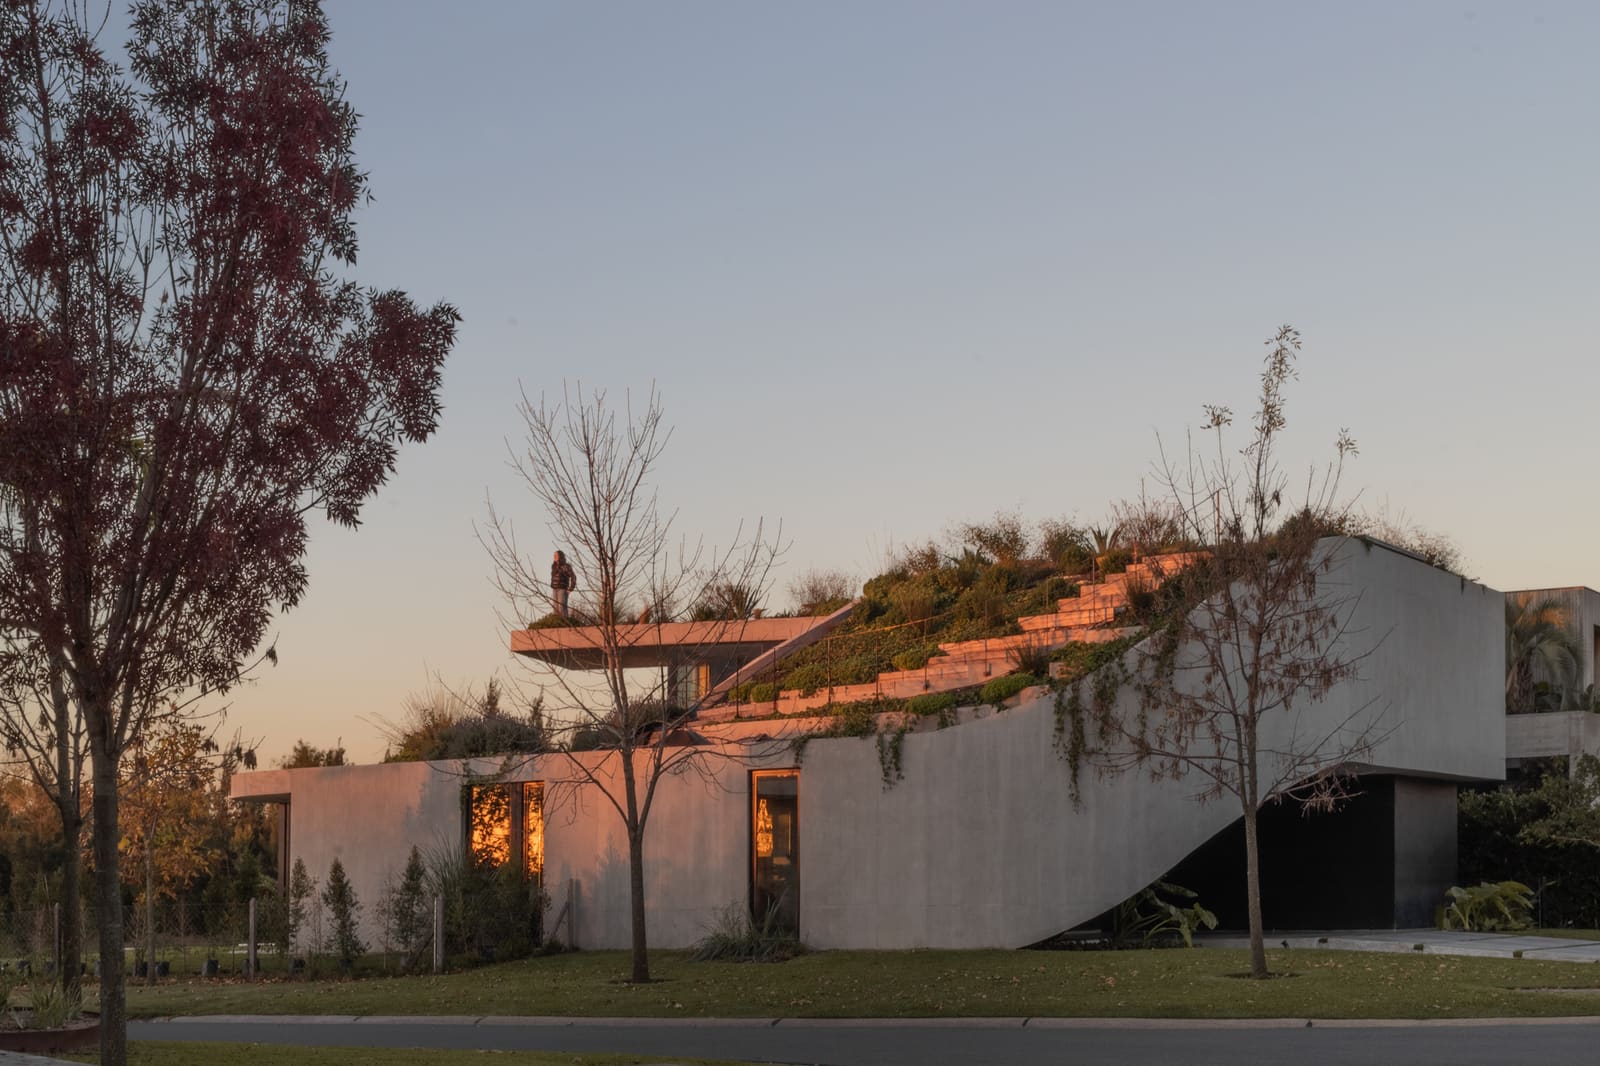
There is a particular kind of architectural challenge that emerges when a site refuses to be neutral. GP House, a 320-square-meter residence completed in 2026 by AtelierM in Tigre, Argentina, is one such project. The lot sits at the juncture of two competing geometries: a curved street corner that defines the public edge, and the soft, meandering line of a lagoon at the rear. Rather than resolve this tension through compromise or orthogonal grids, lead architect Matias Mosquera and his team chose to let the site dictate the building's DNA. The result is a house whose very form is a spiraling negotiation between urban fabric and water.
At World Archi Design, we have long observed that the most compelling residential work often emerges not from stylistic preference but from a rigorous reading of context. GP House exemplifies this approach. The spiral geometry that organizes the plan is neither arbitrary nor decorative; it is a direct response to the dual pressures of street and lagoon, a tectonic answer to a topographic question.
Spiral as Organizational Device
The spiral is an ancient form in architecture, from the ramps of Mesopotamian ziggurats to Wright's Guggenheim. Yet in residential design, it remains relatively rare, largely because it defies the functional logic of rectilinear rooms and predictable circulation. AtelierM's use of the spiral here is not formal indulgence but spatial strategy. The house unfolds in a continuous ribbon that begins at the street-facing entry, curves through living and dining zones, and gradually opens toward the lagoon at the rear.
This organizational move achieves several things simultaneously. First, it allows the building to address both the public corner and the private water edge without presenting a single, monolithic facade. Second, it creates a procession through the house that is experiential rather than utilitarian: movement becomes a gradual revelation of view and light. Third, it permits the interior to expand and contract in response to program, with more compressed spaces near the street and more generous, outward-looking rooms at the lagoon side.
The spiral also has acoustic and climatic implications. By wrapping the plan into a coiled form, the house creates buffer zones between public and private realms, and between exterior noise and interior calm. The geometry naturally encourages cross-ventilation, drawing breezes from the water through the interior and out toward the street.
Material and Tectonic Expression
AtelierM's material palette is deliberately restrained, allowing the geometry to speak without distraction. The exterior is clad primarily in smooth, pale render that emphasizes the continuous, flowing nature of the spiral. This monolithic treatment contrasts with the more articulated fenestration: large glazed openings are strategically placed to capture views of the lagoon, while smaller, more controlled windows punctuate the street-facing facade.
The choice of a minimal material language also serves a functional purpose. In the humid subtropical climate of Tigre, where mold and weathering are constant concerns, smooth surfaces shed water more effectively than heavily textured or modular cladding systems. The render finish, combined with generous roof overhangs, protects the building envelope while maintaining a clean, sculptural silhouette.
Internally, the material strategy shifts. Warmer finishes, likely timber or composite cladding, define key living spaces, creating a tactile counterpoint to the cooler exterior. This inside-outside differentiation is a common move in contemporary residential design, but here it is amplified by the spiral plan: as one moves deeper into the house, the materials become softer, the light more filtered, the connection to the lagoon more intimate.
Landscape as Co-Author
Carolina Pell's landscape architecture is not an afterthought but an integral component of the project's conception. The lagoon is not merely a backdrop; it is a design collaborator. The spiral plan means that the house does not present a single, static relationship to the water. Instead, each room encounters the lagoon at a slightly different angle, a slightly different distance. This multiplicity of views prevents the landscape from becoming a postcard, instead making it a dynamic, ever-changing presence.
The landscape design also mediates between the built form and the water. Rather than a hard edge or a simple lawn, the transition is likely layered with native grasses, shrubs, and perhaps a deck or terrace that extends the interior out toward the lagoon. This gradual transition is consistent with contemporary biophilic design principles, which emphasize permeability between interior and exterior, and the psychological benefits of layered, naturalistic landscapes.
In the context of Tigre, a region defined by its delta waterways and lush vegetation, this approach is both culturally resonant and ecologically sound. The house does not impose itself on the landscape; it folds into it, becoming part of the rhythm of water and land that defines the area.
Precedents and Departures
The spiral plan inevitably invites comparison to canonical examples: Frank Lloyd Wright's Guggenheim, of course, but also less famous residential experiments like Paul Rudolph's own house in New Haven, or the coiled plans of some postwar Japanese metabolists. Yet GP House differs in several respects. Unlike Wright's Guggenheim, which is a vertical spiral, GP House is predominantly horizontal, a plan-based spiral rather than a sectional one. This makes it more akin to certain organic modernist houses of the 1960s and 70s, which used curved plans to create fluid, open interiors.
However, where those earlier houses often used curves for purely formal or psychological reasons, GP House's spiral is grounded in site-specific logic. The geometry is not imposed; it is derived. This distinction is crucial. It places the project within a lineage of site-responsive design that includes the work of Glenn Murcutt in Australia, or Tadao Ando's careful calibration of building to landscape in Japan.
There is also a subtle echo of vernacular Argentine architecture in the project's approach to the threshold between interior and exterior. The gradual transition from street to lagoon, mediated by the spiral plan, recalls the traditional patio house, where a series of semi-public and semi-private spaces create a gradient of intimacy. GP House reinterprets this typology for a contemporary site, substituting the enclosed courtyard with the open vista of the lagoon, but retaining the underlying spatial logic.
The Question of Replicability
One challenge with highly site-specific design is its apparent lack of replicability. A house that is shaped by the unique conditions of its lot, its street corner, its lagoon, might seem to offer few lessons for other contexts. Yet the value of GP House lies not in its specific form but in its method: the willingness to let site conditions generate architectural form, rather than applying a predetermined aesthetic.
This approach requires a certain intellectual humility, a recognition that the architect's role is as much to listen as to impose. It also requires technical skill: translating the complex geometries of a spiral plan into buildable construction documents, coordinating with structural engineer Marcelo Mastropietro to ensure that curved walls and non-orthogonal spaces are structurally sound, and working closely with landscape architects and contractors to achieve a seamless integration of building and site.
The design team at AtelierM, including Camila Gianicolo, Cristian Grasso, Carolina Tobar, Francisco Gomez Paratcha, Pilar Navarro, Dante Marinari, and Jefferson Arias, clearly invested significant time in resolving these complexities. The technical team of Marcelo Vita and Milagros Vita would have been essential in translating design intent into construction reality, particularly in a climate and site as demanding as Tigre.
A Model for Site-Driven Design
GP House is not a manifesto, but it is a demonstration. It shows that residential architecture can be both formally inventive and deeply rooted in place, that a house can be sculptural without being arbitrary, and that landscape can be more than setting or ornament. The spiral plan is a bold move, but it is a bold move with a clear rationale: it is the form that allows the house to inhabit the tension between street and water, to address both without privileging either.
As climate change and urbanization continue to reshape the contexts in which we build, the need for site-responsive design will only grow. Houses that ignore their surroundings, that impose generic forms on specific places, will increasingly feel out of step. Projects like GP House offer an alternative: architecture that listens, that responds, that allows the particularities of place to shape the language of the building. In doing so, they suggest a way forward for residential design that is both formally rich and contextually responsible.
Photo: AtelierM
Save this story. A free account keeps your reading list and the 07:00 email in one place.
CREATE FREE ACCOUNT →SIGN IN