A Question of Threshold
What does it mean to preserve a house built nearly a century ago without embalming it? The renovation of a 140-square-meter residence in Sumaré, São Paulo, completed in 2024 by Ana Sawaia Arquitetura, offers one answer: you recalibrate the thresholds. You ask which walls still serve the life inside, and which have become obstacles to light, air, and the garden that has been waiting just beyond the window.
Built in 1938, the original structure carried the spatial logic of its era: rooms as discrete chambers, circulation as corridors, the garden as a separate realm glimpsed but rarely inhabited. The brief for Ana Sawaia Arquitetura centered on reversing that hierarchy. The clients sought a home where social spaces would not merely face the garden but open into it, where boundaries between inside and outside would soften, and where natural light could penetrate deeper into the floor plan.
Dissolving the Envelope
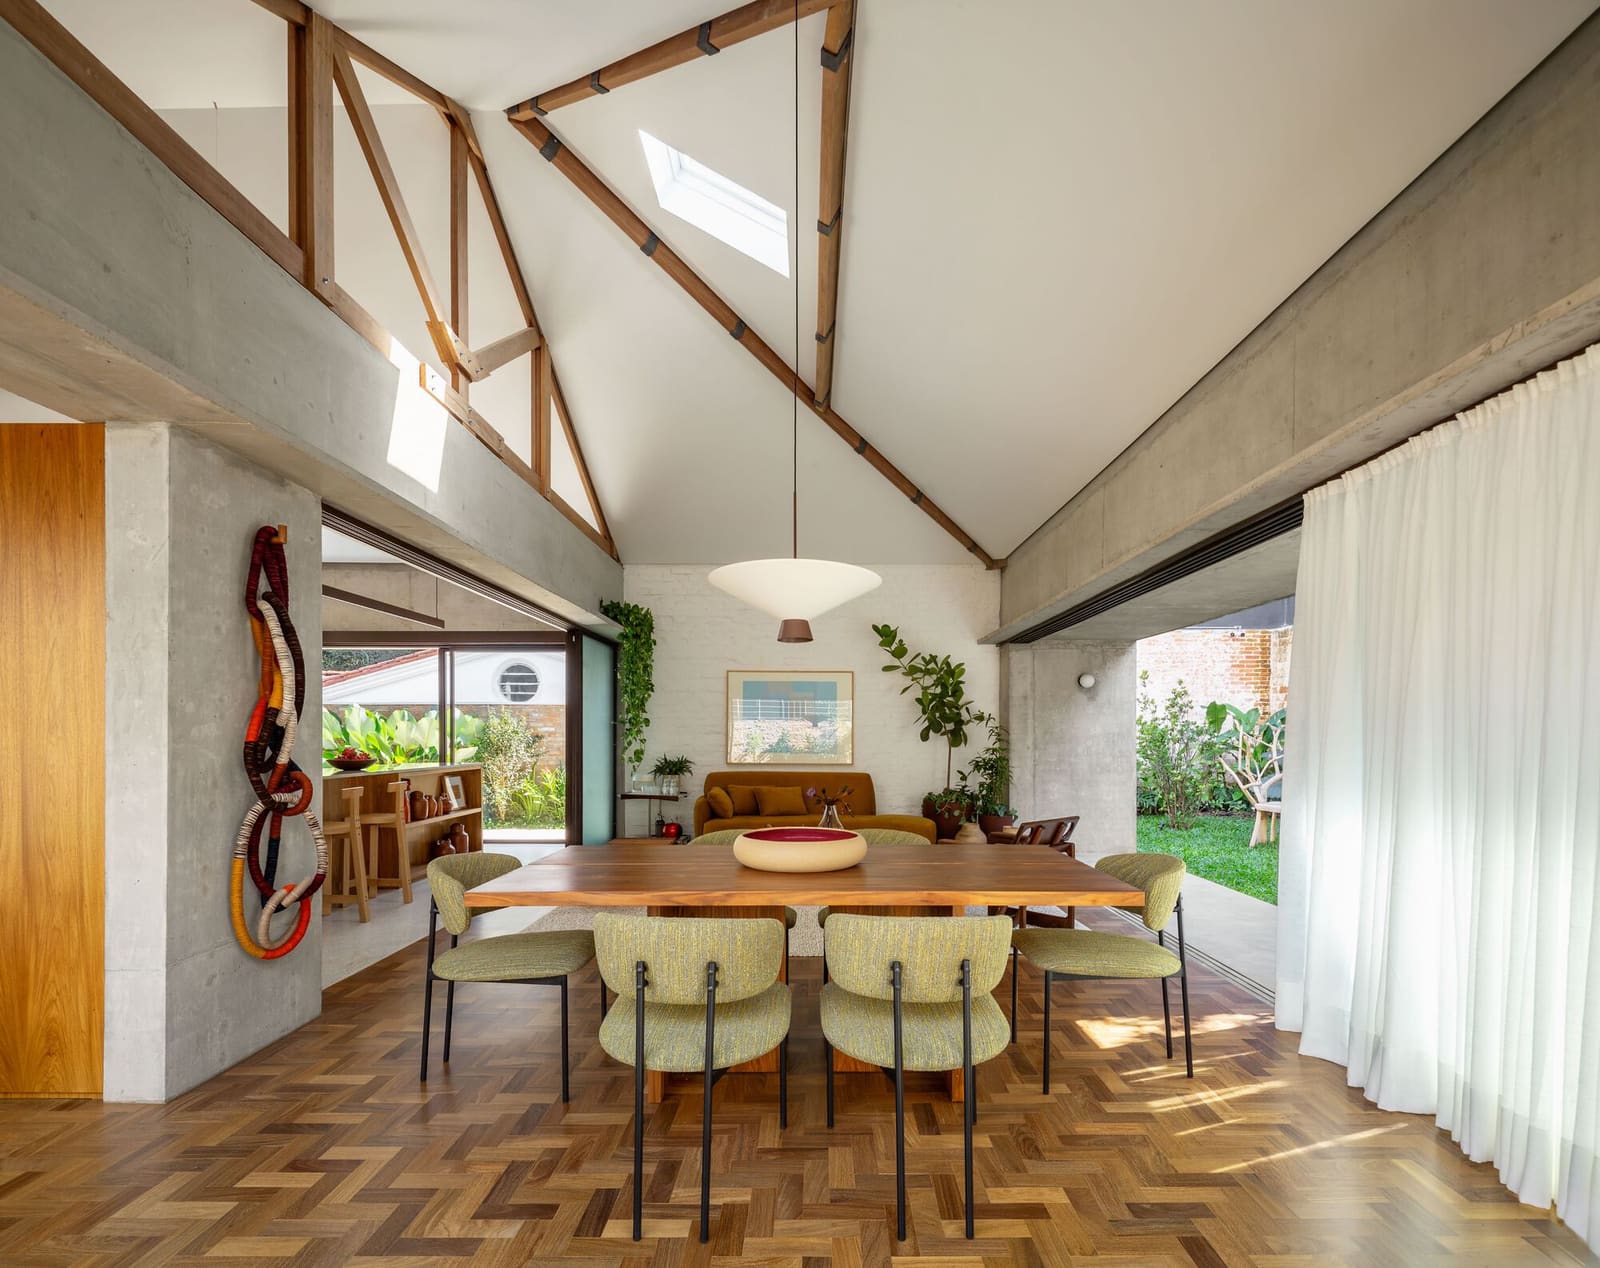
The design strategy hinges on selective demolition and the insertion of transparency. Internal partitions that once compartmentalized the ground floor were removed or redrawn, collapsing the living, dining, and kitchen zones into a continuous spatial sequence. This move, common in adaptive reuse projects, is executed here with particular attention to sightlines: from the entry, the eye travels through the house and out to the garden in a single, unobstructed sweep.
Fenestration played a decisive role. New openings, including floor-to-ceiling glazing along the garden-facing elevation, replace the modest punched windows typical of early twentieth-century residential construction in São Paulo. The result is a luminous interior that reads, at times, as an extension of the garden itself. The distinction between room and landscape becomes a matter of degree rather than kind.
Materials reinforce this continuity. Stone flooring transitions from interior to exterior with minimal interruption, a detail that erases the psychological boundary of the threshold. The palette throughout is restrained: neutral tones, natural wood, and soft textiles that recede in favor of the greenery beyond. This is not minimalism for its own sake but a deliberate strategy to foreground the garden as the home's primary architectural feature.
The Garden as Protagonist
Landscape design by Estudio Oh, led by Daniela Vieira, treats the garden not as ornament but as inhabitable structure. Native and adaptive plantings frame views, provide shade, and establish microclimates that extend the usability of outdoor spaces throughout São Paulo's variable climate. The layout avoids the formality of traditional Brazilian residential gardens, favoring instead a layered, almost painterly composition that shifts with the seasons.
This approach aligns with a broader movement in Brazilian architecture, one that revisits the mid-century embrace of indoor-outdoor living but tempers it with ecological awareness. Where earlier generations might have prioritized expansive lawns and exotic species, contemporary practice increasingly favors biodiversity, water efficiency, and the integration of green infrastructure. The Sumaré garden embodies this shift: it is lush without being profligate, structured without being rigid.
Craft and Fabrication
The renovation involved an extensive network of local artisans and fabricators, a collaboration model that has long been a hallmark of São Paulo's architectural culture. Custom metalwork, cabinetry, and joinery were produced by regional workshops, each contributing to the project's material specificity. The result is a house that feels calibrated to its context, not just climatically but culturally.
This reliance on craft is worth noting. In an era when digital fabrication and prefabrication dominate architectural discourse, projects like this one assert the continued relevance of hand-built detail and site-specific assembly. The quality of finish, from the precision of the steel frames to the grain matching in the millwork, reflects a level of care that resists standardization.
Precedent and Lineage
The project invites comparison with other São Paulo renovations that have grappled with the city's stock of early twentieth-century housing. One thinks of MMBB Arquitetos' interventions in Vila Madalena, or the more recent work of Oficina Breve in Pinheiros, both of which have explored similar questions of openness, light, and the recalibration of domestic thresholds. What distinguishes the Sumaré house is its restraint: the intervention is legible but not ostentatious, present but not dominating.
There is also a lineage here that connects back to the São Paulo School of the 1950s and 1960s, particularly the work of Paulo Mendes da Rocha and João Batista Vilanova Artigas, both of whom championed the integration of architecture and landscape, the dissolution of the box, and the democratization of space within the home. While the Sumaré project operates at a much smaller scale and with different material means, the underlying ambition is recognizable: to make the house a framework for living, not a container.
Adapting Typology
The transformation raises broader questions about the future of São Paulo's residential fabric. The city is dense with single-family homes from the first half of the twentieth century, many of which are ill-suited to contemporary patterns of work, family structure, and environmental expectation. Wholesale demolition is neither economically nor culturally desirable; adaptive reuse, then, becomes a necessary practice.
Projects like the Sumaré house demonstrate that such reuse need not be conservative. By rethinking circulation, light, and the relationship to outdoor space, it is possible to produce homes that feel entirely contemporary while retaining the material and spatial memory of their origins. This is preservation as transformation, not as freezing in time.
A Quiet Radicalism
What emerges is a house that does not announce itself. There are no grand gestures, no sculptural moments demanding attention. Instead, the architecture operates through subtraction and calibration: removing what obstructs, opening where light is needed, extending the floor plane where connection is desired. The radicalism, if we can call it that, lies in the commitment to lived experience over formal display.
In a discipline often preoccupied with novelty and signature, this kind of work can seem modest. But it is precisely this modesty that allows the house to succeed. The clients, one imagines, do not experience the architecture as an object to be admired but as a condition to be inhabited. The garden is not viewed; it is lived in. The light is not a feature; it is the atmosphere.
At World Archi Design, we have been tracking a shift in residential practice, particularly in dense urban contexts like São Paulo, toward projects that prioritize adaptability, environmental integration, and the recalibration of existing building stock. The Sumaré renovation is exemplary in this regard. It demonstrates that thoughtful intervention, grounded in material precision and spatial intelligence, can produce homes that honor their history while meeting the demands of contemporary life. The question is not whether old houses can be made new, but whether we are willing to do the work of understanding what they already offer.
Photo: André Scarpa
Save this story. A free account keeps your reading list and the 07:00 email in one place.
CREATE FREE ACCOUNT →SIGN IN