A Generation's Blueprint
There is something quietly instructive about buildings that outlive their original inhabitants. The terraced houses in Ljubljana's Progres-Mirje cooperative, completed in 1957, were shaped by a cohort of young architects including Marko Šlajmer who believed rational construction and spatial efficiency could coexist with a high standard of living. Their work embodied a particular strand of postwar optimism, one that valued modesty in material expression and discipline in plan, yet sought to elevate everyday domestic life.
Seven decades later, the expectations placed on residential space have shifted. Where those early residents accepted compartmentalized rooms and measured daylight, contemporary occupants seek open volumes and abundant natural illumination. Dans arhitekti's recent intervention on two of these terraced units explores whether the values embedded in midcentury cooperative housing can survive contact with present-day spatial appetites.
The Original Parti
Šlajmer's ensemble was among the first cooperative housing developments in postwar Slovenia, a typology that carried both social ambition and architectural discipline. The terraced configuration allowed for efficient land use and shared infrastructure, while the rational structural grid kept construction economical. Each unit was designed to maximize usable area within a constrained footprint, a strategy that inevitably led to smaller, more enclosed rooms.
This approach reflected both material scarcity and a different understanding of domestic comfort. Rooms were discrete, each with a defined function. Natural light entered through modest openings, calibrated more for thermal performance than for visual openness. The result was a pragmatic architecture, one that prioritized affordability and reproducibility over the spatial generosity that would later become a marker of middle-class aspiration.
At World Archi Design, we have tracked how this generation of cooperative housing has aged across Central and Eastern Europe. Many such ensembles have been incrementally modified by individual owners, often with little regard for the original design logic. The challenge for any contemporary architect working within these structures is to honor the rational framework while addressing the spatial deficits that make them feel cramped by current standards.
Opening the Section
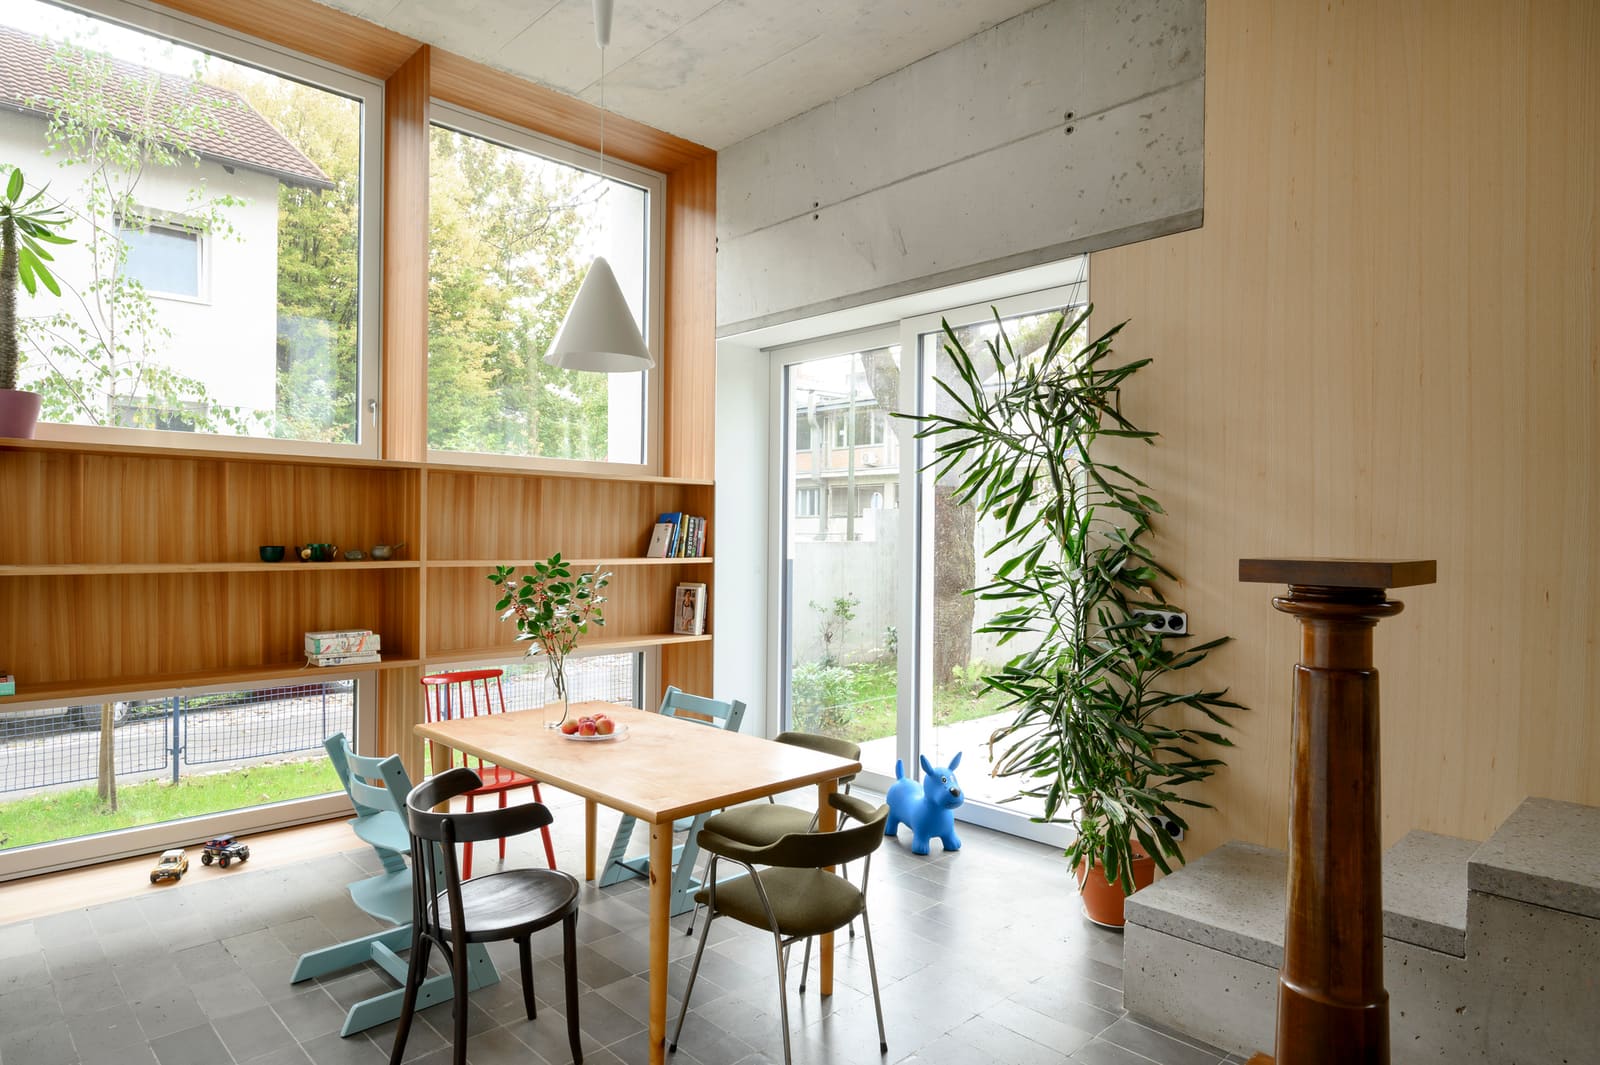
Dans arhitekti's intervention focused on reconfiguring the interior volume to admit more daylight and create visual continuity between previously isolated rooms. The structural grid, a product of the original rational construction method, was retained as an organizing framework. Rather than impose an entirely new spatial order, the architects worked within the existing tectonic logic, selectively removing non-load-bearing partitions and adjusting fenestration.
The most consequential move involved opening the section vertically, allowing daylight to penetrate deeper into the plan. Where the original layout sequestered each room behind solid walls, the renovation introduces sight lines that extend across multiple spaces. This does not mean the entire interior was gutted into an undifferentiated loft. Instead, the architects calibrated degrees of openness, maintaining some enclosure where privacy or acoustic separation is needed, while dissolving barriers where connectivity enhances daily use.
Material choices reinforce the dialogue between old and new. The original masonry walls and timber structural elements remain visible in places, a deliberate contrast to the lighter, more refined surfaces introduced in the renovation. This strategy avoids the trap of false historicism, instead making legible the building's evolution over time.
Fenestration and Threshold
The original window openings were modest in size, a function of both construction economy and the thermal performance standards of the 1950s. Dans arhitekti enlarged select openings and introduced new glazing where the plan allowed, but stopped short of the floor-to-ceiling glass walls that have become a reflexive gesture in residential renovation. The result is a more measured relationship between interior and exterior, one that acknowledges the building's urban context and the need for thermal control.
Thresholds between rooms were also reconsidered. In the original layout, doors marked hard boundaries between functional zones. The renovation introduces sliding panels and wider openings, allowing spaces to be visually connected while retaining the option for separation. This flexibility responds to the way contemporary households use domestic space, where living, working, and socializing often overlap.
Precedent and Context
The renovation invites comparison with other adaptive reuse projects that grapple with postwar housing stock. In Vienna, the practice Gaupenraub has undertaken similar work on Karl-Marx-Hof apartments, carefully introducing contemporary amenities while preserving the social housing complex's monumental character. In Berlin, Summter Architects have renovated Plattenbau units, exploiting the repetitive structural grid to create unexpected spatial variety.
What distinguishes the Ljubljana project is its scale and restraint. Rather than pursuing a radical formal transformation, dans arhitekti worked incrementally, making targeted adjustments that cumulatively shift the spatial experience. This approach is particularly suited to cooperative housing, where individual units must balance personal expression with the ensemble's collective identity.
Lessons in Continuity
The completed renovation demonstrates that midcentury cooperative housing can accommodate contemporary expectations without erasing its original character. The rational structural grid, once a constraint, becomes a scaffold for spatial experimentation. The modest fenestration, once a limitation, is selectively enlarged to balance daylight with thermal performance. The compartmentalized plan, once a product of necessity, is opened just enough to foster connectivity without sacrificing all enclosure.
This is not preservation in the strict sense, nor is it wholesale reinvention. It is a form of architectural stewardship that recognizes the enduring value of the original design logic while acknowledging that living patterns have changed. As cooperative housing stock across Europe continues to age, projects like this offer a useful model: respectful of the past, responsive to the present, and modest in their claims about both.
Photo: Miran Kambic
Save this story. A free account keeps your reading list and the 07:00 email in one place.
CREATE FREE ACCOUNT →SIGN IN