Architecture as Attentive Practice
There is a particular quality to the way light moves across a wall in late afternoon, or the precise temperature of stone flooring beneath unshod feet on a summer morning. These are not grand gestures. They are the granular moments that constitute lived experience, the substance of what we might call dwelling. For Halifax and Toronto-based studio Place of Work, founded in 2022 by Jennifer Esposito, Duncan Patterson, and Will Perkins, this attention to the ordinary forms the conceptual bedrock of their practice.
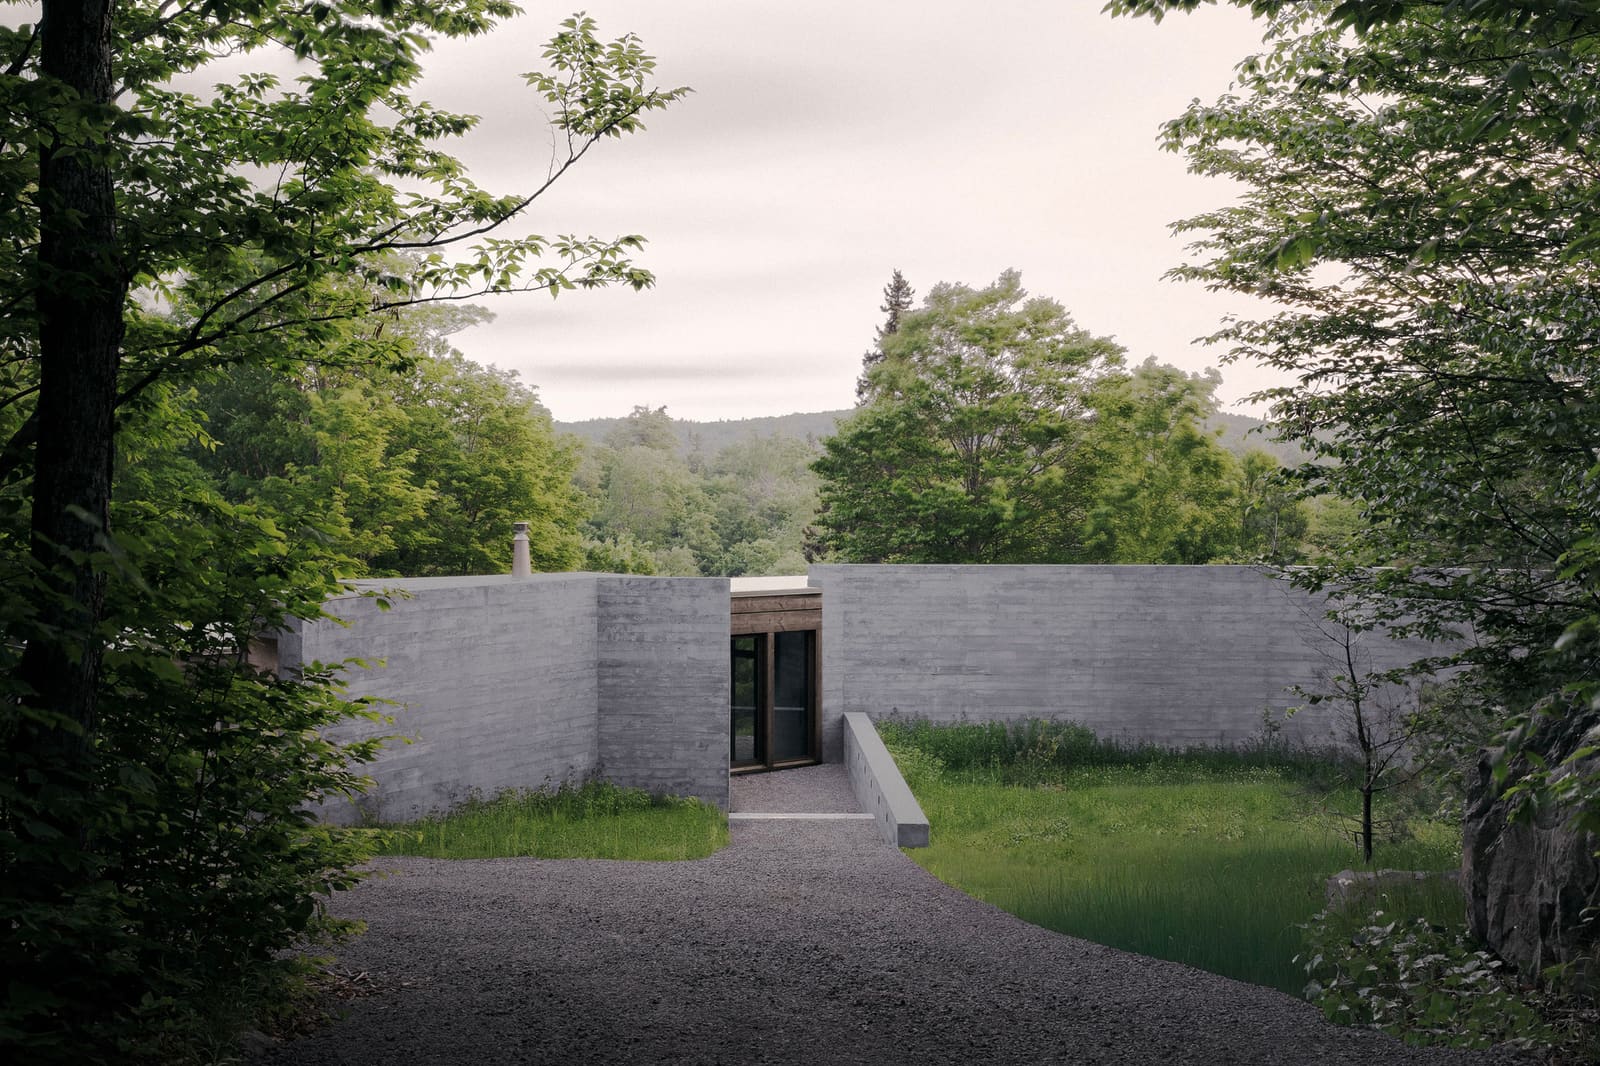
Their recently completed House In A Meadow Between Forest And Sea, delivered this past summer for a retired couple on Nova Scotia's Cape Breton Island, makes this philosophy legible. The project operates at the intersection of shelter and exposure, negotiating one of Atlantic Canada's most unforgiving coastal environments while maintaining a clear orientation toward human ritual and seasonal occupation.
Listening to Cape Breton
Cape Breton's west coast presents formidable design constraints. Prevailing winds carry salt spray inland. Fog obscures sightlines for days at a stretch. Winter storms test every building envelope. Yet the landscape offers compensatory drama: meadow grasses rippling in continuous motion, the dark mass of boreal forest, and beyond it all, the Gulf of St. Lawrence's changeable surface.
Place of Work's response avoids mimicry. The house does not attempt to camouflage itself within the terrain or adopt the visual language of maritime vernacular outright. Instead, the design acknowledges climate and topography as active forces that shape spatial organization and material selection. Working alongside Brackish Design Studio, the architects developed a plan that treats landscape as both collaborator and constraint.
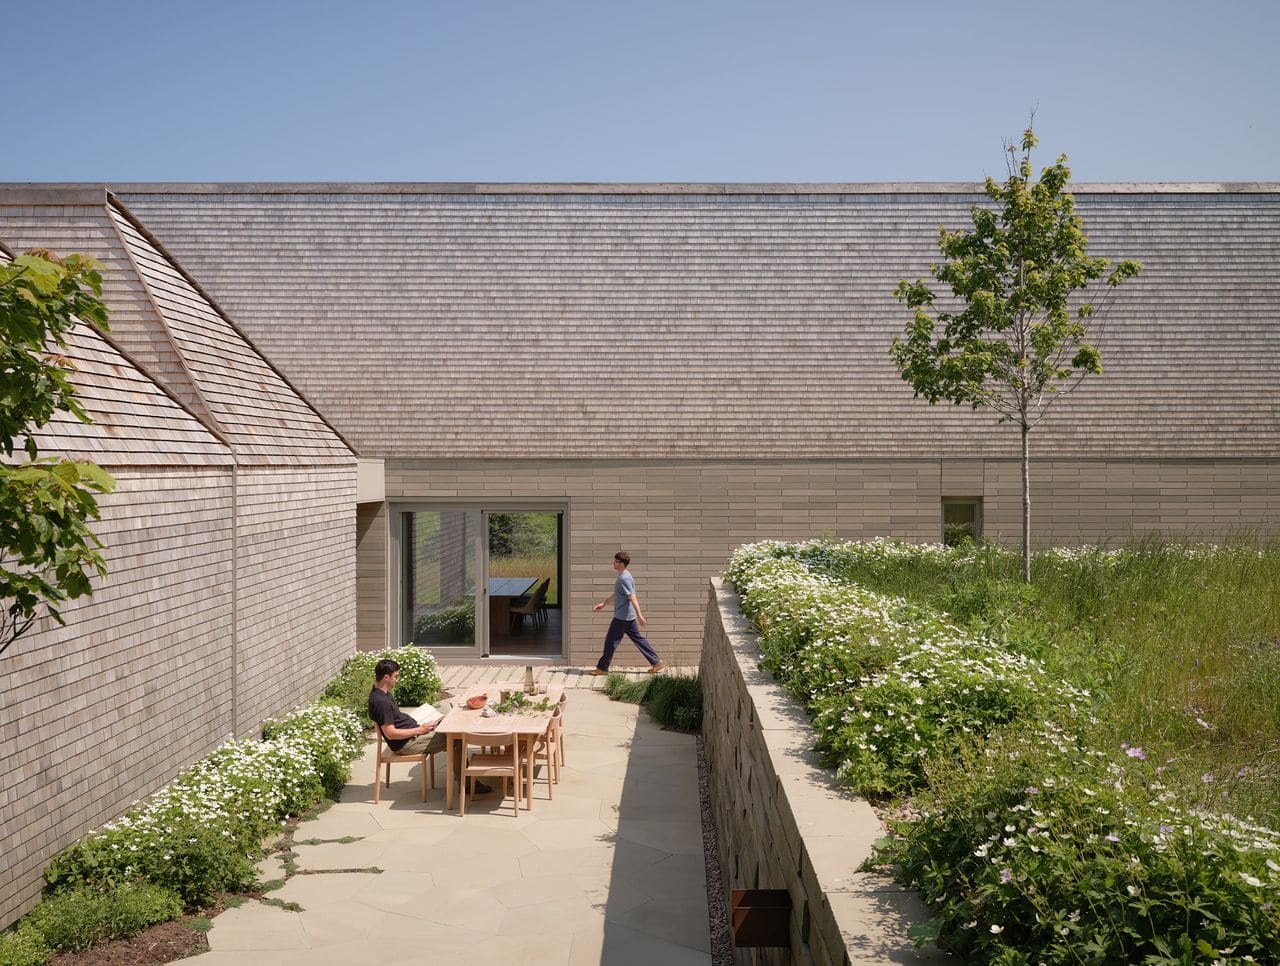
The building's two-wing configuration creates a protected central zone. One wing houses the primary bedroom suite; the other contains guest accommodations and a den. Between them, a communal living space functions as hinge and threshold, mediating between interior enclosure and exterior engagement. This arrangement is fundamentally defensive, a response to wind patterns that would otherwise render exposed outdoor areas unusable for much of the year.
Light as Structural Element
In contemporary residential design, the impulse toward maximum glazing often overwhelms considerations of orientation and solar geometry. Place of Work takes a more calibrated approach. Clerestory windows introduce controlled daylight into the main living areas, tracking the sun's arc and marking temporal progression throughout the day. North-facing openings frame views across the meadow without compromising thermal performance or introducing unwanted glare.
This strategy recalls the work of Peter Zumthors's Bruder Klaus Field Chapel, where apertures are not merely functional but choreographic, directing attention and modulating atmosphere. In the Nova Scotia house, light becomes an orienting device, a means of maintaining connection to diurnal and seasonal cycles even within enclosed space.
The architects describe their interest in "the way light angles across a wall" not as poetic affectation but as design methodology. Fenestration here is less about picture-window spectacle and more about calibrated revelation, a sequence of framed experiences that unfold as occupants move through the plan.
Material Honesty and Tactile Grounding
Contemporary discourse around biophilic design often emphasizes visual connection to nature. Place of Work extends this to haptic and acoustic dimensions. The coolness of stone underfoot, the sound signature of a closing door: these are design considerations as deliberate as massing or circulation.
Material selection reinforces this sensory attentiveness. Exterior cladding and structural elements respond to the coastal environment's corrosive tendencies while maintaining a restrained palette that allows the surrounding landscape to assert visual primacy. Interior finishes prioritize durability and tactile quality over decorative elaboration.
This approach aligns with a broader shift in Canadian residential architecture toward what we might term "calibrated regionalism," a design stance evident in work by studios such as Measured Architecture and Atelier L'Abri. Rather than applying vernacular motifs as surface treatment, these practices extract underlying principles: how buildings meet the ground, how they shed water, how they frame views, how they age within specific climatic contexts.
Ritual and the Architecture of Retreat
The house was conceived as a summer retreat, which introduces its own programmatic considerations. Seasonal occupation allows for a different relationship between interior and exterior than year-round residence. Spaces can be less thermally isolated, circulation can extend outdoors, storage can be minimal.
Place of Work leverages this flexibility to foreground what they term "human ritual": the patterns of waking, gathering, retreating, and resting that structure daily life. The two-wing configuration supports both communal interaction and private withdrawal. The central living area functions as social nucleus during daylight hours, while the separate bedroom wings allow for acoustic and visual privacy.
This attention to domestic choreography is not incidental. In an era when residential architecture often prioritizes Instagram-ready vistas over functional nuance, Place of Work's emphasis on how spaces are actually inhabited represents a quiet corrective. The project's success lies not in any single dramatic gesture but in the accumulation of considered decisions that collectively support a particular mode of dwelling.
Between Representation and Reality
The studio positions its work at what they describe as the gap "between representation and reality." This is less about the familiar tension between rendering and built outcome than about architecture's dual nature as both conceptual proposition and physical artifact. Buildings exist simultaneously as ideas and as constructed objects that weather, age, and accumulate the traces of habitation.
House In A Meadow Between Forest And Sea will develop a patina specific to its location. Salt air will affect exterior surfaces. Foot traffic will polish thresholds. Seasonal cycles will establish usage patterns. The design accommodates this temporal dimension, understanding that architecture is not a fixed state but an ongoing process of interaction between building and occupant, structure and site.
This perspective distinguishes Place of Work from practices that treat buildings primarily as formal exercises or technical demonstrations. Their interest lies in what happens after the photographer departs, in the quotidian reality of how spaces perform over time and across seasons.
The Work Ahead
At four years old, Place of Work remains an emerging practice. Their portfolio spans Atlantic Canada and Ontario, deliberately limited in scope to allow for close client collaboration and detailed design development. This selectivity reflects a commitment to process over scale, to depth over breadth.
As the studio matures, the question will be whether this approach can survive the economic pressures that often push practices toward larger commissions and tighter timelines. The Nova Scotia house suggests that their methodology, rooted in attentive observation and patient refinement, yields architecture of genuine substance. Whether that model proves sustainable in a profession increasingly driven by efficiency metrics remains to be seen.
For now, House In A Meadow Between Forest And Sea stands as evidence that the ordinary, when attended to with sufficient rigor, can become extraordinary. Light angles across walls. Doors close with particular sounds. Stone cools bare feet. These are the materials of architecture, no less than steel and concrete.
Credit: Doublespace
Save this story. A free account keeps your reading list and the 07:00 email in one place.
CREATE FREE ACCOUNT →SIGN IN