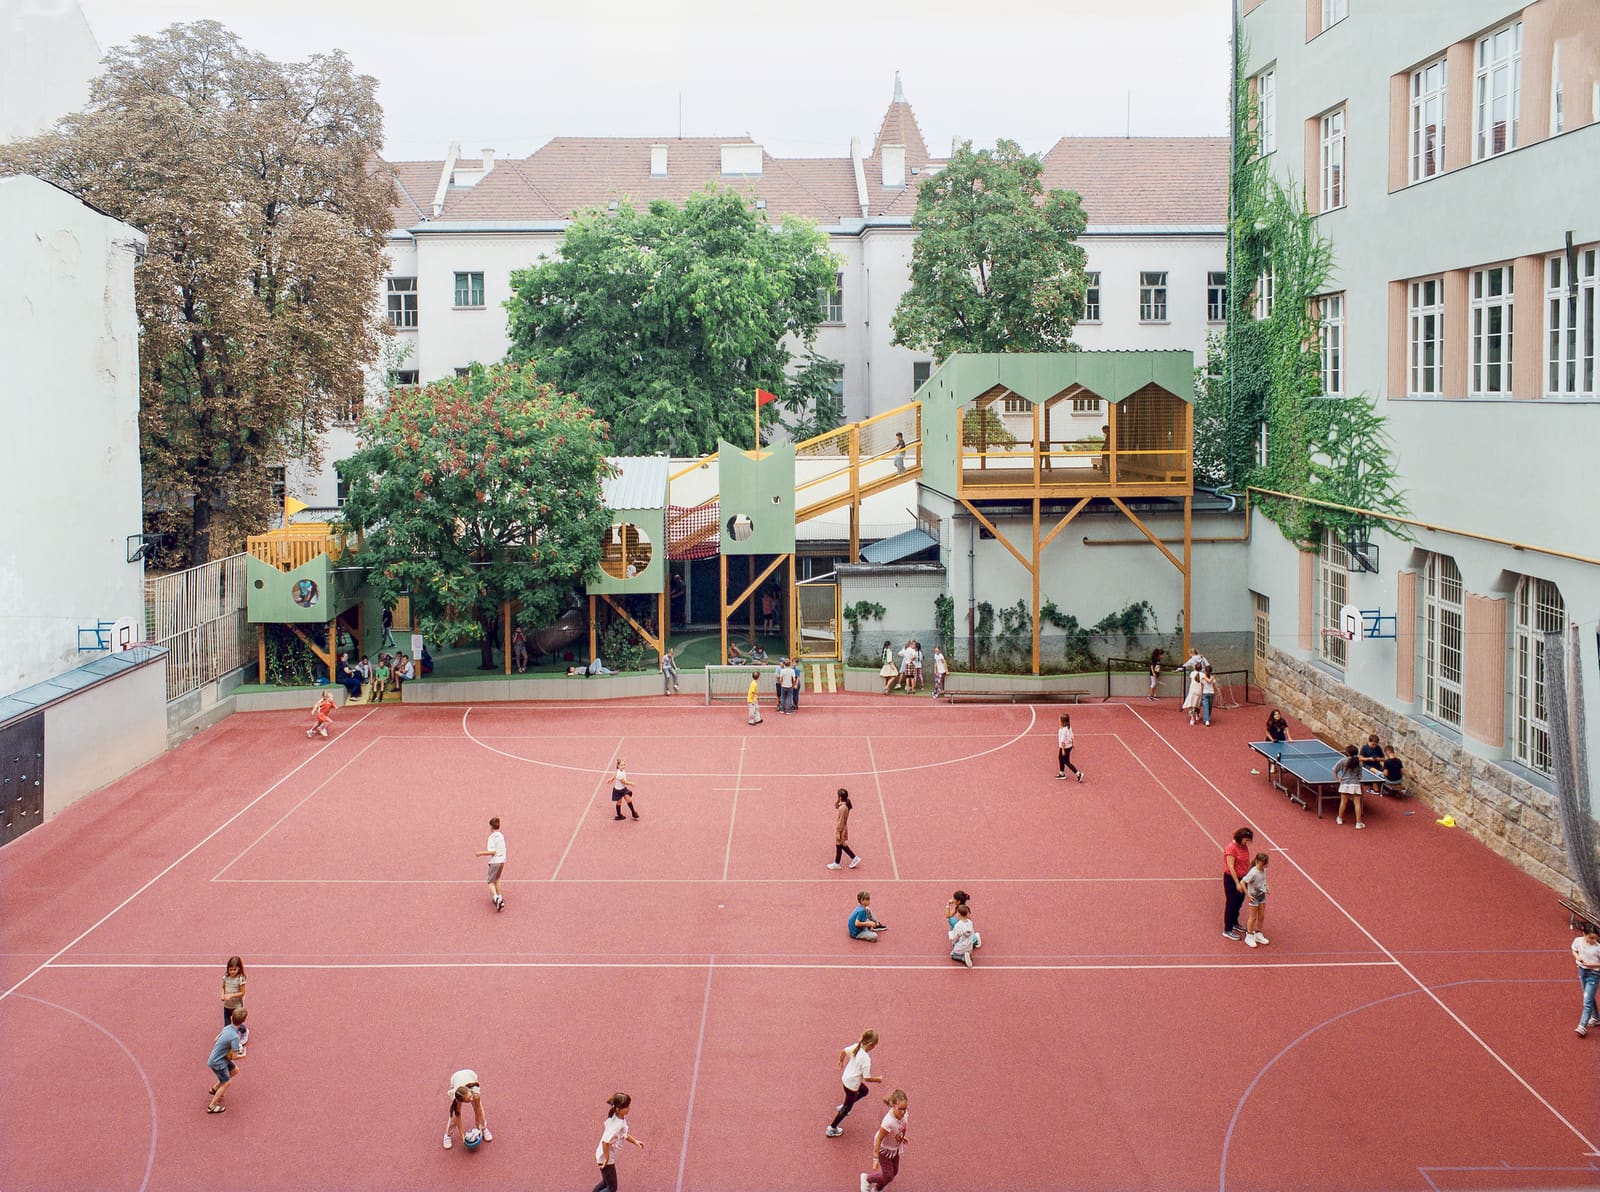
The Problem of the Flat Schoolyard
Most urban primary schools inherit their courtyards from an earlier era, when outdoor space meant one thing: a flat expanse for organized sport. The rubber surface. The boundary fence. The singular program. At Bajza Street Primary School in Budapest, more than five hundred children share such a courtyard each day, hemmed in by classroom wings and a swimming hall. For years, the space offered no retreat, no shade, no encounter with living systems, and no room for the kind of unstructured, exploratory play that shapes spatial cognition in early childhood.
The paradox is familiar to anyone working in dense urban districts: children need nature contact, varied topography, and choice, yet the footprint is fixed. Studio KRAFT's response, completed in 2025, was to stop thinking horizontally. The Vertical Playgarden, a 215-square-meter installation, reframes the courtyard not as a surface to be reprogrammed but as a volume to be inhabited. By building upward, the practice introduced multiple planes of activity, micro-ecologies, and retreat zones within the same tight envelope.
Vertical Massing as Pedagogy
The structure itself reads as a hybrid of climbing scaffold, arbor, and inhabited section. Timber frames rise in staggered tiers, creating platforms at varying heights that children can ascend, occupy, or pass beneath. The formal language borrows from vernacular playground typologies, scaffolding systems, and the sectional complexity of treehouses, but the execution is rigorously geometric. Each level is legible from below; sightlines remain open, allowing supervision without flattening the experience into a single datum.
This verticality has pedagogical implications. Younger children gravitate toward the lower platforms and the sheltered ground plane, where planting beds and seating niches offer a sense of enclosure. Older students claim the upper levels, testing balance and spatial confidence. The design acknowledges that play is not monolithic; it varies by age, temperament, and mood, and the sectional diversity of the installation accommodates that range without segregating users into fixed zones.
Material Palette and Tectonic Clarity
Studio KRAFT specified untreated timber for the primary structure, a deliberate choice that signals impermanence and integration with landscape systems. Over time, the wood will weather, darken, and acquire the patina of use, aligning the installation with the lifecycle of the planted species rather than the durability expectations of institutional architecture. Steel connectors and fasteners are exposed, rendering the assembly logic transparent; the structure becomes a teaching tool in its own right, demonstrating load transfer, bracing, and joinery at a scale children can parse.
The ground plane integrates planting beds designed by Open Air Design, introducing grasses, shrubs, and low trees that will, as they mature, soften the boundary between built and grown elements. This is not ornamental landscaping; the planting strategy is biophilic in intent, offering sensory variety, seasonal change, and the presence of living organisms in a courtyard that had been ecologically inert.
Precedent and Context
The project invites comparison with earlier efforts to densify play space vertically. Aldo van Eyck's Amsterdam playgrounds of the 1950s and 60s explored modular climbing structures, though those remained largely horizontal in organization. More recently, practices like Aberrant Architecture and Assemble in the UK have experimented with scaffold-based play installations, but those tend to be temporary, festival-scale interventions. Studio KRAFT's work sits between these traditions: it has the robustness and site-specificity of permanent infrastructure, yet retains the improvisational, kit-of-parts energy of temporary structures.
The Budapest context matters. The 6th district is among the densest neighborhoods in Central Europe, with little green space and high child population density. Schools here function as de facto public parks, and their courtyards are under intense pressure to serve multiple constituencies. The Vertical Playgarden demonstrates that densification need not mean homogenization; by stacking programs vertically, the design creates differentiation within a constrained footprint.
Section as Strategy
What distinguishes this project from conventional playground equipment is its engagement with section. Rather than placing objects on a surface, Studio KRAFT treats the courtyard as a sectional volume, carving out niches, overhangs, and interstitial spaces that resist the totalizing logic of the sports field. The result is a gradient of exposure: full sun at the upper platforms, dappled light mid-level, and sheltered shadow at grade. This sectional variety extends the usable hours of the courtyard, offering refuge during midday heat and encouraging year-round occupation.
The engineering, handled by Tetraplan Mérnökiroda, is straightforward but not simplistic. Lateral bracing is integrated into the climbing planes; the structure is inherently triangulated, distributing loads through the frame rather than relying on heavy foundations. This lightness of touch is both pragmatic and conceptual, allowing the installation to coexist with existing drainage and utilities without major excavation.
Expanding the Definition of School Infrastructure
At World Archi Design, we've been tracking a broader shift in how architects approach school environments, particularly in high-density settings. The conventional model, inherited from mid-century planning, treats outdoor space as residual, the leftover area after buildings are sited. What Studio KRAFT and a handful of other practices are demonstrating is that outdoor space can be architecturally complex, programmatically dense, and formally inventive, operating not as relief from the building but as a continuation of its spatial logic.
The Vertical Playgarden is modest in budget and material, yet it reorients the courtyard from a single-use zone into a multilayered environment. It suggests that the constraints of urban schools, rather than limiting ambition, can provoke inventive sectional strategies. The question it poses to other practitioners is simple: if horizontal space is exhausted, why are we still designing in plan?
Save this story. A free account keeps your reading list and the 07:00 email in one place.
CREATE FREE ACCOUNT →SIGN IN