The Case for Keeping What Already Stands
Across the projects we have covered this year, a pattern emerges: architects are increasingly viewing existing structures not as obstacles but as carbon banks waiting to be unlocked. The Multnomah County Library Operations Center in east Portland offers one of the clearer arithmetic arguments for this shift. By retrofitting a shuttered grocery store built in 1995 rather than demolishing and rebuilding, Hennebery Eddy Architects estimate the project avoided sixty-six per cent of the embodied carbon a new facility would have carried. That figure alone repositions adaptive reuse from aesthetic preference to climate imperative.
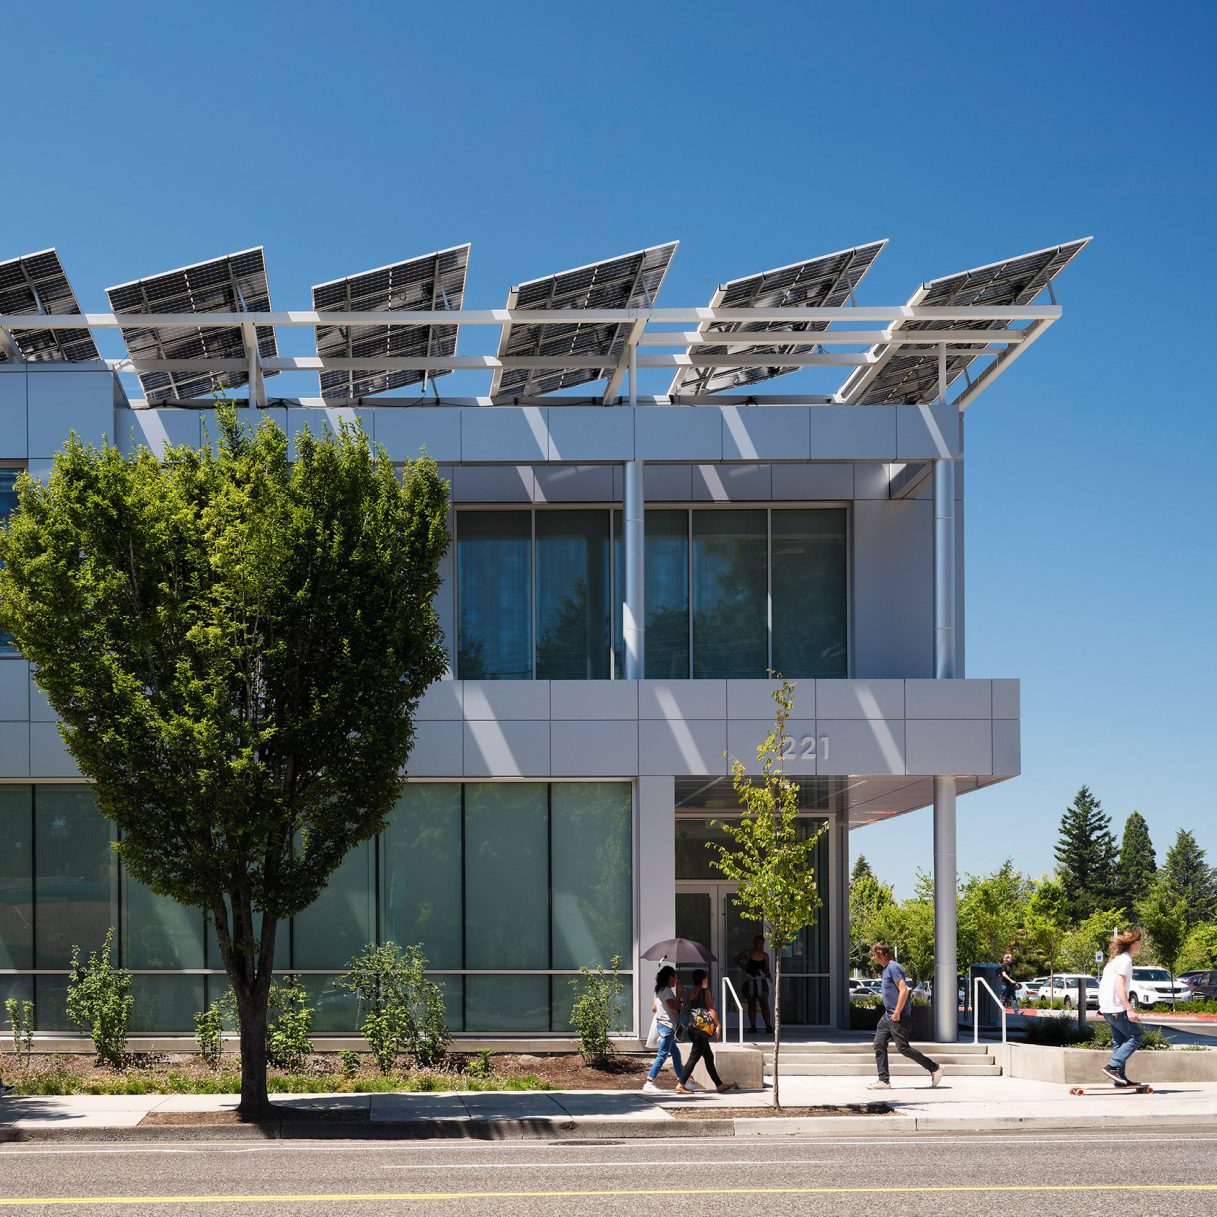
Multnomah County Library Operations Center / Hennebery Eddy Architects, Portland, Oregon, 2026
The original building measured approximately fifty-two thousand square feet. Hennebery Eddy added twenty-one thousand square feet to accommodate the programme: workspace, storage for over half a million catalogue items, and a used bookstore operated by the Friends of Multnomah County Library. The facility now functions as the logistical spine for a county library system serving the Portland metropolitan area, consolidating material and operations previously scattered across multiple sites.
What distinguishes this project is not merely the decision to reuse, but the ambition layered onto that reuse. The building is designed to achieve net-zero energy performance and aligns with Multnomah County's commitment to eliminate fossil fuels in all new construction and major renovation work. It is the first county project to meet that standard.
Energy Offset Through Solar Integration
Six hundred photovoltaic panels cover portions of the building envelope and are deployed as shading devices over the upper-level terrace. Hennebery Eddy Architects calculate these panels will generate approximately three hundred fifty-three thousand kilowatt-hours annually, fully offsetting the building's projected energy consumption.
This approach reflects a broader trend in adaptive reuse: treating the existing structure as a platform for renewable infrastructure. The flat roof and large footprint, both legacies of the building's commercial past, become assets when solar capacity is the goal. The panels also shade outdoor employee areas, a passive cooling strategy that reduces reliance on mechanical systems during warmer months.
High-performance glazing with ceramic frit treatment reduces solar heat gain while admitting daylight. Offices, meeting rooms, and workstations occupy the building perimeter to maximise natural light and external views. A central collections area receives daylight through skylights, reducing the need for artificial illumination in a space that would otherwise require continuous lighting.
The mechanical systems were entirely replaced. High-efficiency HVAC equipment with heat recovery ventilator units recaptures energy from exhaust air. An enhanced air filtration system addresses seasonal wildfire smoke, an increasing concern in the Pacific Northwest. The building envelope was upgraded to high-performance standards, tightening thermal control and reducing load on heating and cooling equipment.
Material Accountability in Demolition and Construction
The exterior cladding consists of grey metal panels containing up to eighty per cent recycled content, fabricated within one hundred forty-five miles of the site. This regional sourcing reduces transportation emissions and supports local manufacturing capacity. The panels are durable and low-maintenance, extending the building's service life without repeated intervention.
Inside, salvaged glue-laminated beams were repurposed to construct the lobby stair and benches. This gesture, while modest in scale, signals a broader material ethic: nothing leaves the site without consideration of its next use. During demolition and construction, the team prioritised responsible disposal and diversion of waste from landfill.
Wooden wall panels and nature-inspired artwork appear throughout the interior. Biophilic murals, developed in collaboration with community artists through the Portland Street Art Alliance, enliven office and storage zones. These murals are not decorative afterthoughts but part of a spatial strategy to counter the monotony of warehouse-scale interiors. At World Archi Design, we have noted that large-footprint adaptive reuse projects often struggle with the neutrality of former big-box retail volumes; artwork and natural materials offer one solution.
Designing for Disaster Resilience
Portland sits within the Cascadia Subduction Zone, where seismic risk is well documented. The structural system was designed for enhanced resilience in the event of an earthquake. This is not a regulatory minimum but a decision to exceed baseline code requirements, ensuring the building remains operational after a significant event.
The air filtration system serves a dual purpose: improving indoor air quality under normal conditions and protecting occupants during wildfire smoke events, which have become more frequent and severe in recent years. This kind of climate-responsive design is increasingly standard in the region, where summer air quality can degrade rapidly.
The upper-level terrace provides employees with access to outdoor space. Sheltered by photovoltaic panels, the terrace includes seating, potted plants, and climbing vines. This outdoor area functions as both a break space and a passive cooling zone, reducing the need for conditioned indoor environments during moderate weather.
Rethinking Programme Distribution
The building consolidates operations that were previously fragmented. By centralising material handling, cataloguing, and outreach services, Multnomah County Library reduces redundancy and improves logistical efficiency. The facility supports one hundred thirty employees, all of whom now work within a single, purpose-designed environment rather than makeshift spaces adapted from other uses.
The used bookstore run by the Friends of Multnomah County Library occupies ground-floor space with street access, allowing public interaction without compromising the security or workflow of the operations centre. This separation of public and back-of-house functions is a planning decision that respects the building's dual identity: it is both a civic amenity and a working warehouse.
Perimeter placement of workstations and offices is a straightforward daylighting strategy, but one that requires discipline in floor-plan organisation. Central storage areas, which do not benefit from natural light, are illuminated by skylights. This zoning maximises the passive benefits of the building's orientation and fenestration while acknowledging that certain programmatic elements can tolerate interior placement.
Precedent and Context
Adaptive reuse of big-box retail is not novel, but net-zero performance within that typology remains relatively rare. The project invites comparison with other recent conversions: the transformation of a former Walmart in McAllen, Texas, into a public library by Meyer Scherer & Rockcastle, or the conversion of a Brussels department store into a mixed-use civic hub. What these projects share is a recognition that the structural and spatial generosity of commercial buildings can accommodate civic programmes, often with less embodied carbon than new construction.
Hennebery Eddy's approach is notable for its integration of renewable energy infrastructure at a scale that matches the building's footprint. The six hundred solar panels are not a symbolic gesture but a functional system sized to meet the building's energy demand. This level of commitment requires coordination between architectural design, structural capacity, and energy modelling from the earliest stages of the project.
The project is pursuing LEED Gold certification and zero-energy certification from the Living Future Institute. These credentials confirm performance claims but also reflect a shift in how public agencies procure architecture. Multnomah County's fossil-fuel elimination policy is a binding constraint, not an aspiration. Projects that do not meet this standard will not proceed. This kind of policy clarity accelerates the adoption of low-carbon construction methods and renewable energy systems.
What This Signals for Public Infrastructure
At World Archi Design, we have been tracking the ways in which public agencies are using procurement policy to drive decarbonisation. Multnomah County's approach is instructive: rather than relying on voluntary green building programmes, the county has established a baseline that all projects must meet. This shifts the question from "Can we afford to build sustainably?" to "How do we design within these constraints?"
The library operations centre demonstrates that adaptive reuse can meet ambitious energy and carbon targets without sacrificing programme quality or occupant comfort. The building is not a compromise; it is a recalibration of what public infrastructure can achieve when embodied carbon, operational energy, and spatial function are weighted equally in the design brief.
The project also highlights the importance of site selection. The existing building's location on Portland's east side positions it within the urban fabric, accessible by public transit and bicycle infrastructure. A greenfield site would have required new utility connections, road access, and potentially vehicle-dependent commuting patterns. By reusing an urban site, the project avoids these externalities.
The use of local materials, regional fabrication, and community artists further embeds the project within its economic and cultural context. This is not placemaking as branding exercise but as a series of deliberate choices about supply chains, employment, and civic identity.
Open Questions
Whether this model scales beyond a single county agency remains to be seen. The project benefits from a sympathetic existing structure, a clear programmatic brief, and a client willing to commit to high-performance standards. Not all adaptive reuse candidates will offer these conditions. Buildings with compromised envelopes, inadequate structural capacity, or contaminated sites may require intervention that negates the carbon savings of reuse.
The sixty-six per cent reduction in embodied carbon is significant, but it depends on accurate baseline assumptions about new construction. Embodied carbon calculations are sensitive to material choice, supply chain distance, and construction methods. Transparency in methodology will be essential as more projects claim similar reductions.
The long-term performance of the solar array will determine whether the net-zero claim holds over the building's operational life. Panel degradation, maintenance schedules, and shifts in energy demand will all affect the balance between generation and consumption. Monitoring and verification are necessary to validate the design assumptions.
Still, the Multnomah County Library Operations Center offers a legible argument for adaptive reuse as a climate strategy. It demonstrates that existing buildings can support ambitious performance targets, that public agencies can use policy to accelerate decarbonisation, and that civic architecture can emerge from the most prosaic of typologies. The grocery aisles are gone, but the structure remains, now in service of a different kind of circulation.
Save this story. A free account keeps your reading list and the 07:00 email in one place.
CREATE FREE ACCOUNT →SIGN IN