The Discipline of a Narrow Site
There is something clarifying about working within tight constraints. A 10-meter-wide urban lot forces decisions that a sprawling suburban parcel never would - decisions about what to expose, what to hide, and where structure stops being infrastructure and starts becoming architecture. The Yano House, a 260-square-meter residence completed in 2022, takes a narrow São Paulo site and turns its limitations into a structural diagram you can live inside.
Designed by Peninsula Arquitetura in collaboration with Sanpo Arquitetura, the house stretches 44 meters deep into its lot. Rather than fight the site's proportions, the architects embraced them, organizing the entire building around nine reinforced concrete porticoes that span the short dimension. These frames - columns and beams working in unison - become the house's primary ordering device, a rhythm of structure that dictates where walls rise, where light enters, and how space flows from front to back.
Embedding the Frame
The most telling move in the Yano House is what you don't see. The vertical columns of each portico are not freestanding elements interrupting the plan; instead, they are embedded within the masonry of the side boundary walls. This decision does more than clean up the interior. It makes the structure legible from the outside while keeping the inside spatially uninterrupted. The columns disappear into the thickened edges of the house, leaving the horizontal beams to float overhead, exposed and unadorned.
This approach recalls the tectonic clarity of Brazilian modernism - the work of João Vilanova Artigas, for instance, who often made structure the central expression of a building's logic. But where Artigas might have celebrated the column as a sculptural element, Peninsula Arquitetura opts for a quieter strategy: structure as boundary, not object. The porticoes do their work without demanding attention, freeing the interior to be a sequence of open, column-free volumes.
Material and Surface
The beams remain exposed throughout the house, their raw concrete surfaces left untreated. They run parallel to one another, crossing the width of the site and supporting the roof above. This repetition creates a visual cadence - nine identical frames, evenly spaced, that give the house a sense of order and predictability. The choice to leave the beams visible is not merely aesthetic. It makes the house's structural logic readable, a kind of honesty that aligns with the broader ethos of Brazilian architecture: show how the building stands.
The side walls, where the columns are embedded, are clad in masonry. These walls define the edges of the property, acting as both structure and enclosure. The material palette is restrained - concrete, masonry, and minimal finishes - allowing the portico system to remain the dominant formal gesture. The landscape design by Seiva introduces greenery into the narrow site, softening the hard geometry of the concrete frames and providing a counterpoint to the building's orthogonal rigor.
Spatial Continuity and the Absence of Columns
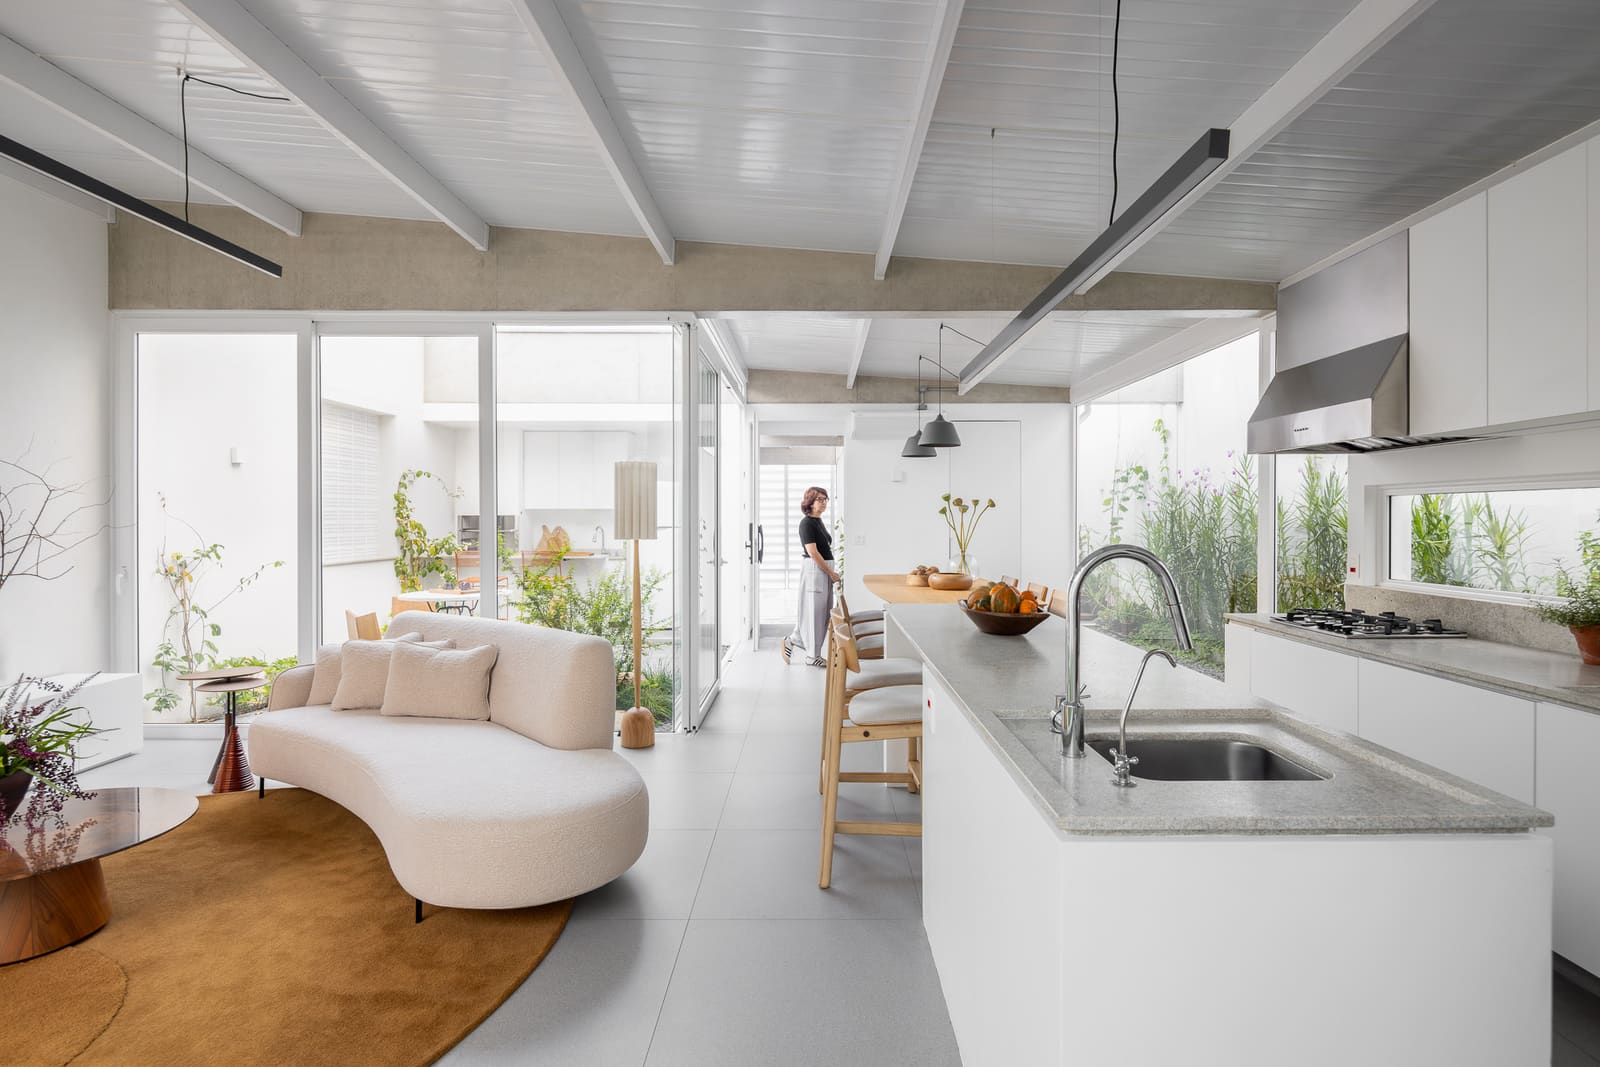
Walk through the Yano House and you notice what's missing. There are no columns punctuating the interior, no awkward moments where structure interrupts a sightline or fragments a room. The portico system, by pushing the vertical supports to the perimeter, opens up the plan. Rooms can expand or contract as needed, walls can be placed where they serve the program rather than where the structure demands them, and the long axis of the site becomes a continuous spatial experience.
This column-free interior is particularly valuable on a narrow lot, where every meter of width matters. By embedding the structure into the boundary walls, the architects maximize usable space without resorting to thin columns or post-and-beam grids that would clutter the plan. The result is a house that feels more generous than its 10-meter width would suggest.
The engineering team - Flavio de Senço, José Guilherme Carceles, and Patricia Miho Tsunoushi - worked closely with structural engineer Pedro Negri to ensure that the porticoes could span the full width without intermediate support. The beams are sized to carry the roof load while remaining visually proportionate to the rest of the house. This is not dramatic cantilever work or structural acrobatics; it is straightforward, competent engineering in service of a clear architectural idea.
A House That Teaches
What makes the Yano House worth studying is not novelty but clarity. It takes a common building type - the single-family residence on a narrow urban lot - and solves it with a structural strategy that is both efficient and expressive. The nine porticoes are not hidden behind finishes or disguised as something else. They are the architecture, and the architecture is them.
This kind of directness is increasingly rare. Many contemporary houses pile on formal gestures or rely on expensive materials to create interest. The Yano House does neither. It proposes that a well-considered structural system, honestly expressed, can be enough. The porticoes organize the plan, support the roof, define the spatial rhythm, and give the house its character - all without needing to shout.
In a city like São Paulo, where urban density and narrow lots are the norm, the Yano House offers a model for how to build on constrained sites without sacrificing spatial quality. It demonstrates that structure, when thoughtfully integrated, can liberate rather than limit design. And it reminds us that the best architecture often comes from working with constraints, not against them.
Photo: Maira Acayaba
Save this story. A free account keeps your reading list and the 07:00 email in one place.
CREATE FREE ACCOUNT →SIGN IN