The Studio as Testing Ground
Architecture schools have long wrestled with a paradox: how do you teach people to shape built environments when the environments they inhabit were designed without them? At World Archi Design, we've been tracking a wave of projects that flip this equation, treating the campus itself as raw material for pedagogical experiment. The Knowledge Arena at Centro Universitário Senac in São Paulo represents one of the more intriguing iterations of this approach, a 119-square-meter installation completed in 2026 that dissolves the boundary between coursework and construction.
Developed by faculty and students from Senac's Architecture and Urbanism program in collaboration with Estudio Guto Requena, the project begins from a deceptively simple premise: what if the people who occupy a space were also the people who conceived it? The result is less a conventional pavilion than a live rehearsal of collective authorship, where the design process itself becomes the curriculum.
Pedagogy in Three Dimensions
The installation occupies an interstitial zone on campus, neither fully interior nor exterior, and its program reflects that liminality. The design encourages lingering, exchange, and what the team describes as "welcoming," terms that resist easy translation into architectural language but gesture toward a quality of hospitality often missing from institutional environments. In practical terms, this means flexible seating arrangements, modular surfaces that can be reconfigured for different scales of gathering, and a material palette that foregrounds tactility over monumentality.
What distinguishes the Knowledge Arena from similar student-led projects is its explicit engagement with sustainability as a design driver. The structure incorporates reclaimed materials and relies on passive environmental strategies, lighting provided by InterLight systems calibrated to minimize energy draw while maintaining adequate illumination for both daytime and evening use. The engineering consultancy i2N Engenharia handled electrical systems, ensuring that the installation could function as a self-sufficient node within the broader campus infrastructure.
But sustainability here operates on multiple registers. Beyond the material choices, the project models a kind of institutional sustainability, a way of involving students in the ongoing production of their educational environment rather than treating them as passive consumers of space. This is architecture as iterative practice, where the feedback loop between user and designer collapses into a single, continuous process.
Authorship and the Collaborative Model
The roster of contributors reads like a studio credit roll: students Amanda Diamantino, Brenda Teixeira, Carolina Sant'Anna, Henrique Fiori, Jonatas Falcão, Luciana Housska, Patrick Conteli, and Rafael Cassiano worked alongside faculty members Marcella Ocke, Rodrigo Gutierrez, Valéria Fialho, and Walter Galvão. Estudio Guto Requena, known for its digitally inflected approach to spatial design, served as both collaborator and facilitator, navigating the tricky choreography of collective authorship.
This raises questions that the project itself doesn't attempt to resolve: where does pedagogy end and professional practice begin? How do you credit a work that emerges from a classroom context but aspires to the rigor of built architecture? The Knowledge Arena occupies an ambiguous category, somewhere between student exercise and fully realized installation, and that ambiguity is part of its conceptual interest.
Precedents exist, of course. One thinks of the Rural Studio at Auburn University, where students have been designing and constructing community projects in Alabama's Black Belt since the 1990s, or the more recent experiments at TU Delft, where design-build studios have tackled everything from temporary pavilions to low-cost housing prototypes. What these projects share is a conviction that architecture is best learned by doing, that the gap between drawing and construction is where the most valuable knowledge resides.
Material Choices and Spatial Logic
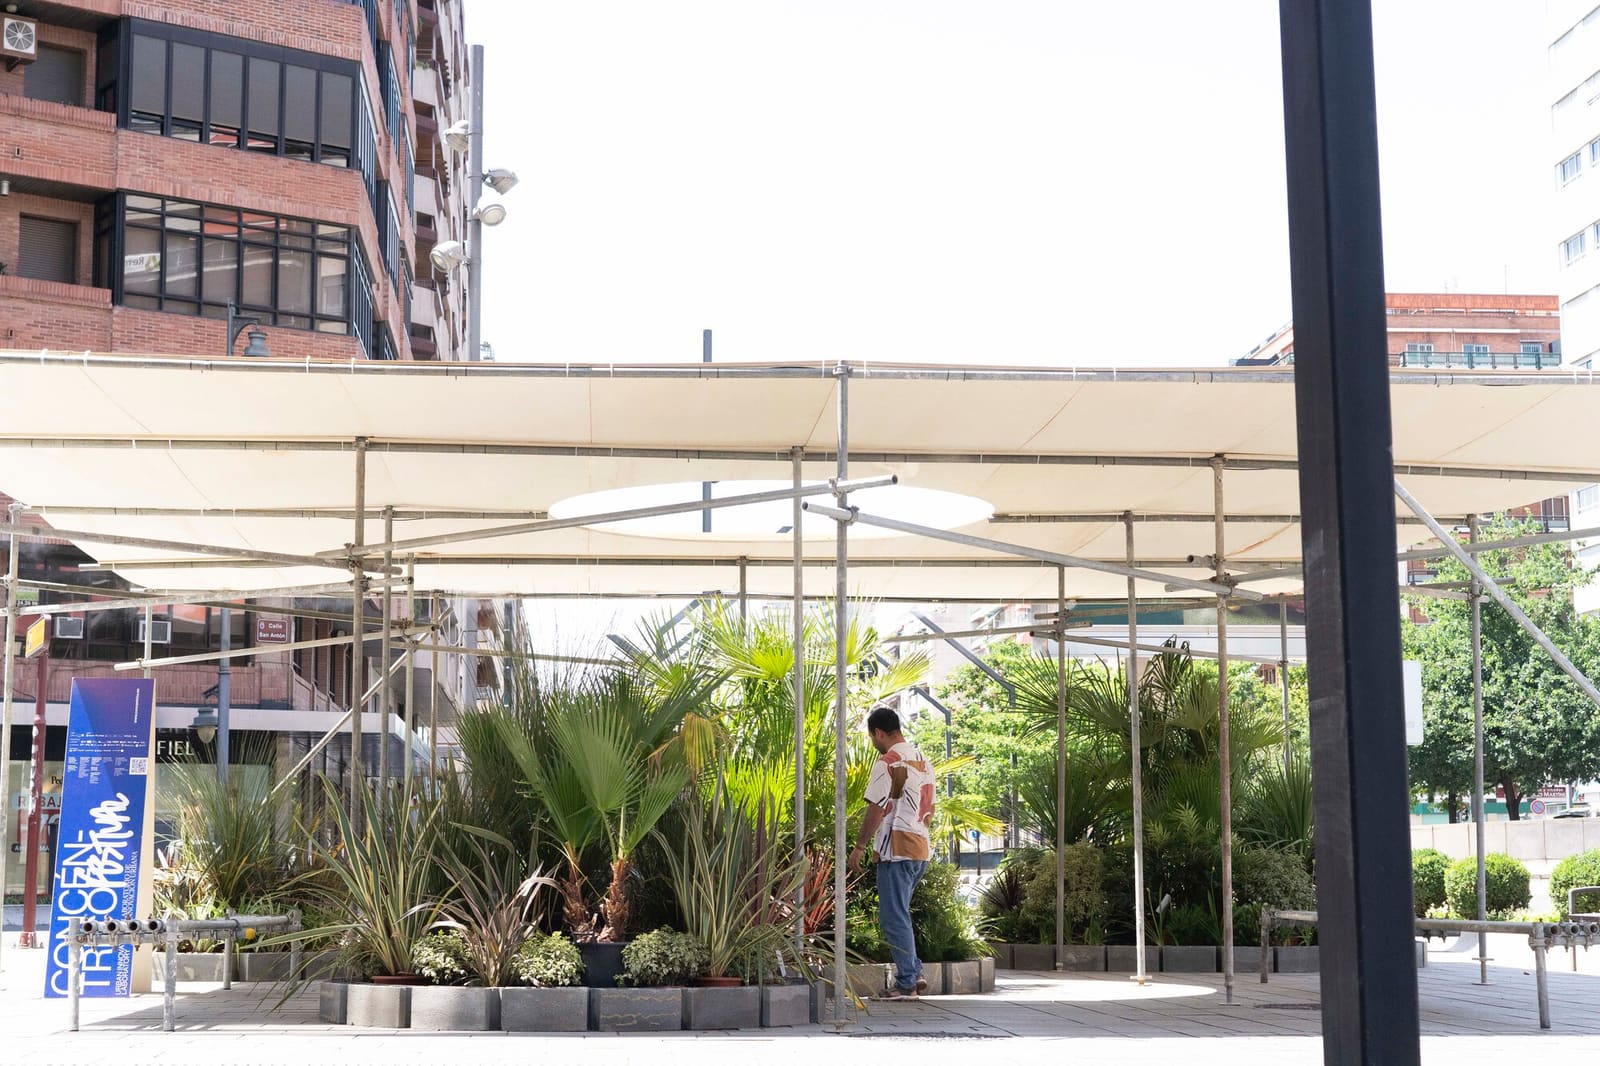
The installation's material vocabulary is deliberately restrained. Timber framing provides structural order, while fabric and mesh surfaces introduce permeability, allowing sightlines and airflow to pass through the volume. The effect is less enclosure than threshold, a space that signals availability without prescribing specific behaviors. This kind of programmatic openness can be a liability in institutional settings, where administrators often prefer legibility and control, but here it aligns with the project's broader ambitions: to create a space that adapts to the needs of its users rather than dictating those needs in advance.
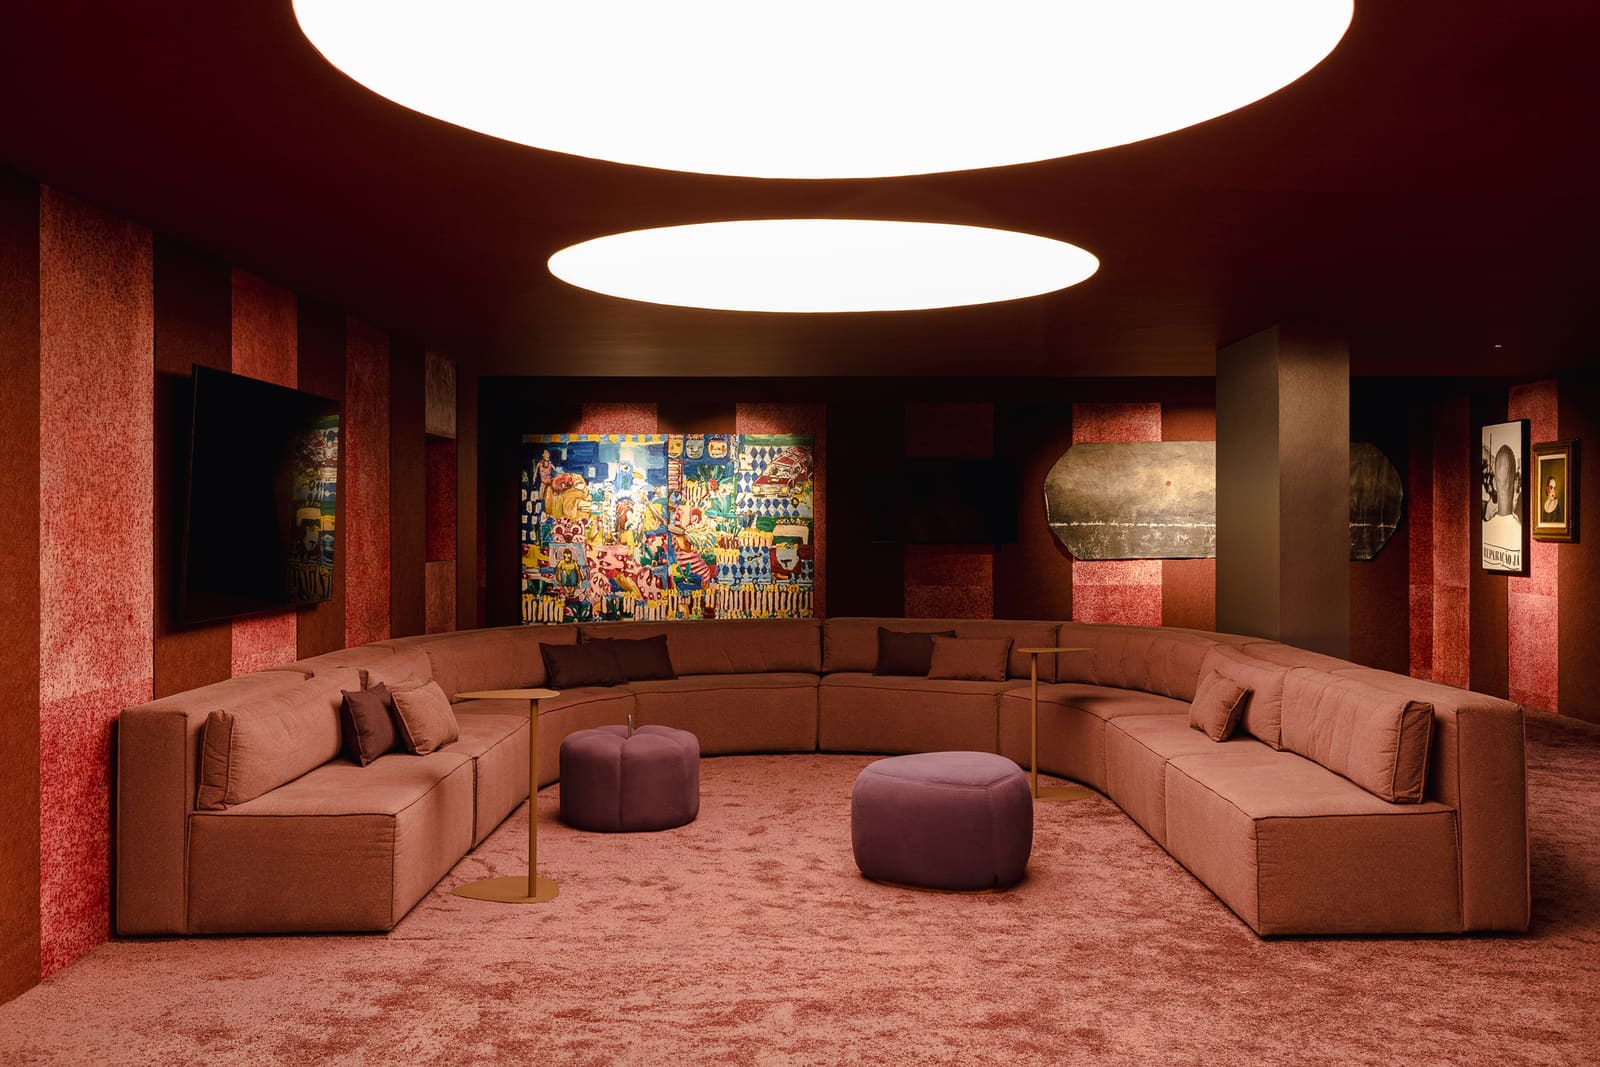
The lighting strategy deserves particular attention. Rather than relying on ambient overhead fixtures, the design integrates task lighting at key nodes, creating pockets of illumination that define smaller zones within the larger volume. This approach not only reduces energy consumption but also introduces a variable quality to the space, one that shifts depending on time of day and occupancy patterns. It's a subtle piece of spatial choreography, the kind of detail that often gets lost in student work but here suggests a level of refinement more typical of professional practice.
General construction was handled by W. Company, a São Paulo-based firm with experience in temporary structures and exhibition design. Their involvement speaks to the project's hybrid status: ambitious enough to require professional execution, experimental enough to warrant the flexibility that temporary installations afford. The timeline, from concept to completion, unfolded over the course of a single academic term, compressing what would normally be a multi-year process into a matter of months.
The Campus as Prototype
If there's a larger argument embedded in the Knowledge Arena, it's that educational institutions should function as laboratories for spatial innovation, not just repositories of established practice. This isn't a new idea, architectural education has always had a speculative dimension, but it's one that rarely manifests in the physical fabric of the campus itself. Too often, schools of architecture occupy buildings designed by others, inheriting spatial logics that may or may not align with contemporary pedagogical goals.
The Senac project suggests an alternative: treat the campus as a site of ongoing experimentation, a place where students can test ideas at full scale and live with the consequences. This requires a degree of institutional flexibility that not all universities possess, as well as a willingness to accept imperfection as part of the process. The Knowledge Arena is not a polished object; it's a working hypothesis, a spatial argument that invites response and revision.
Across the projects we've covered this year, a pattern has emerged: the most compelling work in architectural education is happening at the edges, in the spaces between formal instruction and independent practice. The Knowledge Arena fits squarely within this territory, a project that refuses to choose between pedagogy and production, between learning and making. It's a modest intervention, 119 square meters in a city of millions, but its implications extend well beyond its footprint.
Forward into Practice
What happens when the academic term ends? Temporary installations, by definition, have a built-in expiration date, and the Knowledge Arena is no exception. But the value of such projects doesn't necessarily reside in their permanence. Instead, they function as catalysts, proofs of concept that can inform future work both within the institution and beyond. Several of the student contributors have already moved into professional practice, carrying with them the experience of collaborative design and the knowledge that architecture can be more than a solitary act of authorship.
For Estudio Guto Requena, the project represents a continuation of the studio's interest in participatory design, a thread that runs through much of their recent work. But rather than positioning the architect as facilitator of community input, here the community is already embedded in the design process, a shift that complicates easy distinctions between expert and user, professional and amateur.
The question that lingers is whether this model can scale. Can the collaborative, iterative approach that worked for a 119-square-meter installation be applied to larger, more permanent structures? Can institutions sustain this level of student involvement across multiple projects and academic cycles? The Knowledge Arena doesn't answer these questions, but it opens a space for them to be asked, and in the context of architectural education, that may be enough.
Photo: João Paulo Prado
Save this story. A free account keeps your reading list and the 07:00 email in one place.
CREATE FREE ACCOUNT →SIGN IN