Building as Pedagogy
There is a peculiar tension in contemporary architecture between efficiency and engagement. Most projects optimize for speed, minimizing labor hours and maximizing prefabrication. But what happens when a project inverts that logic entirely, treating construction itself as the primary educational outcome rather than a means to an end?
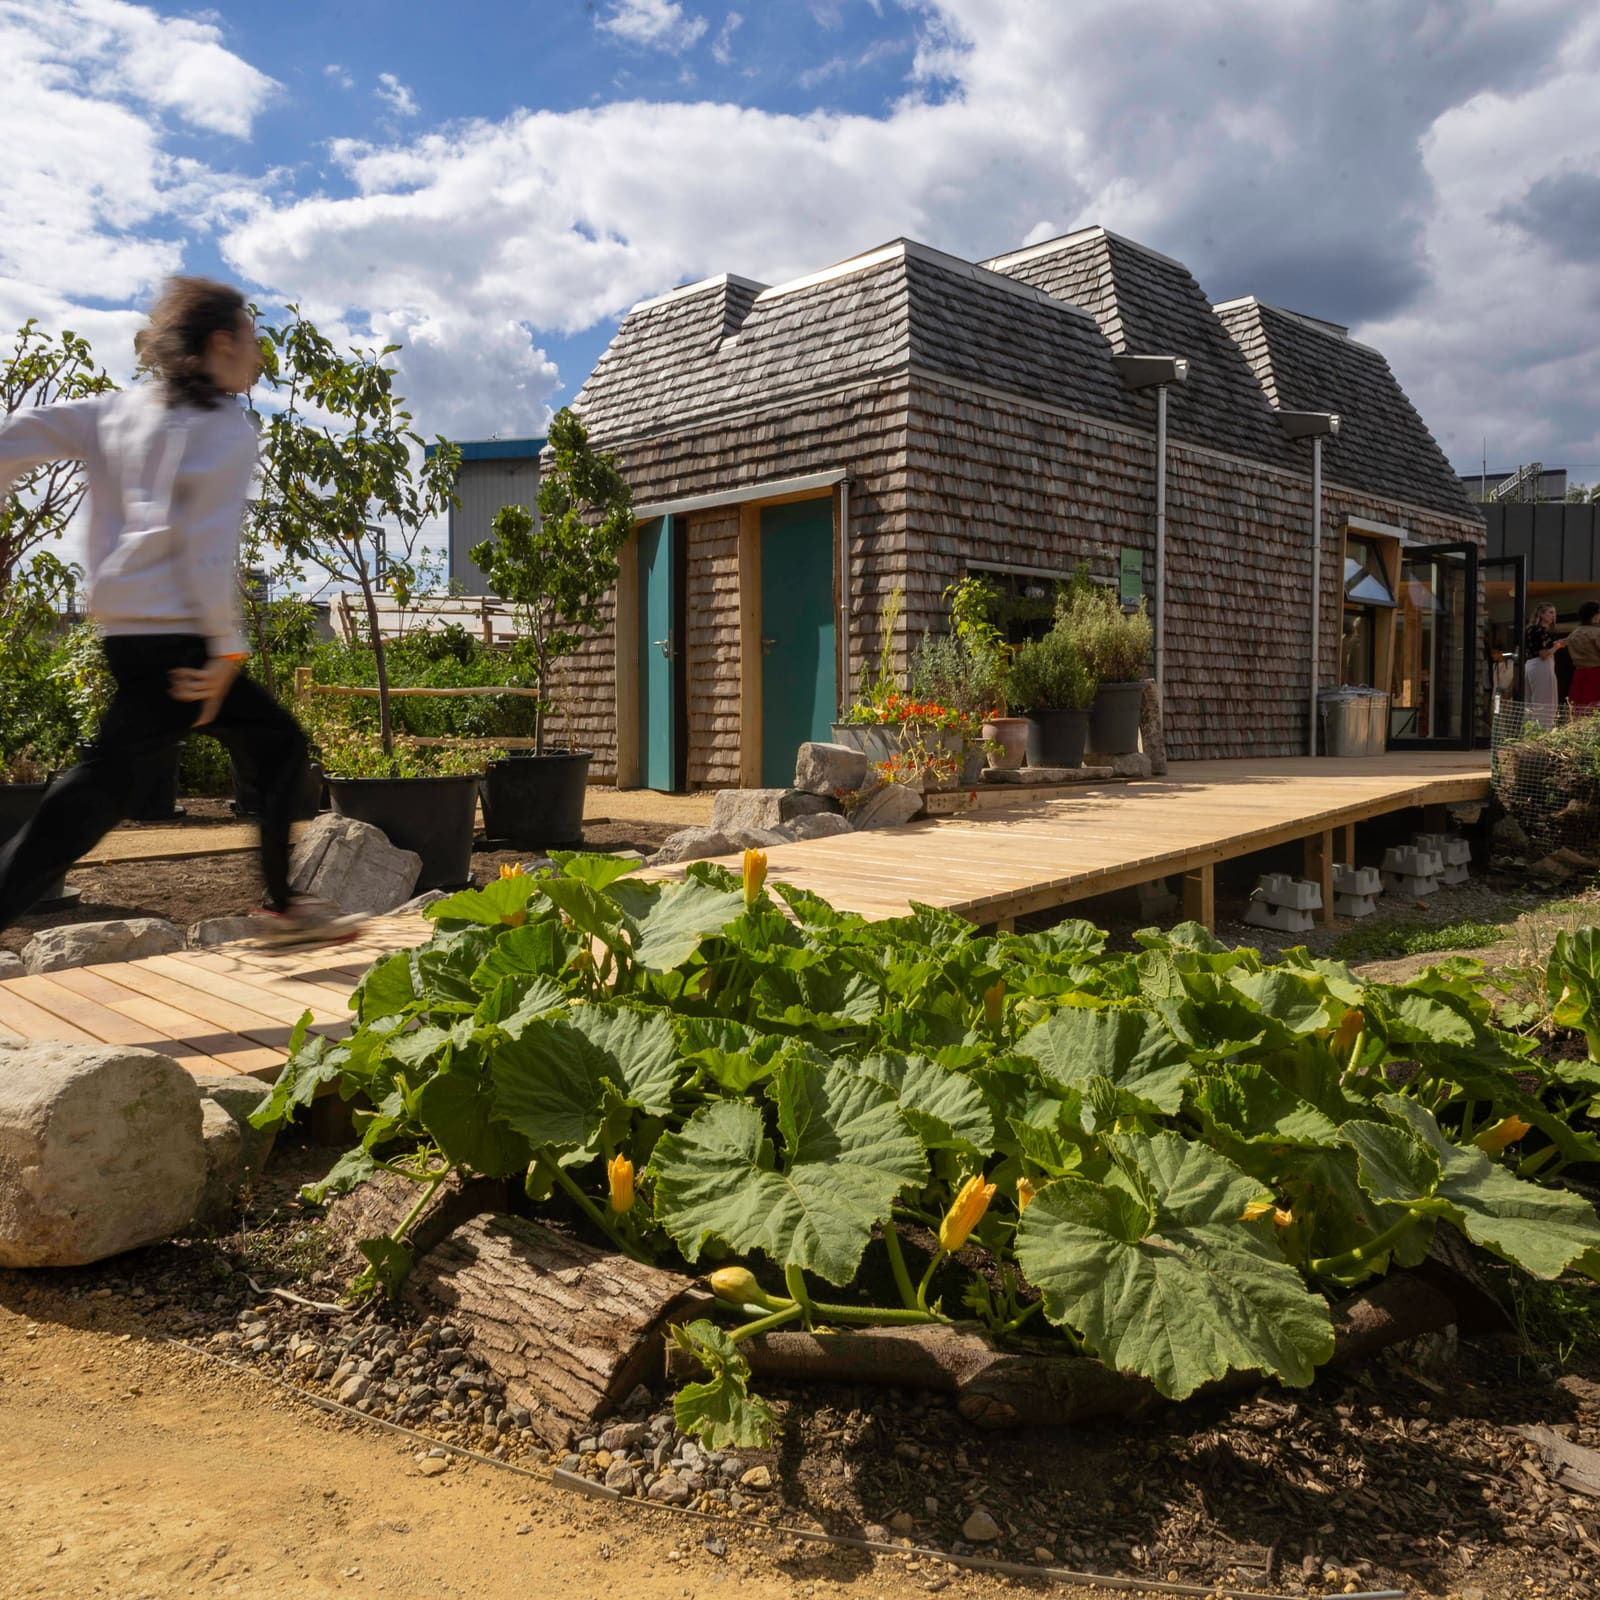
At a triangular site in King's Cross, Jan Kattein Architects has completed a trio of bio-based structures for Global Generation, an educational charity now permanently housed within the garden. The project took two years to build, not because of complexity or budget constraints, but because it was designed from the outset as a participatory endeavor. Three thousand volunteers cycled through the site, learning techniques in cob construction, brick inscription, and wooden shake cladding. The architecture practice structured Global Generation as the principal contractor, an unconventional move that opened pathways for volunteer involvement at every stage.
This is not architecture optimized for photography or rapid delivery. It is architecture conceived as a civic curriculum, where the making matters as much as the made object.
Three Volumes, Three Material Languages
The site's compact footprint is divided into three distinct buildings: a community kitchen, a classroom, and an office. Each structure carries its own material identity, a decision rooted in both pragmatic and experiential concerns. By separating the volumes rather than linking them through corridors, Jan Kattein Architects ensured that every doorway opens directly onto the garden itself, embedding the built environment within the cultivated landscape.
The community kitchen is the most sculpturally assertive of the three. Its pyramidal roofs rise above an exterior clad in 12,000 handmade wooden shakes, each piece contributing to a textured, almost scaly surface that recalls vernacular agrarian structures. The shakes were fabricated on-site, a labor-intensive process that allowed volunteers to participate in material production. Storage spaces and toilets flank the main kitchen, each crowned with deep skylights that transform utilitarian spaces into luminous, vertical chambers.
Adjacent to the kitchen, the classroom takes a different tectonic approach. Its rectilinear form is organized around a central cob wall, constructed from locally-sourced waste earth and finished with a lime render. Cob, an ancient building technique with roots in Devon and other clay-rich regions, is experiencing renewed interest among architects concerned with embodied carbon. Here, it functions both structurally and spatially, acting as a thermal mass and a pedagogical anchor. The classroom interior, sized to accommodate a primary school class, is lit by a circular skylight and a band of clerestory glazing that hovers above the cob spine.
The office, meanwhile, is wrapped in 2,000 handmade bricks, each inscribed by its maker. This gesture transforms the facade into a collective artifact, a register of the hands that shaped it. A green roof caps the angular volume, reinforcing the project's commitment to bio-based systems and stormwater management.
Material Choices as Volunteer Curriculum
The decision to use cob, handmade bricks, and wooden shakes was not purely aesthetic. According to Jan Kattein Architects, the material palette was selected specifically because these techniques could be taught to volunteers with no prior construction experience. The aim was to equip participants with tangible skills while ensuring that their contributions felt meaningful rather than tokenistic.
This pedagogical framing distinguishes the project from other participatory builds, which sometimes relegate volunteers to cosmetic tasks or ceremonial groundbreakings. Here, the architecture is inseparable from its construction process. The cob wall, for instance, required mixing earth, straw, and water on-site, a physically demanding task that also introduced participants to principles of thermal mass and breathable wall assemblies. The brick inscriptions turned repetitive labor into a form of authorship, while the shake cladding taught basic carpentry and pattern-making.
In this sense, the garden operates as a distributed school of making. The finished buildings are less important than the knowledge transferred during their creation, though the two are ultimately inseparable.
Embedding Architecture in Landscape
The garden itself is as carefully programmed as the buildings. An edible forest occupies one zone, while a rubble garden, polytunnel, and pond define others. These elements are not decorative; they are part of Global Generation's educational mission, which centers on urban ecology and food sovereignty.
By fragmenting the built program into three small structures, the architects avoided the institutional scale that often alienates community spaces. Each building reads as an outbuilding or pavilion rather than a monolithic facility. This fragmentation also maximizes the perimeter-to-area ratio, ensuring that every interior space maintains a direct relationship with the planted landscape.
The courtyard, formed by the convergence of the three volumes, functions as the social heart of the site. It is small enough to feel intimate but open enough to accommodate gatherings, workshops, and informal encounters. The spatial logic recalls the cloistered courtyards of medieval monasteries or the shared patios of Latin American housing, typologies where collective life is organized around a central void rather than a central mass.
Precedents and Departures
The project invites comparison with other recent experiments in participatory construction and bio-based building. Assemble's transformation of derelict dairy warehouses into a community hub in east London shares a similar commitment to adaptive reuse and local engagement, though that project relied more on conventional construction methods. Closer in spirit is Rural Studio's work in Alabama, where architecture students build full-scale projects for underserved communities using locally available materials.
What distinguishes the King's Cross garden is its urban context and its institutional ambition. This is not a one-off pavilion or a rural demonstration project. It is a permanent facility in one of London's most actively developed neighborhoods, proof that slow, labor-intensive construction can coexist with the capital's relentless pace of transformation.
The use of cob in a contemporary urban context is particularly noteworthy. While architects like Martin Rauch have championed rammed earth in Central Europe, and practices like BC Architects have explored compressed earth blocks in sub-Saharan Africa, cob remains relatively rare in British cities. Its reappearance here suggests a growing willingness to reconsider pre-industrial techniques not as nostalgic gestures but as viable responses to the climate crisis.
What the Garden Teaches
If architecture schools often struggle to balance theory and practice, the King's Cross garden offers an alternative model. It treats construction as a form of public education, open to anyone willing to spend a day mixing earth or nailing shakes. The result is a built environment that bears the marks of its makers, quite literally in the case of the inscribed bricks.
This approach has implications beyond the site itself. As the building industry confronts the carbon intensity of cement and steel, bio-based materials like cob, timber, and straw are gaining traction. But these materials often require more labor and different skill sets than conventional systems. The King's Cross garden demonstrates that this labor need not be outsourced to specialists. It can be distributed across communities, turning construction into a form of civic participation.
The project also raises questions about time. In an industry obsessed with efficiency, a two-year build for three small structures might seem excessive. But if the goal is not merely to produce buildings but to cultivate skills, relationships, and ecological literacy, then the timeline begins to make sense. The garden is not late; it is operating on a different clock entirely.
At World Archi Design, we have been tracking a quiet shift in how architects approach labor and materiality. Projects like this one suggest that the profession's future may lie not in further automation but in rediscovering the educational and social potential of construction itself. The King's Cross garden is not just a place to learn about urban ecology. It is a place built through learning, and that distinction makes all the difference.
Credit: Alex Sturrock
Save this story. A free account keeps your reading list and the 07:00 email in one place.
CREATE FREE ACCOUNT →SIGN IN