A Design Argument Pitched at Eye Level
There's a persistent fiction that sophisticated design requires rarefied contexts. Gallery districts, hotel lobbies with concierge desks, dining rooms where the stemware costs more than the lease. Moby's Whale Beach dismantles that notion with quiet precision. Lily Goodwin and Josh Cain of Pattern Studio have taken a commission inside the Whale Beach Surf Life Saving Club on Sydney's Northern Beaches and produced interiors that hold their own against any city establishment, yet feel entirely at home alongside zinc cream and boardshorts.
The project arrives with institutional weight. Established in 1937 and substantially rebuilt in 1953, the club occupies a particular place in the Australian coastal imagination. Surf Life Saving Clubs function as hybrid spaces, part emergency service headquarters, part community centre, part weekend social hub. They are beloved but seldom beautiful. Pattern Studio's brief was to reconcile those realities: honour the vernacular without cosplaying it, introduce refinement without alienating the regulars, and do it all on a timeline that extends well beyond the usual hospitality cycle.
Merci Group, led by Brett Conway, secured a twenty-year lease for the venue. That span matters. Most restaurant fit-outs are designed around five-year terms, renewable once if fortune smiles. A two-decade commitment shifts the calculus entirely. It invites a different material palette, a longer view on trend cycles, and a tolerance for restraint that shorter timelines rarely afford. Pattern Studio responded by framing the design as a marriage, complete with all the attendant metaphors about endurance, evolution, and not letting things go stale after the honeymoon.
Translating Italian Materiality to Coastal Terrain
The thematic anchor is Italian, which in 2025 presents a navigation problem. Modern Italian restaurants have proliferated to the point of cliché. Exposed brick, hanging salumi, Edison bulbs, reclaimed timber, the obligatory neon sign spelling out something vaguely Tuscan. Pattern Studio sidestepped the tropes by looking past the rustic farmhouse aesthetic and into the material language of Italian dolci, specifically.
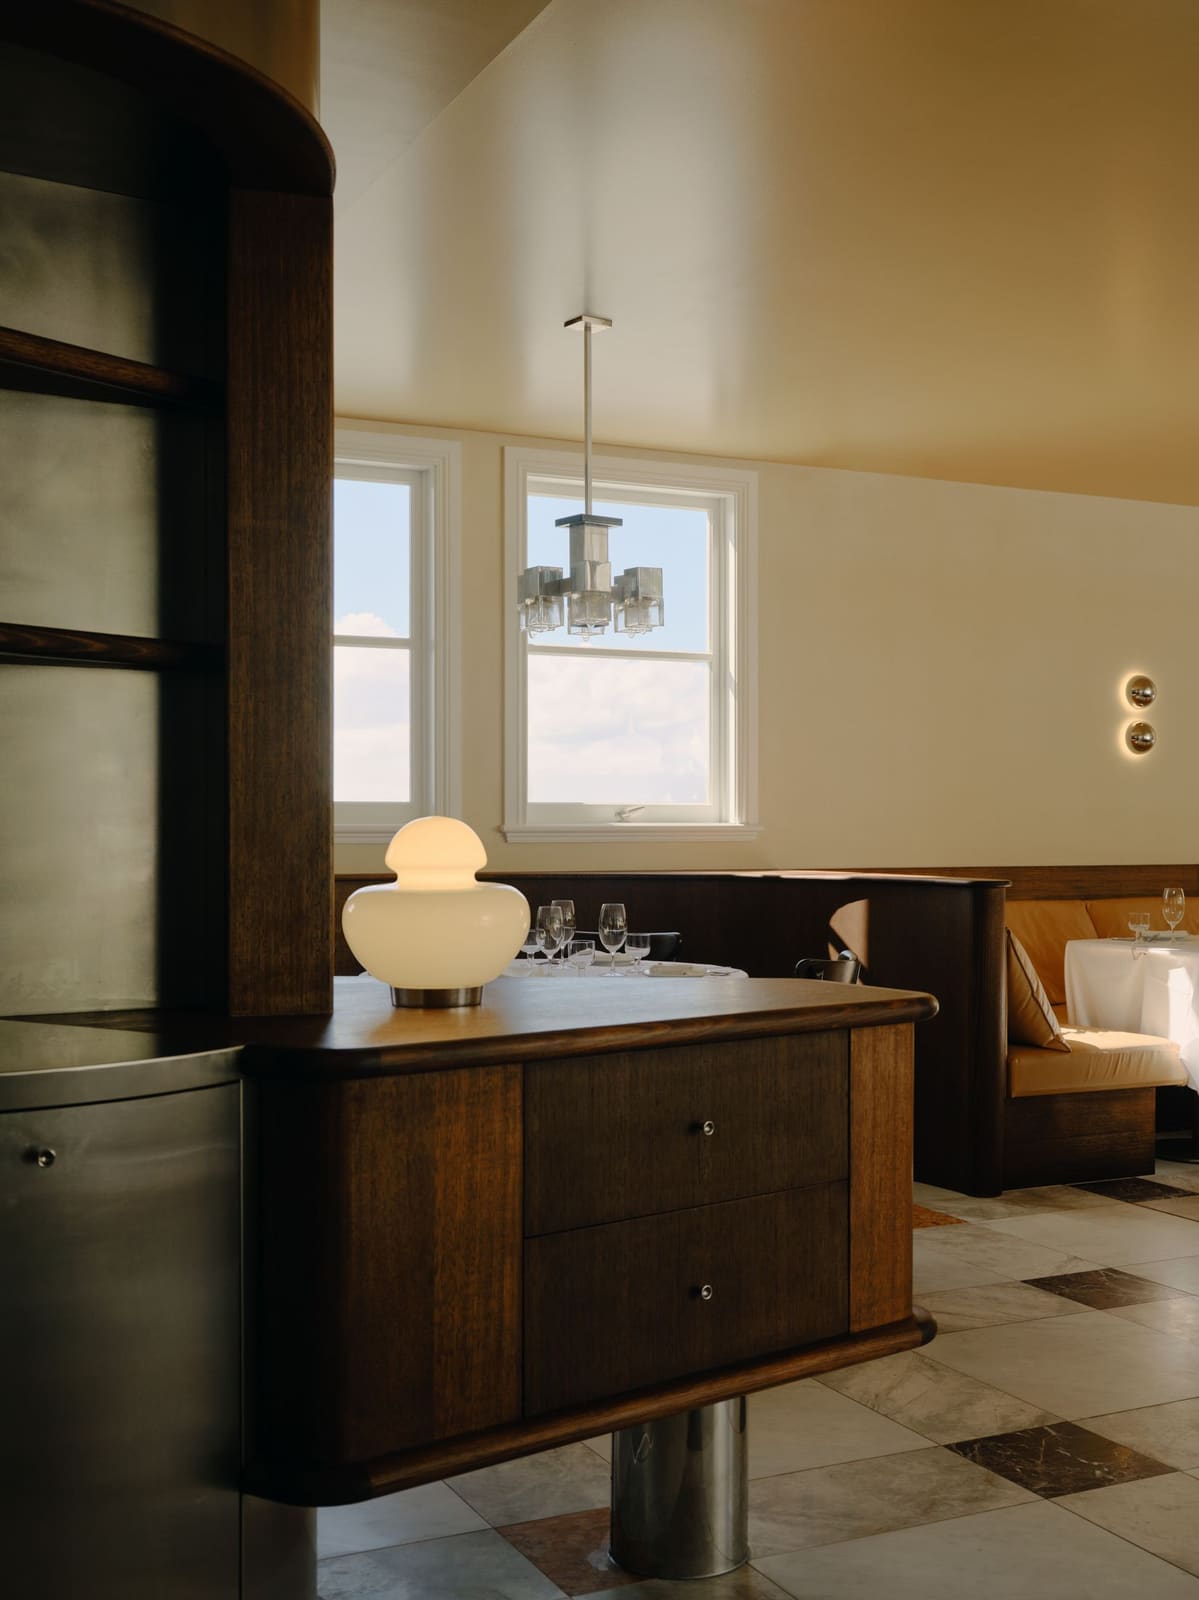
Upstairs, the sixty-seat dining room is a study in edible colour theory. Caramel-glossed ceilings reflect light in ways that shift throughout the day, while custard-cream walls provide a warm neutral ground. Banquettes upholstered in butter-soft leather the exact shade of a well-executed cannoli shell line the perimeter. Espresso-toned timber joinery adds tonal depth, and stainless steel, including USM modular shelving at the bar, introduces the necessary visual brake. A bar finished in a deep, jammy red punctuates the room like a hit of fruit conserva.
The floor deserves its own paragraph. Pattern Studio commissioned custom tilework that mixes scale, format, and marble type in a composition that nods to the patterned pavements found across Italian civic and domestic interiors. It's a detail that reads as texture from a distance and rewards closer inspection, the kind of layering that prevents a room from feeling one-note after the hundredth visit.
Vintage Lighting as Spatial Grammar
Decorative lighting in hospitality interiors often defaults to sculptural set-dressing, objects chosen for Instagram yield rather than spatial logic. At Moby's, the lighting performs double duty. A Lamp Elettra Murano glass fixture by Gramigna for Artemide anchors the host stand. A Sciolari Brutalist cubic chandelier hangs over the round dining tables, its geometric severity playing beautifully against the room's softer material palette. A Murano Giogali sconce by Angelo Mangiarotti for Vistosi commands the rear wall, its cascading glass discs catching and fracturing light in ways that feel almost tectonic.
These are all vintage Italian pieces, and their placement isn't arbitrary. In a room dominated by rectilinear joinery and orthogonal planning, the lighting fixtures introduce organic rhythm and act as intuitive wayfinding markers. You don't need signage to understand the room's hierarchy when a Sciolari chandelier tells you where the communal tables are.
Furniture selection follows a similar logic. Thonet's Melnikov bentwood chair brings curvature and historical weight without feeling precious. Jean Prouvé's 1942 Tabouret Haut from Vitra appears at bar height, a piece of industrial modernism that has aged into canonical status. Both choices reflect a confidence in precedent, the understanding that certain designs don't need reinvention because they were resolved correctly the first time.
The Event Space as Generous Background
Downstairs, the event space operates under a different set of priorities. Where the restaurant upstairs demands a degree of visual incident to sustain repeat visits, the event space needs to recede. Weddings, milestone birthdays, corporate functions all require a backdrop that complements rather than competes.
Floor-to-ceiling curtains frame the ocean view, a move that's both practical and theatrical. The curtains can be drawn to modulate light and privacy, but when open, they stage the coastline as the room's primary ornament. A newly installed crazy paving stone floor defines an alfresco zone at the building's facade, blurring the threshold between interior and exterior in a way that feels appropriate for a surf club.
Existing timber floors were retained and refinished, a decision that respects the building's material history while avoiding the museumification trap. The bar, clad in cork and timber strapping with a double bullnose edge, reads as tactile and approachable. Cork is an underutilized material in Australian hospitality design, despite its acoustic properties, sustainability credentials, and warmth under the hand. Here, it works in concert with glossy cream-coloured tiles on the back bar, which catch and reflect light at oblique angles.
Pattern Studio describes the bar as "a handsomely-dressed helper," which is exactly right. It's designed to support the event, not dominate it. The entire lower level is calibrated to this principle of generous neutrality, the kind of spatial generosity that allows a wedding party, a corporate retreat, and a family gathering to all feel equally at home.
Longevity as Design Thesis
At World Archi Design, we've been tracking Pattern Studio since their early residential and retail work, and Moby's represents a maturation of their approach. This is their second collaboration with Merci Group, following Dunes in Palm Beach and Suki in Mona Vale, and the accumulated trust shows. There's a confidence here that allows for restraint, for letting a well-chosen vintage fixture do the work that ten Instagram-ready details might otherwise attempt.
The marriage metaphor that Pattern Studio invokes is more than rhetorical flourish. Designing for a twenty-year lease requires the same calculus as any long-term relationship. You can't rely on novelty to sustain interest. You need depth, layers that reveal themselves slowly, and enough flexibility to accommodate change without requiring a complete overhaul. The material palette at Moby's, rich but not ostentatious, classic but not staid, is pitched precisely at that durational sweet spot.
There's also a cultural argument embedded in the project. Surf Life Saving Clubs occupy a peculiar position in Australian architecture. They are community anchors, often sited on prime coastal land, yet their interiors have historically defaulted to utilitarian minimums. Pattern Studio's work at Moby's suggests an alternative model, one where these institutions can host design ambition without losing their civic function. It's an argument for the democratization of good design, the idea that thoughtful interiors belong in surf clubs and school halls and municipal buildings, not just in the CBD towers and boutique hotels where they're expected.
Precedent and Place
Moby's invites comparison with other recent Australian projects that have navigated the tricky terrain between vernacular context and cosmopolitan aspiration. Foolscap Studio's work at Yamba's Pacific Hotel comes to mind, as does Hassell's renovation of the Bondi Pavilion. All three projects grapple with heritage buildings, coastal settings, and the challenge of introducing contemporary design languages without erasing local character.
What distinguishes Moby's is its refusal to perform "beachiness" through literal material signage. There are no driftwood installations, no nautical stripes, no surfboard-as-sculpture moments. Instead, Pattern Studio has trusted that the building's location and history will communicate context, freeing the interiors to explore a different aesthetic territory entirely. It's a strategy that requires nerve, and it pays off.
The Italian material vocabulary, filtered through Australian light and coastal air, reads as neither pastiche nor transplant. It feels instead like a thoughtful translation, the kind of cross-cultural design conversation that enriches both source and destination. The caramel ceilings and custard walls don't evoke a specific region of Italy so much as they channel a broader Mediterranean sensibility, one that values warmth, conviviality, and the slow accumulation of patina.
Design as Cultural Infrastructure
Pattern Studio's closing reflection on the project is worth sitting with. They express hope that Moby's signals a broader embedding of design quality across Australian culture, beyond the predictable urban centres where such work is already expected. It's a modest statement, but it carries weight. Good design does benefit everyone, and its relegation to elite contexts is a failure of imagination, not necessity.
Moby's Whale Beach demonstrates that a surf club restaurant can hold the same level of material consideration, spatial craft, and atmospheric nuance as any inner-city establishment. It proves that you can seat a grandmother, a wedding party, and a teenager waiting out bad weather in the same room, and have all three feel seen. That kind of inclusive sophistication is harder to achieve than exclusivity, and it's far more valuable.
If we take Pattern Studio at their word, and we should, then this project is a toast. To longevity in design and in love. To the idea that good interiors belong everywhere, not just where they're expected. To the possibility that a surf club on the Northern Beaches can set the standard for hospitality design, not follow it. Per cent'anni, indeed. Here's to a hundred years.
Photo: Tom Ross / Pattern Studio
Save this story. A free account keeps your reading list and the 07:00 email in one place.
CREATE FREE ACCOUNT →SIGN IN