The Privilege of Persuading No One
Designing for yourself offers a rare freedom: the chance to test ideas most clients would politely decline. Adam Draper's extension to his Victorian terrace in south London became exactly that kind of testbed, a place where theoretical conversations about waste, honest materials, and structural legibility could be enacted at full scale. The house had already undergone one extension when Draper and his family moved in, but years of inhabiting the space revealed shortcomings. The rear addition felt disconnected, the spatial sequence awkward. Rather than accept compromise, Draper set out to replace it entirely.
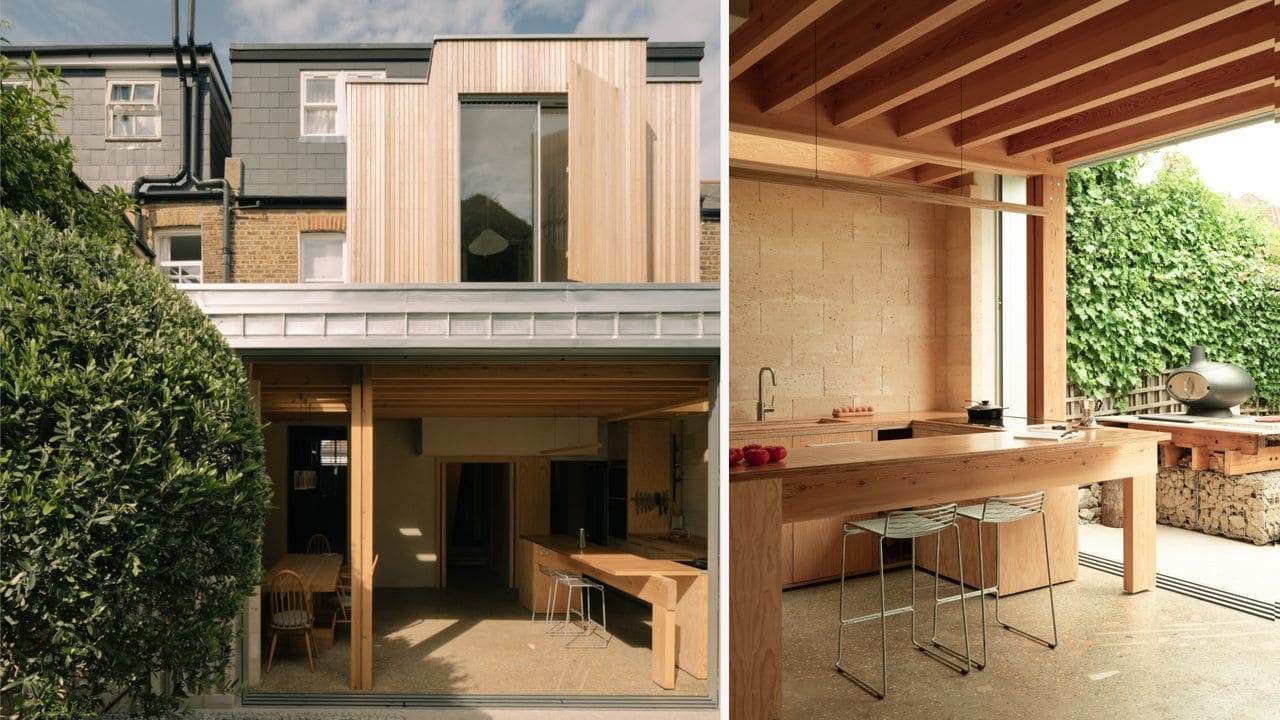
The resulting intervention is a double-height volume that spans the full width of the plot, claiming 34 square metres at ground level for a kitchen, dining area, and play zone, with a new bedroom tucked above. It is a move common enough in the capital's housing stock, yet the execution here diverges sharply from the polished minimalism that typically defines such projects. Instead of concealing construction logic beneath plaster and paint, Draper exposes it. The Redwood-pine timber frame remains visible throughout, its rhythm dictated not by aesthetic preference but by off-the-shelf lumber lengths. This pragmatic constraint became a design generator, subdividing the plan into legible zones without walls.
Structure as Atmosphere
The frame does more than hold up the roof. In winter, it reads as an enclosure, a warm wooden armature that feels continuous with the Victorian house beyond. In summer, when the sliding glazed doors retract, it transforms into something closer to a pergola, blurring the boundary between interior and garden. Rooflights puncture the ceiling above the kitchen, flooding the space with daylight despite the bedroom overhead. The effect is one of porosity and lightness, a quality rarely achieved in rear extensions where the imperative is often to maximise floor area at the expense of vertical generosity.
The choice to leave the timber exposed was deliberate. For Draper, materiality is not a finish applied to a building but the building itself. This philosophy extends to the limestone blockwork that lines the kitchen's flank wall, sourced from leftovers donated by previous clients. The blocks glow softly in natural light, their texture amplified by the skylight above. The decision to use them was partly pragmatic, a way to stretch a modest budget, but the result is atmospheric. The stone reads as both ancient and immediate, a material with thermal mass and tactile presence.
Casting Memory into the Floor
The ground plane is perhaps the most experimental element. Rather than specify polished concrete or engineered timber, Draper cast a bespoke floor embedded with found objects: terracotta tiles, stones, shells collected by his children on past holidays. The surface is deliberately imperfect, its texture varied and warm underfoot, heated by an embedded system. It is a small gesture toward embedding personal narrative into construction, a counter to the homogenising tendencies of contemporary residential design.
Draper admits the floor was an experiment, one that could have failed. The inclusion of domestic detritus, objects with no structural purpose, runs counter to the clean-slate ethos that governs most new-build interiors. Yet the result feels generous rather than precious, a surface that invites use rather than careful preservation. He had considered embedding Lego bricks as a kind of retaliatory gesture, a nod to the pain inflicted by stepping on them in the dark, but was persuaded otherwise.
Salvage as Design Method
The project's environmental ambitions are woven into its material palette. Concrete from the demolished rear extension was repurposed as gabion walls in the garden. Bathroom fixtures were sourced second-hand. The roof is clad in raw zinc, chosen for its ability to patinate and weather rather than degrade. Hemp plaster finishes the dining room walls, left unpainted to reveal its natural colour and texture. These choices were not driven by a desire to signal virtue but by a pragmatic reckoning with waste.
Draper describes the process as confronting waste firsthand, asking whether elements could be retained, reused, or repurposed before defaulting to demolition. This is not a new idea within architecture, but it remains uncommon in domestic projects, where clients often prefer the reassurance of new materials and warranties. The limestone blocks, for instance, came from multiple sources, creating a patchwork of tones and finishes that some might read as inconsistency. Here, that variation is treated as richness.
The brickwork patterns were chosen for efficiency, minimising cuts and waste. Off-site fabrication reduced disruption and allowed the family to remain in the house during construction, avoiding the financial and logistical burden of temporary accommodation. These decisions reflect a broader ethos: that sustainability in architecture is less about certifications and more about incremental, unglamorous choices made throughout the design and construction process.
Precedent and Pragmatism
Draper's approach recalls the work of practices like Assemble and Apparata, studios that foreground material honesty and collaborative making. There is also a kinship with the scrappy resourcefulness of rural vernacular construction, where buildings were assembled from what was locally available rather than what could be ordered from a catalogue. The limestone blockwork, for instance, evokes the dry-stone walls of agricultural landscapes, structures that derive their logic from necessity rather than aesthetics.
Yet the house is unmistakably urban, shaped by the constraints of a narrow London plot and the regulatory frameworks that govern rear extensions. Planning permission was initially granted for a double-storey front extension, but Draper recalibrated priorities after living in the space. The rear extension, he concluded, would deliver more value, unifying the ground floor and creating a continuous spatial sequence from front to back. The bedroom above was a secondary gain, slotted into the volume without compromising the lightness of the kitchen below.
Living the Experiment
The success of the project lies not in its novelty but in its coherence. The materials feel related, their textures and tones reinforcing one another. The timber frame, limestone blocks, zinc roof, and cast concrete floor read as parts of a unified composition, each element contributing to an atmosphere of warmth and tactility. It is a space that feels lived in despite being new, a quality often absent in freshly completed residential work.
Draper describes the house as both a material experiment and a narrative about what a home can be. It is also, implicitly, a critique of the default settings that govern much domestic architecture: smooth plaster, hidden structure, materials chosen for their neutrality rather than their character. By exposing construction and embracing imperfection, the project argues for a different set of values, one where the process of making remains legible and where sustainability is enacted through design decisions rather than retrofitted technologies.
The house is not without risk. Exposed timber requires maintenance. Cast concrete floors can crack. Salvaged materials bring unpredictability. Yet these are risks Draper was willing to accept, in part because the client was himself. The question the project poses, implicitly, is whether such an approach can migrate beyond the architect's own home, whether clients can be convinced to embrace the same level of material experimentation and acceptance of imperfection.
Rethinking the Rear Extension Typology
The rear extension is a well-worn typology in London, a spatial move so common it has become almost formulaic: remove the back wall, insert glass, add a kitchen. Draper's version does not reject this template but interrogates it, asking how much character and specificity can be extracted from a constrained brief. The answer, in this case, is considerable. The exposed frame, reclaimed materials, and embedded narrative details transform what could have been a generic intervention into something particular.
The 34-square-metre footprint is modest by the standards of contemporary luxury extensions, yet the space feels expansive. This is partly due to the double-height volume and strategic placement of glazing, but also to the material choices. The timber frame creates a visual rhythm that guides the eye upward, while the limestone blocks anchor the space with mass and solidity. The result is a room that feels both open and grounded, a balance often difficult to achieve.
Draper's project suggests that the rear extension, so often treated as a utilitarian appendage, can be a site of architectural inquiry. It also demonstrates that working within tight budgets need not preclude ambition. The use of donated materials, off-the-shelf timber, and salvaged fixtures reflects a resourcefulness that is both economically and environmentally motivated. The house is proof that constraint, when engaged creatively, can generate richness rather than limitation.
The project is a reminder that the most compelling architecture often emerges not from unlimited budgets but from a willingness to work with what is available, to accept imperfection, and to let the process of construction remain visible. It is a laboratory, yes, but also a home, warm and inviting, shaped by the needs of a family and the ideas of an architect willing to live with his own experiments.
Credit: Peter Molloy
Save this story. A free account keeps your reading list and the 07:00 email in one place.
CREATE FREE ACCOUNT →SIGN IN