The Generative Constraint
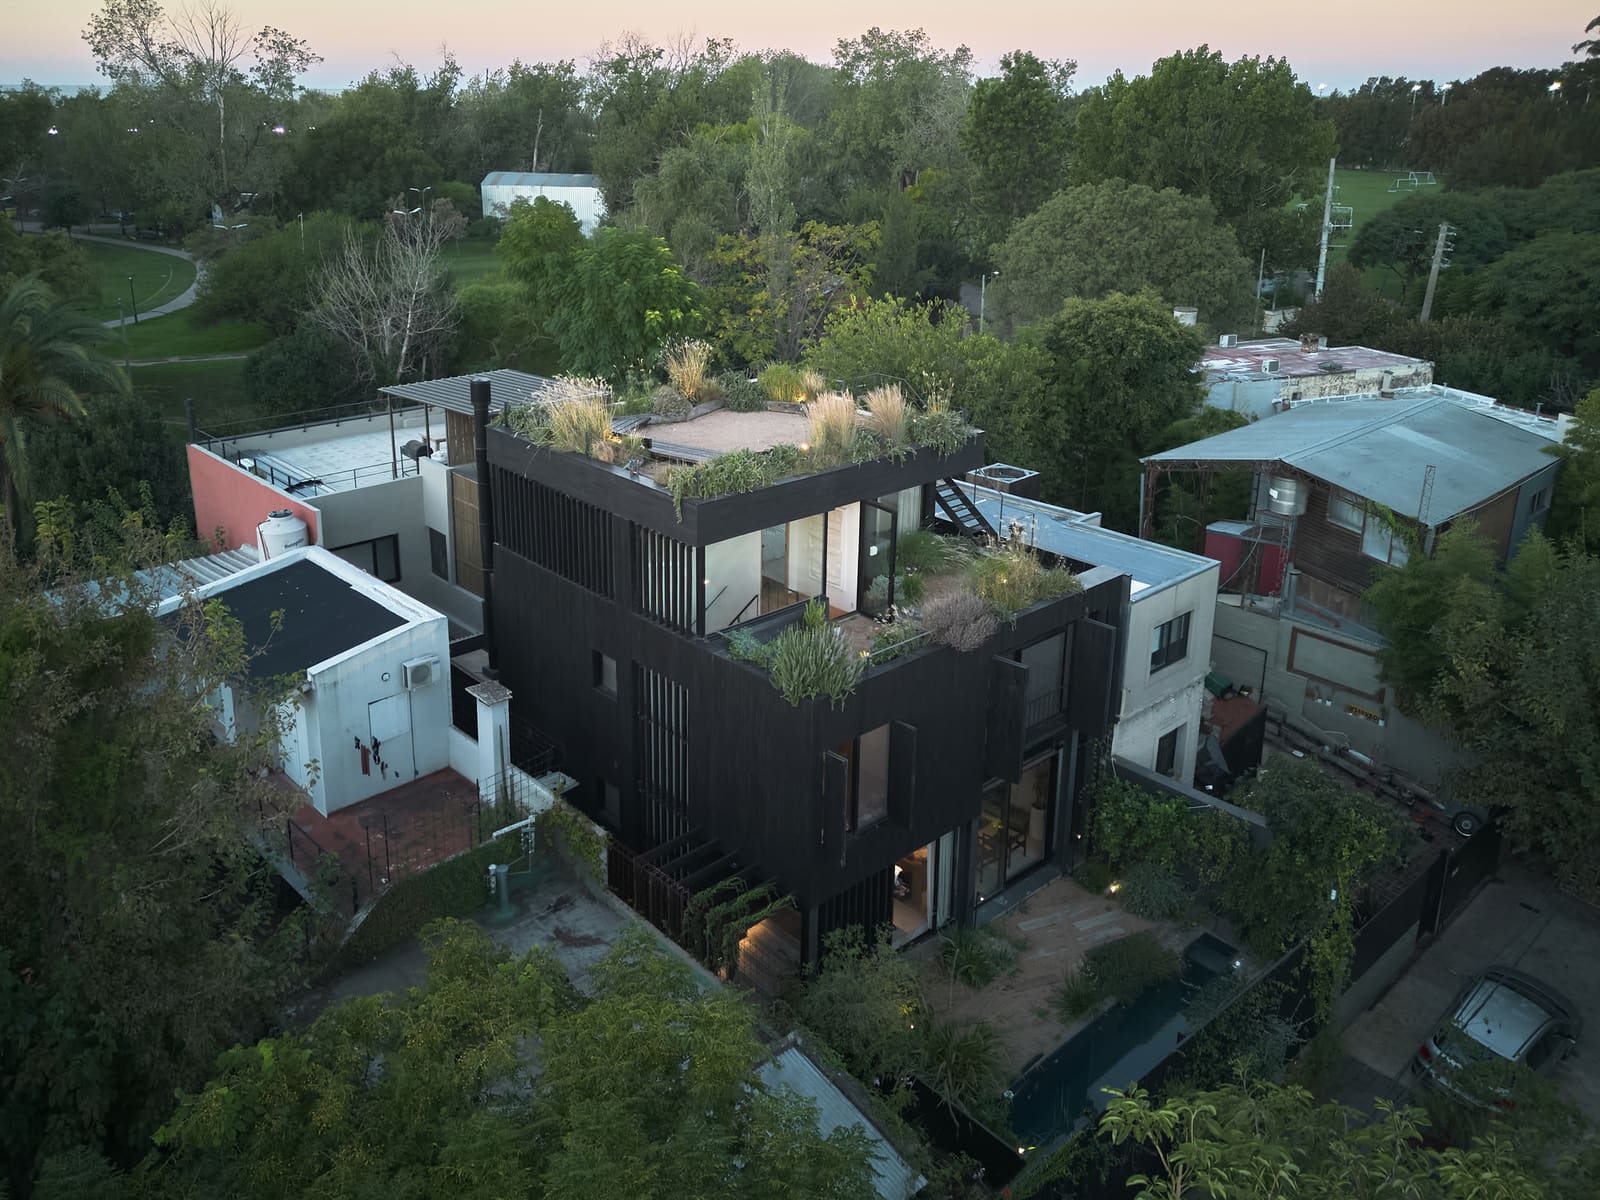
The most interesting residential projects often emerge not despite their limitations, but because of them. On a slender parcel of land in San Isidro, just minutes from the Río de la Plata's edge, Ábode arq faced a condition familiar to urban practitioners: a shared lot with minimal width and the pressure to create livable domesticity within a compressed footprint. The resulting 235-square-meter house, completed in 2025, reads less as a compromise and more as a deliberate investigation into how architecture can turn restriction into spatial richness.
Lead architect Angel Fernando Jorge, working alongside design team members Angeles Gutierrez and Carmen Jorge, approached the project not as a standalone object but as a negotiation between built form and the everyday rhythms of inhabitation. The narrow site demanded clarity in parti, a tectonic logic that would allow the house to breathe without sprawling.
Massing and Threshold
The house organizes itself along a linear spine, a strategy that maximizes usable floor area while maintaining permeability to light and air. Rather than treating the narrow dimension as a liability, the design leverages it to create a sequence of thresholds, each mediating a different relationship between interior and exterior. At World Archi Design, we have seen this approach in other constrained urban sites, from row houses in Kyoto to infill projects in Amsterdam, where the section becomes as critical as the plan in shaping spatial experience.
Here, the fenestration is calibrated to frame views selectively. Windows are not merely punched openings but carefully composed apertures that edit the surrounding context, filtering the presence of neighboring structures while drawing in glimpses of the river landscape beyond. The facade reads as a series of layered planes, a tectonic expression that acknowledges the proximity of adjacent buildings without retreating into introversion.
Landscape as Extension
Celeste Cabanillas, responsible for the landscape architecture, played a crucial role in extending the spatial logic of the house into its immediate surroundings. On a narrow lot, landscape cannot be an afterthought; it must be woven into the architecture from the outset. The project integrates planted zones that soften the hard edges of the building envelope, creating pockets of greenery that serve both aesthetic and climatic functions.
These planted areas are not ornamental gestures but active participants in the house's environmental performance. They provide shade, mediate temperature fluctuations, and offer visual relief from the density of the urban fabric. In this sense, the house recalls precedents like Glenn Murcutt's rural pavilions, where landscape and architecture are conceived as a single, interdependent system, albeit here transposed into a suburban context.
Material and Detail
The material palette is restrained, relying on a limited vocabulary to achieve coherence across the project's compressed scale. Exposed concrete, timber cladding, and glass dominate the composition, each chosen for durability and tectonic clarity. The concrete provides thermal mass, stabilizing interior temperatures in a climate that swings between humid summers and cooler winters. Timber introduces warmth and tactility, a counterpoint to the mineral solidity of the concrete.
Detailing is precise but not fussy. Joints are clean, transitions between materials are articulated without excessive ornamentation, and the overall effect is one of understated craft. This approach aligns with a broader trend in contemporary Latin American residential architecture, where material honesty and economy of means are valued over decorative excess.
Living in Section
Because the plan is constrained by the lot's width, the section becomes the primary tool for spatial differentiation. The house unfolds vertically, with programmatic zones stacked and offset to create variety in ceiling heights, natural light conditions, and views. This vertical organization allows for a degree of spatial complexity that would be difficult to achieve in a single-story footprint on such a narrow site.
Double-height spaces punctuate the interior, providing moments of expansiveness that contrast with more intimate, lower-ceilinged zones. These sectional moves are not arbitrary; they correspond to the functional demands of the program, with public areas benefiting from increased volume and private spaces scaled for comfort and enclosure.
Context and Continuity
San Isidro, located on the northern outskirts of Buenos Aires, occupies a liminal zone between urban density and the open expanse of the river. The house engages this duality, referencing both the compact grain of the neighborhood and the horizontal sweep of the landscape beyond. Its formal language is neither aggressively contemporary nor nostalgically vernacular; instead, it occupies a middle ground, acknowledging local building traditions while employing a distinctly modern spatial logic.
This contextual sensitivity is evident in the house's relationship to the street. The facade is neither fully opaque nor entirely transparent, striking a balance between privacy and engagement with the public realm. It invites curiosity without exposing the interior to constant scrutiny, a calibration that reflects an understanding of suburban domesticity.
The Everyday Embedded
At its core, the project is an exploration of how architecture can accommodate the textures of daily life within a tightly defined envelope. The design does not impose a rigid formal order but instead creates a flexible framework within which routines, rituals, and spontaneous activities can unfold. Spaces are defined but not overly determined, allowing for adaptation over time.
This flexibility is particularly important in residential work, where the needs of inhabitants evolve. The house anticipates change not through elaborate mechanical systems or reconfigurable partitions, but through a spatial generosity that allows for multiple uses and interpretations. It is a quiet architecture, one that recedes to let life take precedence.
Precedent and Position
The project situates itself within a lineage of constrained-site residential work that includes not only Murcutt's Australian pavilions but also the narrow house typology explored by architects like Tadao Ando in urban Japan and Alejandro Aravena's incremental housing in Chile. Each of these precedents demonstrates that limitation can be a catalyst for invention, forcing architects to interrogate assumptions about space, program, and form.
Ábode arq's house in San Isidro contributes to this conversation by demonstrating how a modest program and a challenging site can yield architecture that is both pragmatic and poetic. It does not announce itself loudly but instead operates through careful calibration of proportion, material, and light. In a discipline often dominated by spectacle, projects like this remind us that architecture's most enduring contributions are frequently the quietest.
Photo: Félix Niikado
Save this story. A free account keeps your reading list and the 07:00 email in one place.
CREATE FREE ACCOUNT →SIGN IN