Reading the Ground First
There's a discipline in landscape-driven design that many architects claim but few truly practice: the willingness to let topography and orientation dictate program rather than the other way around. Felipe Caboclo Arquitetura's Alva House, completed in 2024, belongs to the latter camp. Positioned along a 75-meter stretch of shoreline at the Marimbondo Reservoir in Minas Gerais, the 1,023-square-meter residence operates less as an object dropped onto a site and more as an unfolding spatial strategy calibrated to water, light, and the horizontal sweep of the view.
The reservoir itself - a vast artificial lake formed by the damming of the Grande River - provides not just scenery but a organizing datum. Unlike hillside sites where the relationship to landscape is often vertical and defensive, waterfront parcels invite a different choreography: one of openness, repetition, and the careful modulation of transparency. At Alva House, that choreography begins with the decision to stretch the building parallel to the shore, maximizing the number of rooms that can claim direct visual access to the water.
A Frontage as Parti
In architectural terms, 246 feet of lakefront is a gift and a constraint. It offers ample room to sequence spaces laterally, but it also demands a clear logic for how those spaces relate to one another and to the view. Caboclo's response is a plan that privileges the perpendicular: rooms are organized in a linear arrangement, with circulation and service zones set back from the waterfront, freeing the primary living and sleeping areas to occupy the privileged edge.
This strategy echoes precedents from mid-century Brazilian modernism - particularly the work of Oswaldo Bratke and Vilanova Artigas - where the section and the plan are conceived together to manage sun, breeze, and outlook. But where Bratke often employed deep overhangs and brise-soleil to temper light, Alva House opts for a more restrained tectonic: large glazed openings framed by minimal structure, with interior volumes that step and shift to modulate exposure without resorting to heavy screening.
The result is a building that feels both generous and calibrated. Standing in any of the principal rooms, the lake is not simply visible - it becomes the dominant spatial element, a horizontal plane that extends the interior outward and collapses the boundary between built and natural environment.
Material Restraint and Structural Clarity
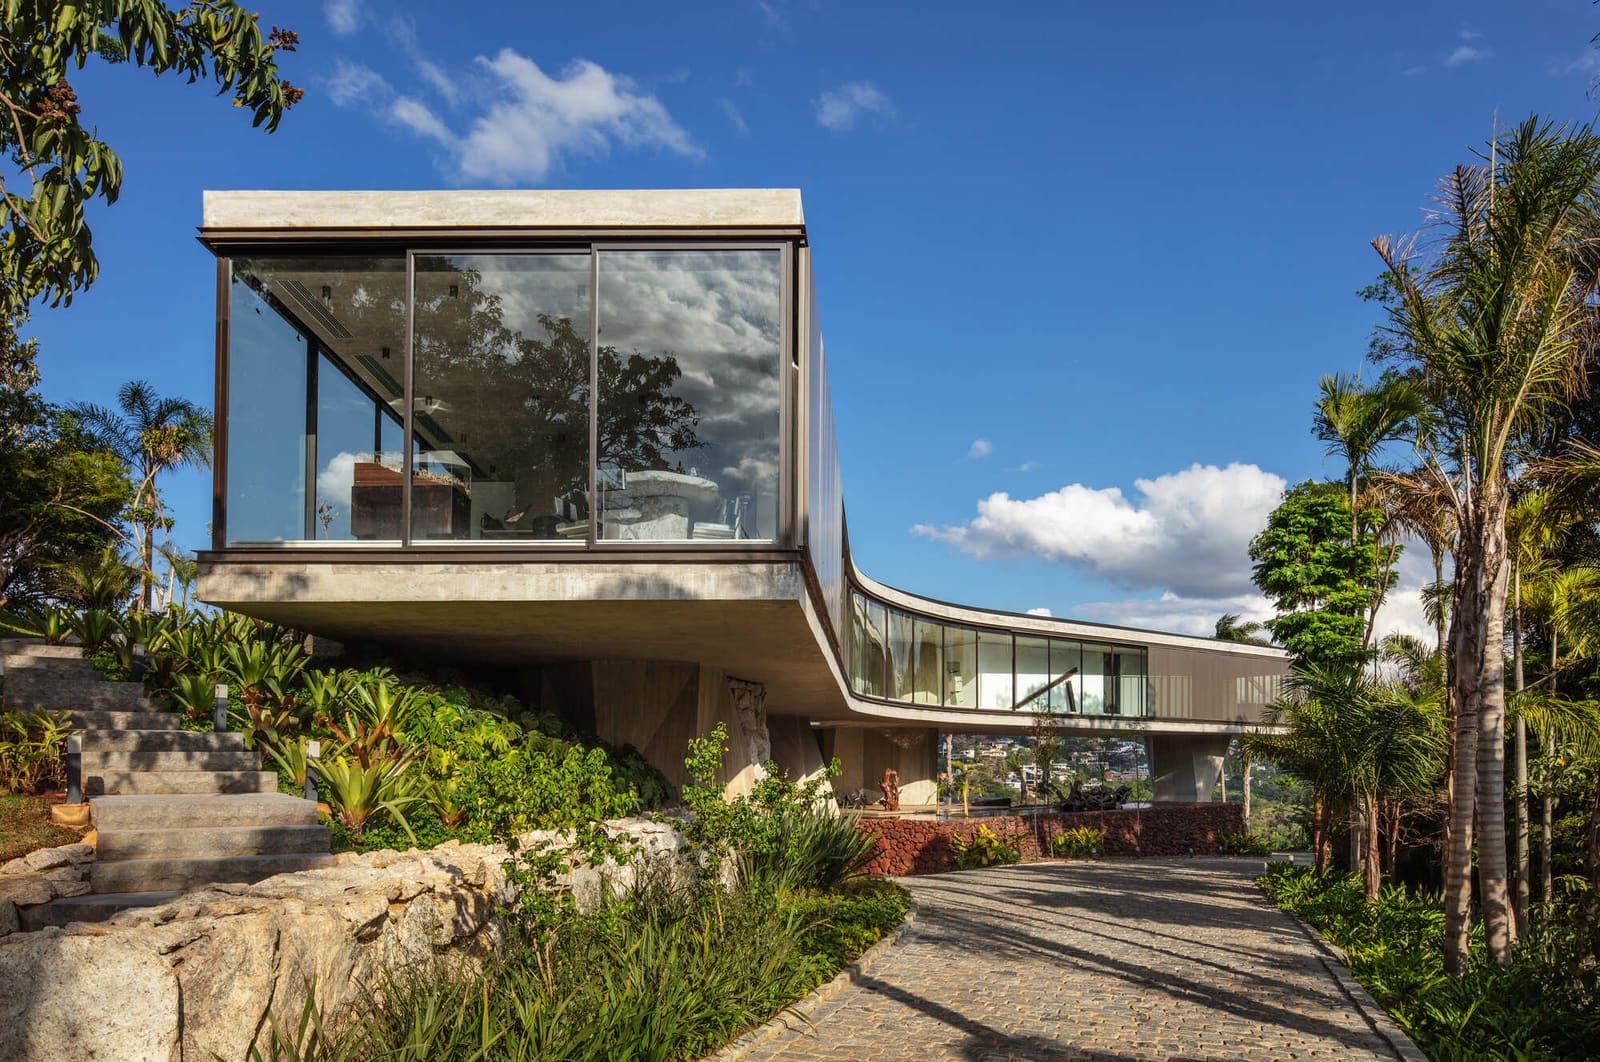
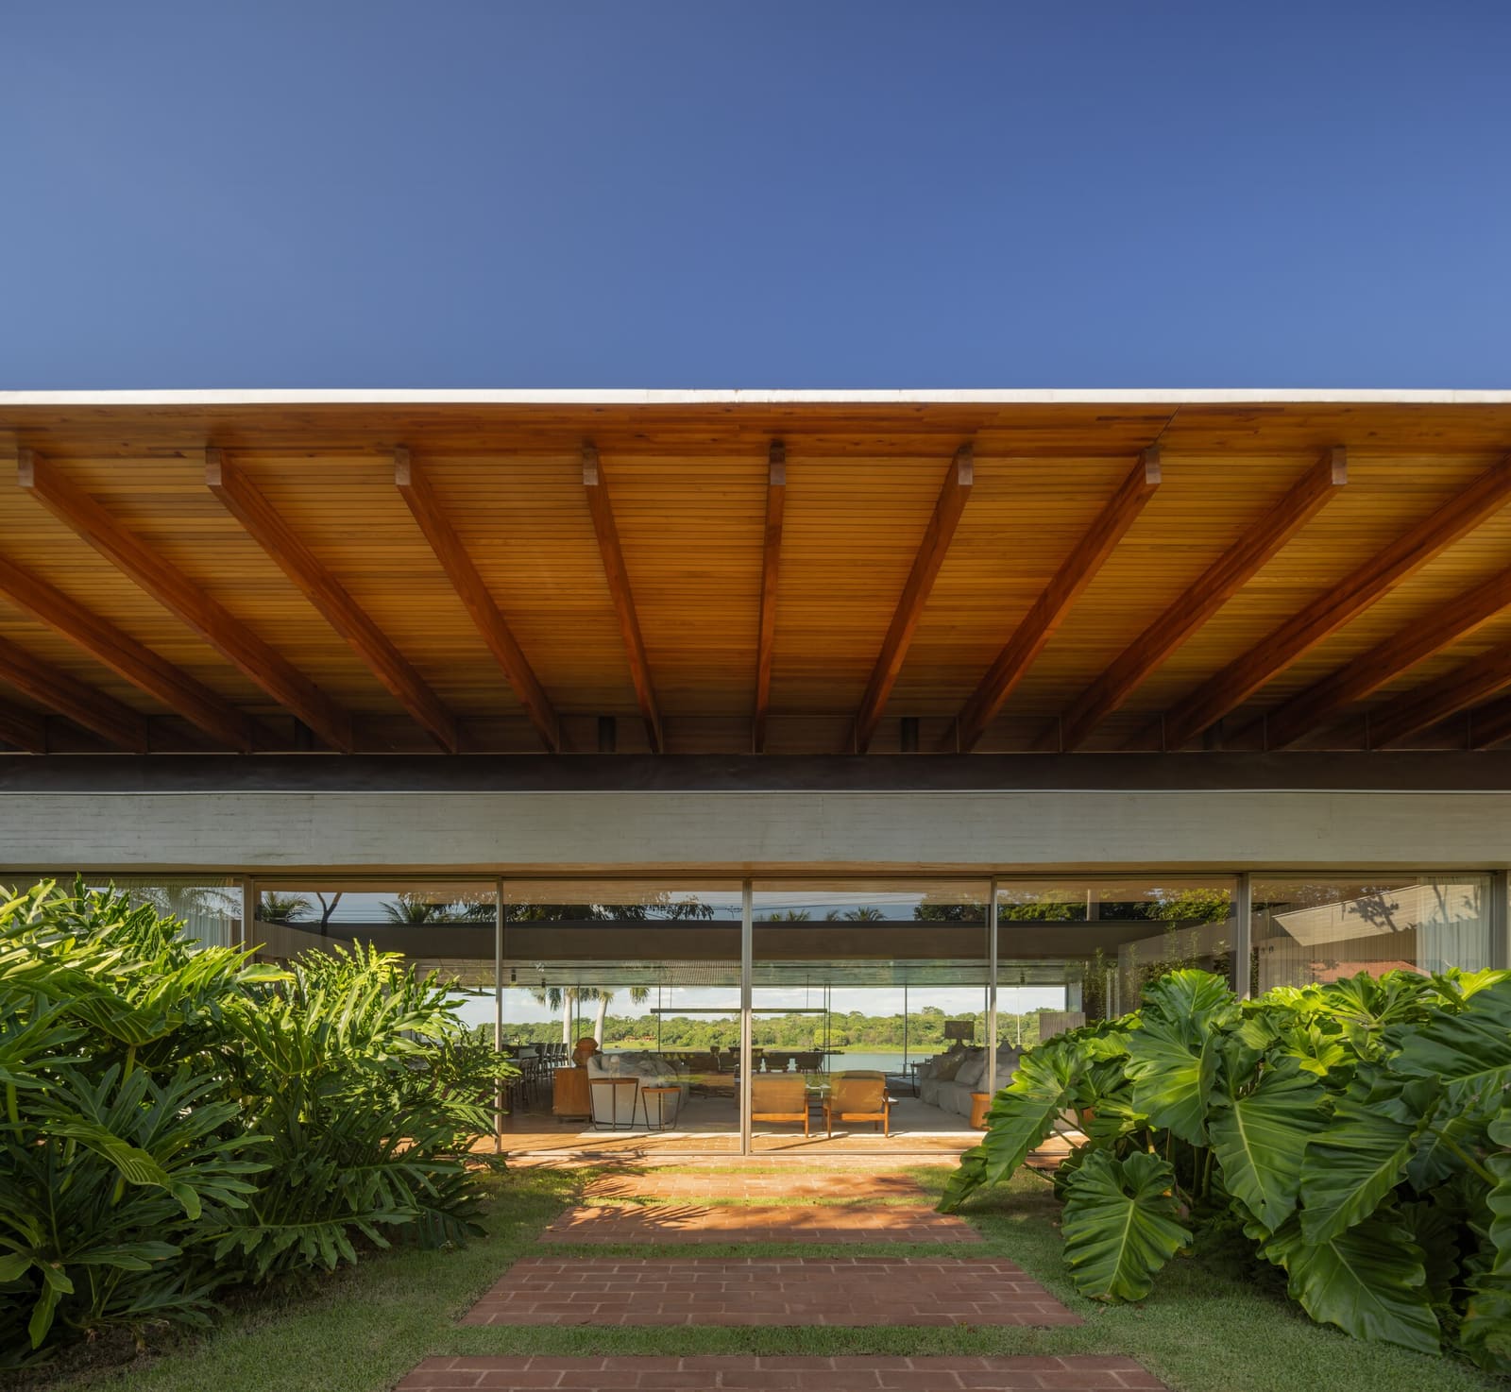
Alva House employs a material palette that defers to its setting. Concrete, wood, and glass form the primary vocabulary, with each material assigned a clear role. Concrete provides mass and thermal stability, anchoring the building to the ground and offering a neutral backdrop for the play of light and shadow. Wood - used selectively for cladding, cabinetry, and ceiling planes - introduces warmth and tactility, softening the otherwise rigorous geometry. Glass, of course, is the medium of connection, deployed in large fixed panes that frame the view with minimal interruption.
The structural system is legible and efficient. A post-and-beam framework allows for long spans and flexible interior planning, while the exposed concrete columns and beams articulate the building's tectonic logic. There's no attempt to conceal or dematerialize the structure; instead, it's presented as an honest expression of how the building stands and how it shelters.
This clarity extends to the building's relationship with the ground. Rather than hovering above the site or burrowing into it, Alva House sits lightly on the terrain, with minimal grading and a foundation strategy that respects the existing topography. The effect is one of belonging rather than imposition - a quality that distinguishes site-responsive design from mere site-specific design.
Sequencing Interior and Exterior
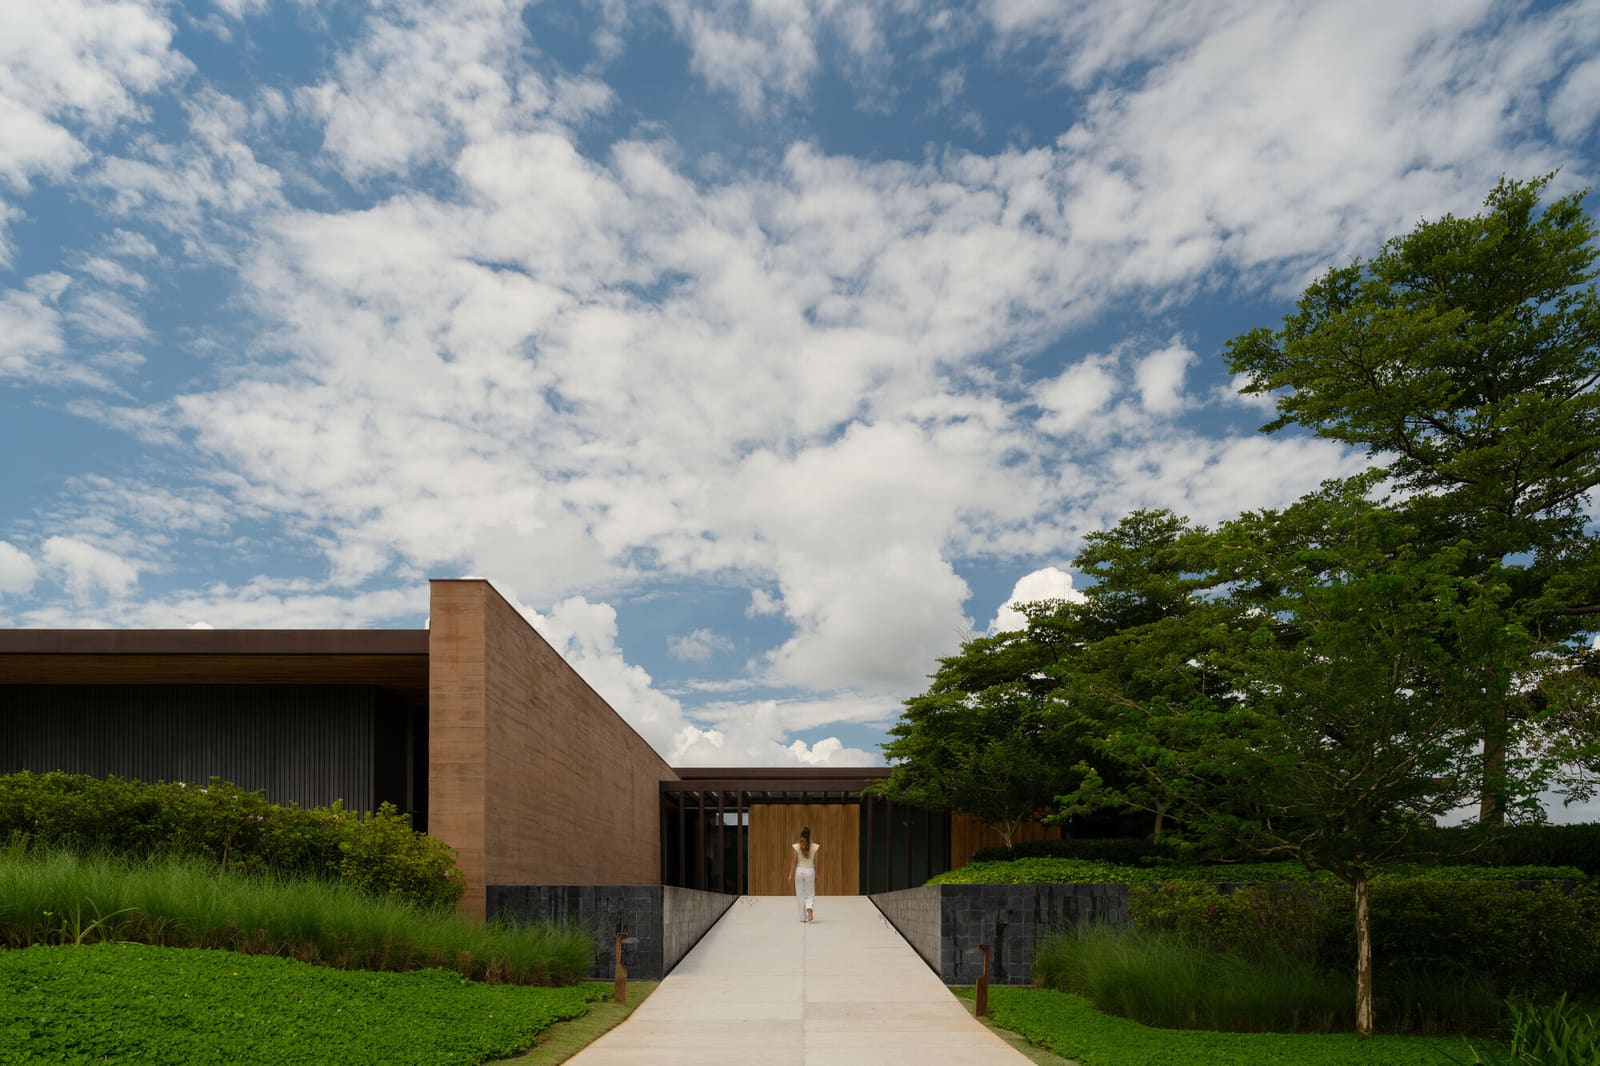
One of the house's most compelling spatial moves is its treatment of circulation. Rather than relegating hallways to leftover space, Caboclo uses them as transitional zones that mediate between the interior and the lakefront. These corridors are not simply functional connectors; they're carefully proportioned rooms in their own right, with views that shift as you move through them and thresholds that frame the act of arrival.
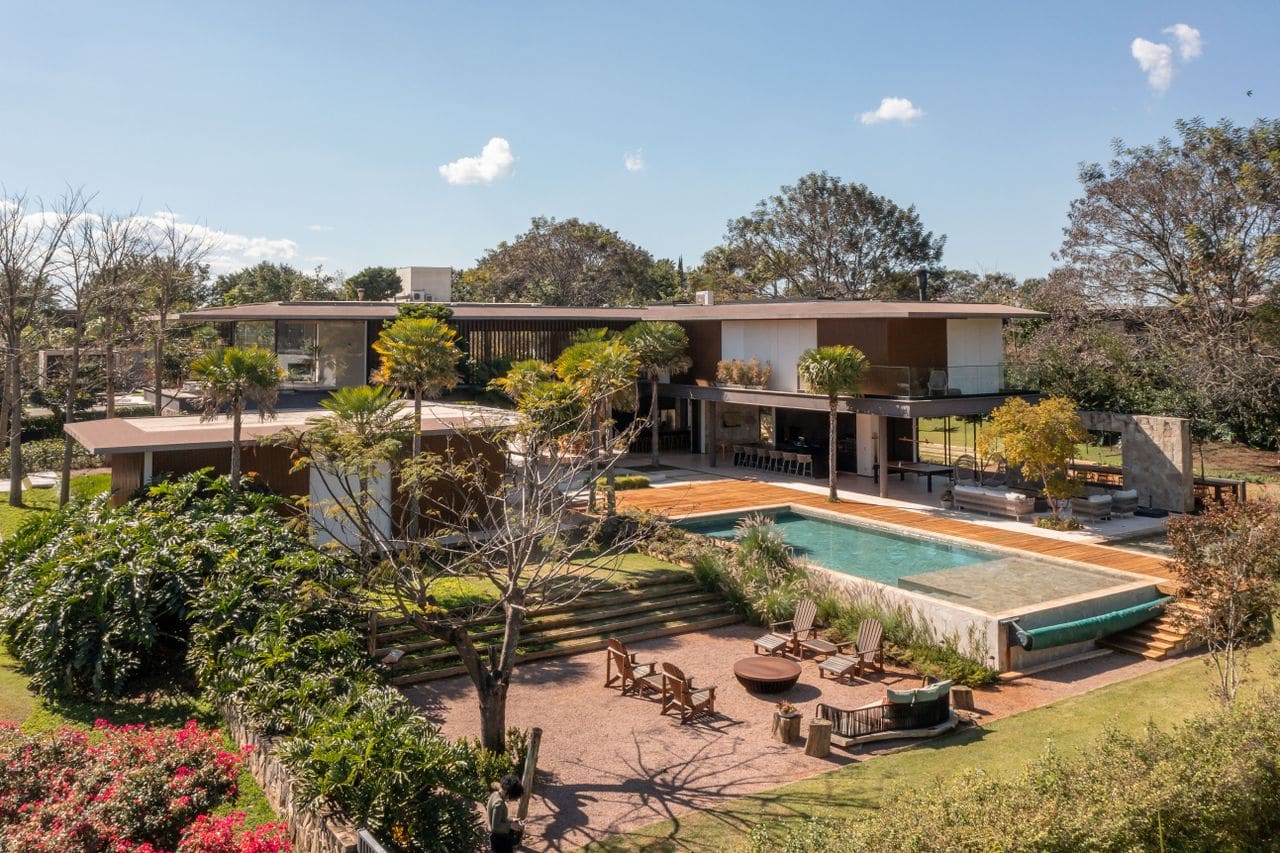
This attention to sequence is evident in the way public and private zones are organized. Social spaces - living, dining, and kitchen - occupy one end of the plan, opening fully to the water through sliding glass walls that can be retracted to create a seamless indoor-outdoor room. Private quarters are set at the opposite end, with bedrooms that enjoy the same lakefront orientation but with a more controlled degree of openness. Between these two poles, a central zone houses service functions and vertical circulation, creating a buffer that allows each wing to operate independently when needed.
The interplay between these zones is subtle but effective. During the day, the house functions as a single, flowing volume, with sight lines that extend from one end to the other. At night, the central buffer allows the private wing to be closed off, transforming the social zone into a more intimate, self-contained space.
Contextual Precedents and Regional Resonance
Alva House invites comparison with other lakefront residences that have grappled with similar conditions. Mies van der Rohe's Farnsworth House, though vastly different in scale and climate, shares a commitment to transparency and a willingness to let the landscape dominate the spatial experience. Closer to home, the work of Marcio Kogan's Studio MK27 - particularly projects like the Paraty House - demonstrates a parallel interest in horizontal massing, material restraint, and the calibration of openness.
But Caboclo's approach is less about spectacle and more about inhabitation. Where Kogan often deploys dramatic cantilevers and sculptural gestures, Alva House is quieter, more grounded. The architecture doesn't compete with the view; it serves as a frame and a filter, allowing the landscape to take center stage while providing a comfortable, thermally stable environment for daily life.
This sensibility aligns with a broader shift in contemporary Brazilian architecture toward a more sustainable, context-sensitive practice. In a country where modernism's legacy is still powerfully felt, younger architects are revisiting the formal strategies of their predecessors - open plans, natural ventilation, deep eaves - while adapting them to contemporary expectations for comfort, efficiency, and environmental performance.
The Question of Scale and Domesticity
At just over 1,000 square meters, Alva House occupies an interesting position in the spectrum of residential scale. It's large enough to accommodate multiple zones and a degree of spatial luxury, but not so large that it loses a sense of domestic intimacy. The dimensions feel generous rather than excessive, with room sizes that are ample without being cavernous.
This balance is partly a function of the plan's linear organization, which keeps circulation distances manageable and maintains visual connections between spaces. It's also a result of careful proportioning: ceiling heights, window dimensions, and the rhythm of structural bays are all calibrated to feel human in scale, even as they allow for dramatic views and expansive volumes.
The question of how large a house should be is, of course, a contested one - particularly in an era of increasing awareness around resource consumption and environmental impact. Alva House doesn't resolve that debate, but it does offer a model for how larger residences can be designed with restraint, using material efficiency, passive climate control, and a clear spatial logic to minimize waste and maximize livability.
Living with Water
Ultimately, what distinguishes Alva House is its understanding of what it means to live on the water. This is not a house that treats the lake as a picturesque backdrop or a recreational amenity. Instead, it recognizes the reservoir as a dynamic, ever-changing element - a surface that reflects light, registers weather, and marks the passage of time.
That recognition shapes every aspect of the design, from the orientation of rooms to the placement of openings to the choice of materials. The architecture becomes a device for observing and experiencing the lake, a frame that heightens awareness of seasonal shifts, daily rhythms, and the subtle interplay of light and atmosphere that defines waterfront living.
In an architectural culture often fixated on novelty and formal invention, Alva House offers a different kind of ambition: the ambition to listen, to observe, and to craft a building that is inseparable from its place. It's a reminder that the most compelling architecture often begins not with a bold gesture but with a careful reading of what is already there.
Photo: Fernando Guerra / FG+SG
Save this story. A free account keeps your reading list and the 07:00 email in one place.
CREATE FREE ACCOUNT →SIGN IN