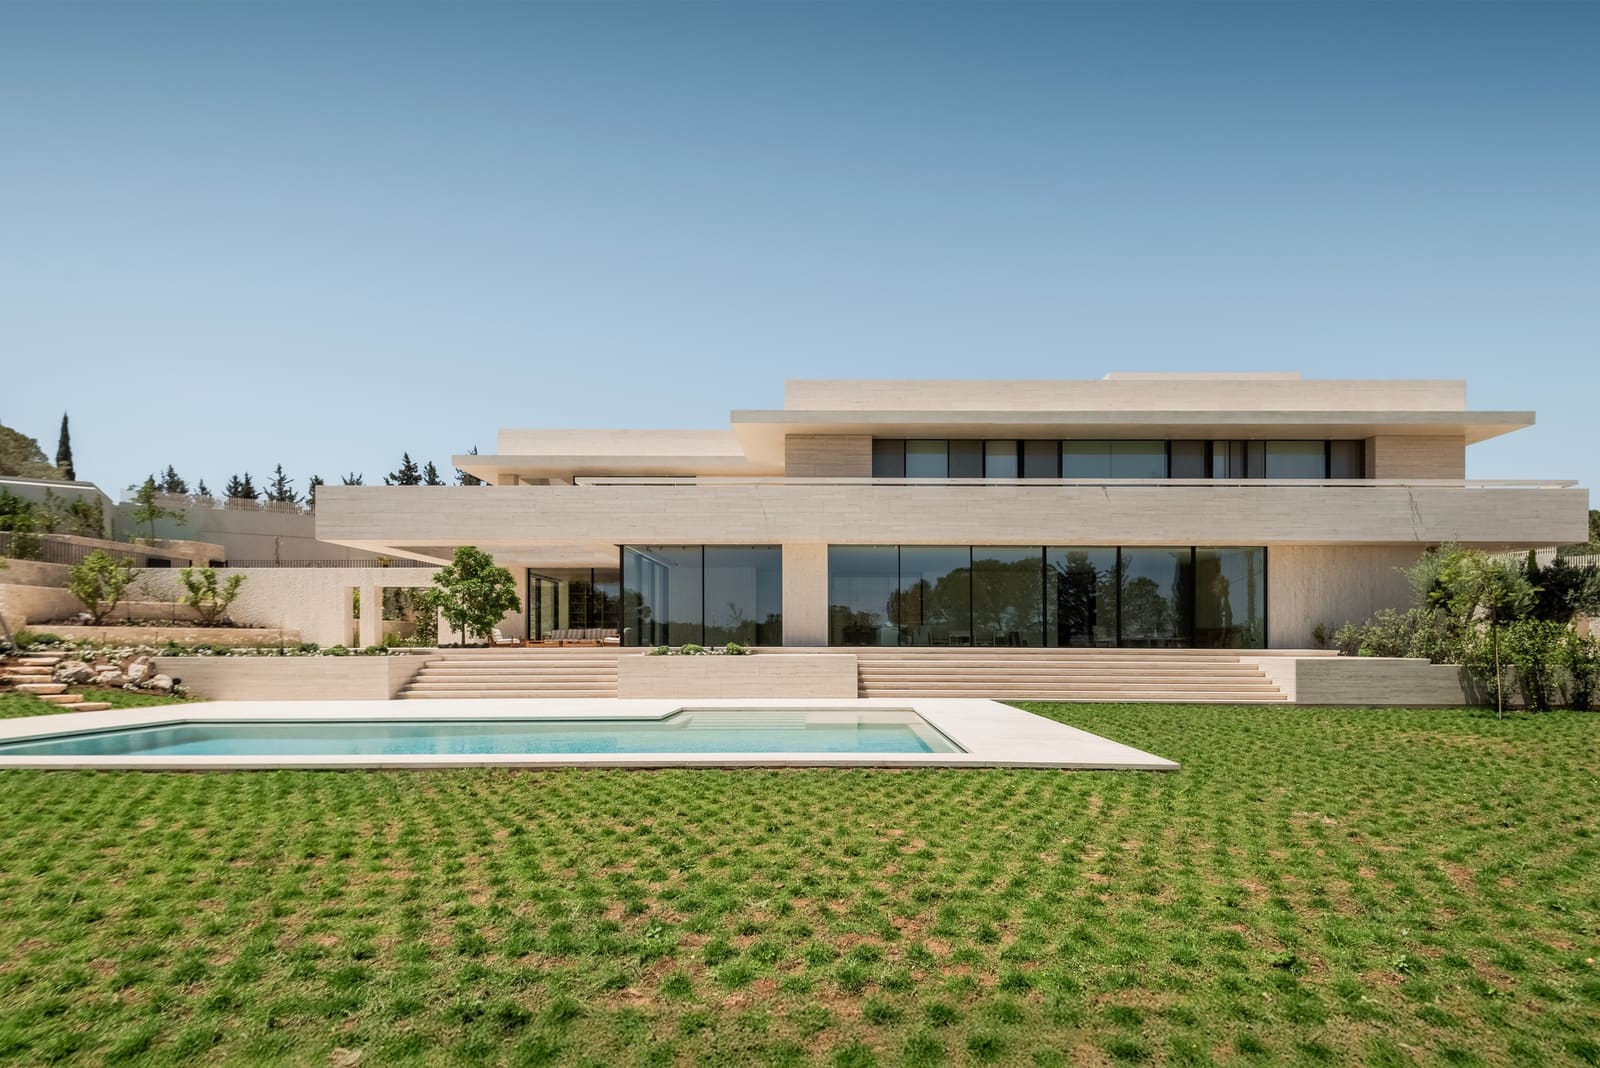
The Site as Protagonist
There is a certain kind of architecture that emerges not from a predetermined formal language but from a careful reading of place. In southern Amman, where steep slopes descend toward expansive parkland and protected oak trees stake their claim along property lines, Ayoub Architects faced a site that demanded more than accommodation. It required interpretation.
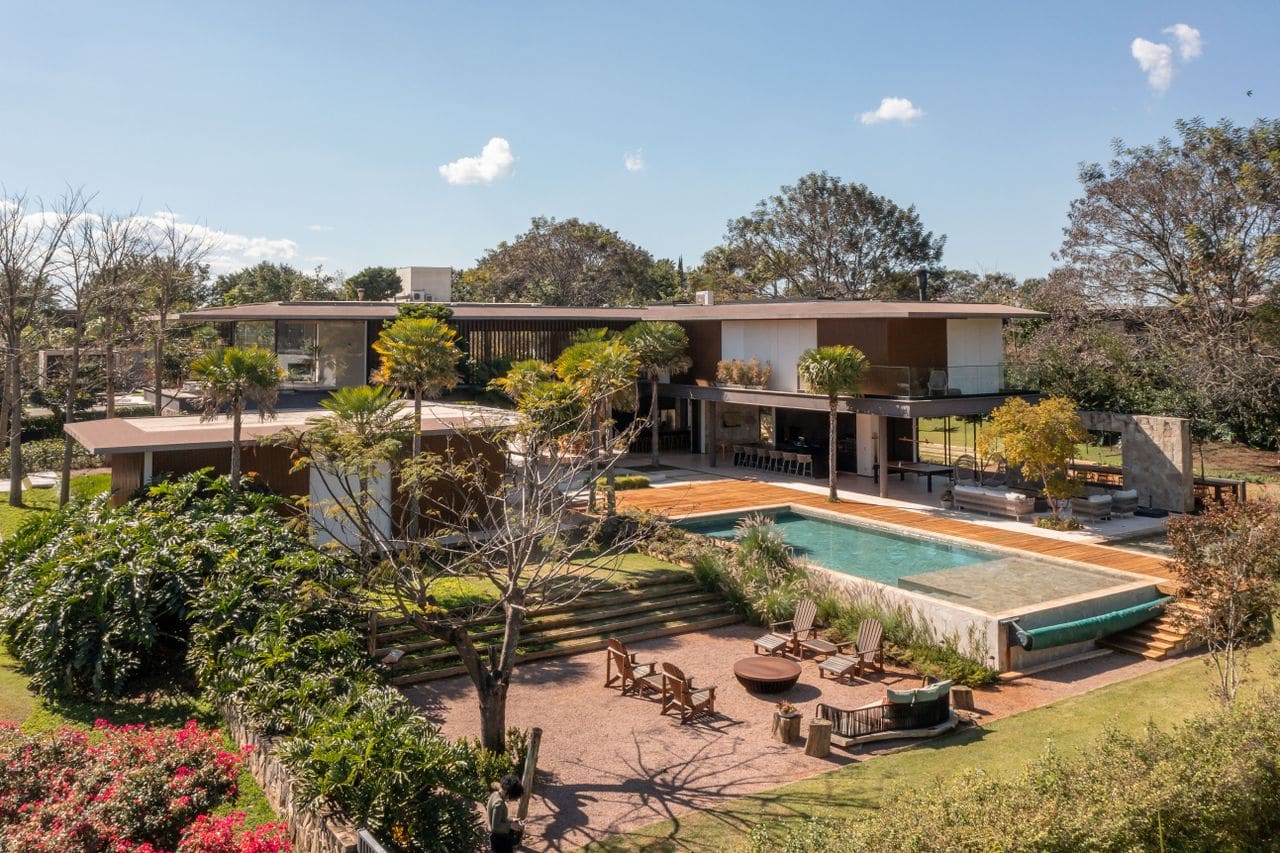
The 2,037-square-meter JA House, completed in 2025 under the direction of lead architect Ramiz Ayoub, sits at the intersection of constraint and opportunity. The topography falls sharply. Mature oaks, legally protected and ecologically valuable, occupy the perimeter. And beyond, uninterrupted views stretch across one of the city's largest green spaces. Rather than flatten the land or work around the trees as obstacles, the design team, including design architect Samir Hallak and landscape architect Lara Zuriekat, chose to let these conditions generate the parti.
Terracing as Tectonic Strategy
The house is conceived as a series of green terraced platforms, a move that does two things simultaneously. It extends the surrounding landscape into the architecture itself, blurring the boundary between constructed and natural ground. And it allows the main living spaces to nestle into the slope, partially embedded in the terrain rather than perched atop it.
This is not new ground in residential design. Terracing has a long lineage, from the hillside villas of Capri to the modernist experiments of Richard Neutra in Los Angeles. What distinguishes the approach here is the deliberate preservation of existing vegetation and the way the platforms step down in concert with the oak canopy, creating a layered section that reads both vertically and horizontally.
The result is a building that feels less like an object placed on a site and more like a topographic inflection, a moment where the land folds to accommodate habitation. We have covered similar strategies in our features on adaptive hillside architecture, but the specificity of Amman's climate and urban context adds a layer of regional relevance. The terraces do not merely provide outdoor space; they offer thermal mass, shading, and a micro-climatic buffer in a city where summer temperatures routinely exceed thirty-five degrees Celsius.
Material and Spatial Continuity
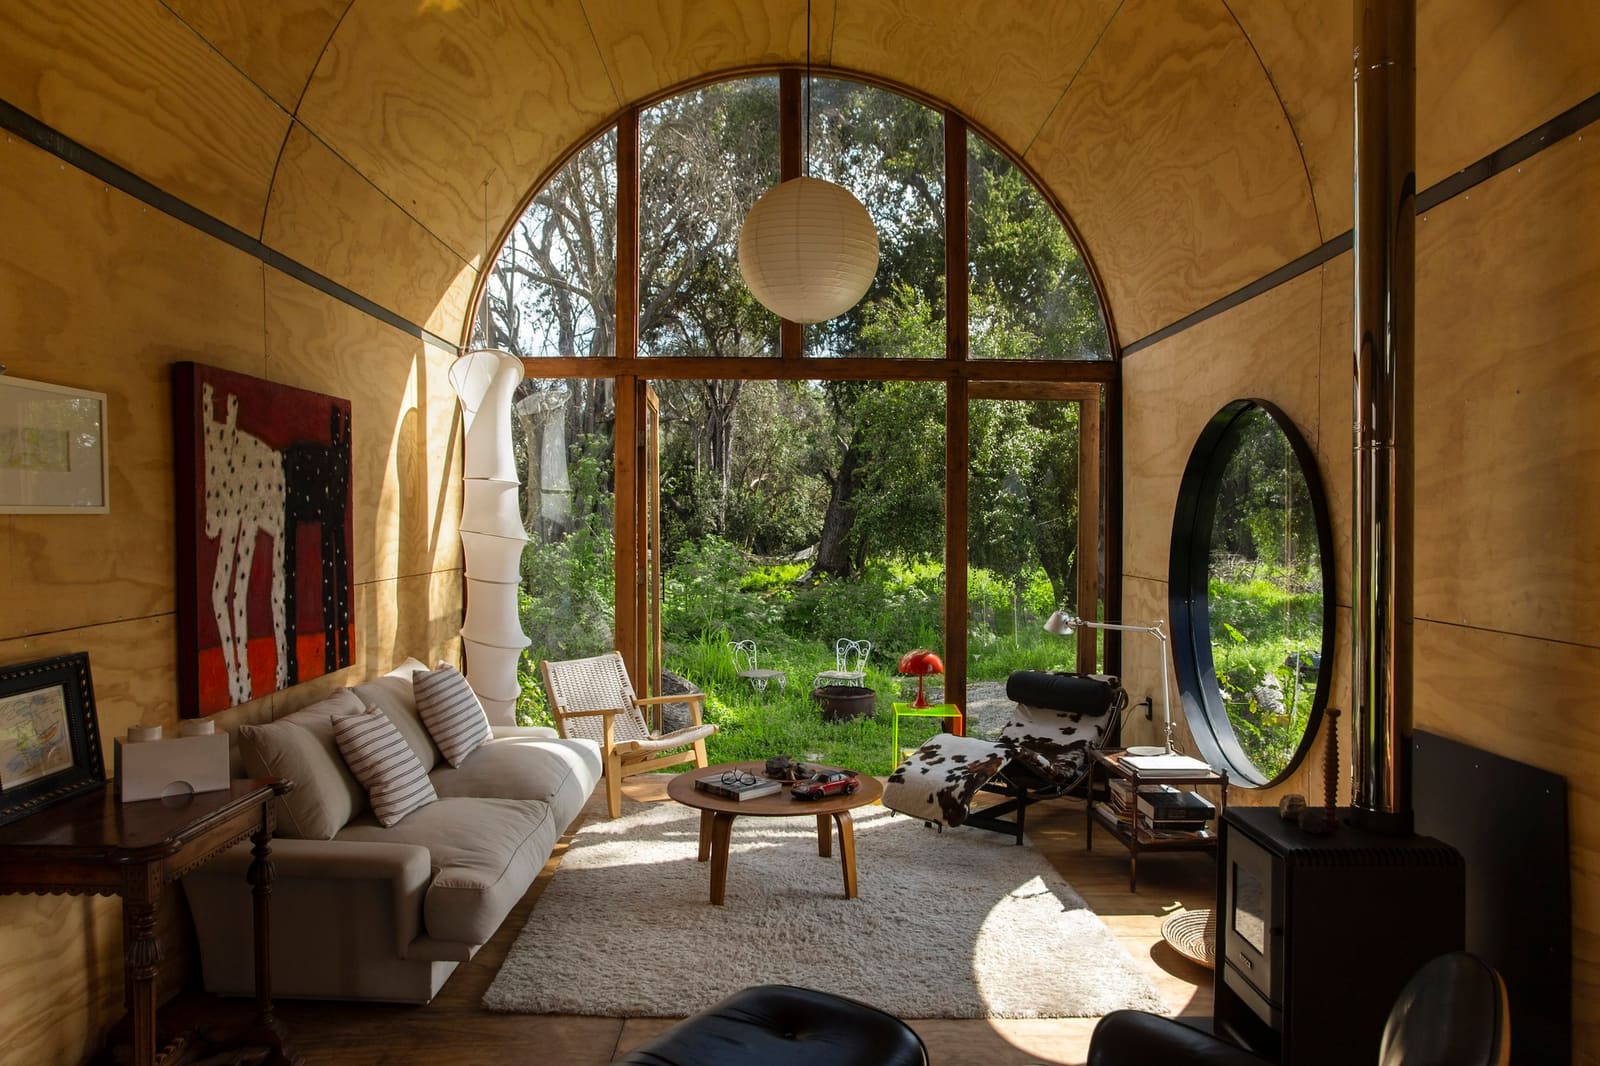
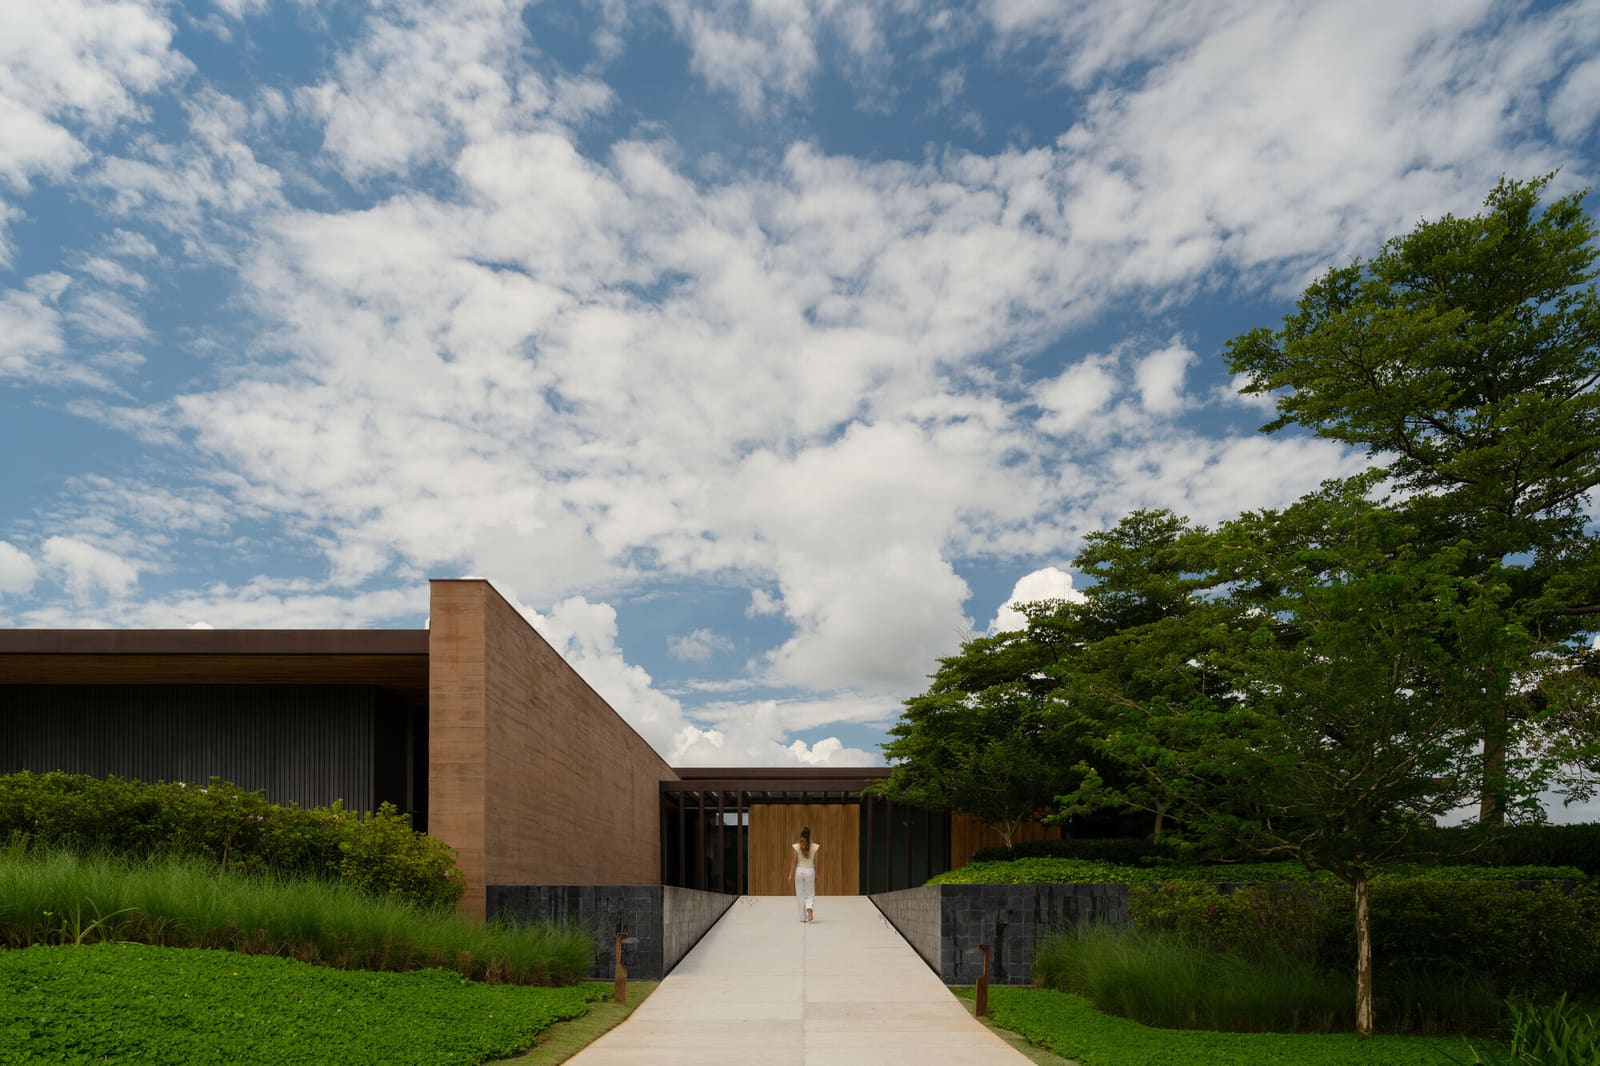
The interior, developed by Claude Missir, extends the logic of the exterior. Materials are kept consistent across thresholds, with stone and timber running from outdoor terraces into living areas, reinforcing the sense that the house is part of a continuous landscape rather than a discrete volume. This is not decoration masquerading as integration; it is a spatial strategy that privileges flow over enclosure.
Structurally, the project was engineered by Odeh Design Bureau, with MEP systems handled by Active Engineering. The technical coordination required to embed a multi-level residence into a sloping site while preserving root systems and managing drainage is considerable. The engineering is not visible in the final composition, which is precisely the point. The architecture reads as effortless, a quality that belies the complexity beneath.
Precedent and Context
Amman's residential architecture has historically favored the villa typology, often characterized by orthogonal volumes, perimeter walls, and inward-facing courtyards. JA House participates in a quieter counter-tradition, one that engages the broader landscape rather than retreating from it. In this sense, it shares more DNA with projects like the Casa Malaparte in Capri or Glenn Murcutt's bush houses in Australia than with its immediate neighbors.
The panoramic view toward the public park is not treated as a singular focal point but as a constantly shifting backdrop, framed differently from each terrace and interior space. This multiplicity of viewpoints prevents the house from becoming a static viewing platform and instead encourages movement through the section.
Environmental and Urban Implications
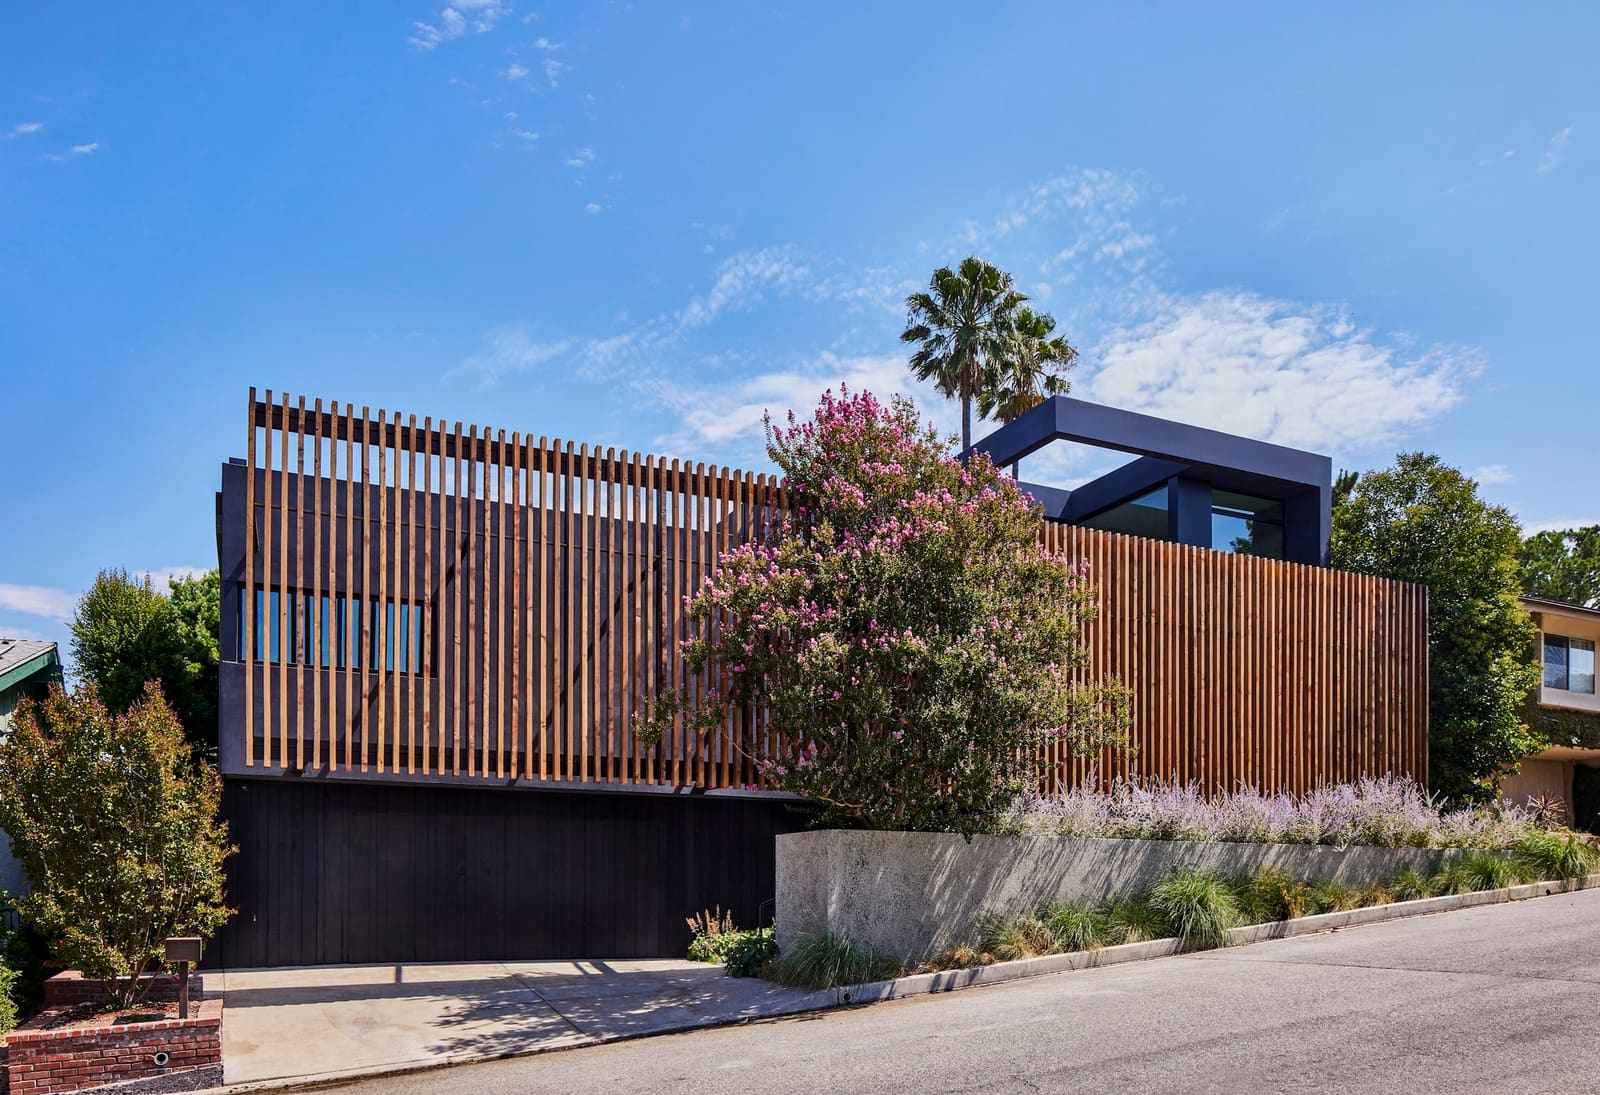
The decision to preserve the oak trees and work within the existing topography has implications beyond aesthetics. In a city experiencing rapid densification and the loss of green cover, projects that retain mature vegetation contribute to urban biodiversity and microclimate regulation. The terraced form also reduces the visual mass of the building when seen from below, a consideration that matters in a neighborhood where houses are often stacked vertically on hillsides.
Ayoub Architects specified Daikin for climate control and Kohler for fixtures, choices that suggest a focus on system efficiency and longevity. The general contractor, Engineering Values Contracting, executed the build, translating the design's spatial ambitions into physical reality.
Reading the Section
What makes JA House compelling is not any single gesture but the cumulative effect of decisions made across scales. The section is the real drawing here, the diagram that holds the project together. By embedding the main living spaces into the slope and stepping the terraces down in rhythm with the existing trees, the architects created a house that operates more like a thick landscape than a thin building.
This is architecture that understands its role as mediator between human habitation and site-specific conditions. It does not impose a universal formal solution but instead listens to what the land offers and responds accordingly. In an era when much residential design defaults to type and repetition, that kind of attentiveness remains worth noting.
Credit: Ayoub Architects
Save this story. A free account keeps your reading list and the 07:00 email in one place.
CREATE FREE ACCOUNT →SIGN IN