The Frontón as Civic Anchor
The frontón occupies a particular niche in Spanish vernacular architecture. Part sports facility, part communal stage, these walled courts have structured village life across Basque Country and Navarre for generations. Yet designing one today demands more than replicating a typology: it requires reconciling a fixed spatial program with the often irregular, constrained sites that remain in historic town centers.
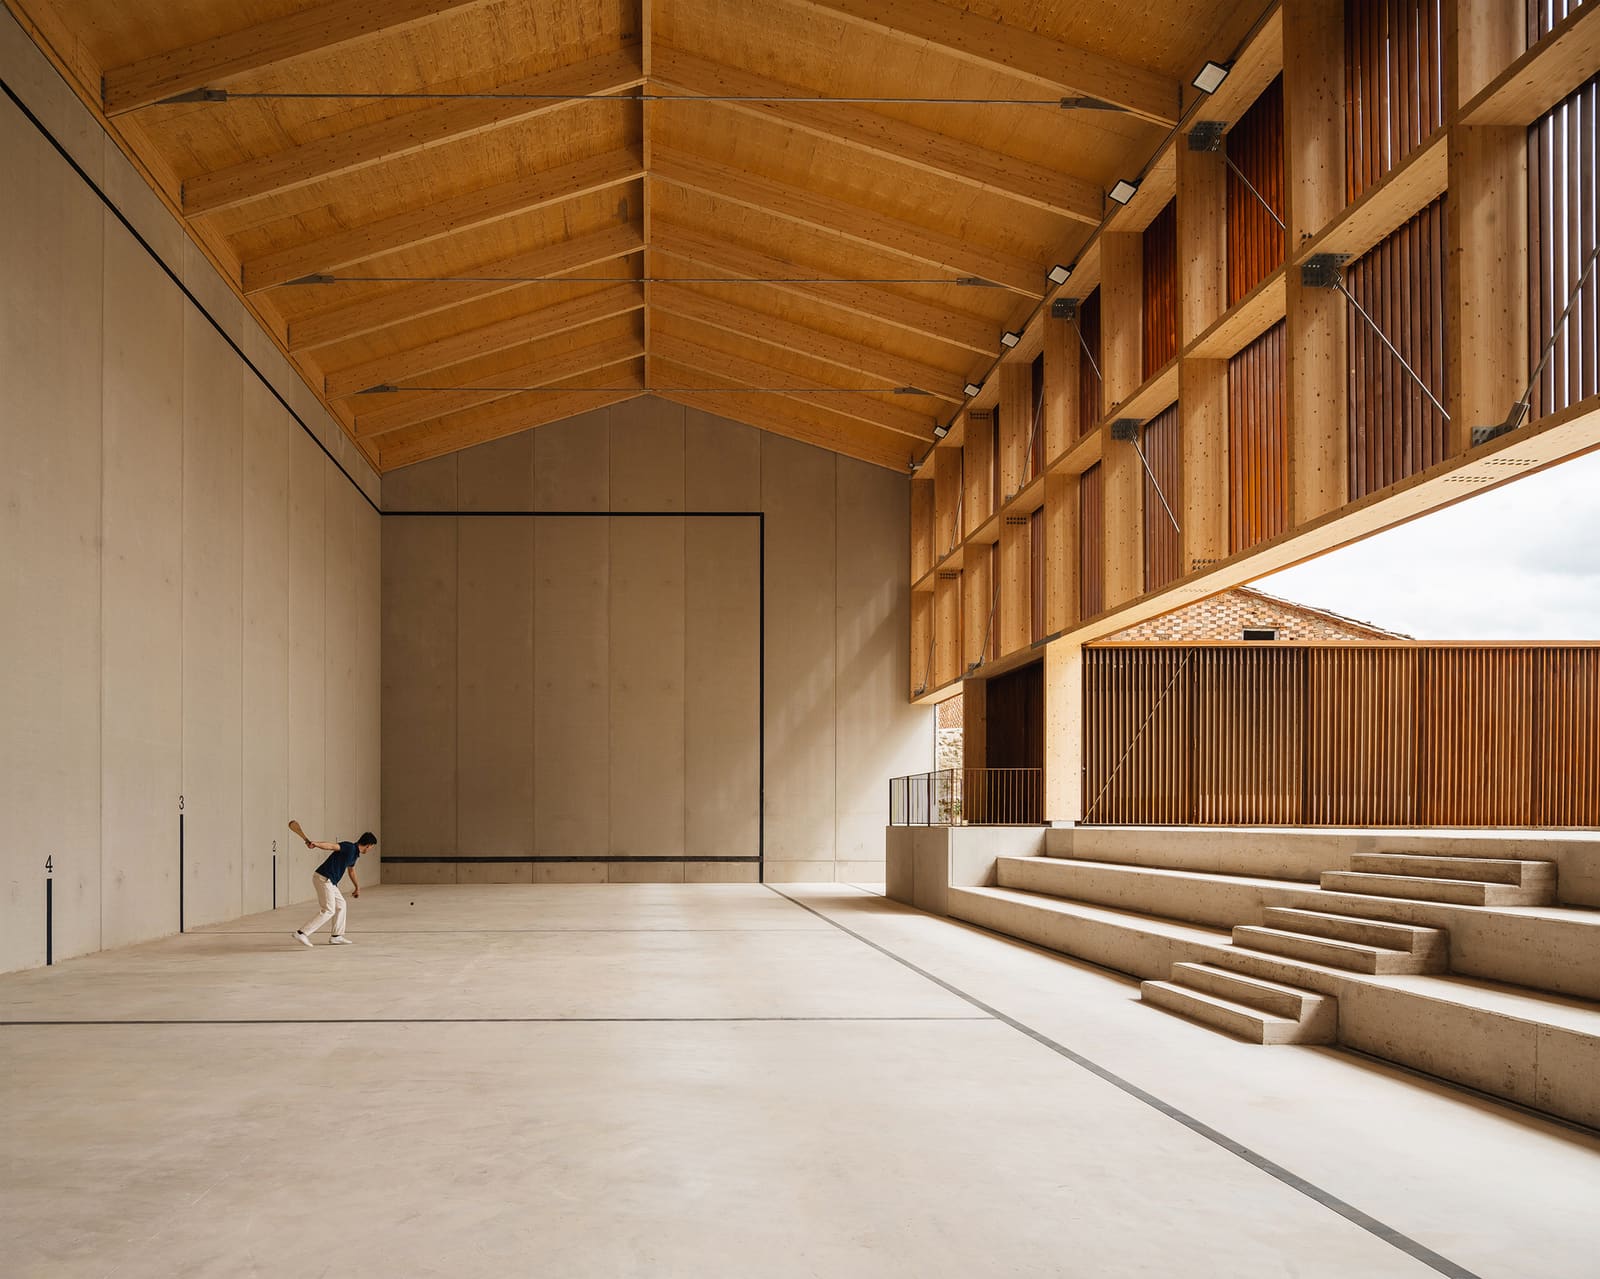
Verne Arquitectura's 2024 intervention in Aguilar de Codés, a medieval settlement in Navarre, illustrates this tension. Tasked with creating an 800-square-meter frontón and associated multipurpose spaces, the Madrid-based studio confronted a site that offered neither flat ground nor straightforward adjacencies. The resulting building, completed in collaboration with structural engineer Josep Agustí and civil consultant ATEC, reads less as an imported object and more as a negotiated settlement between program and place.
Reading the Site
Aguilar de Codés sits in the transition zone between the Ebro Valley and the foothills of the Sierra de Codes. Its medieval core, characterized by narrow lanes and modest stone dwellings, offers limited open ground. The site selected for the frontón lay at the village edge, a sloping parcel that required significant grading to accommodate the court's regulation dimensions.
Basque pelota, or pelota vasca, demands precise geometry. The playing wall, or frontis, must rise vertically to a minimum height; the court floor must be flat and uninterrupted. These non-negotiable parameters meant that any architectural response would need to absorb the site's topographic complexity in its sectional strategy, not in the court itself.
Verne Arquitectura, led by Víctor Larripa, Daniel Ruiz de Gordejuela, Javier Martínez, and Alejandro Maortua, approached the brief by embedding the structure into the slope. Rather than leveling the entire parcel, the design uses retaining walls and terracing to create a plinth for the court, while the multipurpose spaces occupy the volume beneath. This sectional move reduces the building's apparent mass from the village side, where it reads as a single-story volume, while revealing its full height only from the downslope approach.
Material Continuity and Tectonic Logic
The choice of materials reinforces the building's relationship to its context. Exposed concrete forms the primary structural envelope, its thermal mass suited to Navarre's continental climate. The frontis wall, cast in situ, doubles as both playing surface and structural spine. Its texture, left deliberately rough, echoes the masonry traditions of the surrounding village without resorting to pastiche.
Timber cladding wraps the upper volumes, introducing warmth and a domestic scale that mediates between the frontón's institutional program and the residential fabric nearby. The wood, treated for durability, will weather over time, a deliberate acknowledgment that the building is intended to age alongside its setting rather than resist it.
Fenestration is minimal and strategic. Openings are concentrated on the north and east facades, where they admit diffuse light into the multipurpose rooms without compromising the court's enclosure. The south-facing elevation, which receives the most solar gain, is largely opaque, reducing cooling loads and reinforcing the building's tectonic clarity.
Multipurpose as Margin, Not Afterthought
The program's multipurpose component, often an appendage in sports facilities, is here integral to the building's spatial logic. Below the court, a series of flexible rooms support community gatherings, youth activities, and off-season uses. These spaces open onto a lower terrace, extending the building's public realm beyond the court itself.
This layering of program, vertical rather than horizontal, reflects a broader trend in civic architecture for constrained sites. Where land is limited, depth and section become the primary compositional tools. The Maeztu project demonstrates how such constraints can generate spatial richness: the court's elevated position offers views across the valley, while the lower rooms benefit from a semi-subterranean coolness in summer.
Precedent and Evolution
The frontón typology has seen varied interpretations in recent decades. Robbrecht en Daem's 2009 frontón in Zumaia, for instance, treated the court as a sculptural void carved from a monolithic volume. Closer to Aguilar de Codés, smaller interventions by local practices have favored lightweight steel frames and corrugated metal, prioritizing economy over durability.
Verne Arquitectura's approach occupies a middle ground. The Maeztu court is neither monument nor shed. Its concrete construction signals permanence, yet its sectional embedding and material palette defer to the village's existing character. The building's restraint, its refusal to compete with its medieval context, is itself a design position, one that aligns with a growing European discourse around repair and infill rather than iconic intervention.
The Court in Use
Frontones are animated by use, not form. The Maeztu court's success will ultimately be measured not in photographic terms but in how fully it is claimed by the community. Early indications suggest strong uptake: local pelota leagues have scheduled regular matches, and the multipurpose spaces have been programmed for children's workshops and seasonal festivals.
This utilization matters beyond Aguilar de Codés. Rural Navarre, like much of interior Spain, faces demographic pressure as younger residents migrate to larger cities. Civic infrastructure, cultural amenities, sports facilities, plays an outsized role in retaining population and maintaining social cohesion. A well-designed frontón is not merely a place to play; it is a marker of investment, a signal that the village remains a viable place to live.
Forward Considerations
The Maeztu project raises questions relevant to other constrained-site commissions. How much topographic manipulation is justified to accommodate a fixed program? When does embedding become burial, and when does visibility tip into dominance? These are not questions with universal answers, but they are worth asking project by project.
Verne Arquitectura's response, grounded in section and material restraint, offers one pathway. The building works because it accepts its limitations as generative rather than obstacles. The slope becomes the organizing idea; the program's duality, court and community rooms, becomes a sectional opportunity. In a discipline often preoccupied with formal novelty, the Maeztu frontón reminds us that clarity, appropriateness, and durability remain viable ambitions.
Save this story. A free account keeps your reading list and the 07:00 email in one place.
CREATE FREE ACCOUNT →SIGN IN