The Intersection as Generator
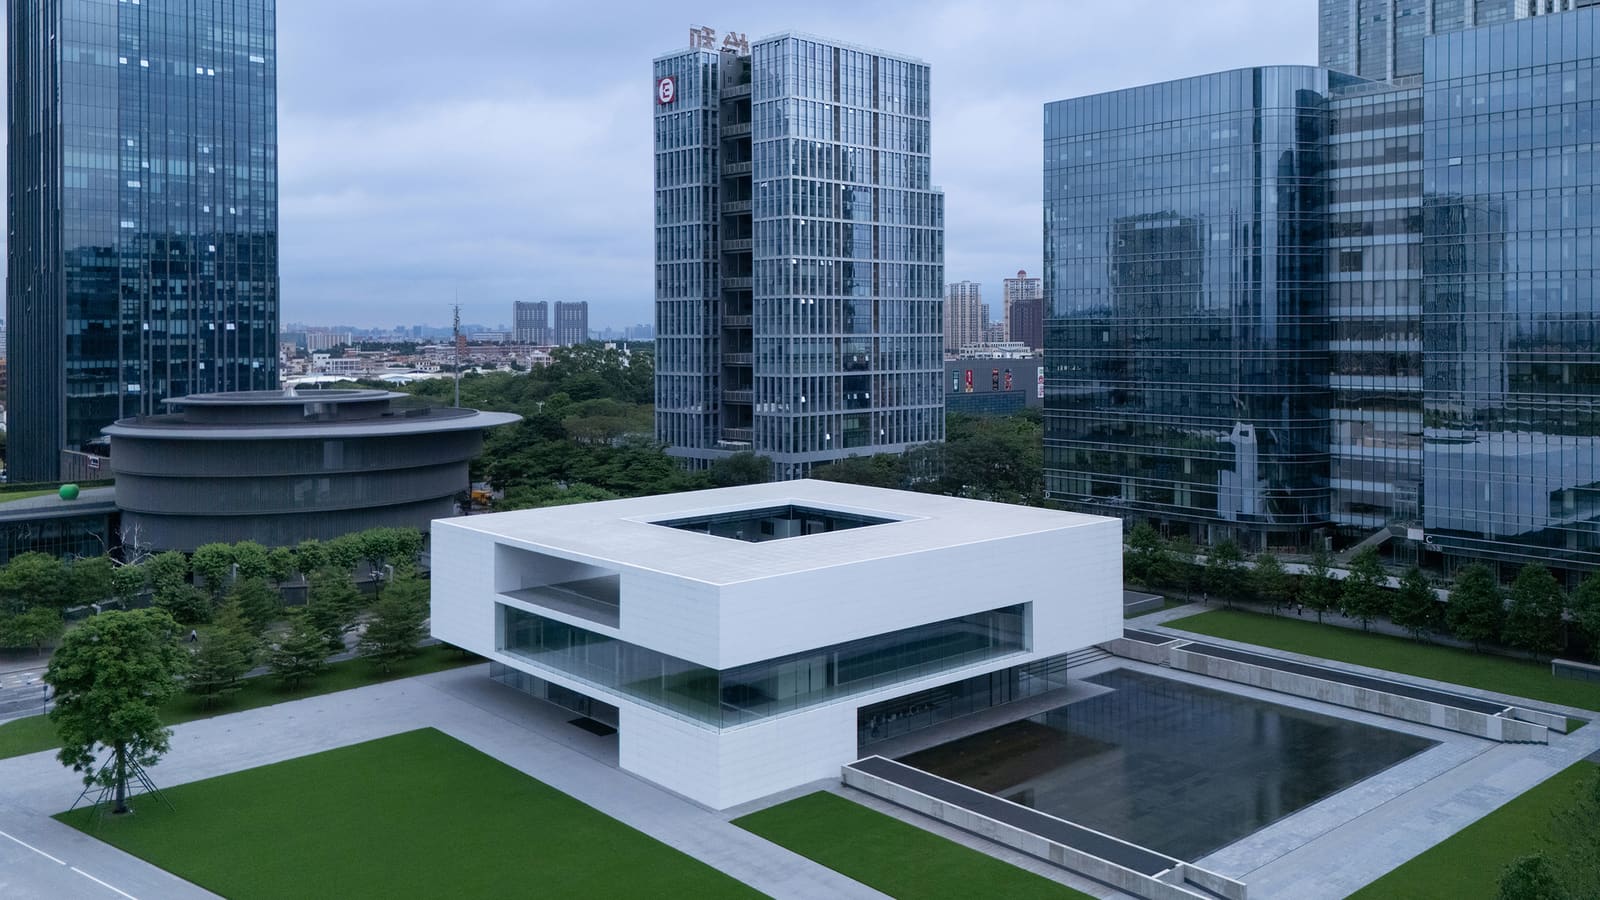
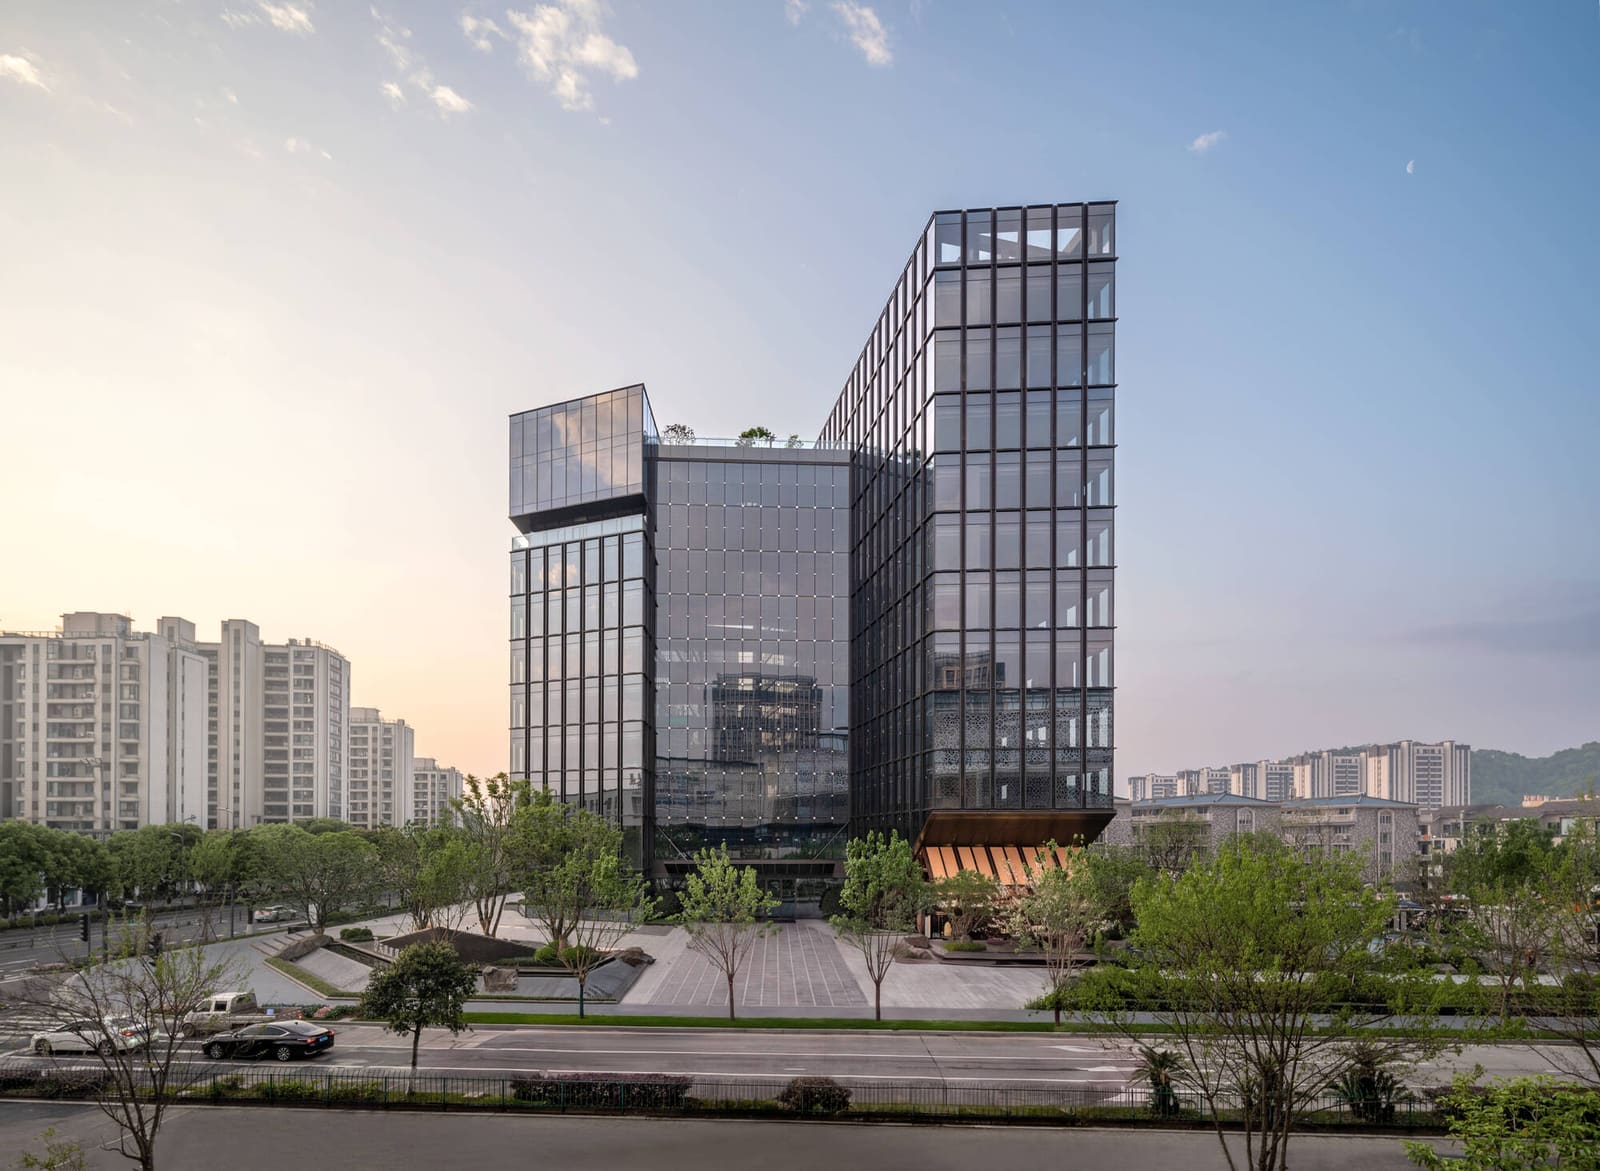
It is rare to find corporate headquarters that acknowledge the city around them with anything more than a lobby and a logo. Rarer still are those that treat the crossroads not as an obstacle to be mitigated but as a compositional opportunity. The Tiansong Headquarters, designed by Zhejiang Institute of Architectural Design (ZIAD), occupies a pivotal site in Chengxi Subdistrict, Wenling, where the old town meets the emerging urban district. The surrounding fabric is fragmented, a patchwork of unrelated scales and typologies. Rather than retreat into a singular object, the building responds with a pair of slab volumes oriented along the city's two dominant axes.
The result is a building that is legible from multiple directions without resorting to sculptural bravado. It is an exercise in restraint, one that finds its character not in surface treatment but in the spatial consequences of axial torsion and volumetric modulation.
Massing and the Logic of Torsion
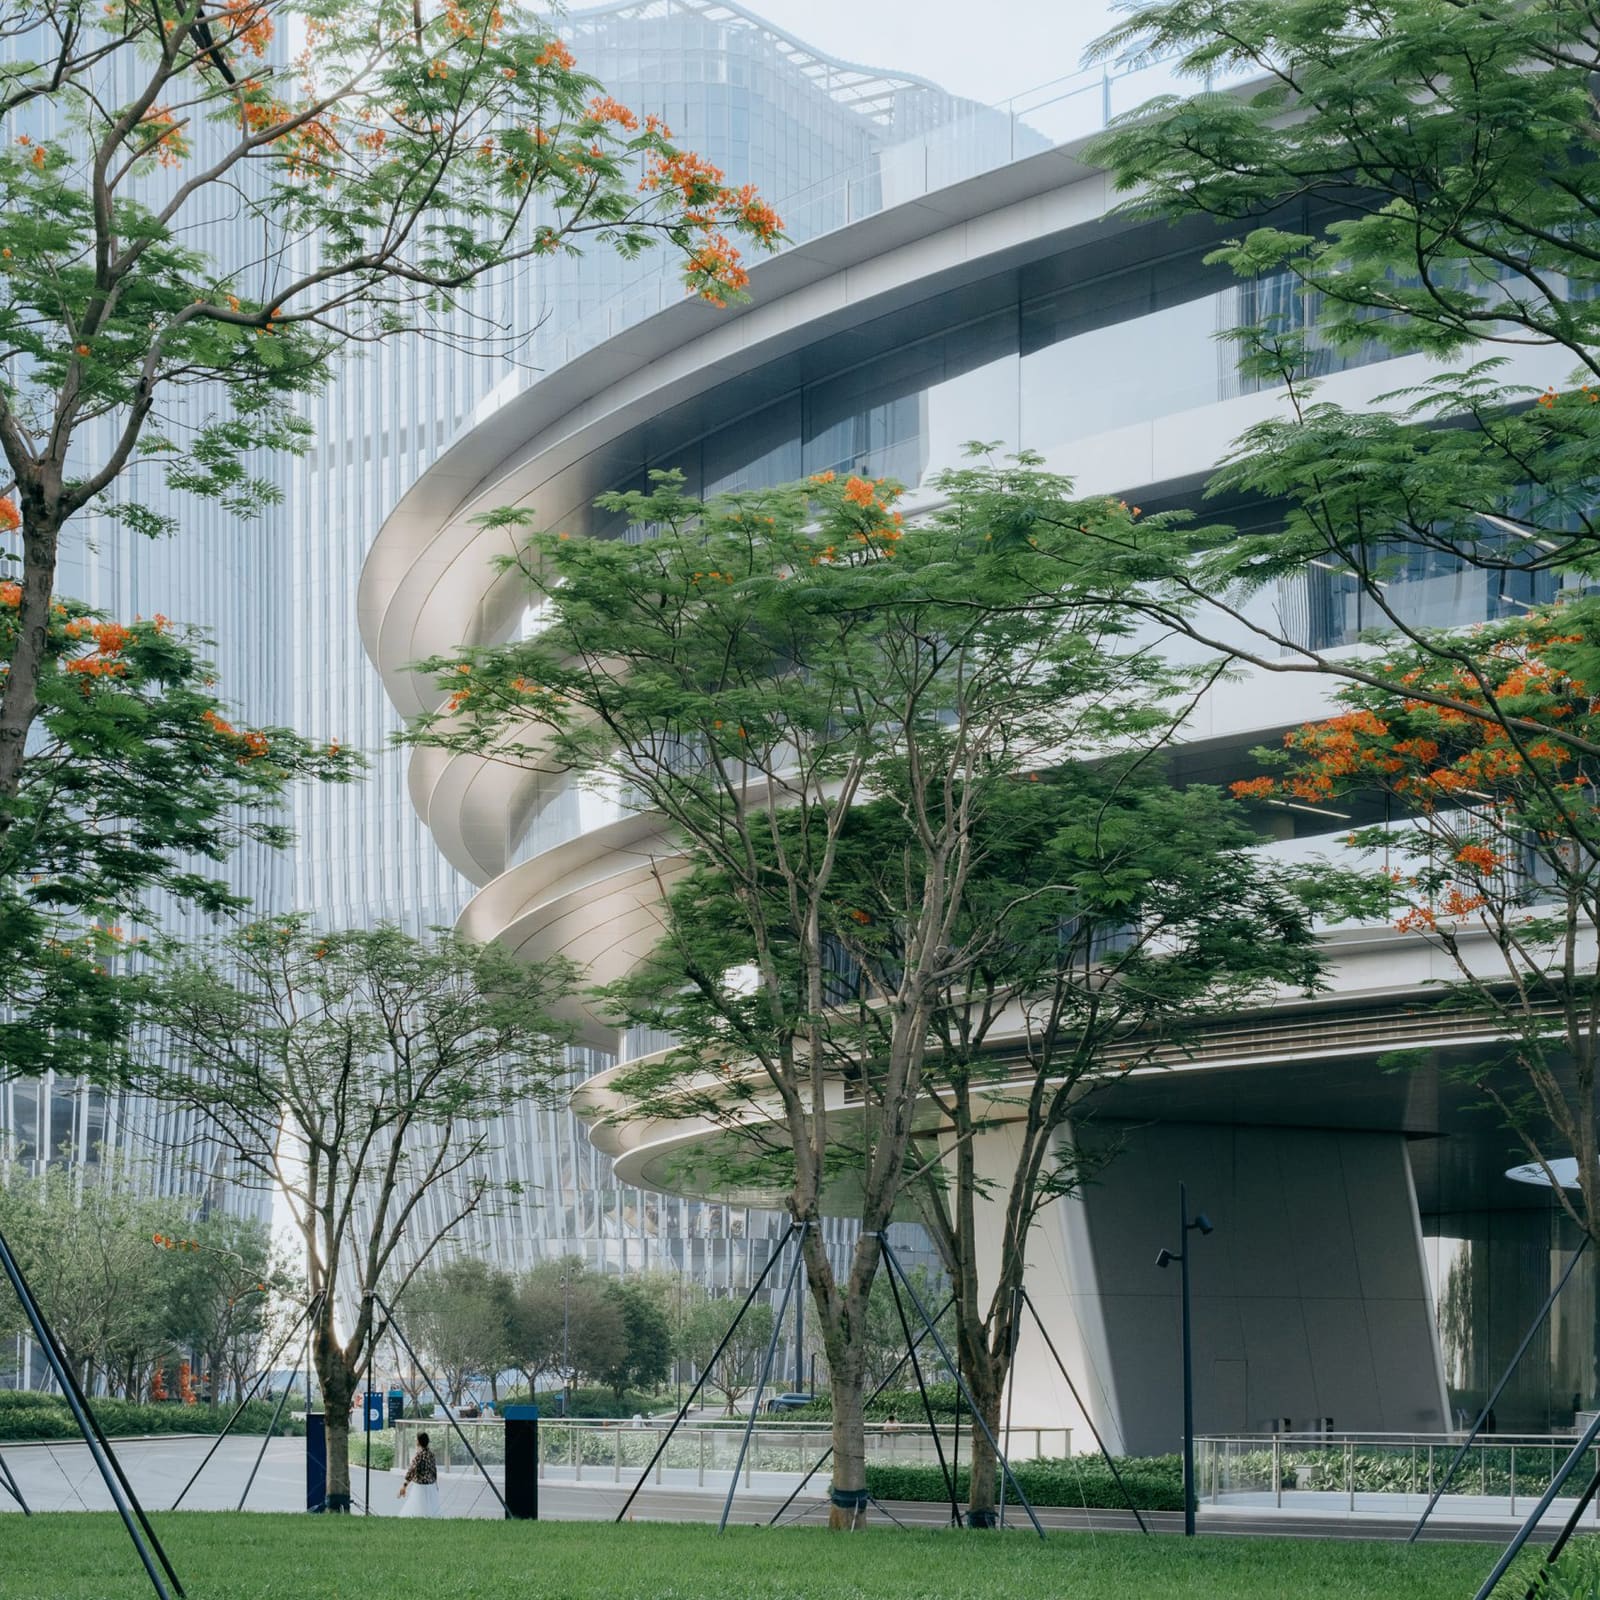
The headquarters comprises two office slabs that meet at an angle, their intersection marked by a transparent atrium. This is not a collision of forms but a calibrated engagement. The slabs expand and contract along their length, responding to programmatic needs and urban adjacencies. The torsion along the city's dual axes creates a building that shifts in profile as one moves around it, a quality that lends the composition a restrained dynamism without resorting to faceted facades or cantilevered volumes.
This approach recalls the tectonic discipline of firms like David Chipperfield Architects or Diener & Diener, where the plan and section are the primary instruments of formal expression. The building's silhouette is a direct consequence of its internal organization, not an applied gesture. The atrium, transparent and vertical, acts as the hinge between the two volumes, providing visual continuity and spatial orientation.
Material Palette and Fenestration
The facade employs a restrained palette: precast concrete panels, glass curtain wall systems, and a regular fenestration rhythm. Guardian Glass units are used throughout, offering thermal performance while maintaining visual clarity. The concrete, supplied by Concrete Collaborative, is articulated with subtle reveals and shadow lines that emphasize the horizontal banding of the slabs. This is not a building that seeks to dematerialize; instead, it embraces the weight and presence of its structural logic.
The fenestration follows a disciplined grid, broken only where the atrium punctures the envelope. This regularity is not monotony; it is the framework within which the building's volumetric shifts become legible. The curtain wall design, handled by Liang Fangling, Yang Fengling, and Han Yage, integrates operable panels and shading devices that respond to Taizhou's humid subtropical climate, where solar control is as critical as daylighting.
The Ground Plane as Urban Interface
One of the project's most successful moves is its treatment of the ground plane. The main entrance, positioned along the arterial road, opens onto a public plaza that extends the civic realm into the building's threshold. This is not a token gesture; the plaza is dimensioned and detailed to function as a genuine leisure space, with benches, planting, and paving that invite occupation beyond the building's business hours.
On the north side, the design leverages a change in topography to create a retail terrace, a stepped landscape that mediates between the street and the building's base. This terracing strategy has precedents in the work of firms like SANAA, whose Rolex Learning Center in Lausanne similarly uses topographic modulation to blur the boundary between interior and exterior, public and private.
The secondary entrance is conceived as a landscaped courtyard with an inner skywell, a spatial sequence that provides a more intimate arrival experience. This duality of entrances, one grand and urban, the other sheltered and introspective, reflects the building's dual identity as both corporate headquarters and urban amenity.
Programmatic Organization and Interior Volumes
The building's total area is 31,270 square meters, distributed across the two slab volumes and the connecting atrium. The office floors are organized around a central circulation spine, with flexible open-plan zones that can be subdivided as needed. The atrium serves as the building's social and circulatory core, a vertical void that brings daylight deep into the plan and provides visual connections between floors.
Interior design by Huanyi Space Design (Hangzhou) emphasizes material continuity and spatial clarity. Finishes are minimal: polished concrete floors, painted drywall, and acoustic ceilings. The design avoids the corporate gloss of marble and chrome, opting instead for a palette that aligns with the building's external restraint.
The landscape design, by Hangzhou Jiumu Landscape Design, extends the building's material logic into the exterior spaces. Native planting, permeable paving, and integrated seating create a cohesive environment that supports both ecological function and human use.
Precedents and Regional Context
The Tiansong Headquarters sits within a broader lineage of Chinese corporate architecture that seeks to balance global typologies with regional identity. Unlike the sculptural excesses of many recent office towers in second-tier Chinese cities, this building finds its distinction through spatial organization rather than formal acrobatics. It shares an affinity with the disciplined modernism of projects like West-Line Studio's Fuyang Cultural Center or the restrained massing strategies of Neri&Hu's commercial work.
The building's openness to the city, its provision of public space, and its integration of retail and landscape also reflect a shift in Chinese architectural culture toward more porous, civically engaged corporate projects. This is not a building that walls itself off; it invites the city in, both literally and experientially.
Performance and Longevity
Completed in 2025, the building integrates a range of environmental systems designed to support long-term performance in Taizhou's climate. The ventilation design, led by Jin Tao, Wan Yang, and Wang Jiyue, employs a mixed-mode strategy that allows for natural ventilation during temperate months while relying on mechanical systems during peak summer and winter periods. The electrical systems, designed by Yu Kemai, Wu Bian, and Wang Liyan, include provisions for future photovoltaic integration on the roof and south-facing facades.
Foundation pit support, a critical concern given the site's proximity to the water table, was engineered by Liu Xingwang, Li Ying, Lu Chentao, and Cao Guoqiang. The structural system, designed by Ren Tao, Xu Weibin, Liu Changfang, and Yan Wei, uses a reinforced concrete frame with post-tensioned slabs, allowing for column-free office floors and maximizing interior flexibility.
Illumination design by Fang Fang and Yi Zonghui emphasizes energy efficiency and user control, with daylight harvesting systems integrated throughout the atrium and office floors. The lighting strategy is calibrated to support both task work and ambient conditions, with circadian-tuned fixtures in occupied zones.
Reflections on Restraint
What makes the Tiansong Headquarters noteworthy is not its novelty but its discipline. In an era when corporate architecture often defaults to spectacle, this building demonstrates that character can emerge from spatial logic, material honesty, and urban engagement. It is a building that knows what it is: a headquarters, a workplace, a piece of urban infrastructure. It does not overreach.
At World Archi Design, we have been tracking a shift in regional Chinese practice toward a more measured, context-responsive modernism, one that neither mimics Western precedents nor retreats into nostalgic vernacular pastiche. The Tiansong Headquarters exemplifies this trajectory. It is a building that respects the city, serves its users, and maintains its architectural integrity without shouting for attention. In a landscape crowded with icons, that restraint is its own form of distinction.
Photo: Wenpei
Save this story. A free account keeps your reading list and the 07:00 email in one place.
CREATE FREE ACCOUNT →SIGN IN