A Geometric Conversation
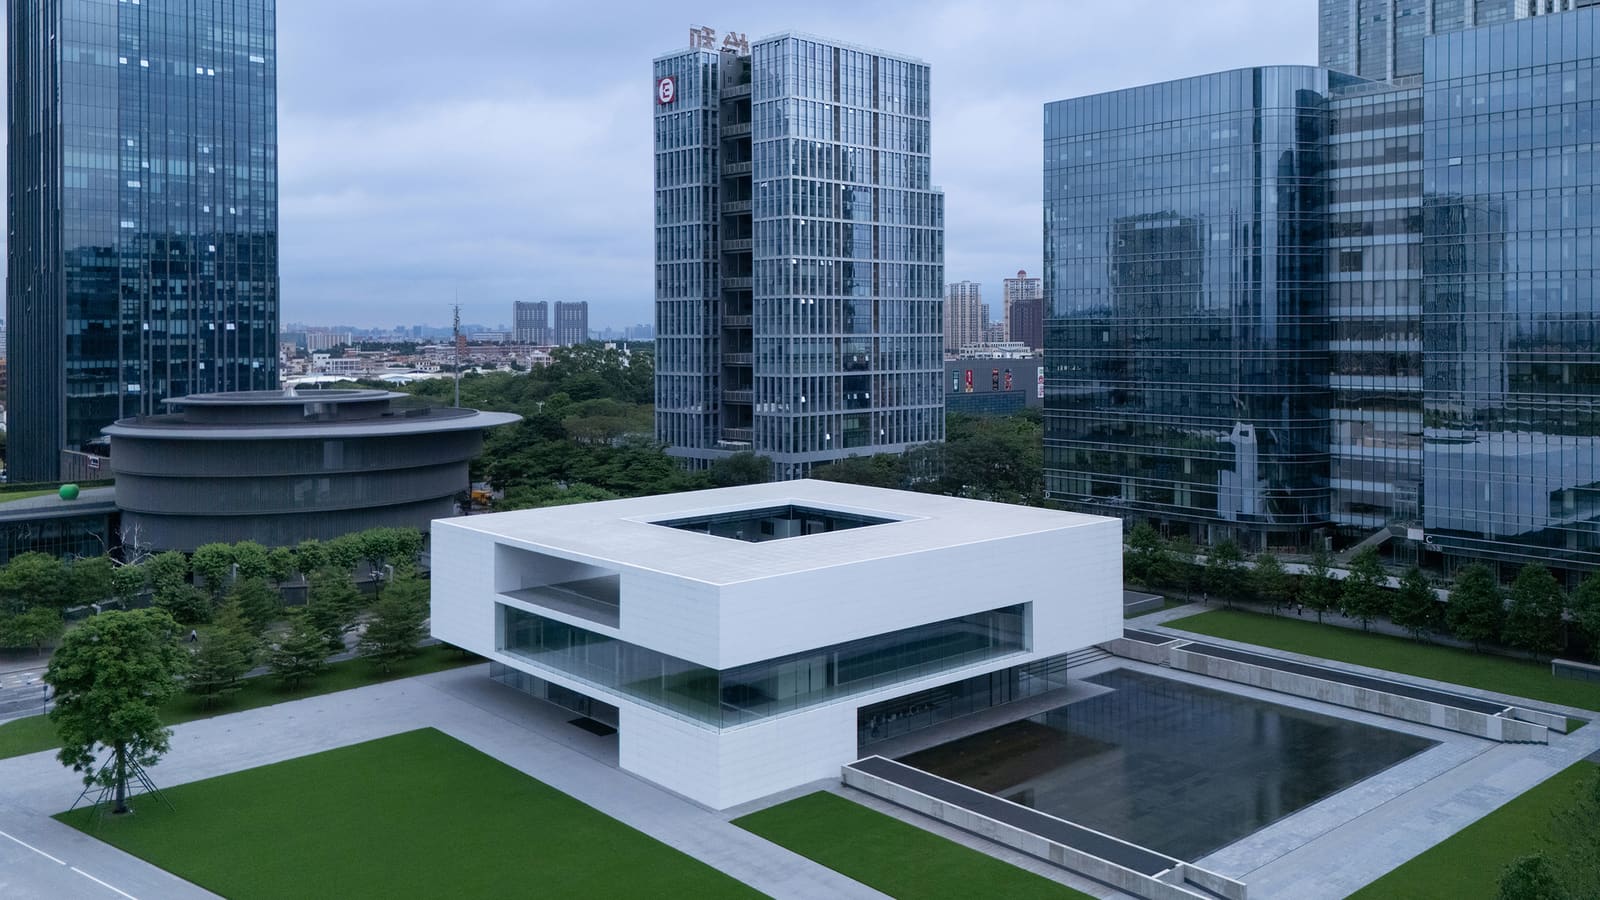
How does one building speak to another? In Foshan, China, Atelier Ma_BIAD's Midea Science Exhibition Center offers an answer rooted in formal restraint and cultural memory. Positioned directly opposite Tadao Ando's He Art Museum, a structure celebrated for its cylindrical massing and meditative manipulation of light, the 5,379-square-meter science center adopts a square courtyard plan, a deliberate counterpoint that invokes centuries of Chinese architectural precedent. Completed in 2024, the project is dedicated to scientific innovation and serves as the physical home for the China Science Awards, translating institutional mission into built form through materials that privilege clarity over ornament.
The dialogue between the two buildings is not confrontational but complementary. Where Ando's museum pursues what the design team describes as "the quietude of light," the science center explores what they term "the symbiosis between technology and nature," orchestrated through alternating moments of transparency and enclosure. This is not simply aesthetic posturing. The massing strategy reflects a longstanding tension in contemporary Chinese architecture: how to honor vernacular typologies while accommodating programmatic demands rooted in global scientific discourse.
Material Austerity as Institutional Language
Atelier Ma_BIAD, led by Ma Long with a core team including Wang Huanhuan, Jin Ge, Cong Xiao, and Qi Meihui, constructed the center from a rigorously limited palette. White engineered stone, ultra-clear glass, and black exposed ceilings constitute the primary material vocabulary. The selection is deliberate, echoing the lab-like precision the building is meant to house. Engineered stone, a composite often reserved for interiors, here assumes a structural and expressive role, its monolithic surfaces uninterrupted by visible joinery or ornamentation.
Ultra-clear glass, a low-iron variant prized for its lack of the greenish tint found in standard float glass, frames views and dematerializes boundaries between interior and exterior. The choice aligns with a broader trend in institutional architecture where transparency is both literal and metaphorical, signaling openness while controlling environmental performance. Black ceilings, left exposed, negate the need for suspended systems, a move that recalls the tectonic honesty championed by figures like Mies van der Rohe and, more recently, Herzog & de Meuron in projects like the Tate Modern extension.
The three-story steel-frame structure, engineered by the Beijing Institute of Architectural Design, supports these material decisions without theatrical expression. Structural members recede, allowing the envelope to read as continuous planes. This is architecture that privileges surface over skeleton, a reversal of the high-tech aesthetic that dominated science buildings in the late twentieth century.
Courtyard Typology as Cultural Anchor
The square courtyard plan is not merely a formal gesture but a spatial organizing principle with deep roots in Chinese architectural history. From the siheyuan residential compounds of Beijing to the monastic complexes of the Tang dynasty, the courtyard has functioned as both physical and symbolic center, a void that structures circulation, light, and social interaction. Atelier Ma_BIAD's deployment of this typology in a contemporary science center reframes it as a device for managing program and atmosphere.
Within the Midea Science Exhibition Center, the courtyard mediates between public-facing exhibition spaces and more private research or administrative zones. It introduces natural ventilation and daylight deep into the plan, reducing reliance on mechanical systems, a practical consideration in Foshan's humid subtropical climate. But the courtyard also performs a cultural function, grounding a building dedicated to future-facing innovation in a spatial logic that predates the People's Republic by millennia.
This duality, modernity anchored by tradition, is increasingly common in Chinese institutional work. One thinks of Wang Shu's Ningbo History Museum, with its salvaged brick and tile facades, or Amateur Architecture Studio's Wencun Village renovation. Both projects, like the Midea Science Exhibition Center, resist the tabula rasa impulse that characterized much of China's rapid urbanization in favor of a more layered engagement with place and history.
Technology as Subject and Surface
The center's programmatic brief, to house exhibitions related to scientific innovation and the China Science Awards, presents a curatorial challenge: how to represent the invisible processes of research and discovery. Atelier Ma_BIAD's response is to treat the building itself as an exhibit, a demonstration of material precision and spatial logic that mirrors the rigor of scientific inquiry.
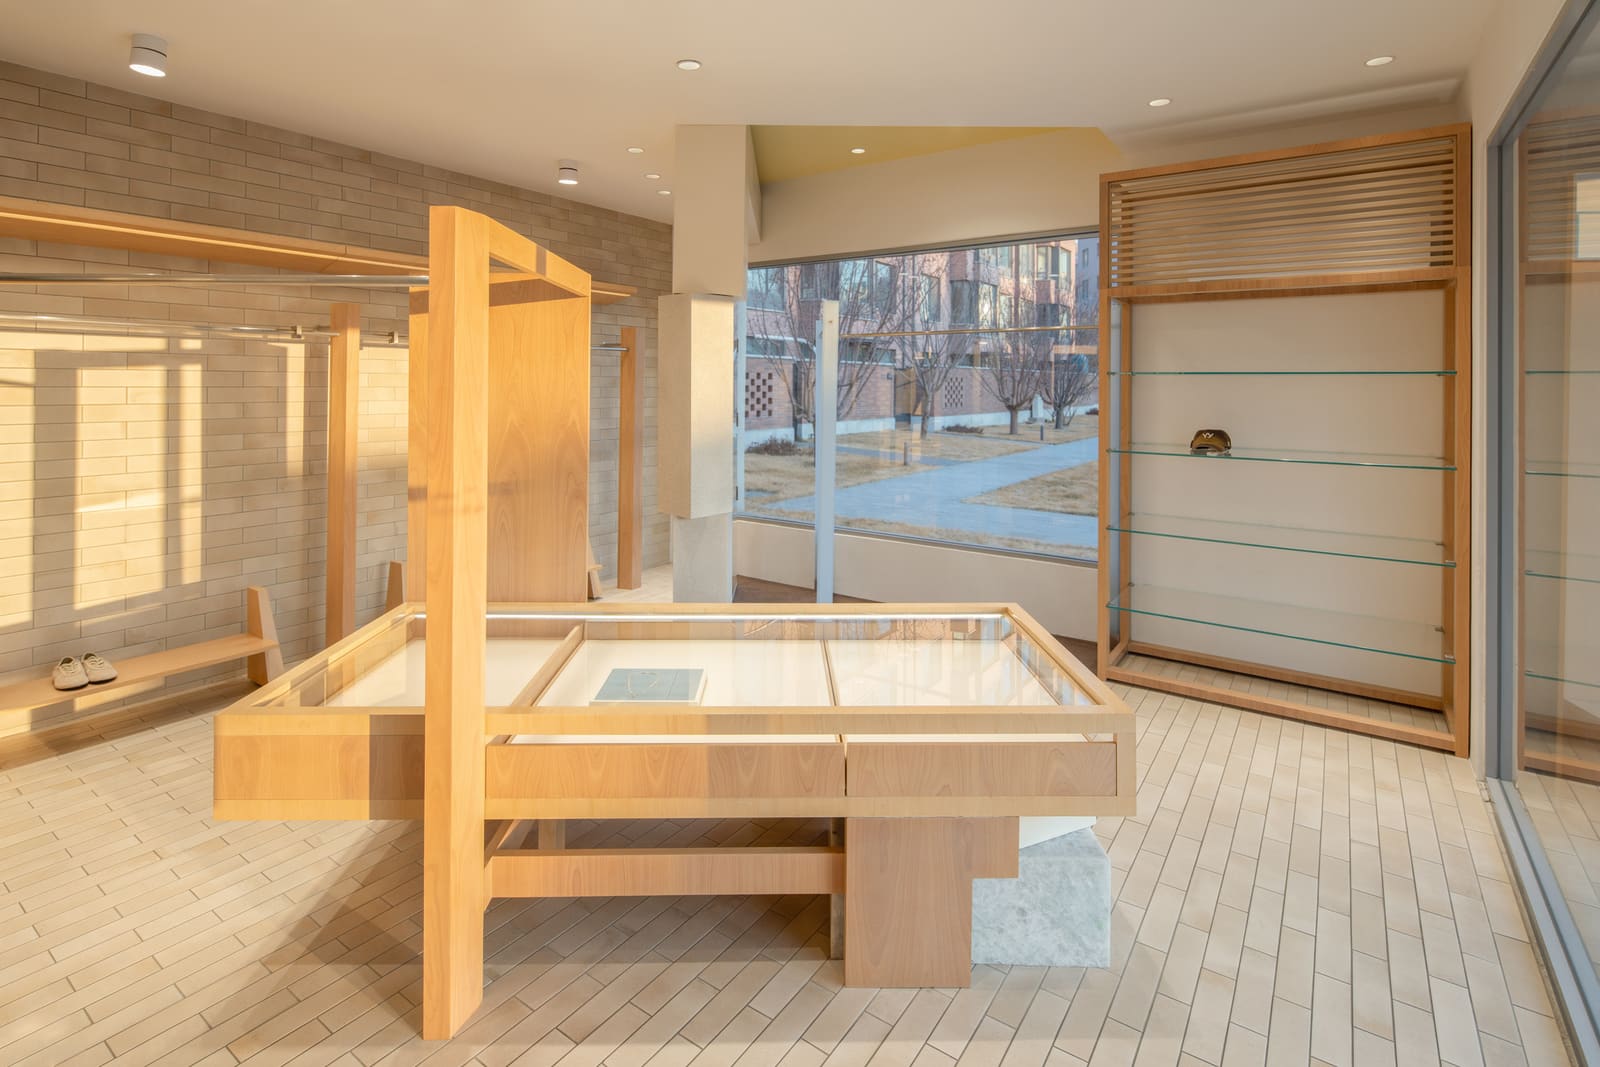
Interior spaces, designed by Wang Huanhuan, Jin Ge, Zhang Jin, and Zou Le, maintain the exterior's material discipline. Walls remain white, floors polished stone or resin, ceilings black and unadorned. Display systems are modular, allowing flexibility as exhibitions rotate. The absence of decorative elements focuses attention on the content, a strategy borrowed from gallery design but here applied to the communication of complex scientific concepts.
Landscape design, a collaboration between the Beijing Institute of Architectural Design and members of the core team, extends the building's geometric language into the site. Paving patterns echo the orthogonal courtyard plan, while plantings are selected for low maintenance and seasonal variation. The interplay between built and planted surfaces reinforces the "symbiosis between technology and nature" the project espouses, though one might question whether a rigorously controlled landscape truly represents nature or merely its domestication.
Contextual Adjacency and Architectural Diplomacy
The proximity to Tadao Ando's He Art Museum inevitably shapes how the Midea Science Exhibition Center is read. Ando's work, particularly his use of in-situ concrete and circular geometries, has become a global architectural language, instantly recognizable and widely imitated. For Atelier Ma_BIAD to place a square, white, stone-clad building opposite it is an act of architectural diplomacy, asserting difference without aggression.
The square versus circle, orthogonal versus radial, opacity versus the play of light: these are formal binaries, but they also encode broader questions about cultural identity and architectural authorship. Is it more authentic to adopt a Western modernist vocabulary, as Ando does with his concrete brutalism, or to reinterpret local typologies, as Atelier Ma_BIAD attempts with the courtyard? Neither position is inherently superior, but the juxtaposition makes the question visible.
Foshan, a city in Guangdong province with a history stretching back over a millennium, has in recent decades become a manufacturing hub, home to Midea Group, one of China's largest appliance producers. The commissioning of both the He Art Museum and the Midea Science Exhibition Center signals an ambition to layer cultural and intellectual capital onto economic success, a pattern repeated in cities across China. Architecture becomes a tool of place-making, an attempt to distinguish one city from another in an era of homogenizing development.
Minimalism's Enduring Appeal and Limits
Minimalism, as an aesthetic strategy, has proven remarkably durable. From the white galleries of the Museum of Modern Art in the 1930s to the Apple Stores of the 2010s, the reduction of form and material to essentials carries associations of clarity, sophistication, and timelessness. The Midea Science Exhibition Center operates squarely within this tradition, and in doing so, it inherits both its strengths and its vulnerabilities.
On one hand, the building's restraint allows it to age gracefully, avoiding the stylistic obsolescence that plagues more expressive designs. On the other, minimalism's insistence on perfection in execution can render buildings brittle, intolerant of wear or adaptation. A scuff on white stone, a chip in ultra-clear glass, these minor damages read as failures in a way they might not in a more textured or varied material palette.
There is also the question of accessibility, not in the physical sense, but the emotional. Minimalist architecture can feel remote, its perfection uninviting. For a science center, intended to engage a broad public with complex ideas, this coolness may work against the mission. Then again, perhaps the building's austerity is itself pedagogical, a lesson in the discipline and focus required for scientific achievement.
Forward Trajectories
Atelier Ma_BIAD's Midea Science Exhibition Center joins a growing catalog of Chinese institutional projects that negotiate between global architectural languages and local spatial traditions. It succeeds in establishing a clear formal identity, one that holds its own against a high-profile neighbor. The building demonstrates technical proficiency in material specification and structural coordination, and it deploys a courtyard typology with intelligence and respect.
Yet questions linger. Does the building's minimalism genuinely serve its program, or does it prioritize architectural expression over user experience? Can a building this controlled truly embody the messiness and unpredictability of scientific discovery, or does it offer only a sanitized representation? These are not criticisms so much as provocations, invitations to look beyond the surface and ask what institutional architecture owes to the activities it houses.
As Chinese architecture continues to mature, moving beyond the exuberant experimentation of the early 2000s toward a more measured engagement with context and craft, projects like the Midea Science Exhibition Center will serve as benchmarks. They will be studied not only for what they achieve but for the choices they make, the traditions they honor, and the futures they imagine.
Photo: Arch-Exist
Save this story. A free account keeps your reading list and the 07:00 email in one place.
CREATE FREE ACCOUNT →SIGN IN