Project Info
Project Name: Windermere
Design: Stonnington Group
Location: Melbourne, Australia

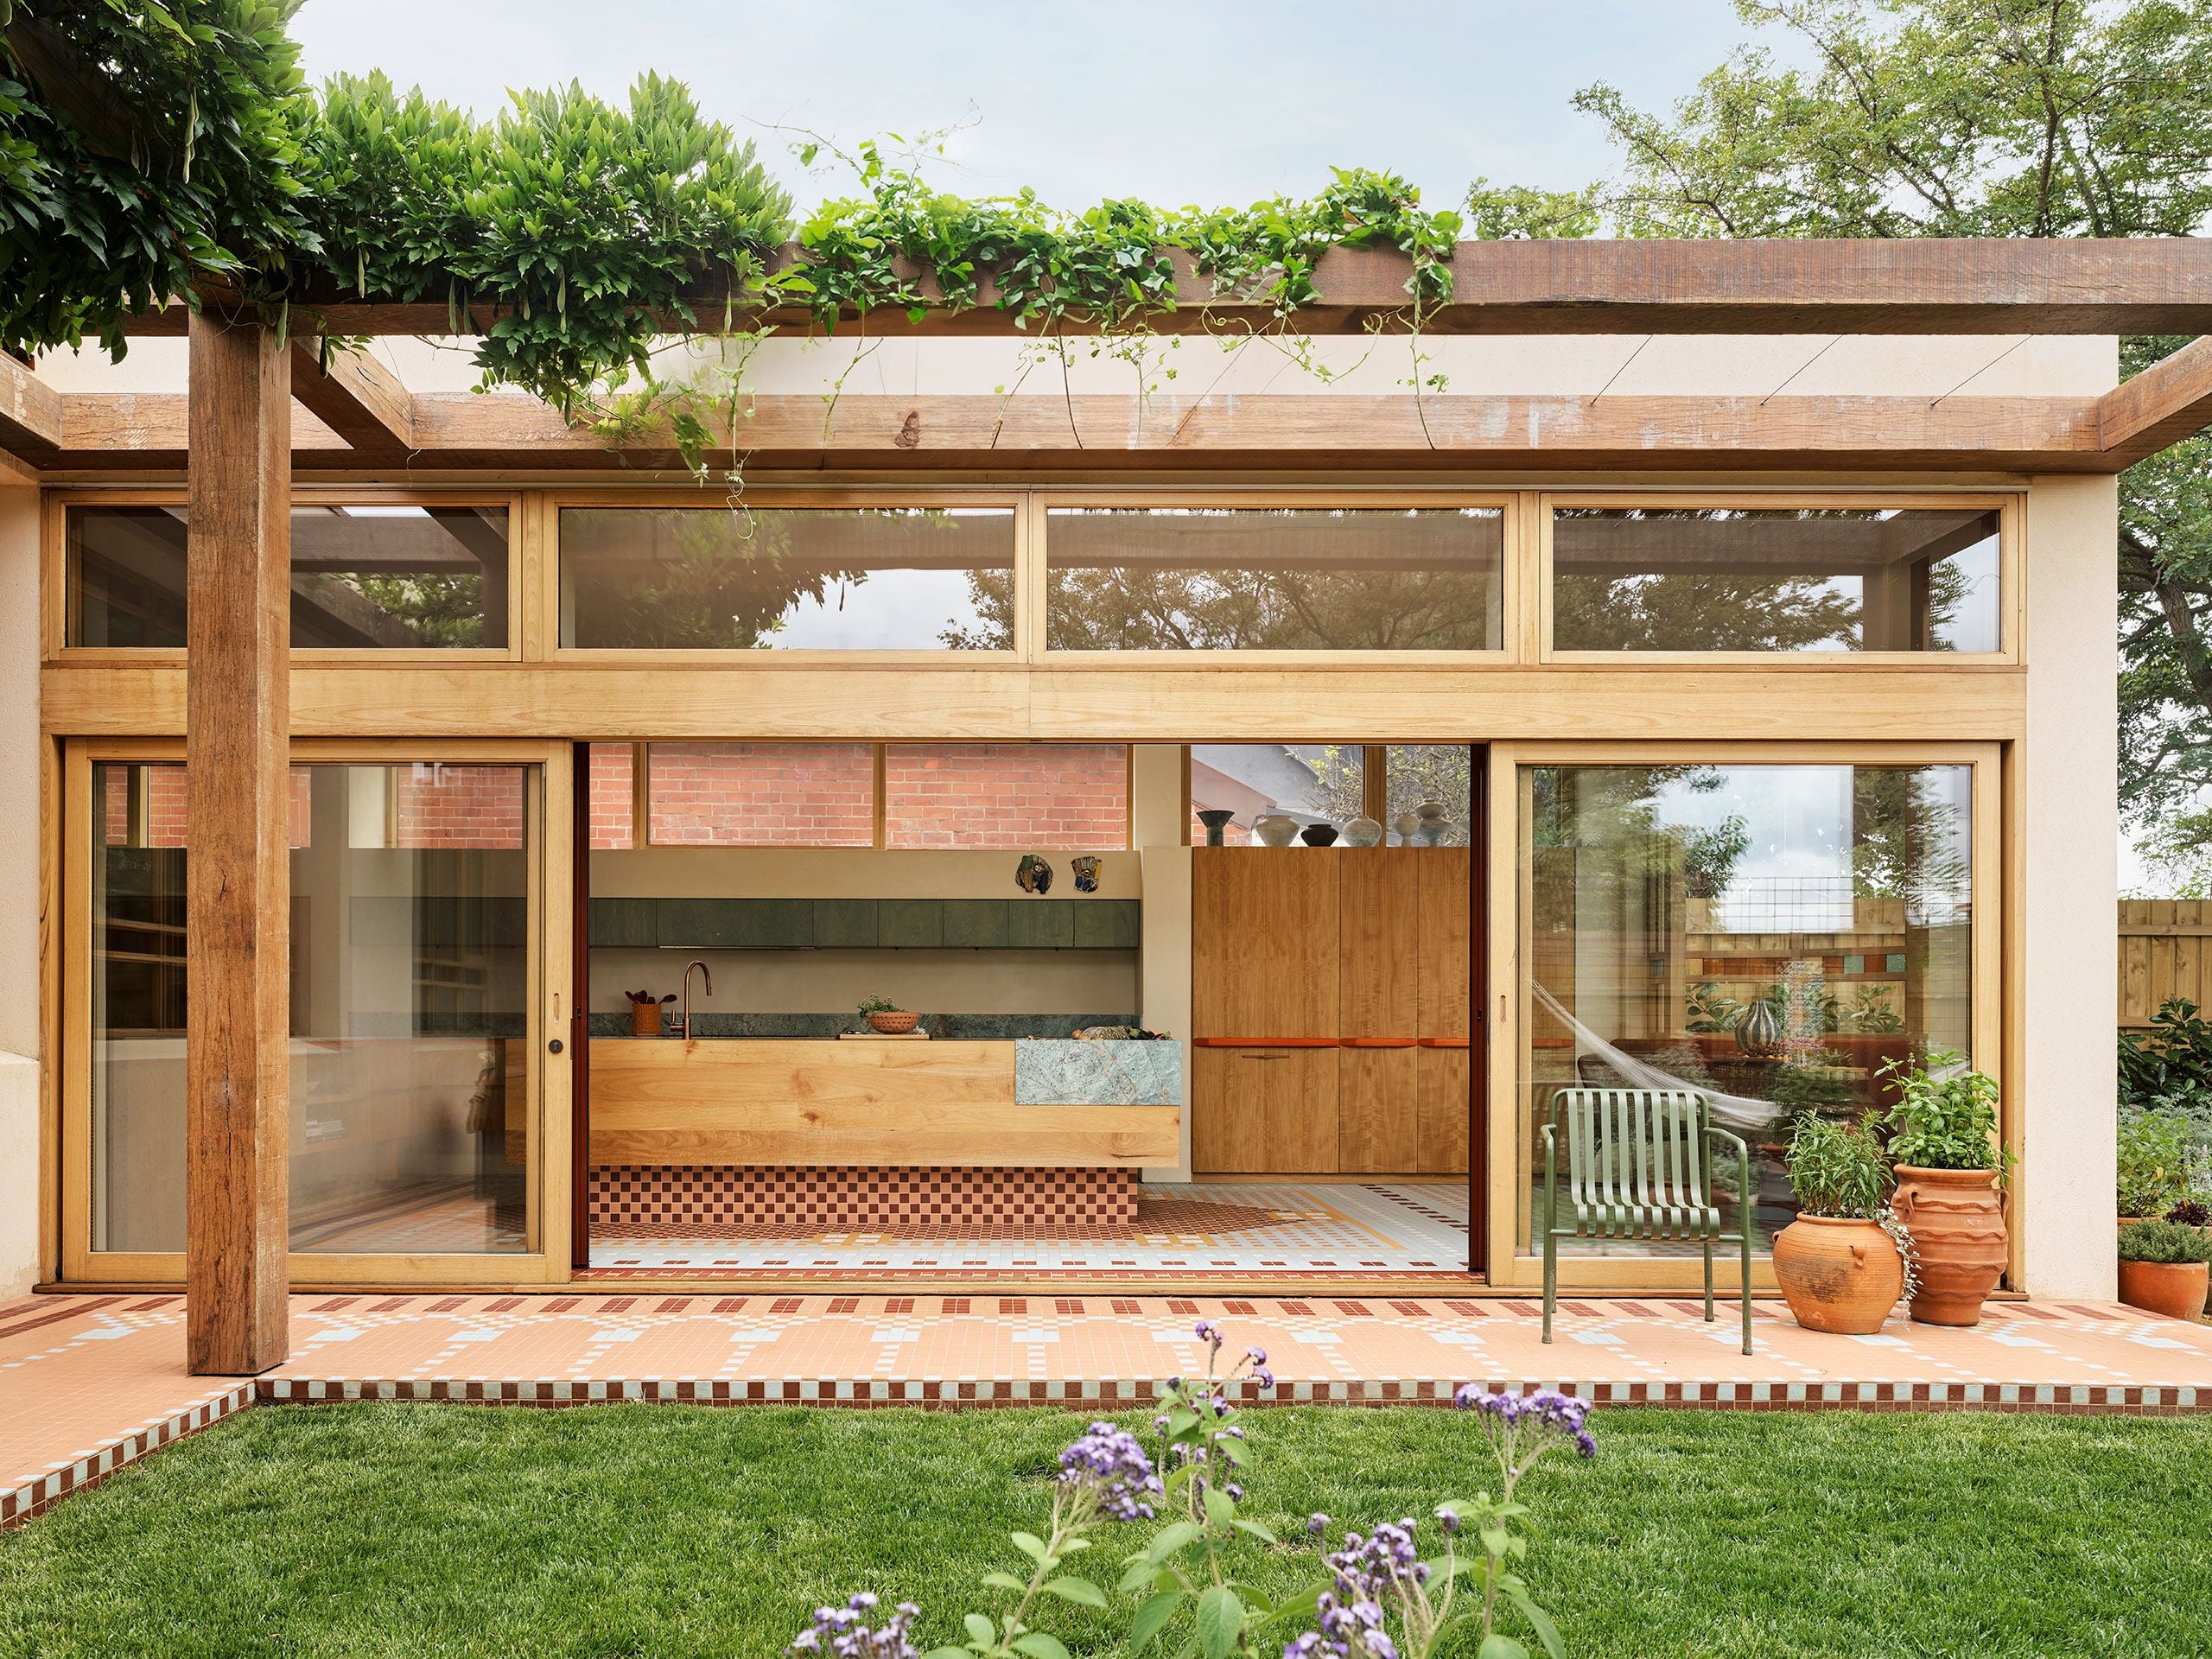
Timber beams and clerestory glazing flood the open-plan living area with layered natural light
Windermere by Stonnington Group introduces a confident yet understated form of residential architecture in Melbourne. It is a home that resists spectacle in favor of a quiet and deliberate sense of harmony. Every surface, every join, and every shift in texture is carefully considered, resulting in a residence that feels both anchored and open, private yet immersed in natural light.

Curved masonry volumes and slatted screens soften the facade while maintaining privacy
The design begins with the façade, which establishes the tone for the entire project. A composition of pale stone, rhythmic timber screens, and softened edges creates a gentle transition between the house and its garden setting. The entrance experience is defined by a measured pause along a landscaped pathway that encourages a slower pace. This idea of calm arrival becomes an architectural gesture that continues throughout the interior.

Skylights between timber beams create rhythmic pools of light above the living space
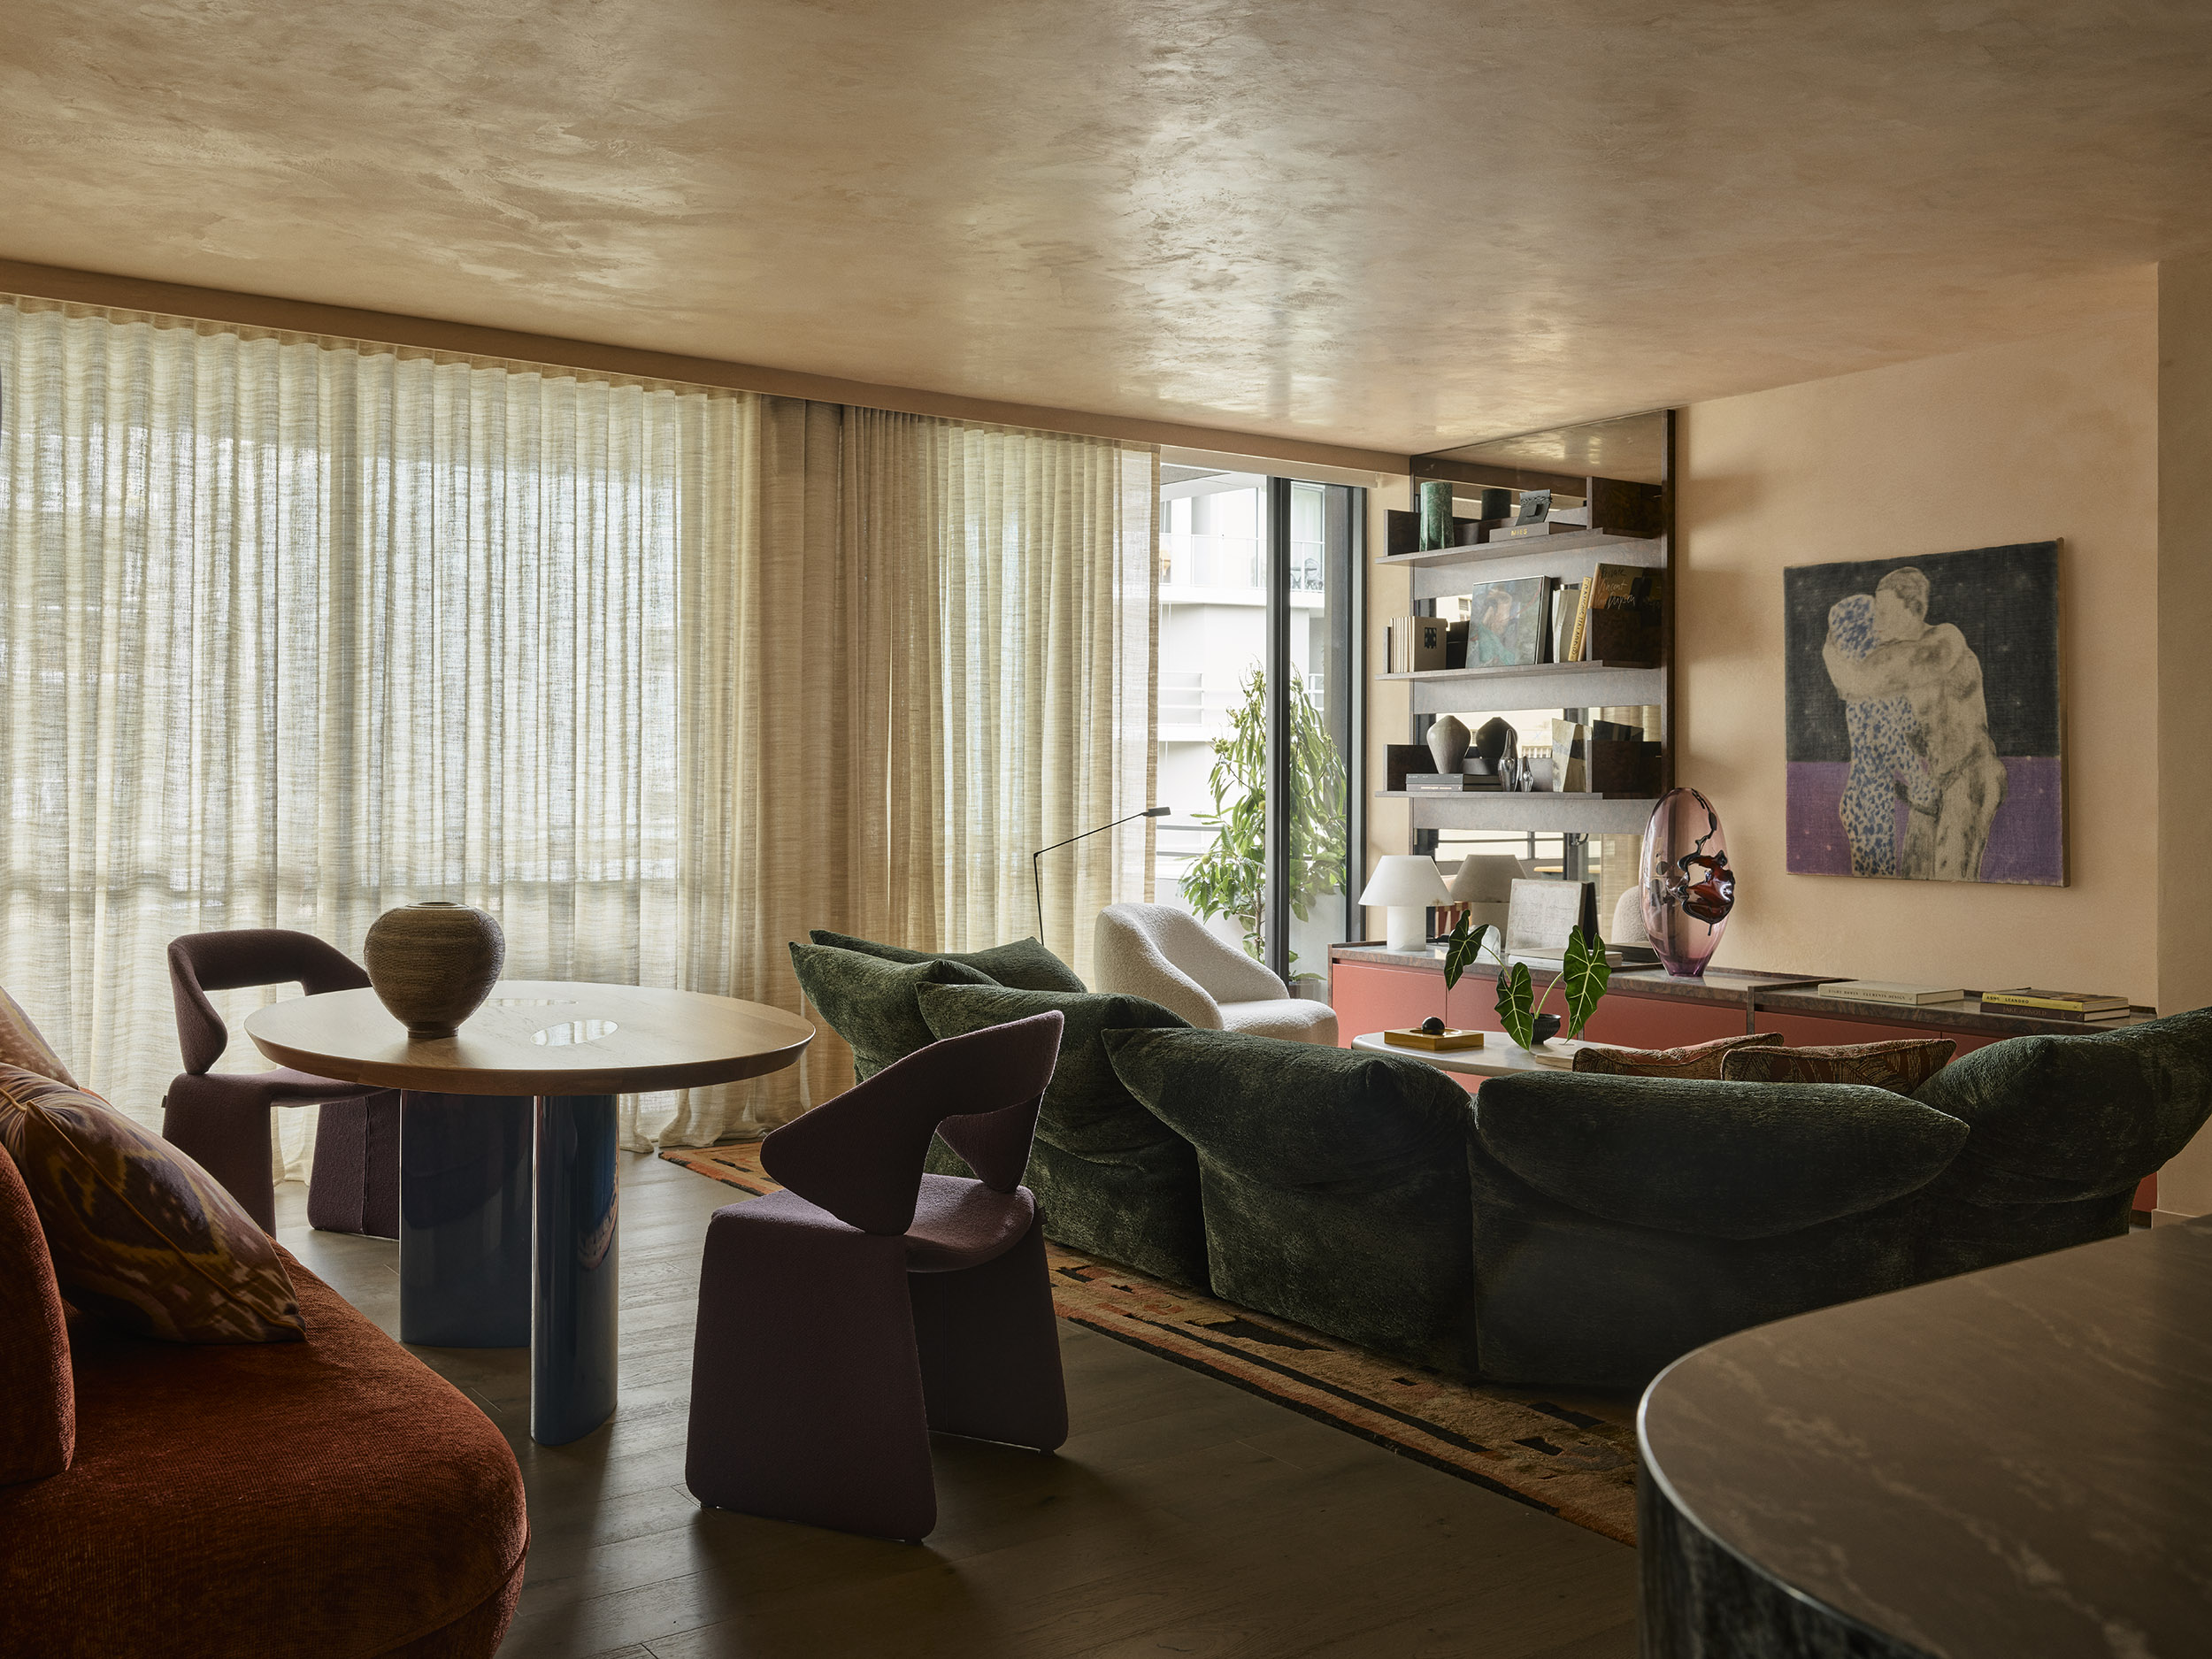
Inside, the house unfolds with a clarity that is rare in suburban living environments. Stonnington Group organizes the ground floor around axial views and subtle thresholds. This approach allows the main living areas to feel connected to one another without sacrificing intimacy. The spaces are visually linked by a central spine of light that enters through clerestory openings and garden facing windows. The effect is an interior that shifts in mood across the day as natural illumination glides along stone floors and softly grained timber joinery.

Backlit stone walls and floating vanity define a serene bathroom with minimal detailing
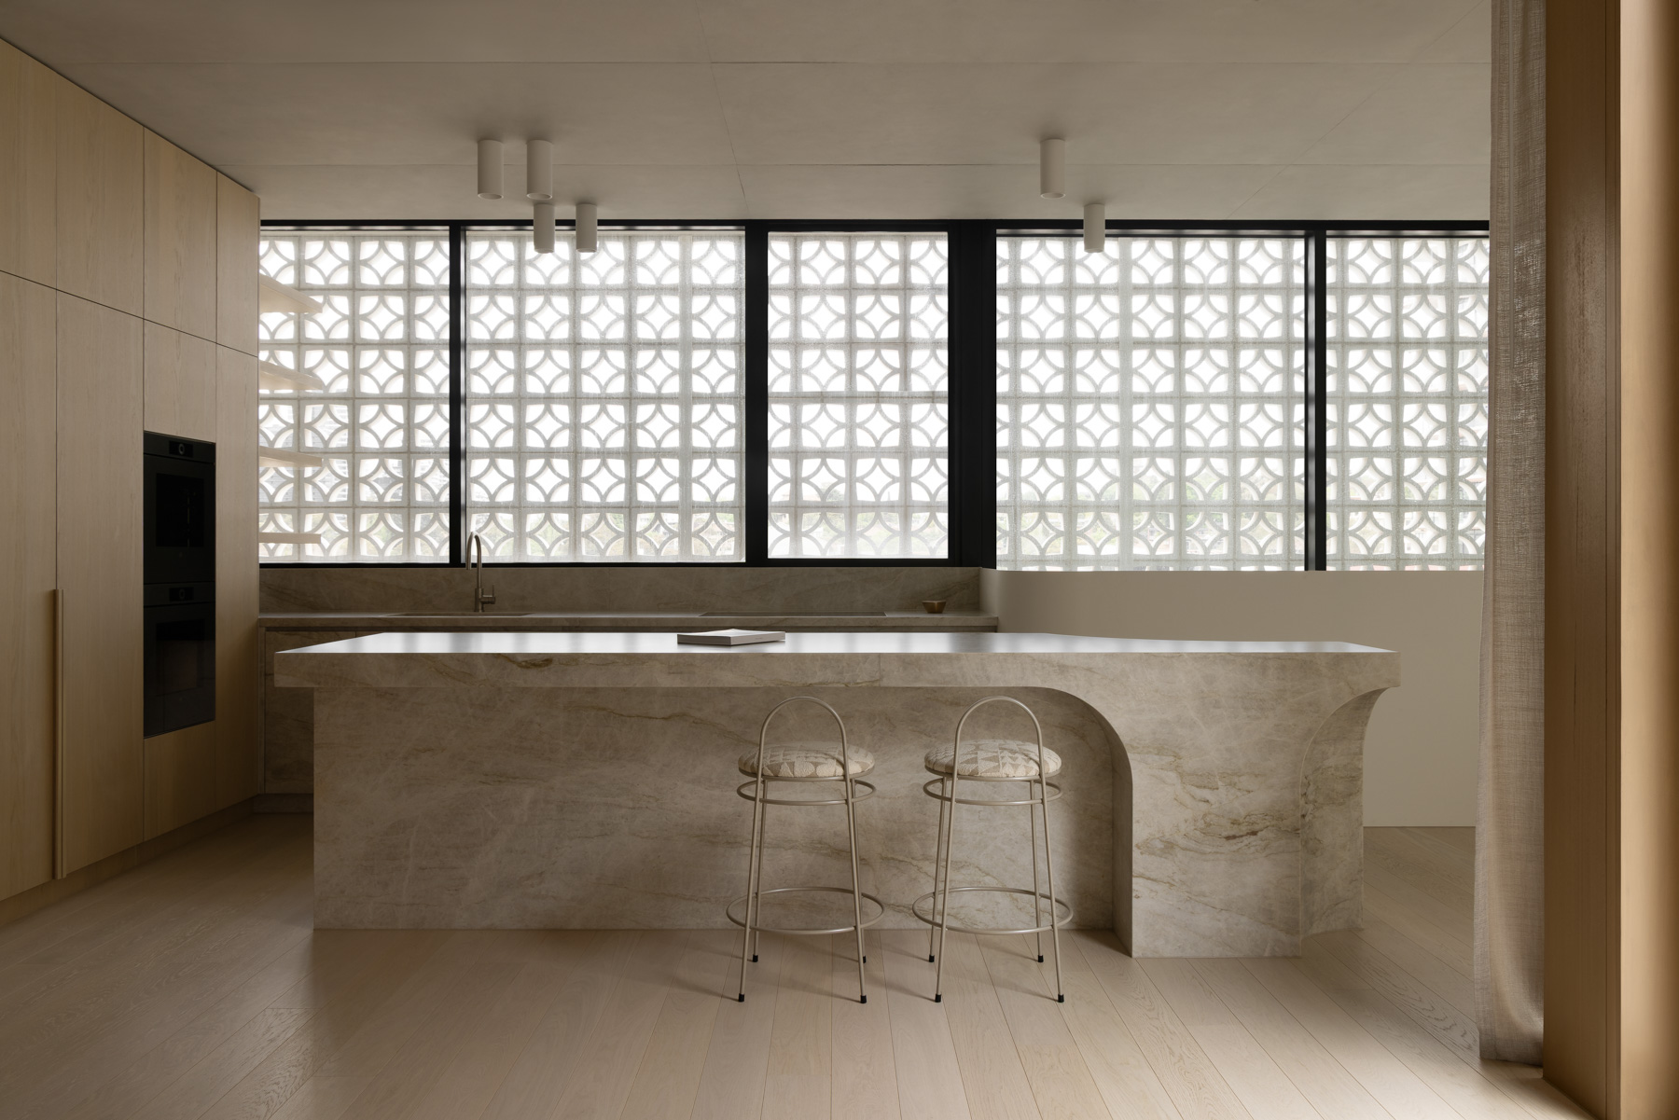
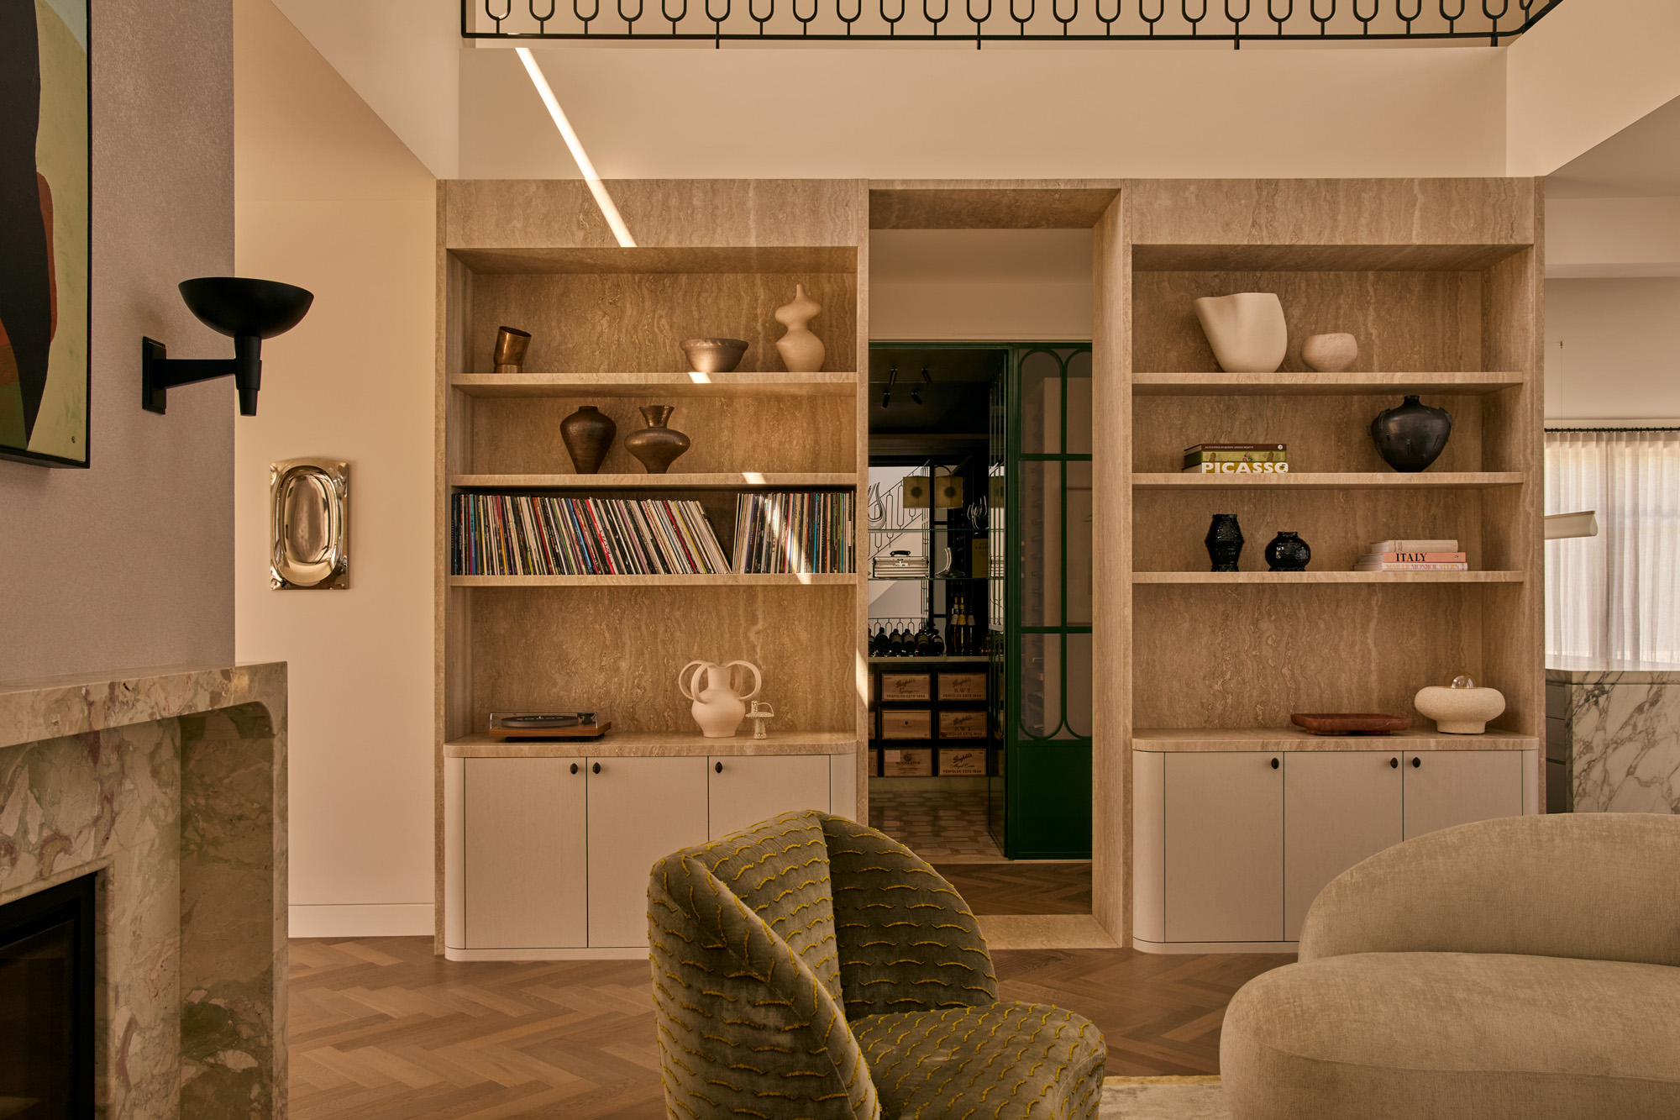
Material choice plays a significant role in shaping the identity of Windermere. The palette draws on natural stone, blonde timber, matte plaster, and dark metal accents. The pairing of cool and warm tones produces a sense of visual depth while avoiding unnecessary ornamentation. Rather than relying on contrast, the house uses subtle variations in texture to define social, transitional, and private zones. Stone in the kitchen is honed to a smooth finish that reflects ambient light. Timber in the living room is thicker and more tactile, giving the space a grounded warmth. Smaller gestures, such as bronze edged shelves or finely detailed cabinetry handles, reinforce the home’s commitment to craftsmanship.

Full-height glazing connects dining areas seamlessly to landscaped courtyards beyond
The connection between interior and exterior is handled with equal precision. Large openings frame courtyards and gardens that have been designed to respond to Melbourne’s climate. Planting is layered to create privacy without closing the house off from its surroundings. The landscape softens the geometry of the architecture and introduces a seasonal rhythm into everyday life. This attention to the experience of time and nature is one of the project’s defining qualities.

Sculptural masonry forms and timber screens create a protected yet expressive entrance
On the upper level, the private rooms adopt a quieter and more introspective tone. Here, light is filtered rather than direct. Windows are positioned to capture sky views and gentle reflections from the garden below. The master suite incorporates a walk through robe and a bathroom finished in pale stone that feels almost spa like in its restraint. Everything is designed to promote stillness.

Seamless material transitions connect kitchen, dining, and living in one flowing volume
Beneath the refined interiors lies a strong focus on function. Acoustic zoning ensures that social spaces do not interfere with private ones. Integrated storage supports visual clarity. Environmental performance is strengthened through cross ventilation, deep eaves, and carefully oriented glazing. These elements demonstrate that Windermere’s beauty is not only seen but also felt in the comfort it provides.

Timber joinery and stone surfaces create a restrained, light-filled service corridor
Ultimately, Windermere is a home built around the pleasures of quiet living. Stonnington Group does not seek to impress through grand statements. Instead, the project shows how considered materials, balanced proportions, and an intimate relationship with natural light can elevate everyday life. It is a residence shaped by calm confidence, rooted in craft, and guided by architectural intuition.

Slatted timber screens frame lush greenery, bringing nature into calm living spaces
PHOTO CREDIT: Martina Gemmola
Save this story. A free account keeps your reading list and the 07:00 email in one place.
CREATE FREE ACCOUNT →SIGN IN