Project Info
Project Name: Round House
Location: Sotogrande, Spain
Architect: Mata Estudio
Set within the sun-drenched fields of Sotogrande, the Round House by Mata Estudio unfolds less as a building and more as an act of inhabitation - an architecture that doesn’t occupy land so much as it enters into quiet dialogue with it.
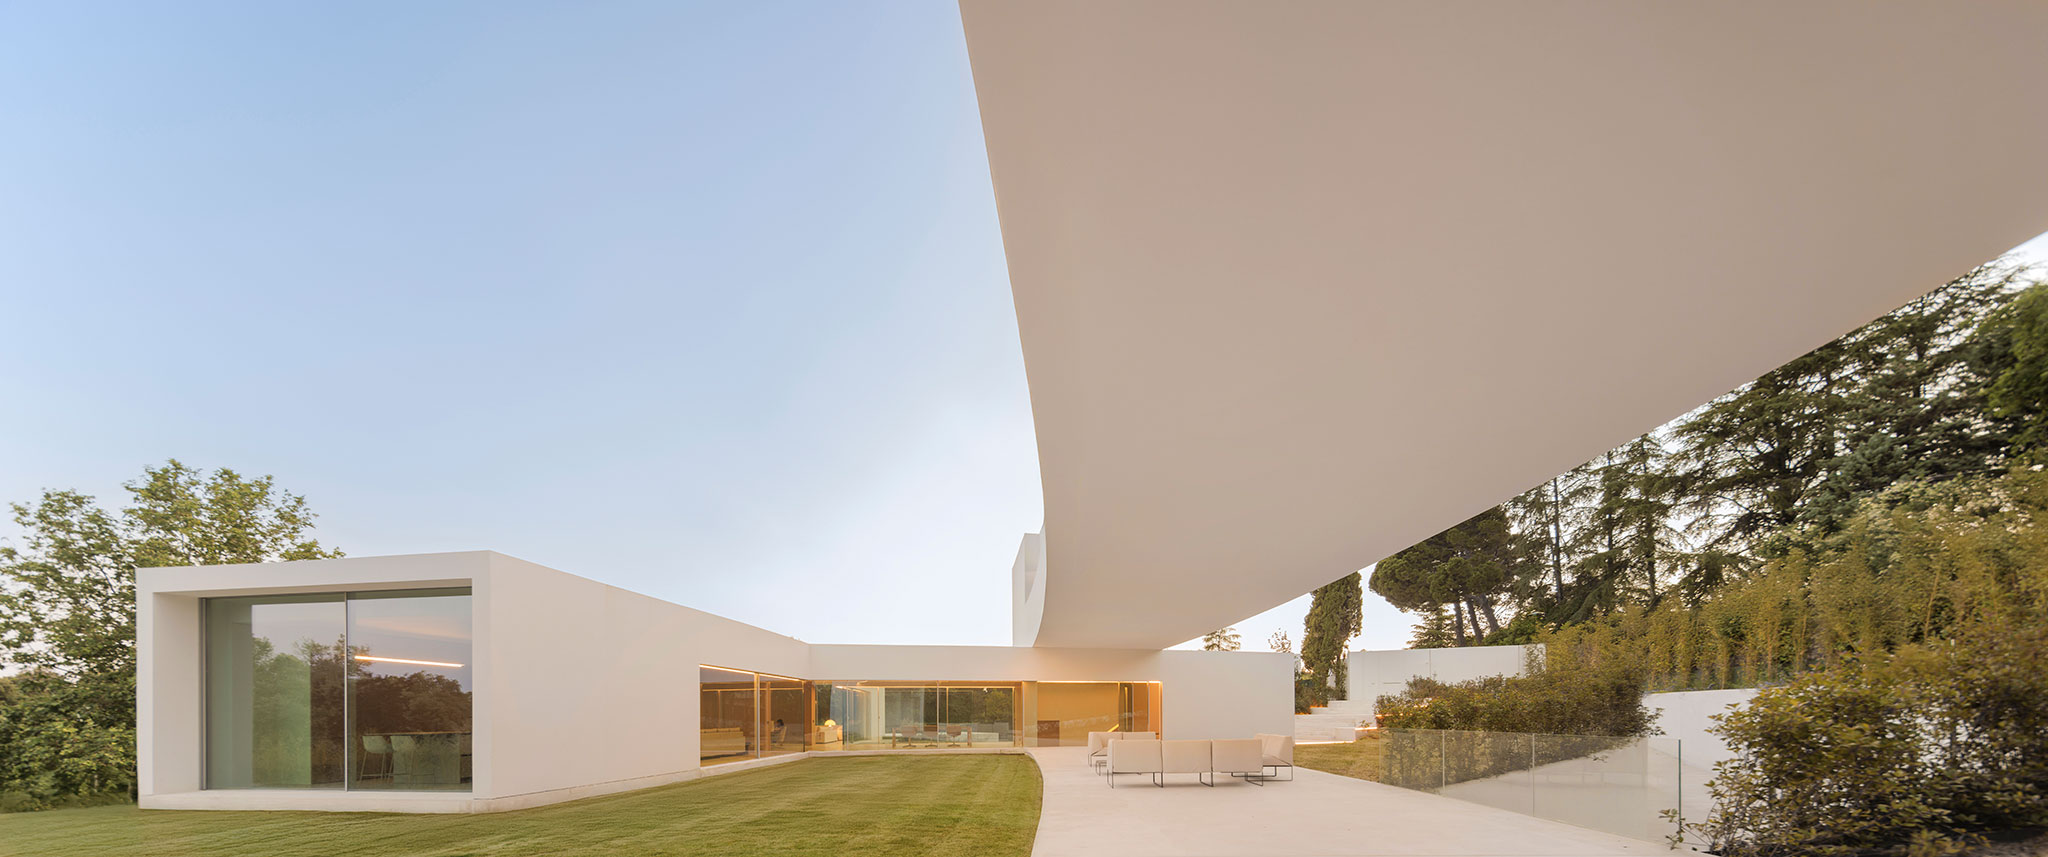
Surrounded by endless olive groves and shaped by a gently sloping terrain, the house begins with a decisive gesture: a horizontal platform that defines its presence while anchoring it to the earth. Elevated on six structural supports, the home appears to hover lightly above the landscape, creating a sense of detachment without ever losing its grounding. From this vantage point, uninterrupted 360-degree views extend outward, transforming the surrounding countryside into a continuous, living panorama.

A circular geometry anchors the home within Sotogrande’s expansive landscape, framing uninterrupted 360-degree views
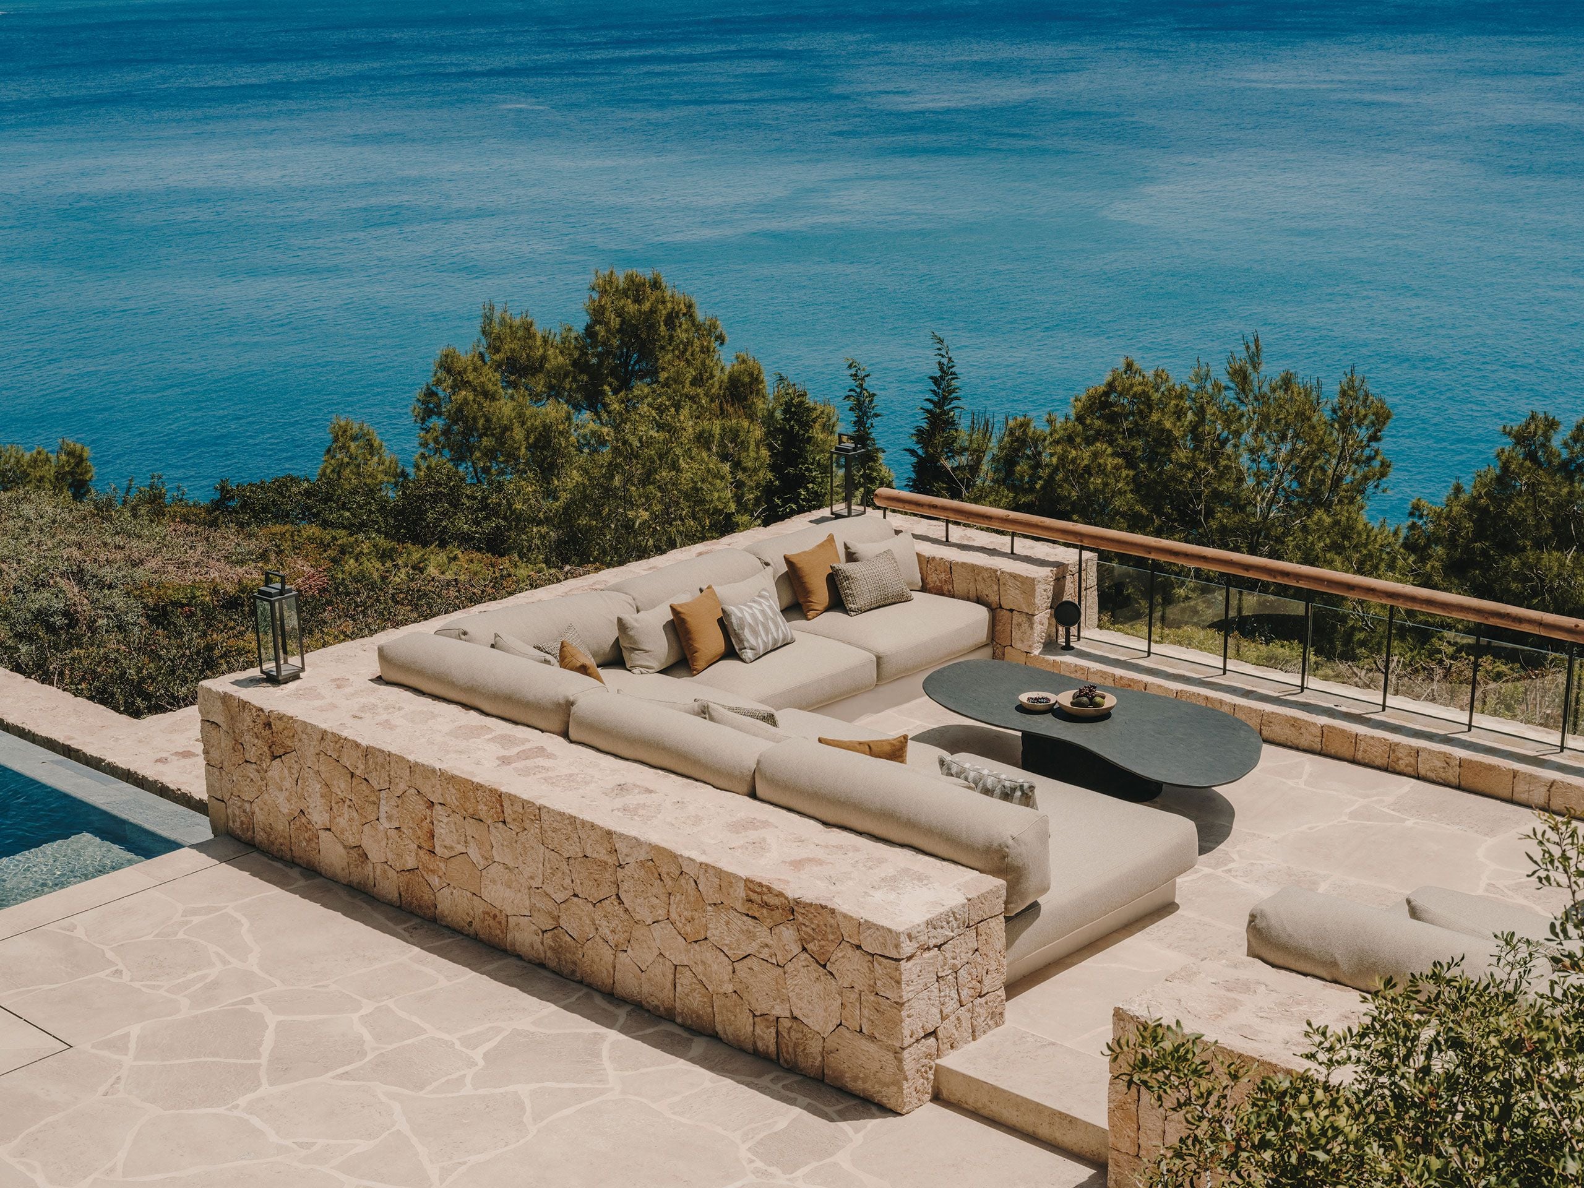
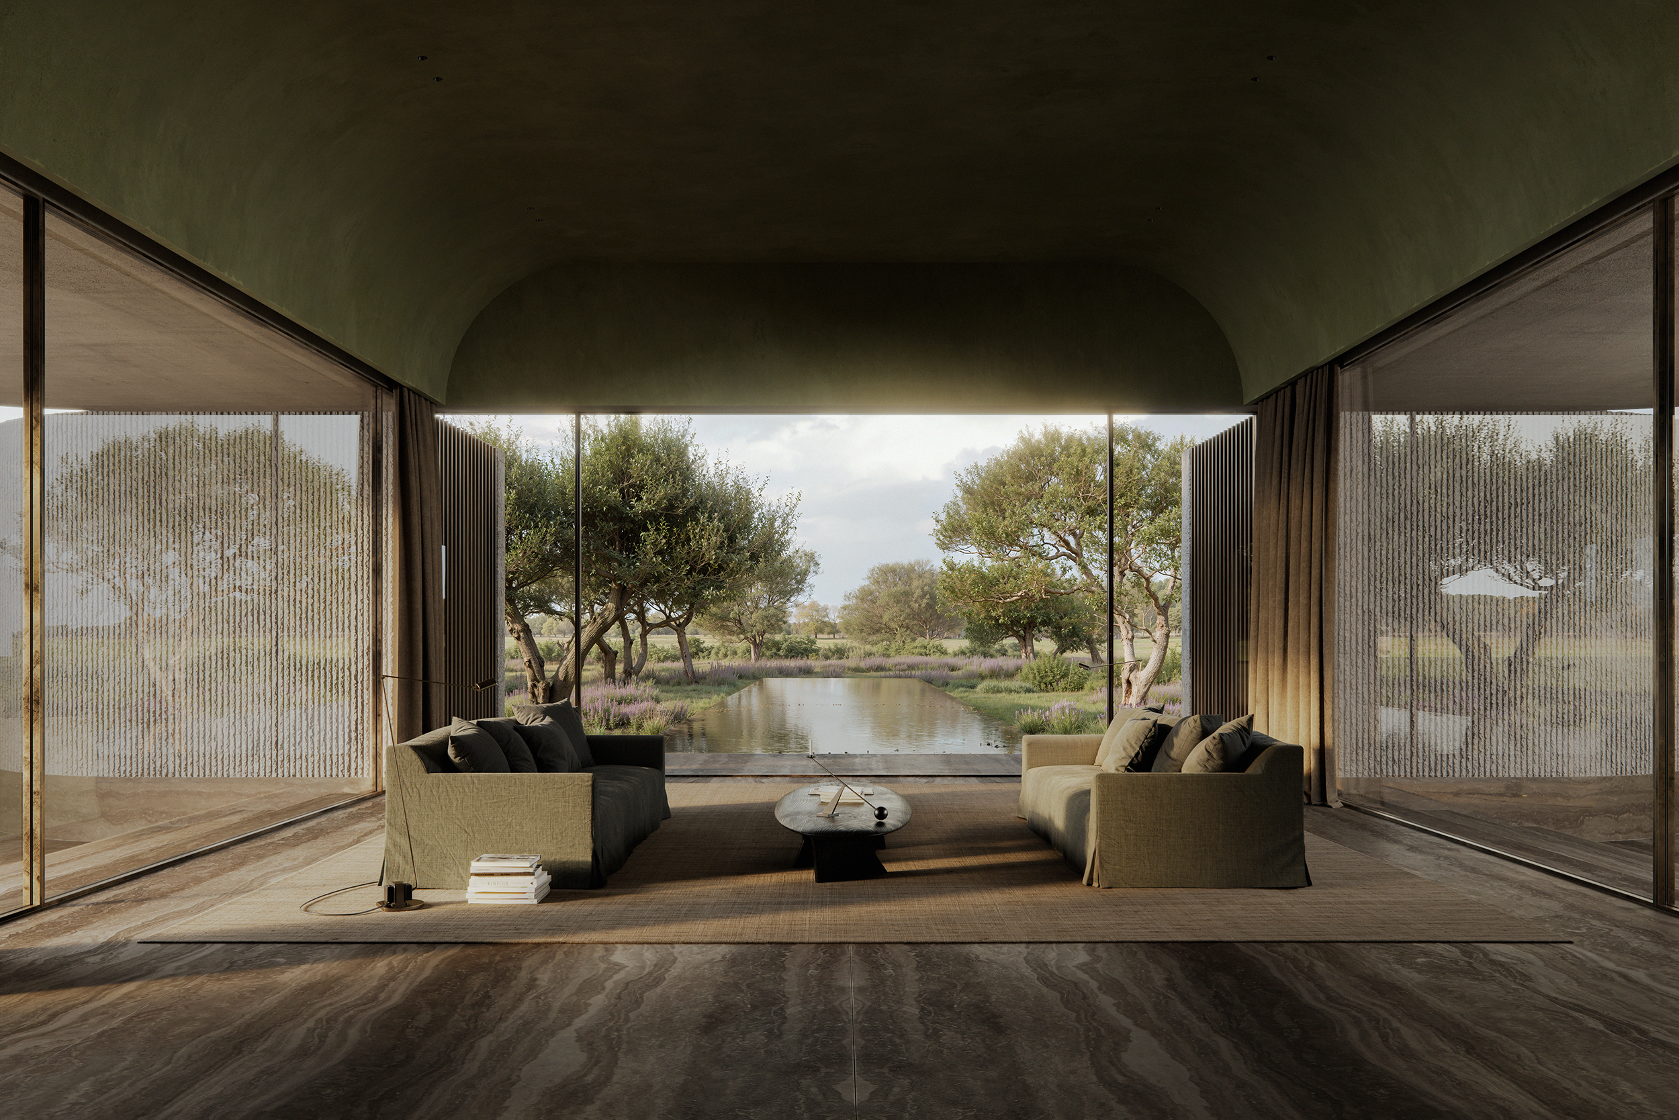
This elevated condition is not merely formal, it is experiential. Light filters through the structure, shifting throughout the day and reinforcing the house’s porous relationship with its environment. Glass walls dissolve the threshold between interior and exterior, while a swimming pool stretches outward like an extension of the living space, mirroring the terrain’s subtle slope and amplifying the sense of continuity.
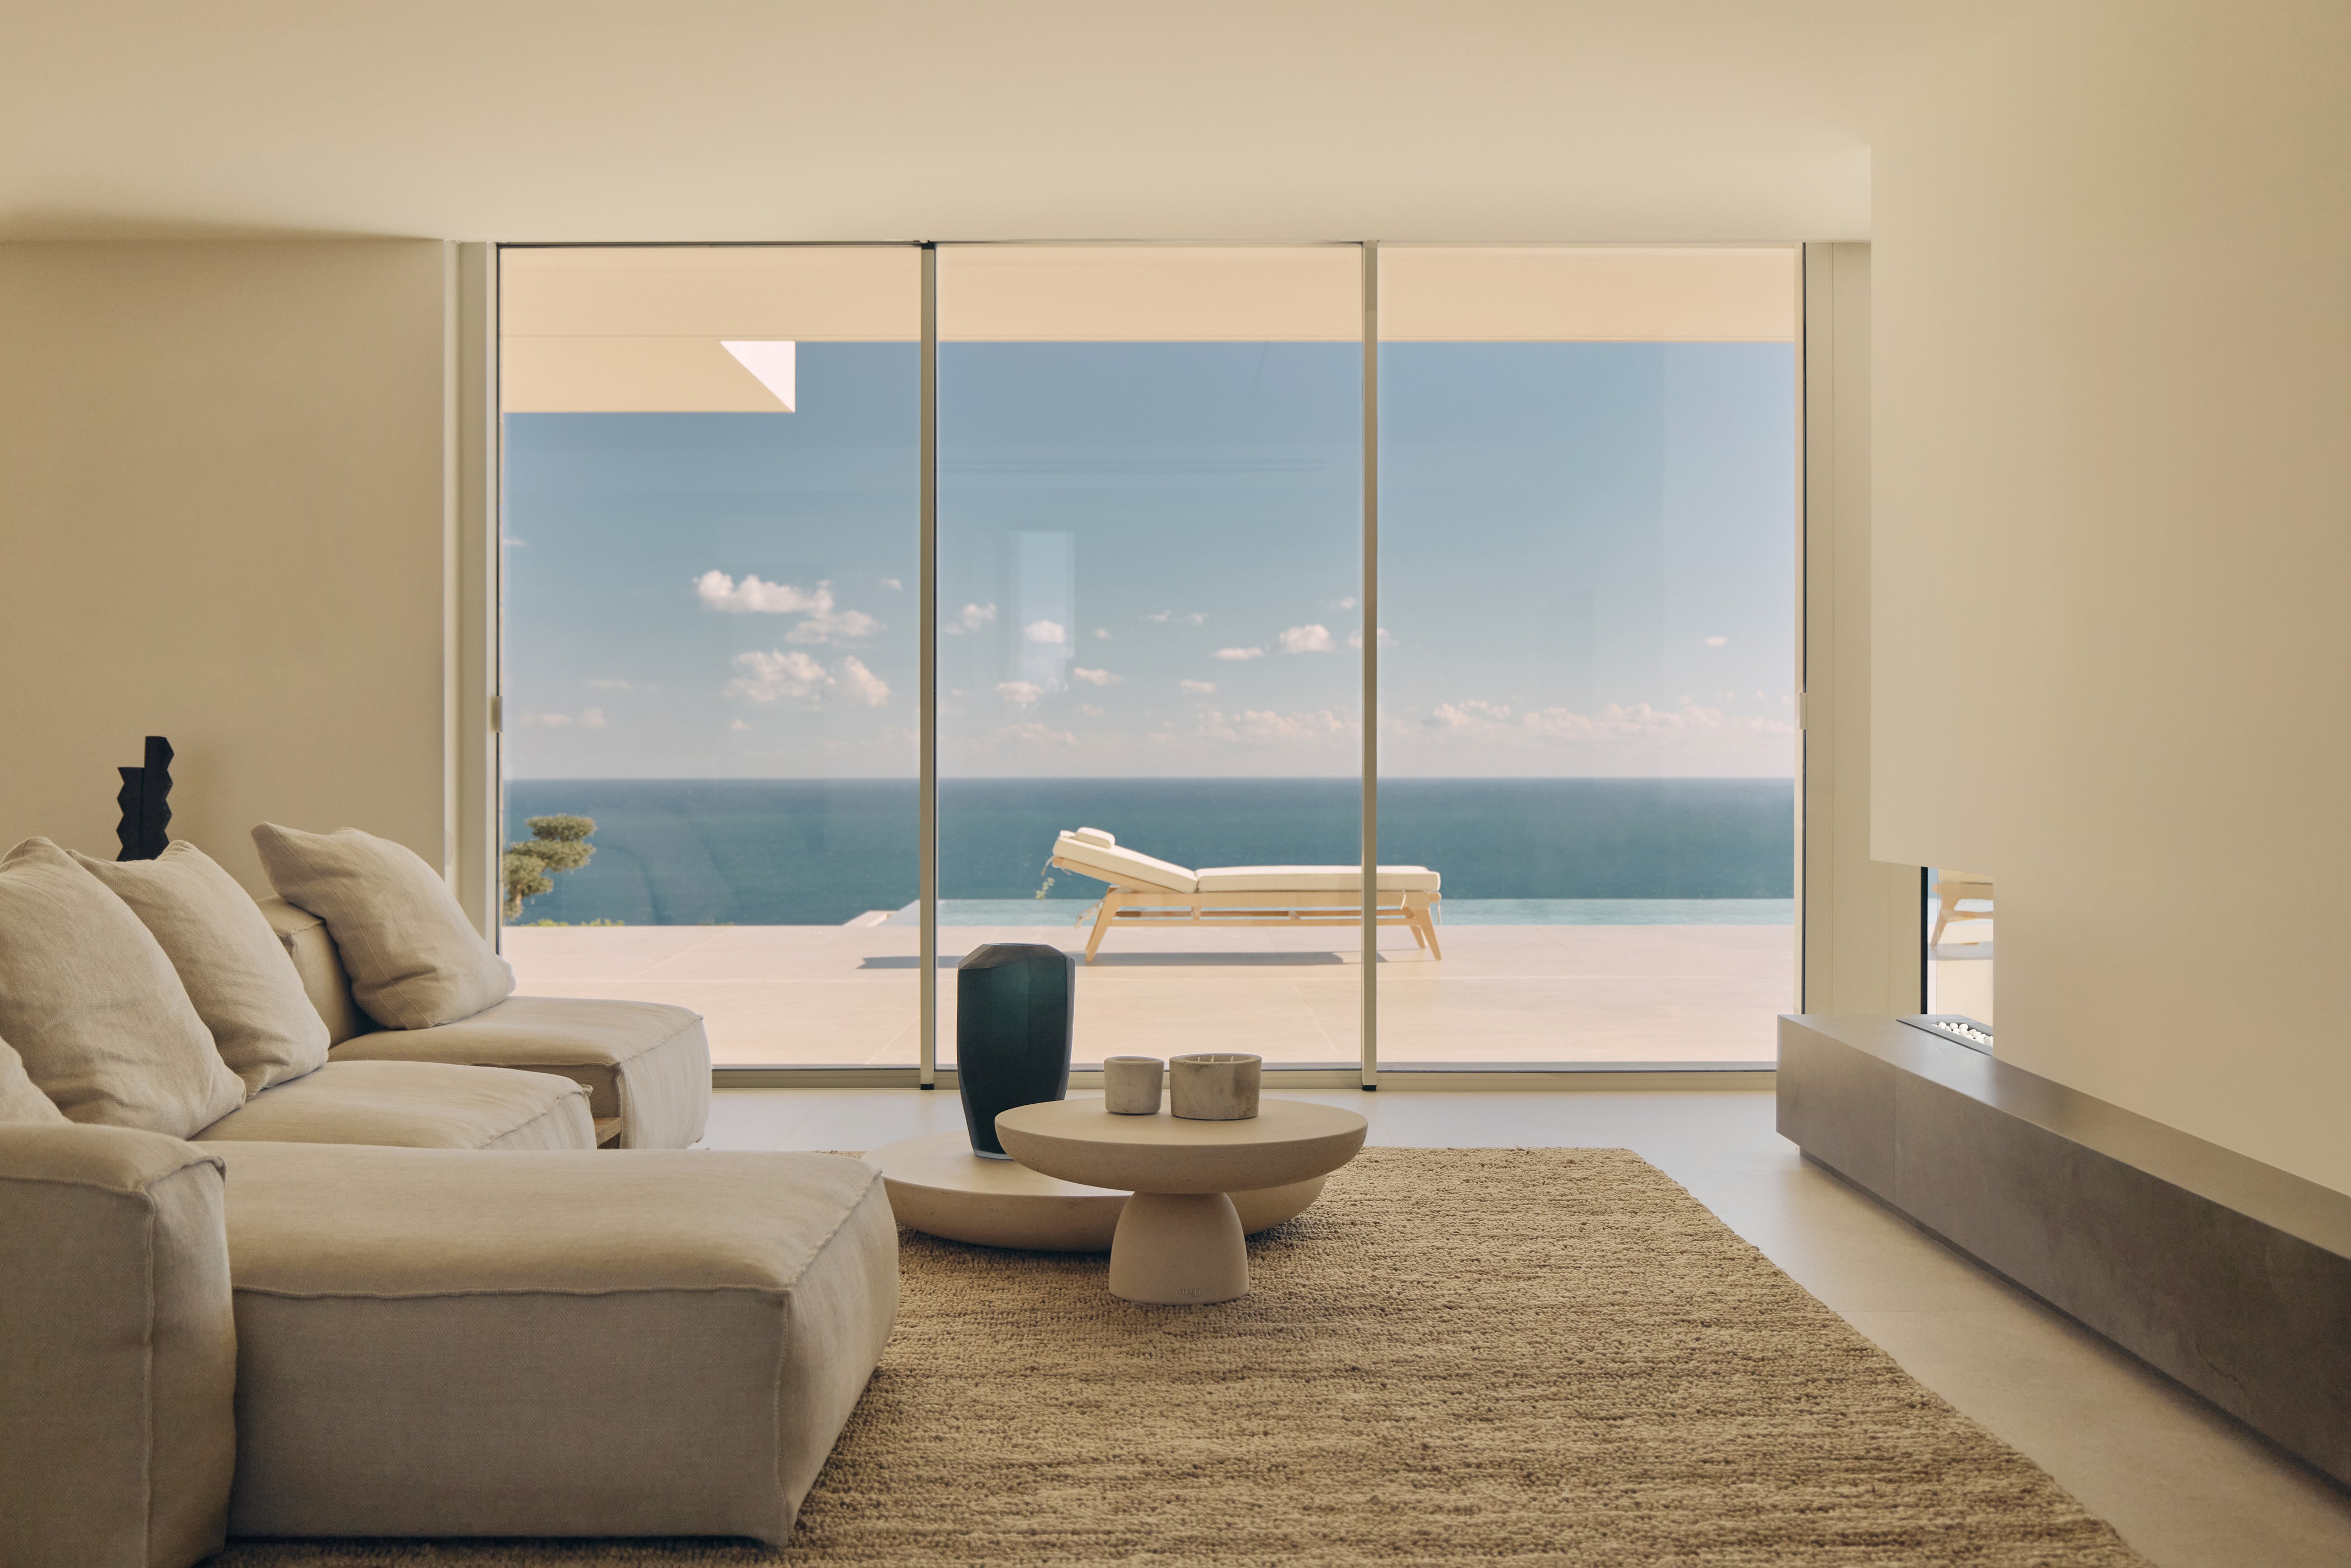
Inside, the architecture is distilled into a single, fluid gesture. A generous open-plan living space - comprising the kitchen, dining, and lounge areas - forms the social core of the home. This central zone is not enclosed but instead unfolds outward, maintaining constant visual and spatial dialogue with the surrounding fields. At the opposite end, a more intimate sequence emerges: two en-suite bedrooms, each paired with its own private courtyard, and a third shared patio that orchestrates light, privacy, and interaction in equal measure.

The open-plan living space unfolds as a continuous, fluid zone, oriented entirely toward the horizon

Private courtyards introduce moments of intimacy, filtering light and creating a rhythm between openness and seclusion
Yet the project’s most poetic moment lies in an unexpected place. The bathroom, often relegated to the periphery, becomes a spatial centerpiece. Here, a circular planted patio opens to the sky, transforming a routine function into a contemplative ritual. It is a quiet “temple of self-care”, where architecture frames solitude, sky, and vegetation in a single, intimate composition.

The bathroom’s circular planted patio transforms a daily ritual into a contemplative encounter with sky and greenery
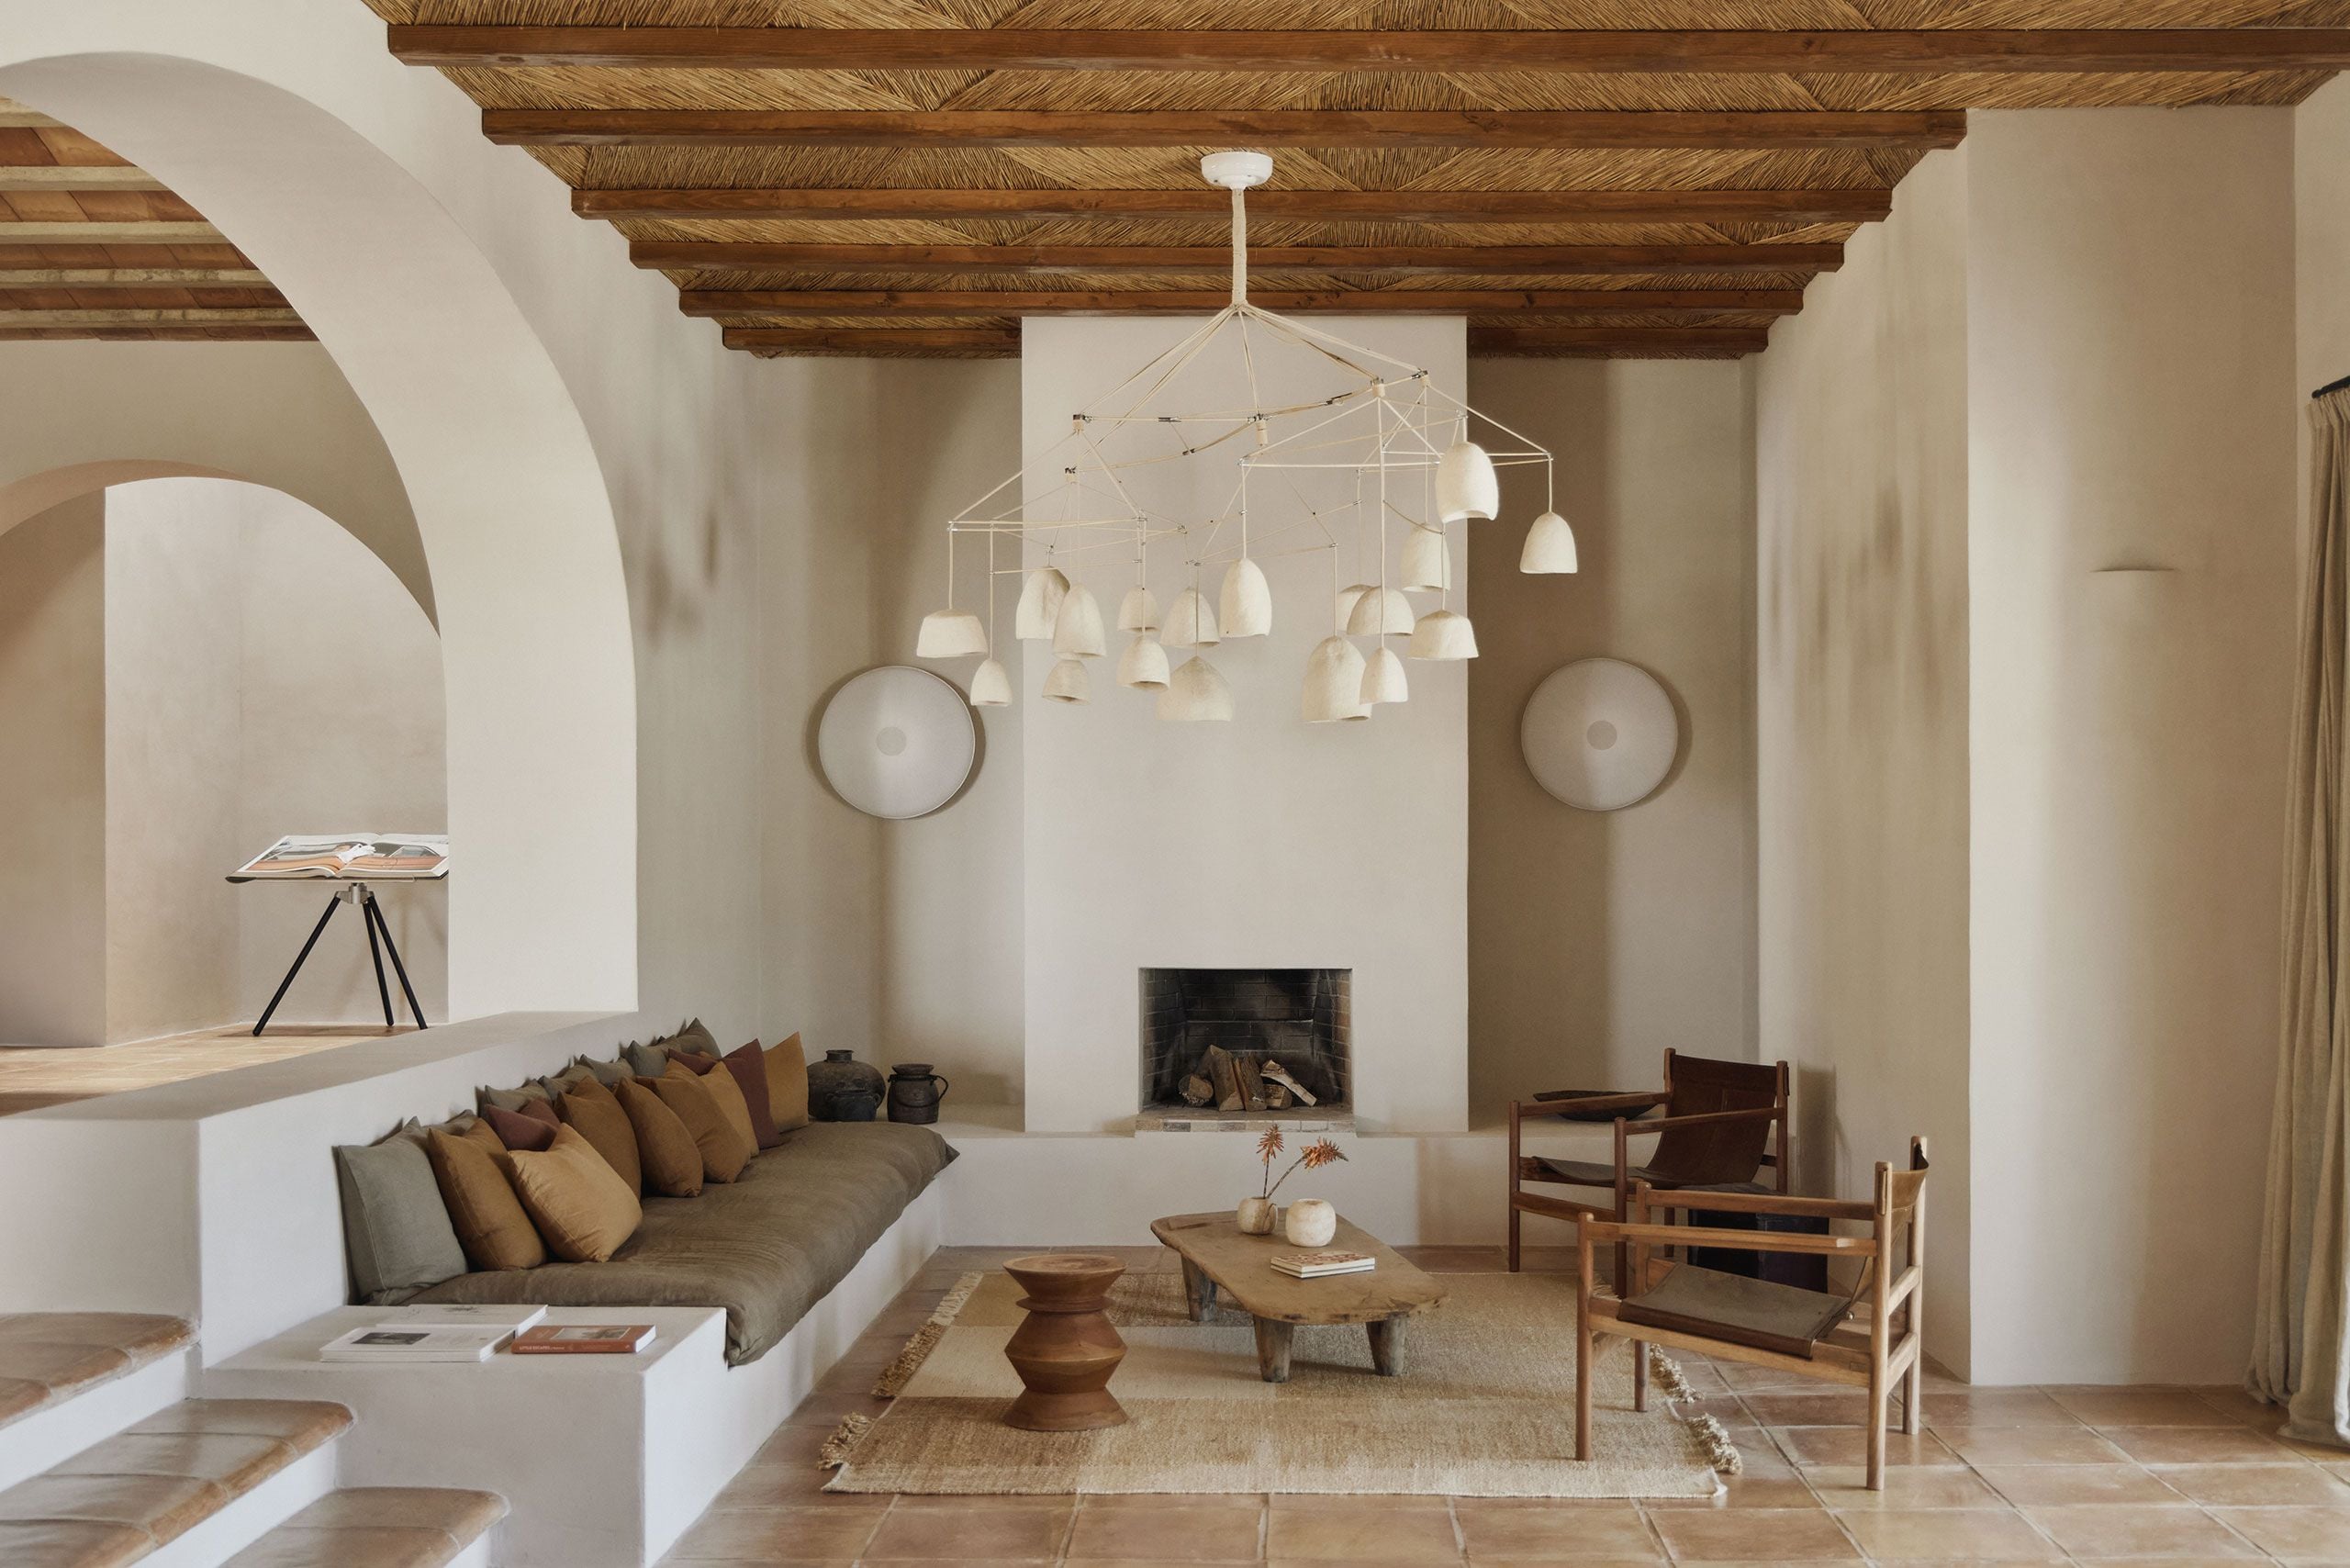
Materially, the house embraces restraint and tactility. Concrete serves as the primary medium, articulated in contrasting finishes: rough and textured at the base to invite creeping vegetation, and smooth above to convey refinement. This duality is softened by a palette of marble, lime mortars, wood, and dark tones that echo the surrounding landscape. Rather than asserting dominance, the building seeks integration - an architecture of presence without imposition.

A restrained material palette of marble and lime plaster grounds the house in its natural surroundings
In Round House, Mata Estudio distills its broader philosophy into built form: a commitment to natural materials, spatial clarity, and emotional resonance. The project is less about spectacle than about stillness - about crafting a home where light, landscape, and life unfold in quiet equilibrium.
PHOTO CREDIT: Spectrum
Save this story. A free account keeps your reading list and the 07:00 email in one place.
CREATE FREE ACCOUNT →SIGN IN