Project Info
Project Name: Villa Infinity
Location: Es Cubells, Ibiza, Spain
Architect: K-Studio
Perched dramatically above the Mediterranean on the southern cliffs of Es Cubells in Ibiza, Villa Infinity unfolds as a carefully balanced dialogue between heritage and contemporary living. Reimagined by the Athens-based practice K-Studio, the residence transforms a traditional Ibizan finca into a soulful retreat that honors the island’s architectural language while embracing a refined, modern sensibility.

Villa Infinity unfolds as a sculptural composition of stone volumes and whitewashed forms, merging seamlessly with Ibiza’s rugged coastal landscape
Reinterpreting the Mediterranean Finca
Rather than pursuing a radical architectural reinvention, the design team approached the project with restraint, allowing the building’s past and setting to guide its transformation. The original finca, once a timeworn rural dwelling, has been reconfigured into a fluid composition of living spaces that seamlessly connect interior life with the surrounding landscape.
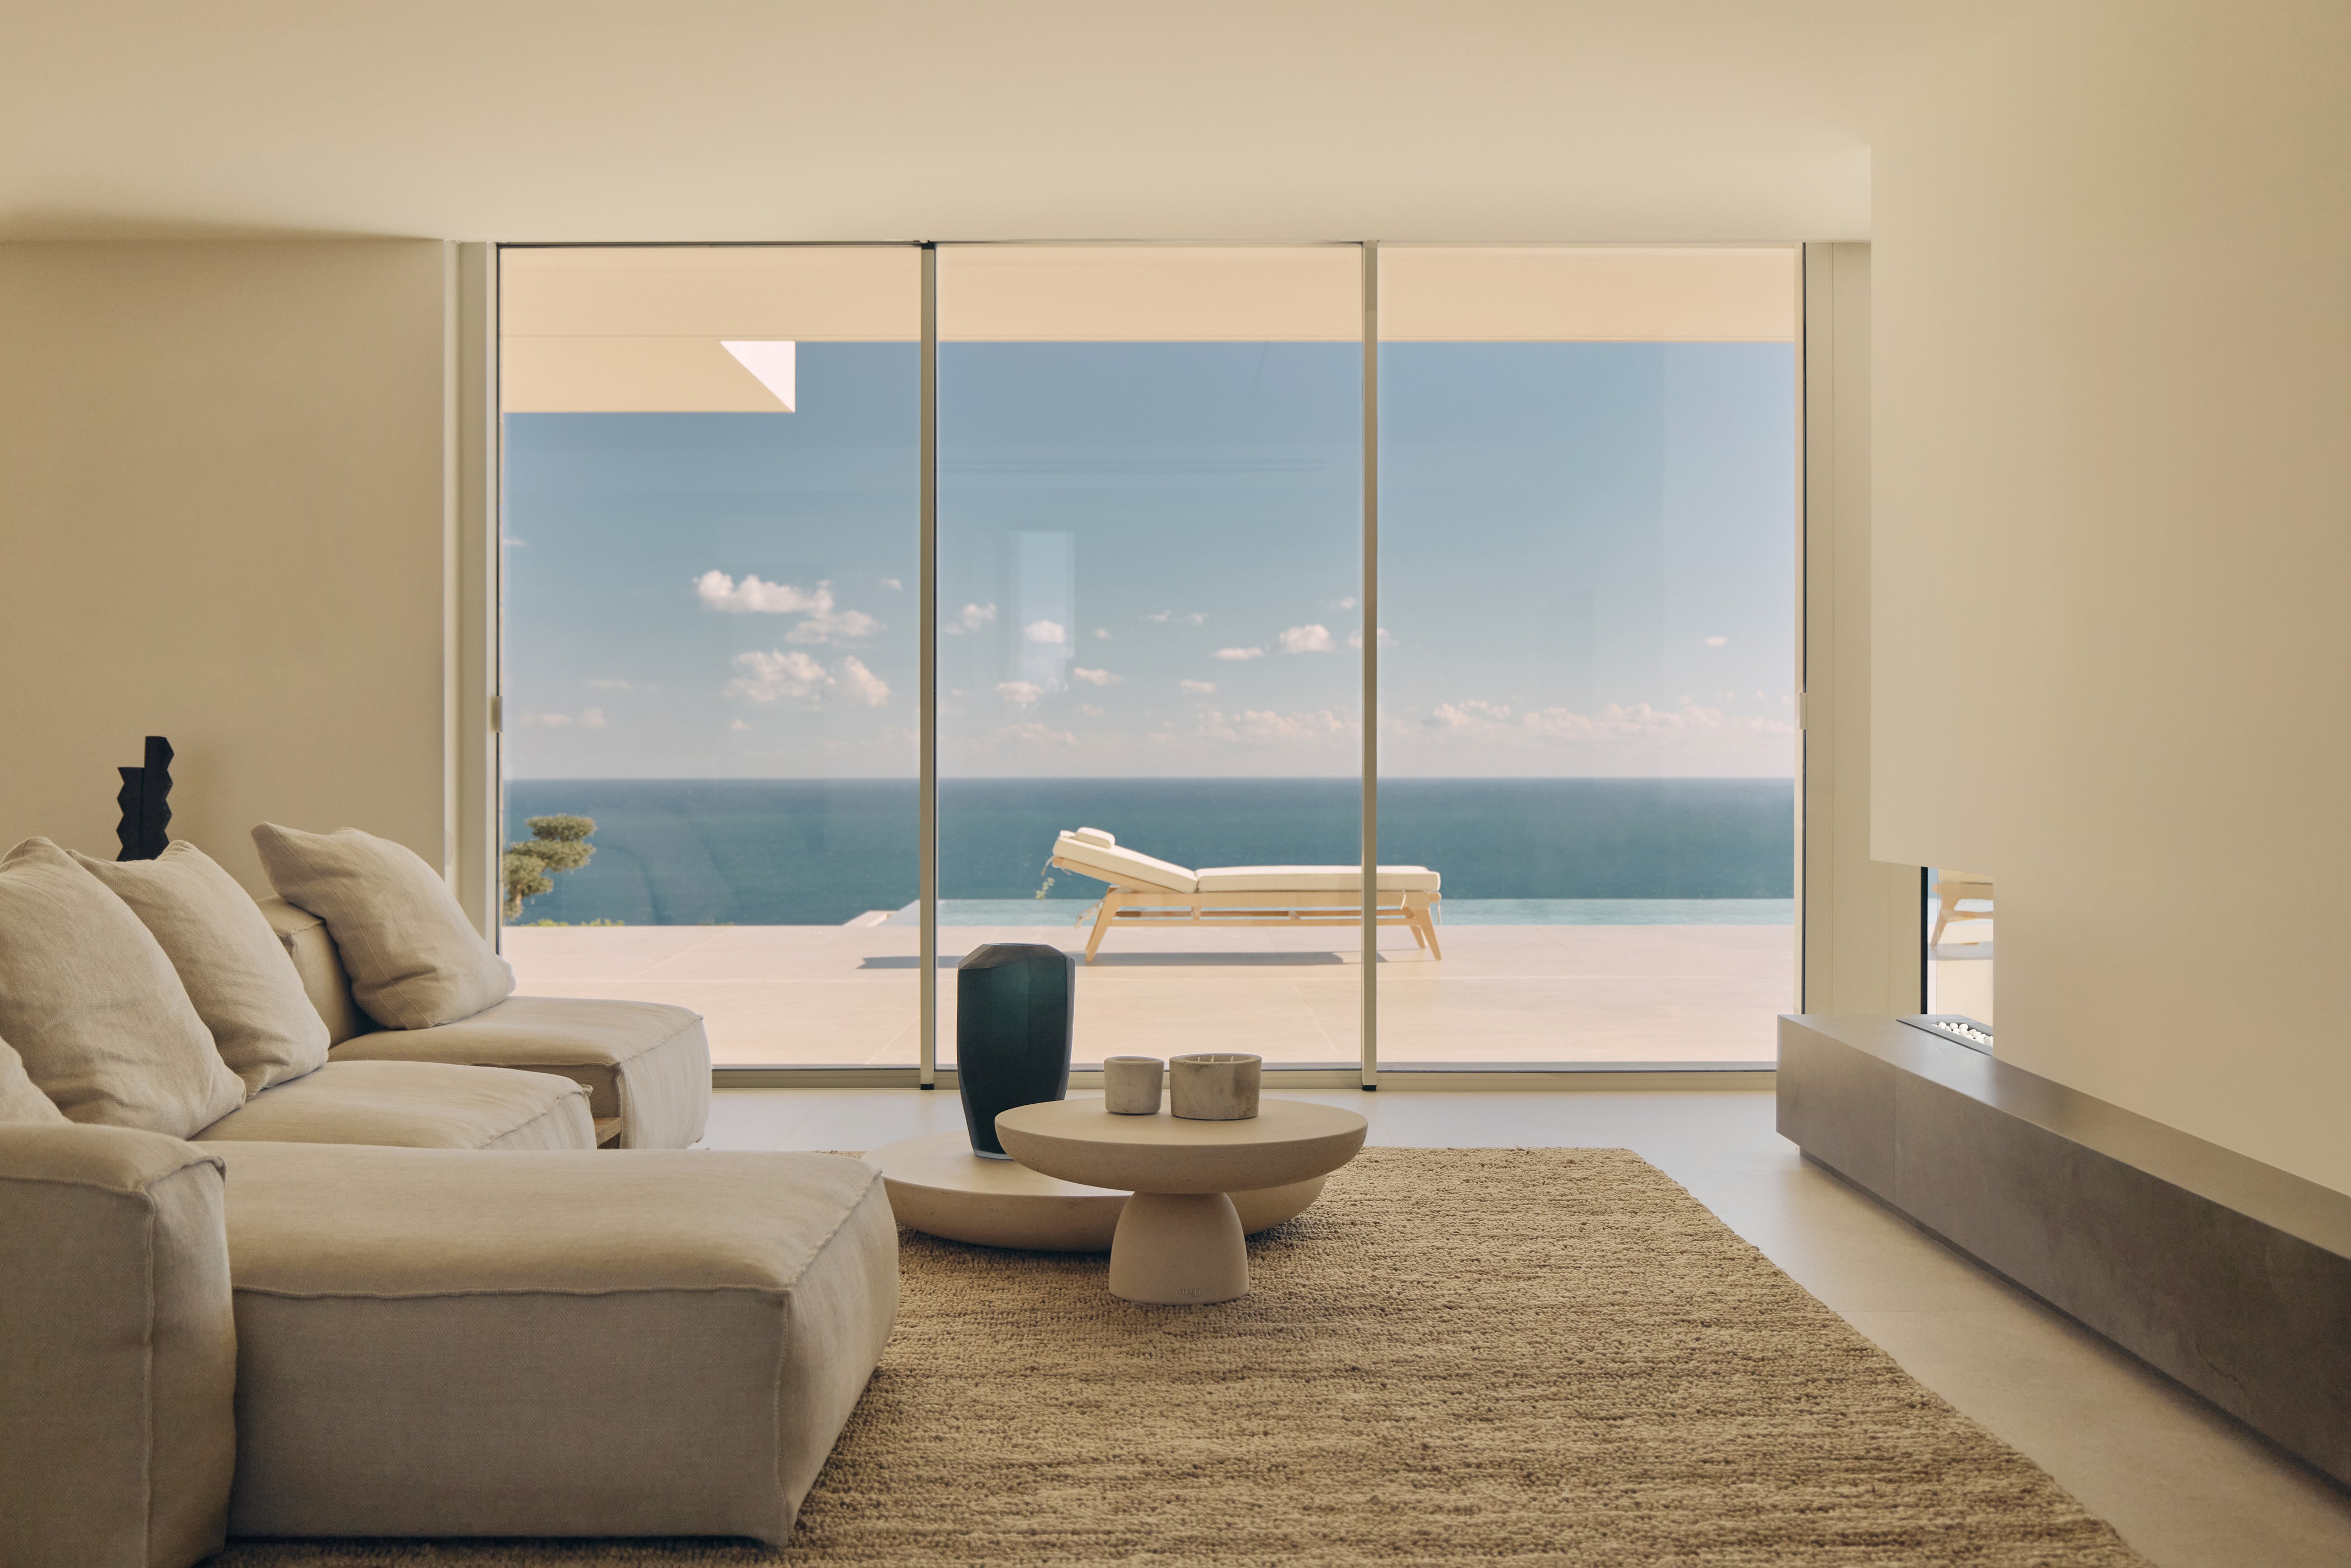
The renovation was driven by a dual ambition: to preserve the spirit of the place while adapting it to the lifestyle of contemporary residents who divide their time between quiet family moments and lively gatherings with friends. Communal areas that were previously fragmented have been reorganized into a sequence of open, interconnected spaces that flow naturally toward terraces, patios, and panoramic sea views.
In contrast, the villa’s private quarters are intentionally secluded, creating pockets of calm within the house. Each bedroom possesses its own identity, from a playful children’s room with adaptable bunk beds to a tranquil master suite that opens onto a private terrace and a rooftop garden designed for stargazing above the Mediterranean horizon.

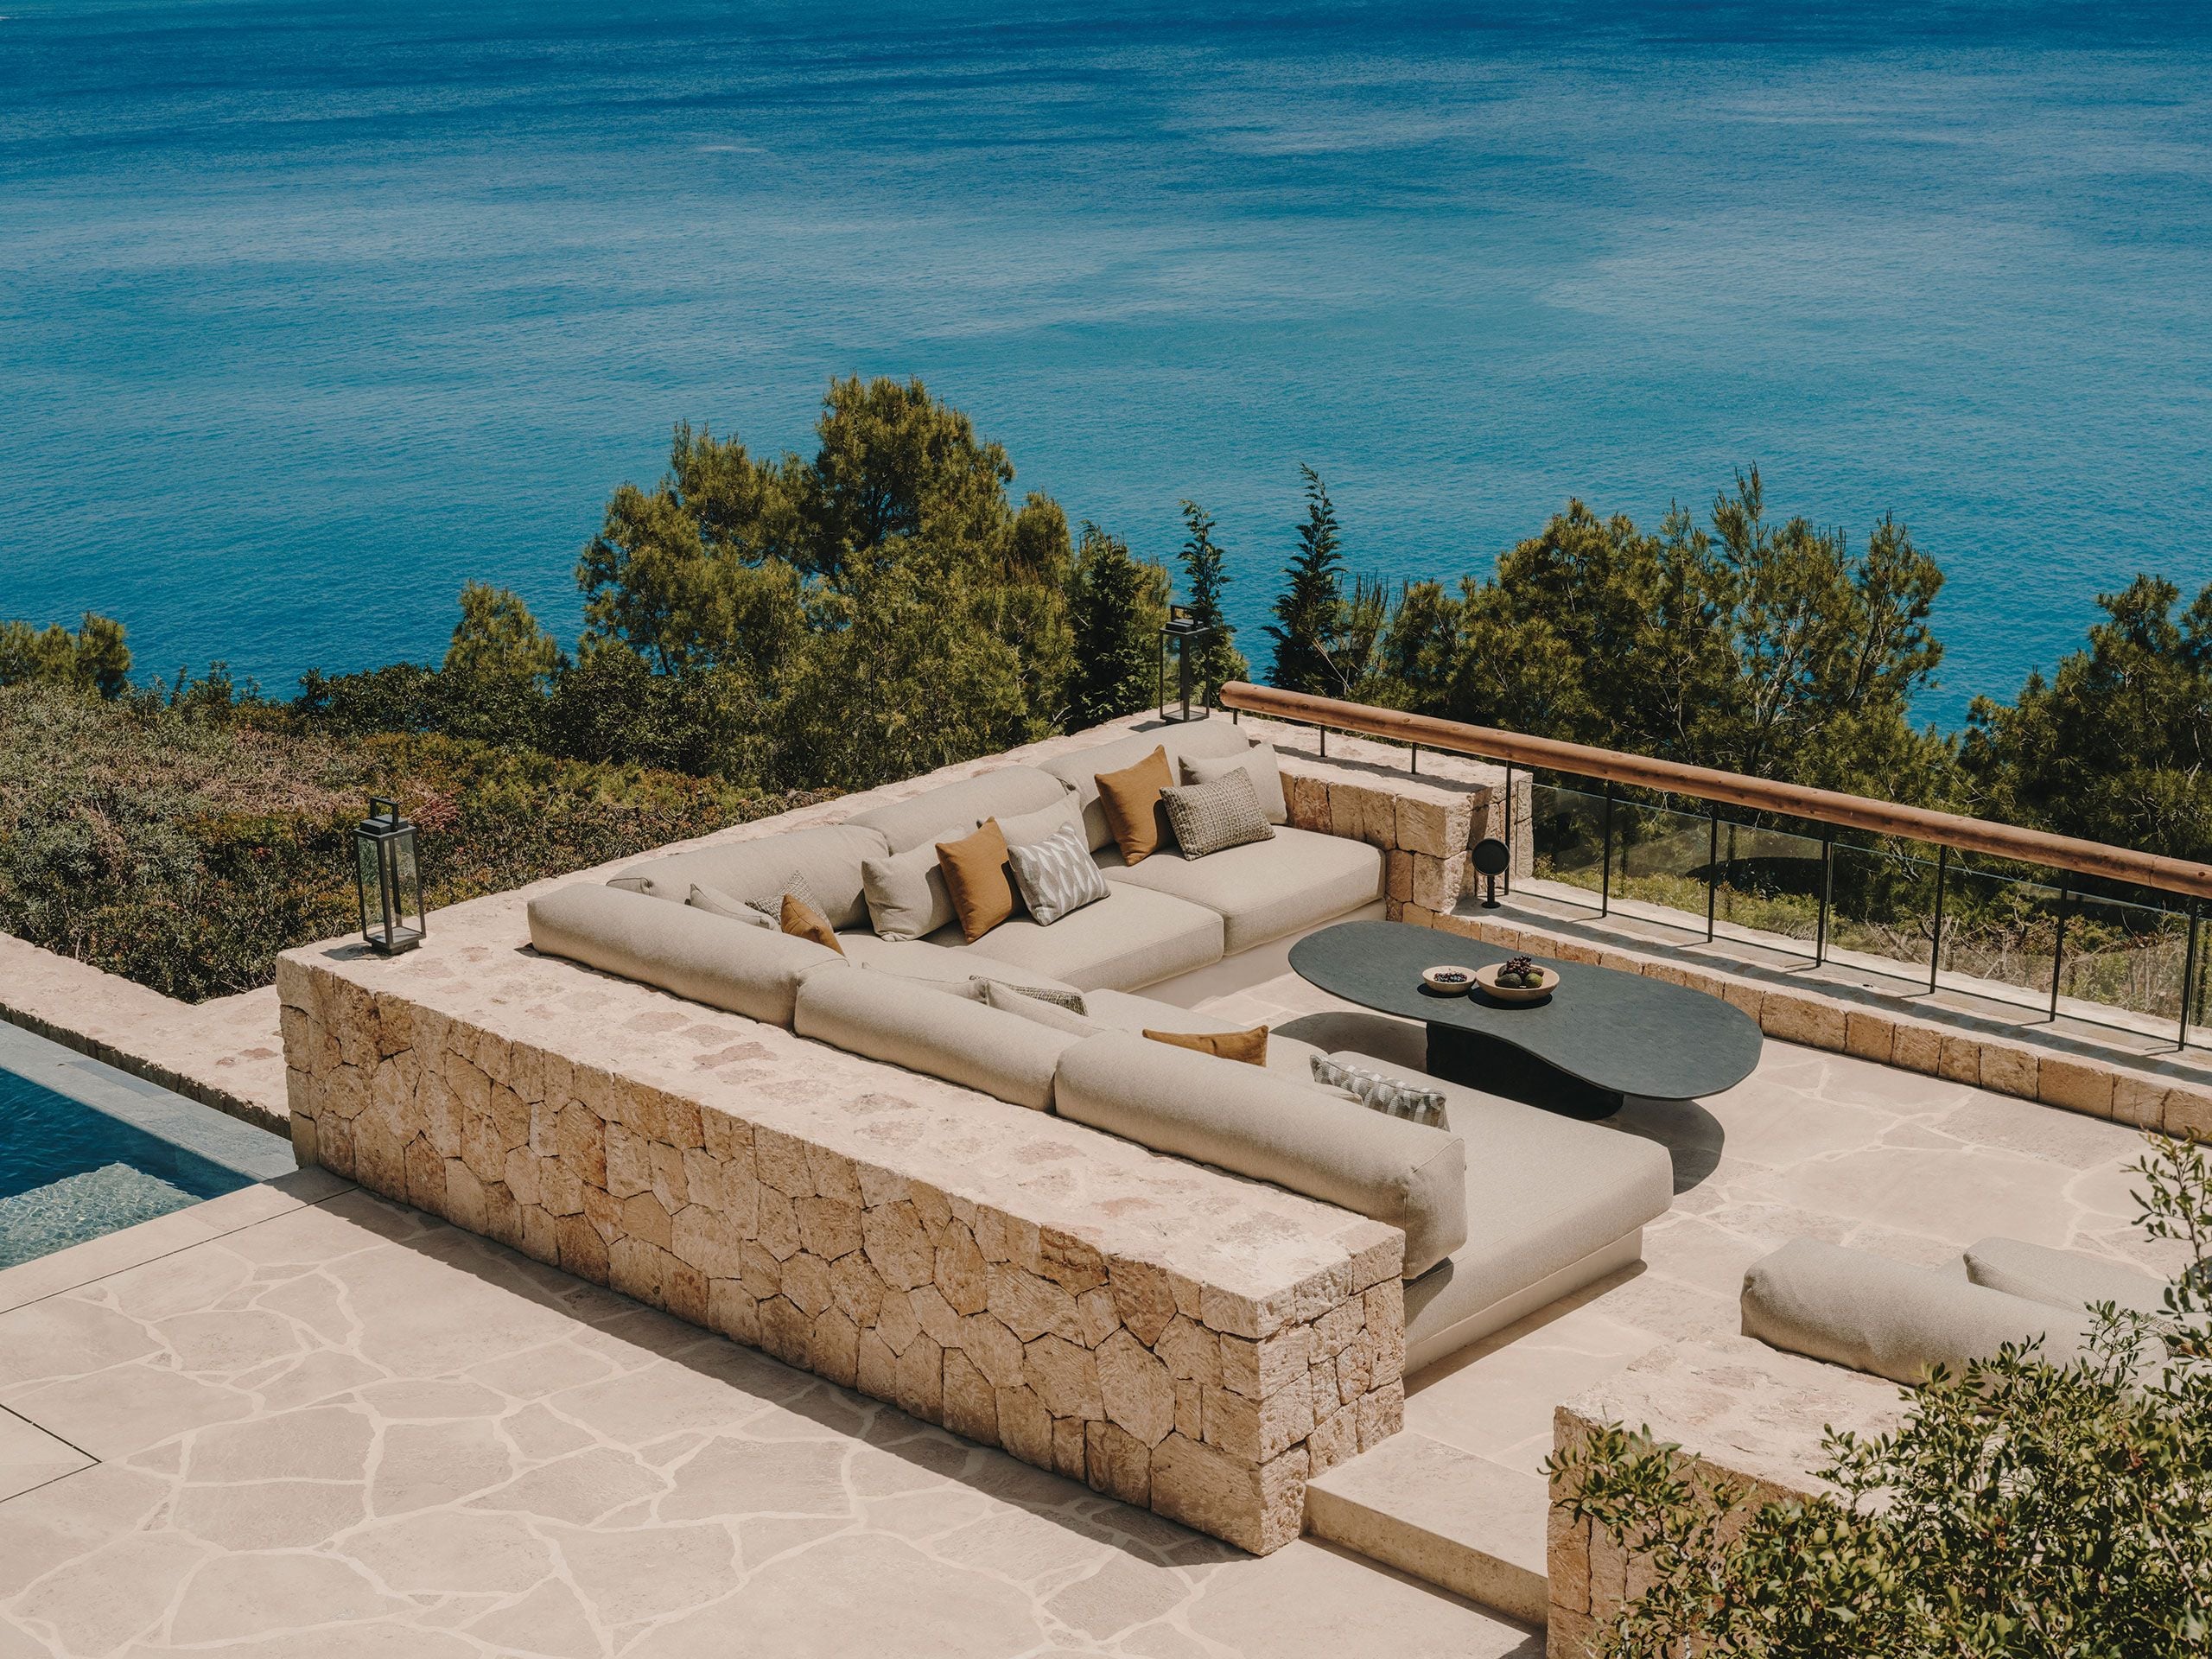
The terrace extends the living space outward, creating a shaded outdoor room where timber pergolas and stone surfaces mediate sunlight and sea breeze

A monolithic stone island anchors the kitchen, its raw materiality contrasted by soft natural light and a restrained palette that highlights texture over ornament

Private bedrooms are conceived as quiet sanctuaries, where natural materials, filtered daylight, and minimal furnishings cultivate a sense of calm retreat
Architecture Rooted in Place
Architecturally, Villa Infinity embodies what might be described as contemporary vernacular - a design approach that merges local building traditions with modern craftsmanship. The villa’s boxy stone-clad volumes echo the rugged geology of Ibiza’s cliffs, while soft whitewashed curves and timber pergolas temper the composition with warmth and lightness.
The arrival sequence sets the tone. Visitors enter through a generous courtyard where a sculpturally pruned olive tree rises from a tranquil water feature, framed by stone walls and shaded pergolas. The moment feels both ceremonial and intimate, a quiet threshold between landscape and architecture.
Beyond the entrance, a choreography of terraces, patios, and shaded outdoor rooms encourages a life lived largely outdoors - a natural response to the island’s climate. At the edge of the property, the infinity pool dissolves the boundary between architecture and nature, visually merging the house with the endless blues of sea and sky.

A tranquil arrival courtyard frames a sculptural olive tree rising from a reflective water basin, establishing a calm threshold

The rooftop garden offers a secluded vantage point above the villa, designed for quiet contemplation under Ibiza’s expansive sky
Materiality as Narrative
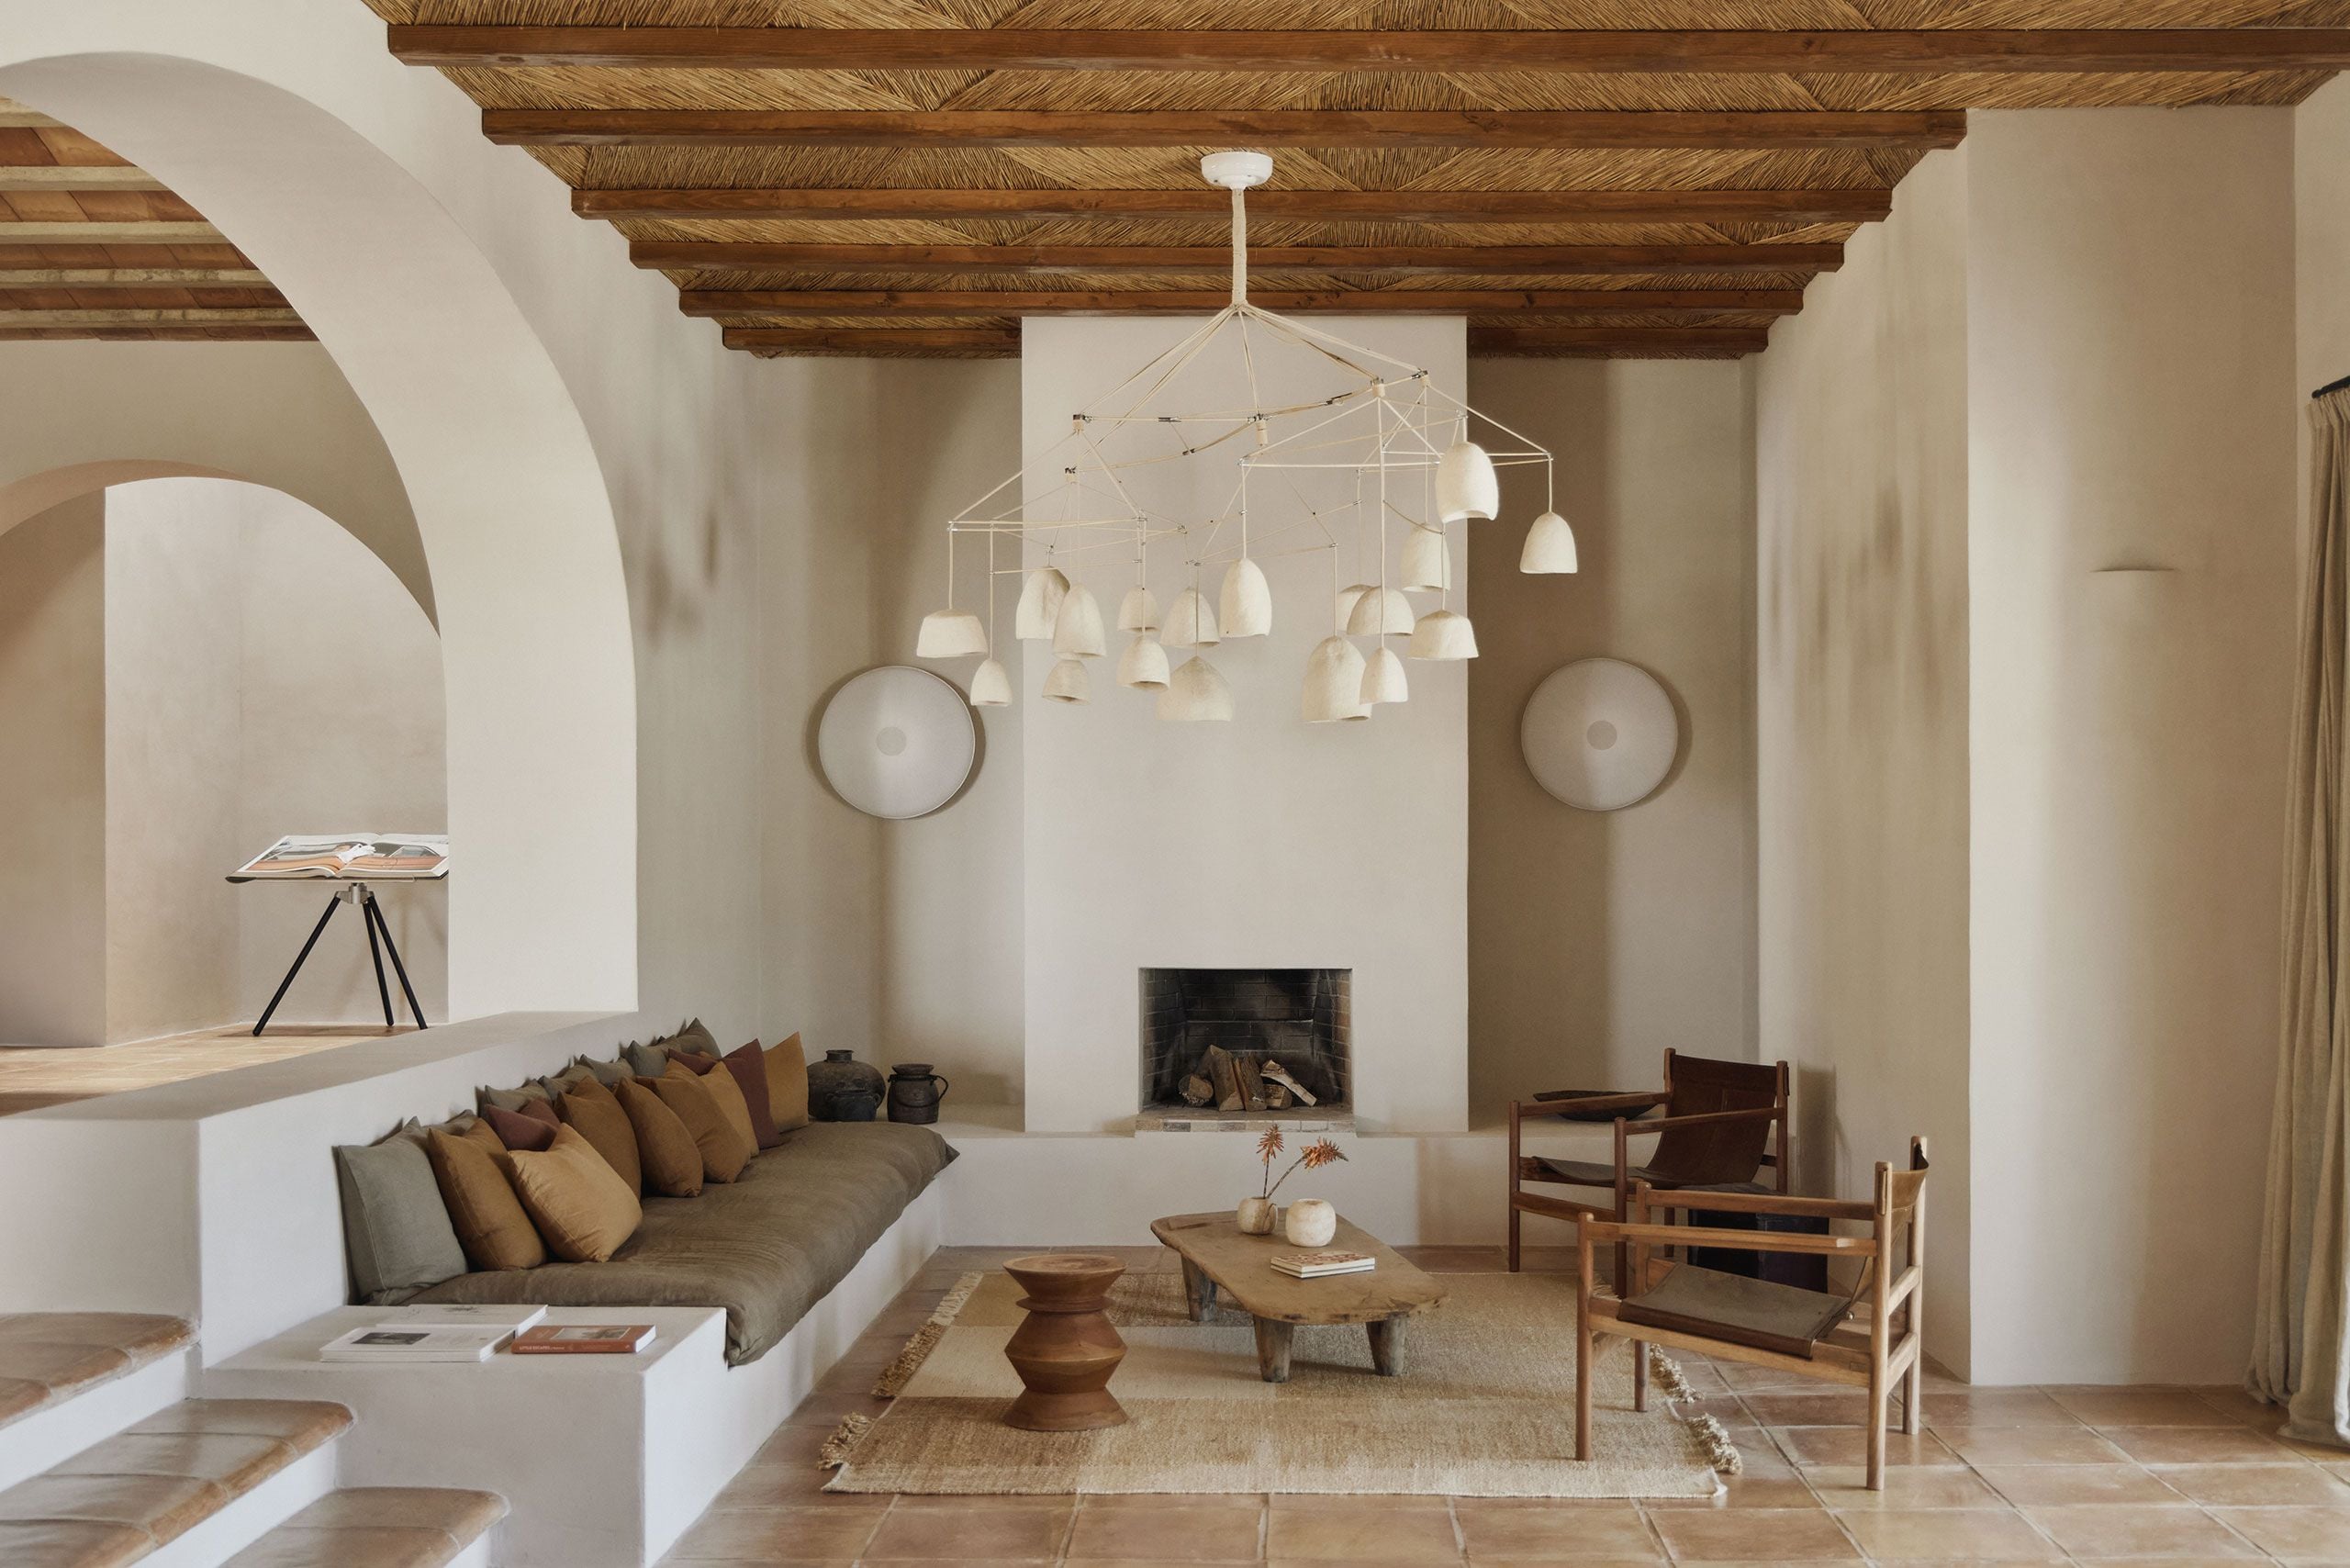
Inside, the villa’s design language continues through an earthy palette that emphasizes texture and authenticity. Wicker ceilings stretched between solid timber beams reinterpret traditional craft techniques, while whitewashed walls are animated by sculptural niches and softly curved arches that capture shifting patterns of natural light throughout the day.
The interplay of materials reinforces the project’s understated elegance. Rough stone surfaces transition into smooth concrete floors, establishing a subtle hierarchy between spaces. Raw wood and stone elements appear throughout the house as minimalist sculptural gestures, from a monolithic stone kitchen island to a carved stone bathtub and a limewashed spiral staircase that anchors the ground-floor living areas.
Floor-to-ceiling pivot windows framed in wood invite the Mediterranean landscape deep into the interiors, while lattice shutters filter sunlight and sea breezes. The result is a home that feels simultaneously open and sheltered, connected to its environment yet deeply private.

Whitewashed walls and sculptural niches reinterpret traditional Ibizan craftsmanship through a contemporary lens

A limewashed spiral staircase rises as a sculptural centerpiece, its fluid geometry softening the villa’s orthogonal stone volumes

Floor-to-ceiling pivot doors open the bedroom to the terrace, allowing soft light to flow indoors
Comfort Meets Craftsmanship
Furniture and objects play a subtle yet essential role in the villa’s atmosphere. Low-slung sofas and generously cushioned seating encourage languid afternoons, while bespoke pieces crafted from wood and natural fabrics echo the tactile richness of the architecture itself. Carefully curated artworks and handmade furnishings add personality without competing with the spatial clarity of the design.
Throughout the villa, comfort and craftsmanship operate in quiet harmony. Rather than imposing visual spectacle, the design favors a sense of calm, allowing residents and guests to experience the house as a sanctuary within the dramatic Mediterranean landscape.

Low-slung seating, handcrafted wood furniture, and curated artworks enrich the living space, echoing the villa’s natural materials while maintaining a calm, understated elegance
A Contemporary Mediterranean Retreat
In Villa Infinity, K-Studio demonstrates how sensitive renovation can extend the life and meaning of vernacular architecture. The project is neither nostalgic reconstruction nor purely modern intervention. Instead, it inhabits the space between past and present, weaving together tradition, material authenticity, and contemporary living.
Suspended between rugged cliffs and open sea, the villa becomes more than a holiday residence, it is a place where architecture amplifies the rhythms of the landscape, offering a timeless expression of Mediterranean living.
PHOTO CREDIT: Salva Lopez
Save this story. A free account keeps your reading list and the 07:00 email in one place.
CREATE FREE ACCOUNT →SIGN IN