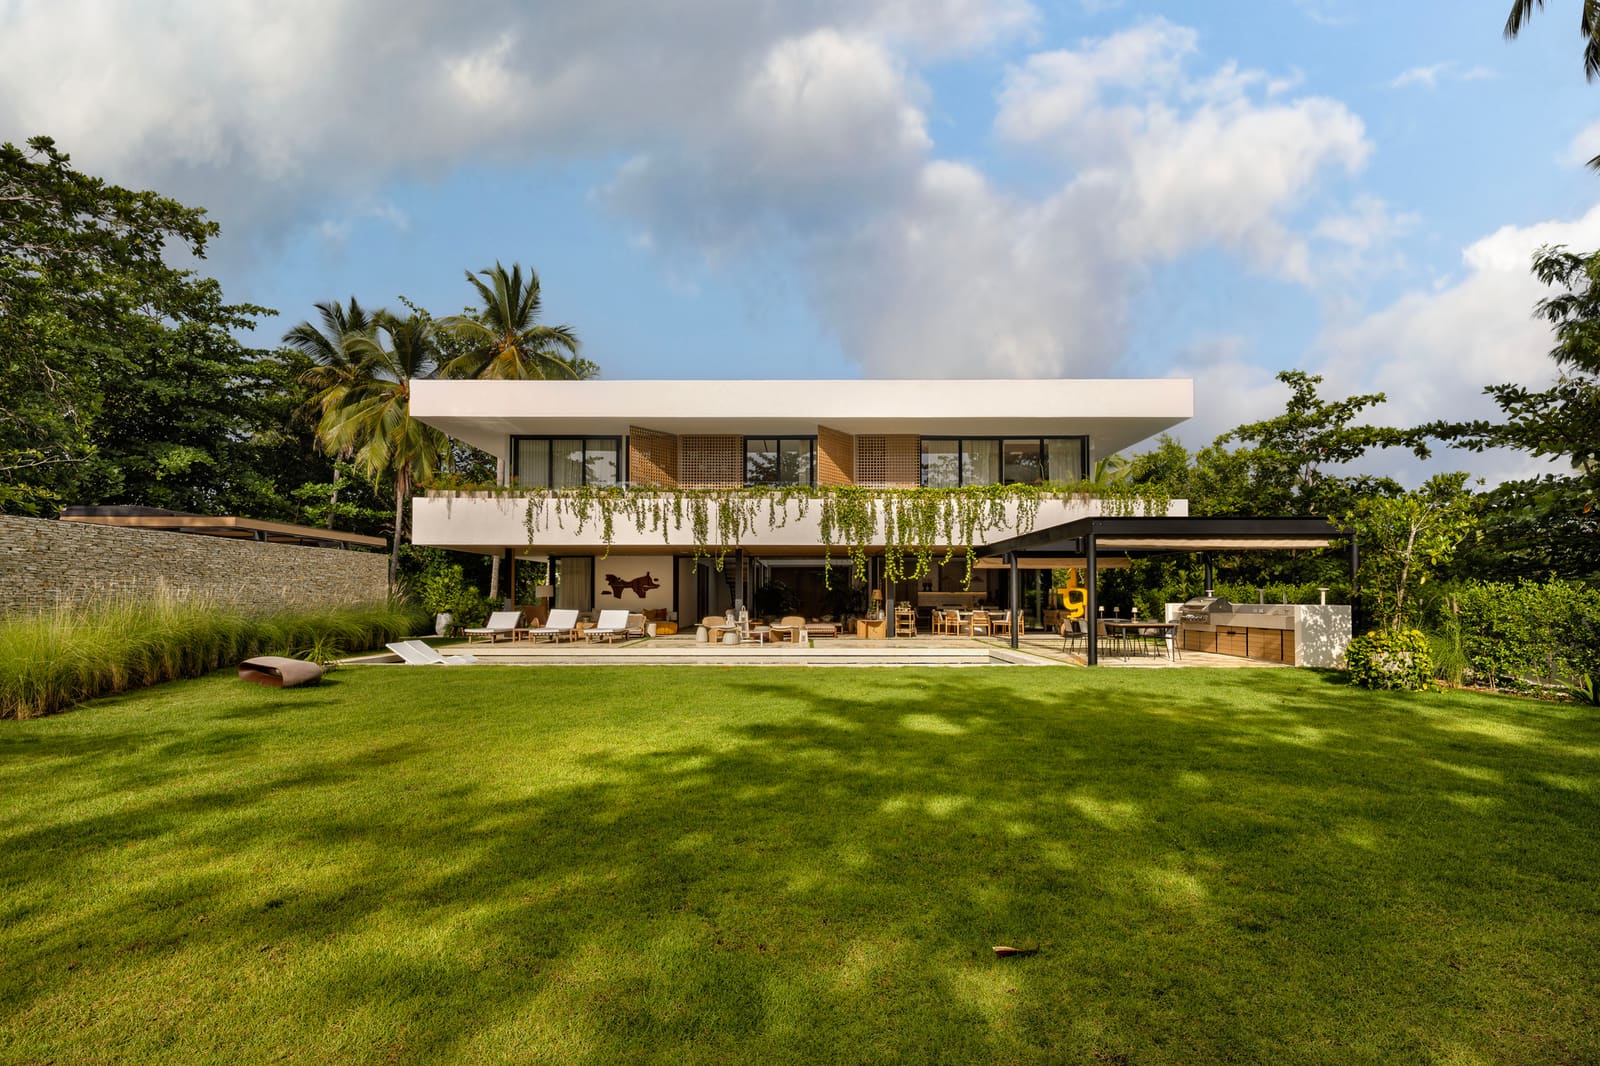
Organizing Space Through a Central Void
What happens when you place a house on a strip of land that runs perpendicular to the ocean? The temptation is to push everything forward, maximizing the view. Yet architects Ronny Nunez and Felix Adames of Anarquitectura took a different approach with CasaLuna, splitting the 650-square-meter residence into two parallel volumes and threading an interior courtyard down the center. The move is less about spectacle and more about survival: in the humid, trade-wind-swept climate of Playa Bonita, Las Terrenas, thermal comfort hinges on airflow, shade, and strategic openings as much as it does on orientation.
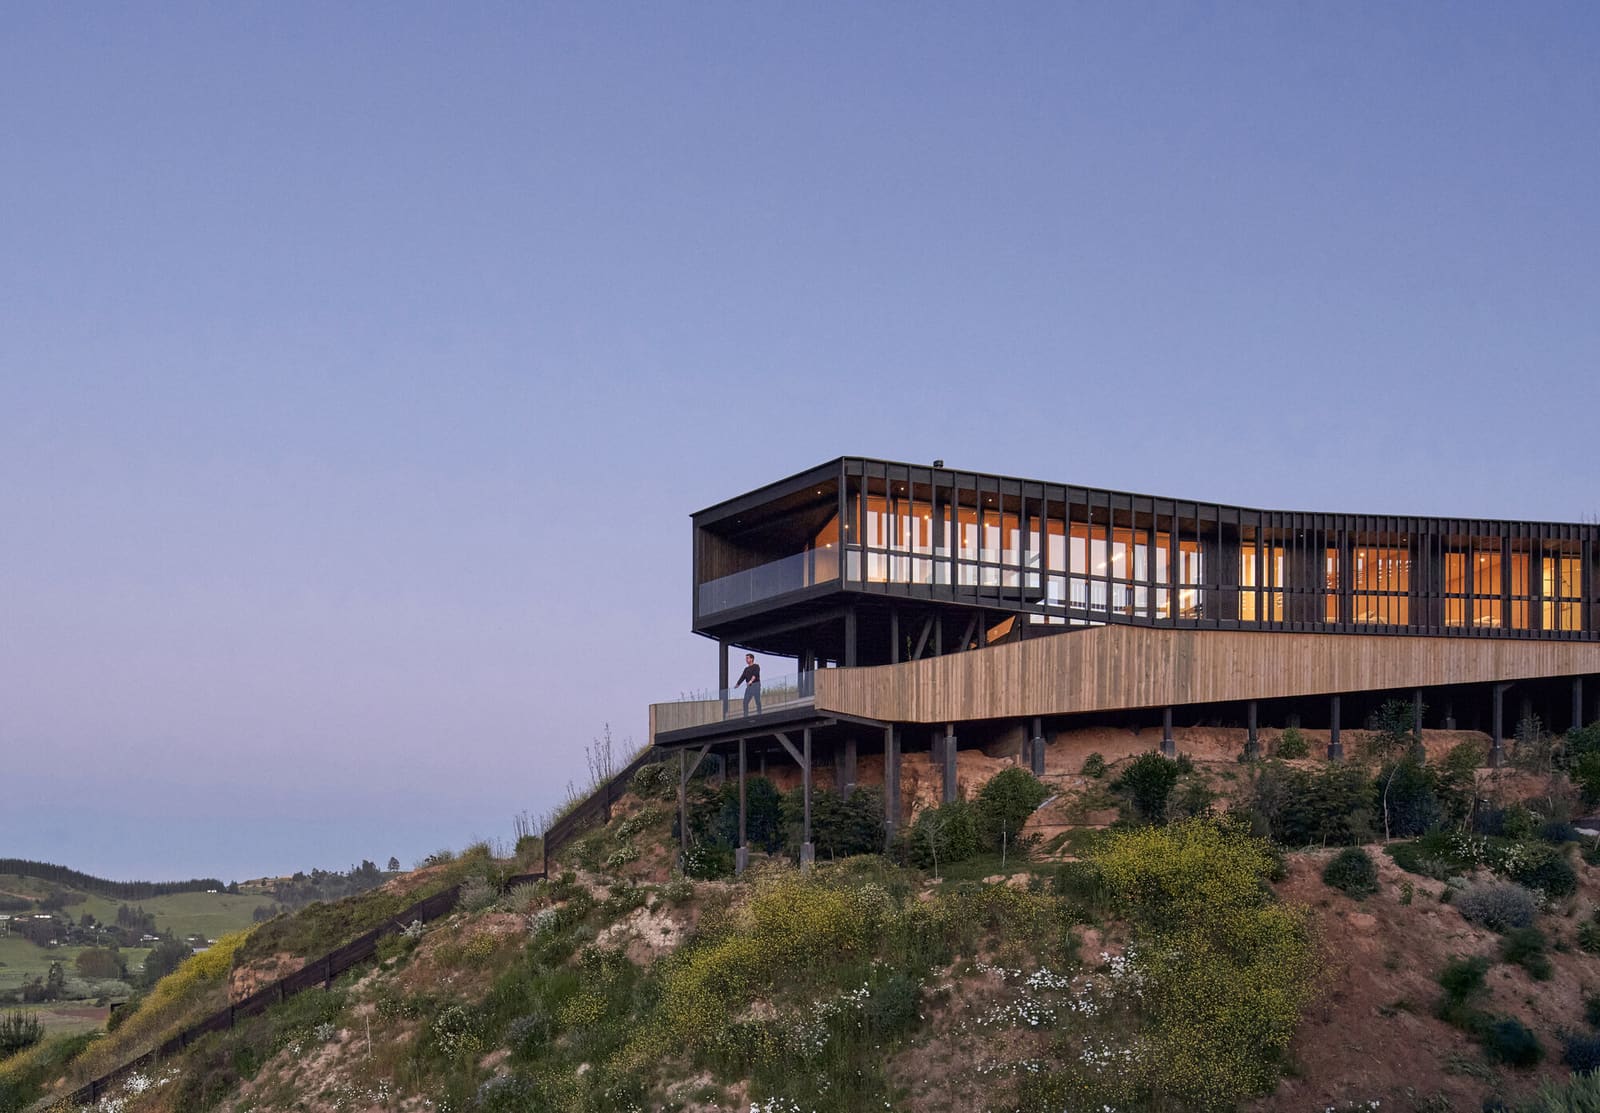
The 2,650-square-meter site is narrow and elongated, which naturally suggested a longitudinal parti. Rather than treating this constraint as a limitation, the design team used it to establish a clear organizational axis. The ground floor divides into two linear bars, one housing social spaces, the other service and utility zones. Between them lies the courtyard, a double-height void that functions as both a light well and a thermal chimney. This arrangement echoes vernacular Caribbean typologies, where courtyards serve as climatic moderators, drawing cooler air through the building while exhausting hot air upward.
Material Logic and Tectonic Expression
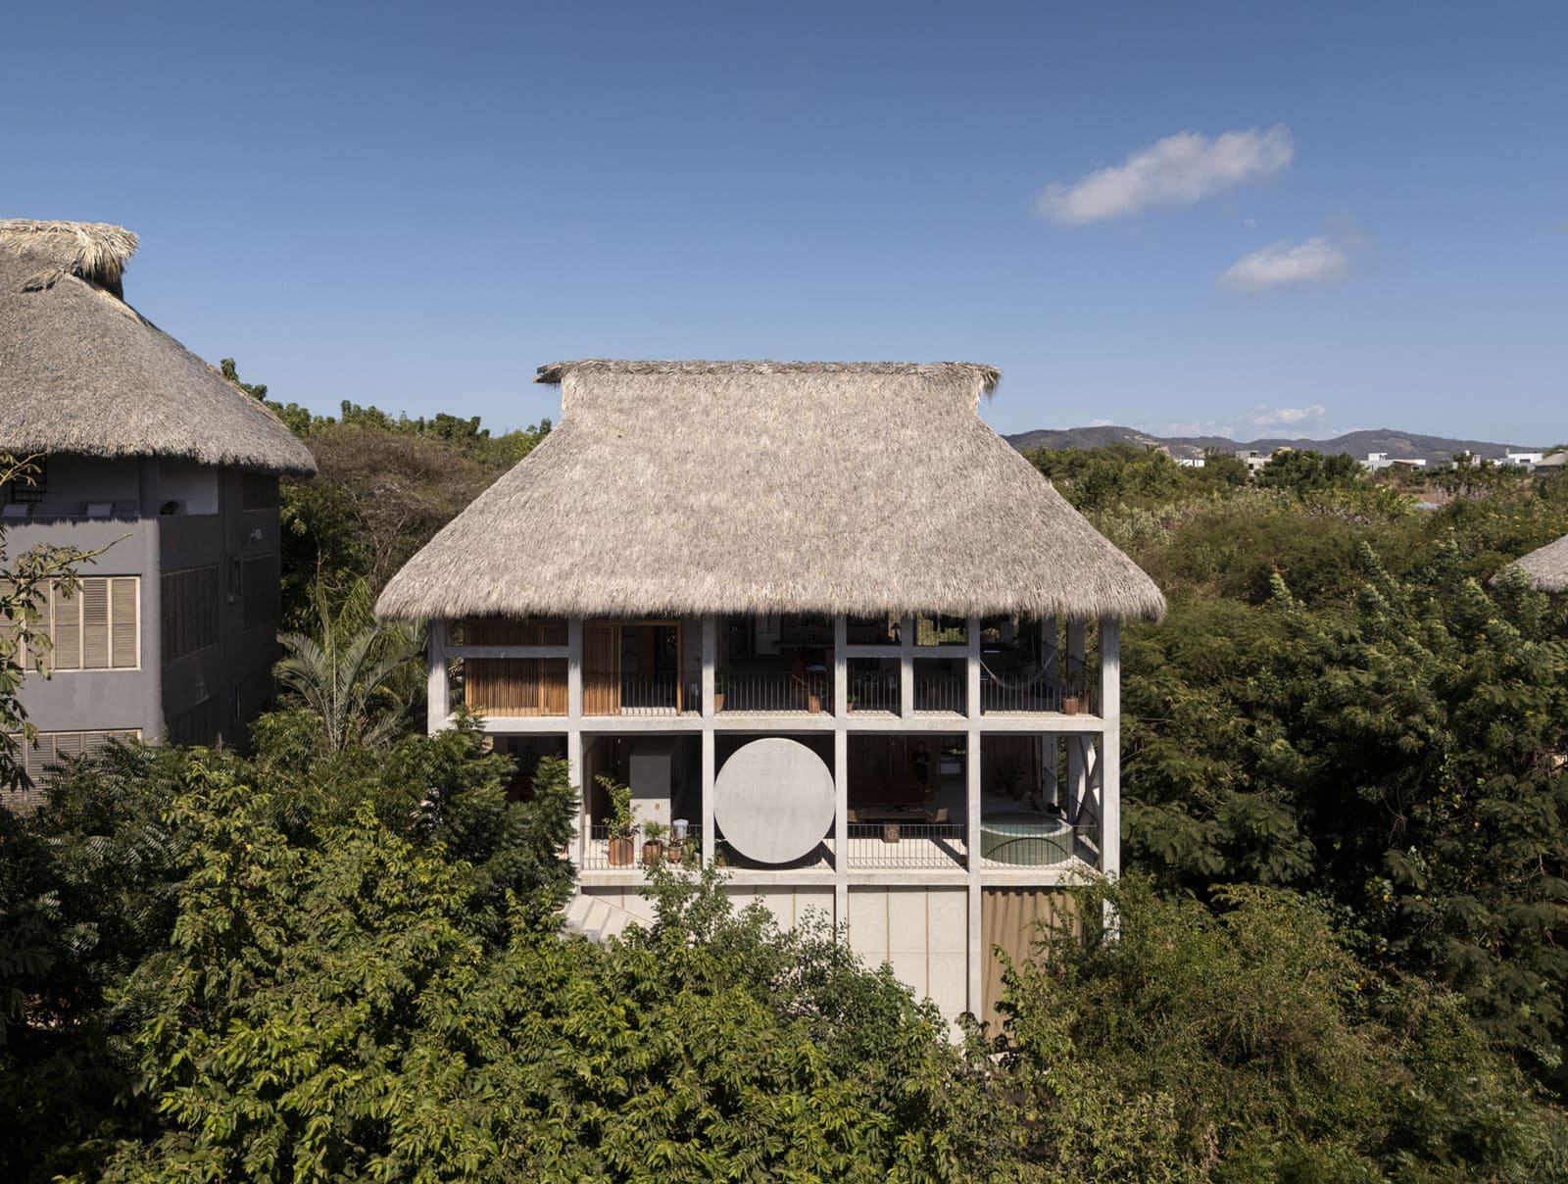
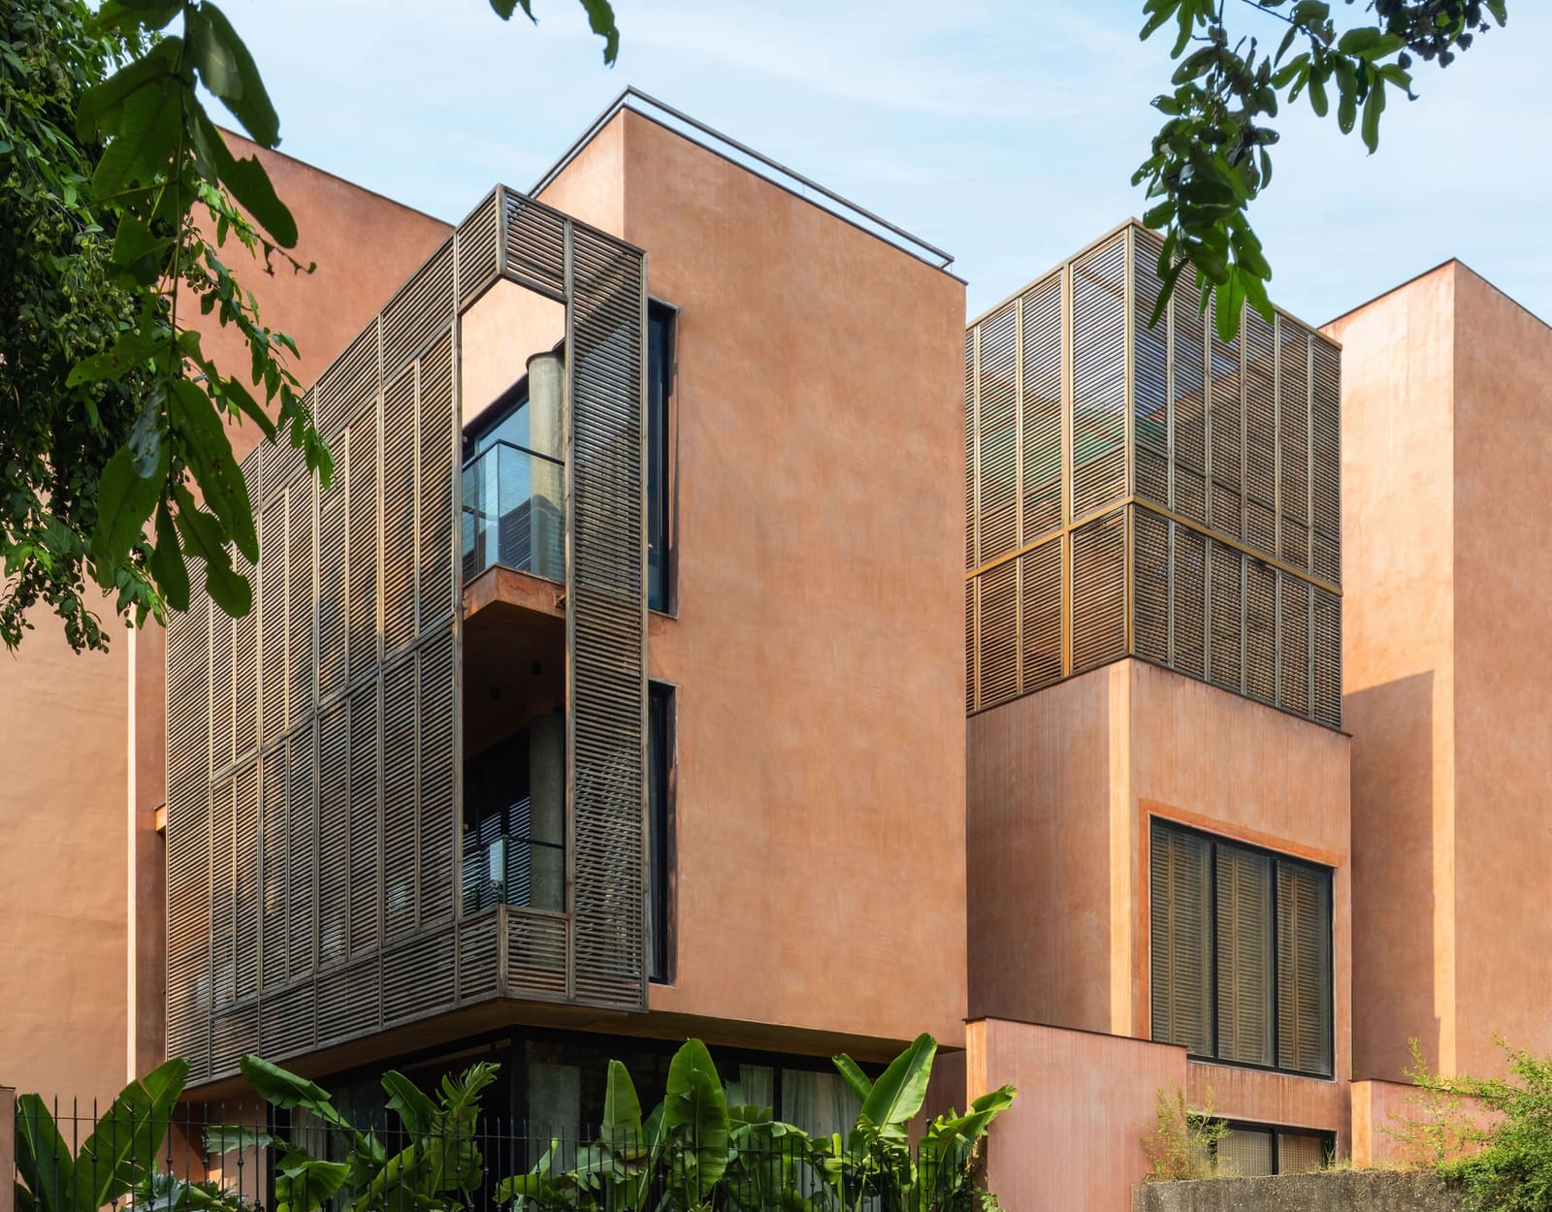
Anarquitectura's material palette is deliberately restrained. Exposed concrete frames the primary structure, its thermal mass absorbing heat during the day and releasing it slowly at night. Timber louvers and sliding screens wrap portions of the facade, filtering direct sunlight and allowing occupants to modulate privacy without sacrificing ventilation. These elements are not decorative; they are calibrated to the sun's path and the prevailing northeast trade winds.
The courtyard itself is paved in pale stone that reflects light into adjacent interior spaces. Planters filled with native vegetation, designed by landscape collaborators MMAP and Verde Olivo, introduce biophilic elements while softening the hard geometry of the concrete and glass. The vegetation also plays a functional role, releasing moisture and cooling the air as it moves through the courtyard. This layering of passive strategies, material selection tied to thermal performance, and landscape as infrastructure, places CasaLuna within a lineage of Latin American modernism that prioritizes climate responsiveness over stylistic bravado.
Spatial Continuity and Threshold Conditions
One of the more subtle achievements of the design is the way it handles thresholds. The transition from exterior to interior is gradual, mediated by covered terraces, sliding glass panels, and the courtyard itself. There is no single front door in the conventional sense; instead, multiple entry points blur the boundary between inside and outside. This porosity is essential in a tropical context, where rigid enclosure leads to discomfort and mechanical dependence.
The social volume, which includes living, dining, and kitchen areas, opens directly onto the courtyard on one side and the ocean on the other. Floor-to-ceiling glazing frames views, but the depth of the overhangs and the placement of louvers prevent direct solar gain. Interior design by P109 Interiores reinforces the sense of continuity: furnishings are low-profile, finishes are matte, and the color palette stays within earth tones, allowing the architecture and the landscape to remain in focus.
Upstairs, private quarters occupy the second floor, positioned to capture breezes and ocean views while maintaining distance from the more public ground-floor spaces. Bedrooms are organized along a corridor that overlooks the courtyard, reinforcing the vertical connection between levels and ensuring that natural light penetrates deep into the plan.
Precedents and Regional Context
CasaLuna invites comparison with earlier Caribbean residential work that similarly prioritizes passive cooling and outdoor-indoor integration. The courtyard typology has roots in colonial Spanish architecture, but its application here is less about historical pastiche and more about functional necessity. We see echoes of the open-plan, pavilion-like houses designed by studios like Studio Saxe in Costa Rica or the courtyard residences of the Mexican architect Tatiana Bilbao, where climate and site dictate form more than stylistic preference.
What distinguishes CasaLuna is its commitment to a disciplined, almost ascetic material language. Where some contemporary tropical houses lean toward maximalism, layering textures and finishes for visual effect, Anarquitectura opts for clarity. The concrete, timber, and glass are left largely unadorned, their inherent qualities, grain, texture, thermal behavior, doing the expressive work.
Performance and Inhabitation
The true test of any bioclimatic design is not how it photographs, but how it performs over time. CasaLuna's reliance on cross-ventilation, shading, and thermal mass suggests that mechanical cooling, while likely present, plays a secondary role. The courtyard's ability to draw air through the building reduces dependence on air conditioning, a significant consideration in a region where energy costs are high and infrastructure is often unreliable.
The collaboration with MMAP and Verde Olivo on the landscape design extends this performance logic beyond the building envelope. Native plantings require less irrigation and maintenance, and their strategic placement around the courtyard and perimeter enhances microclimate conditions. This integration of architecture and landscape is not merely aesthetic; it is a form of environmental engineering.
Looking Forward
As coastal development accelerates across the Caribbean, projects like CasaLuna offer a model that is both contextually rooted and technically rigorous. The design avoids the traps of generic tropical modernism, the ubiquitous infinity pool, the overscaled glass wall, and instead proposes a more measured approach grounded in site, climate, and material economy. It is architecture that understands its place, not just geographically, but ecologically and culturally.
The longitudinal organization, the central courtyard, the emphasis on passive strategies, these are not novel ideas. What makes CasaLuna noteworthy is the precision with which these ideas are executed and the clarity with which they are expressed. In a discipline often seduced by formal complexity, there is value in work that privileges performance and restraint. Anarquitectura has demonstrated that even on a modest residential commission, it is possible to produce architecture that is both pragmatic and poetic, responsive to its environment without resorting to mimicry or nostalgia.
Photo: Ivana Rodriguez Duluc
Save this story. A free account keeps your reading list and the 07:00 email in one place.
CREATE FREE ACCOUNT →SIGN IN