A Nautical Logic on Solid Ground
Most architects approach beachfront sites with a predictable vocabulary: raised foundations, broad decks, panoramic glass. George Yabu and Glenn Pushelberg chose instead to think like naval designers. Their weekend house in Amagansett, completed in 2012, treats the protected sand dunes not as scenery but as an organizing constraint, much the way a hull shapes circulation on a vessel. The result is a three-story residence that feels less like a static object and more like a craft calibrated to its setting.
The decision was born of necessity. Local regulations safeguard the dune ecosystem, limiting where and how one can build. Rather than fight the topography, Yabu and Pushelberg, working with architect Frederick Stelle, adopted the compact, vertically stacked planning common in yacht interiors. Each level claims a distinct program: guest quarters below, primary living at mid-height, and a rooftop terrace above. The arrangement maximizes views while minimizing the building's footprint, a tactic borrowed directly from marine design where every square foot must justify itself.
Disappearing Corners and Engineered Thresholds
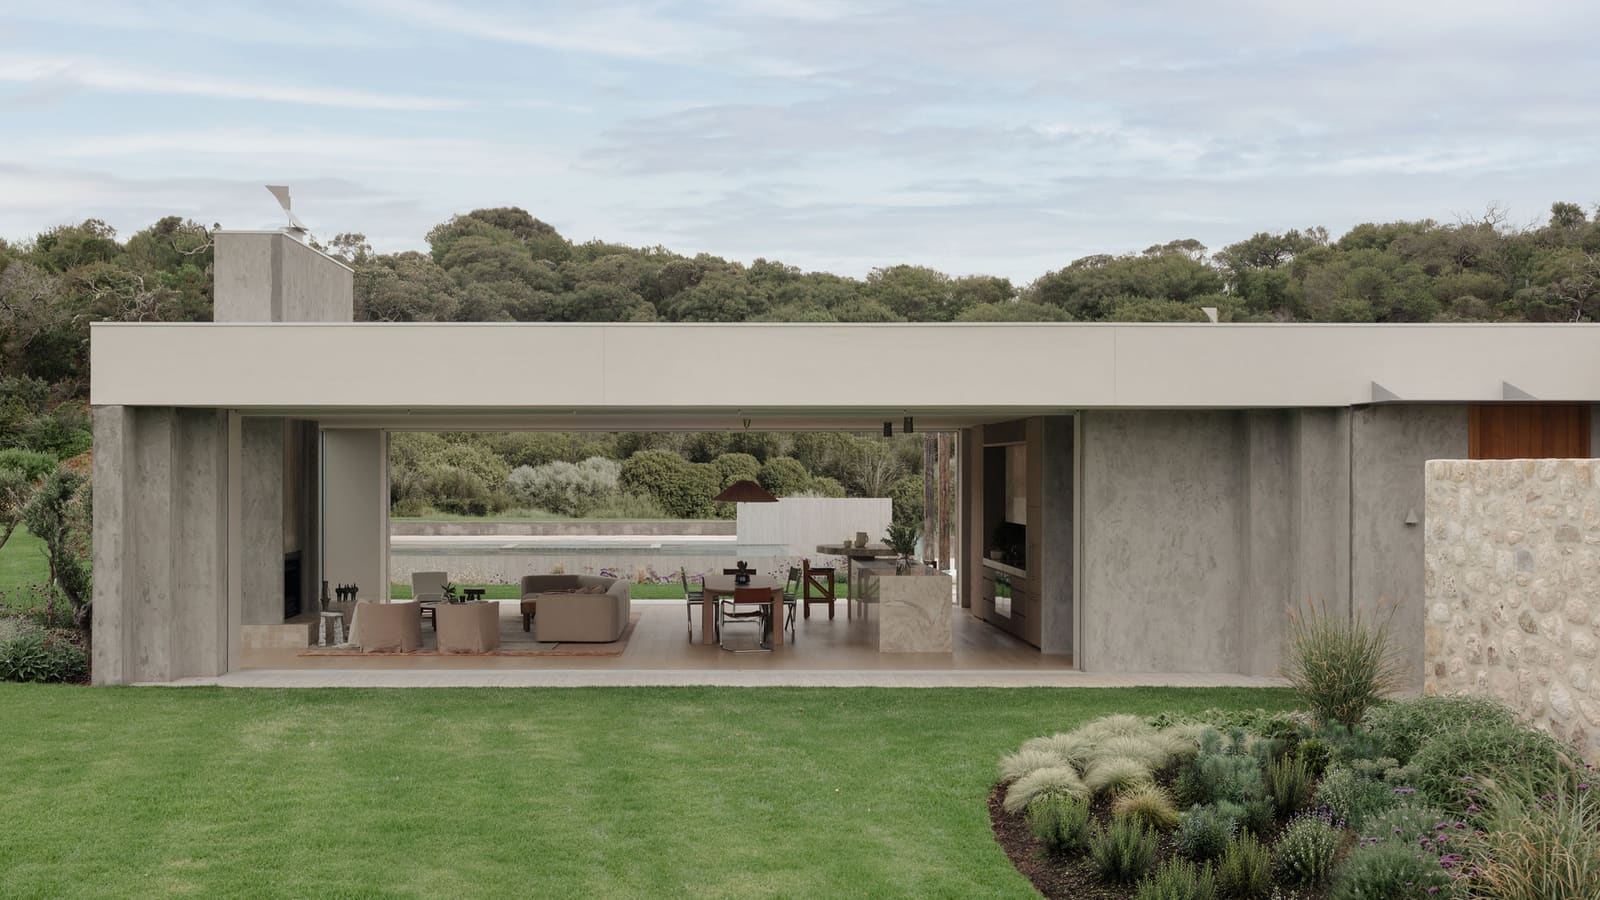
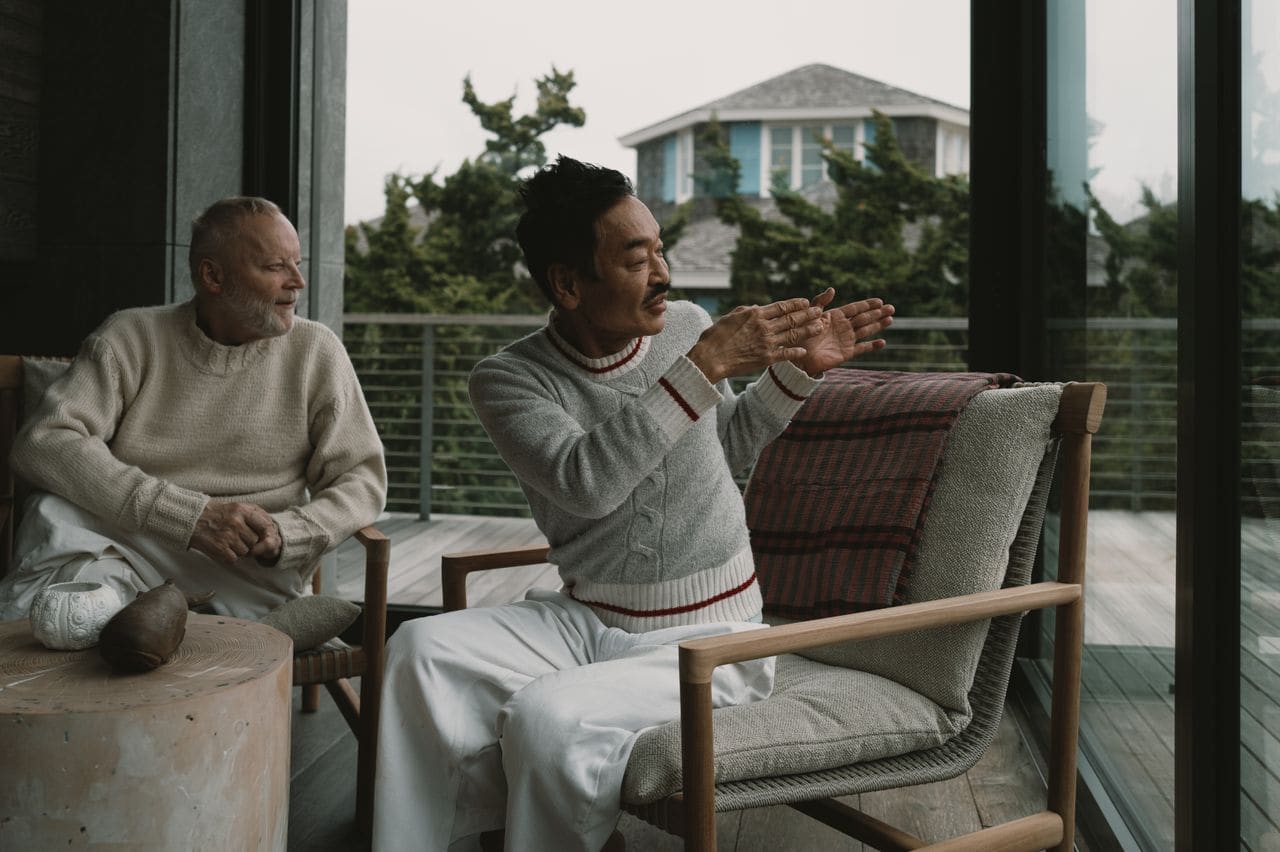
The conceptual centerpiece of the house sits on the second floor, where kitchen, dining, and living spaces open onto a wraparound balcony. Here, the designers engineered a structural sleight of hand: by eliminating the corner column, they allowed floor-to-ceiling glass panels to slide entirely out of view. When retracted, the corner dissolves, erasing the threshold between conditioned interior and open air.
This is not simply a matter of operable glazing. The detail required precise coordination of structural loads, weatherproofing, and track systems capable of supporting large glass panels without visible mullions at the corner. The effect transforms the middle floor into what Yabu and Pushelberg describe as an extension of the deck, a single continuous plane that reads as neither fully inside nor out. In warmer months, the space functions as a covered pavilion; in shoulder seasons, it becomes a sealed enclosure with uninterrupted sightlines.
The primary bedroom also occupies this level, consolidating daily routines onto a single floor. The choice reflects a broader design philosophy: essential functions should cluster where you spend the most time, reducing vertical circulation and allowing the upper and lower floors to serve as episodic spaces for guests and recreation.
Material Restraint as Framing Device
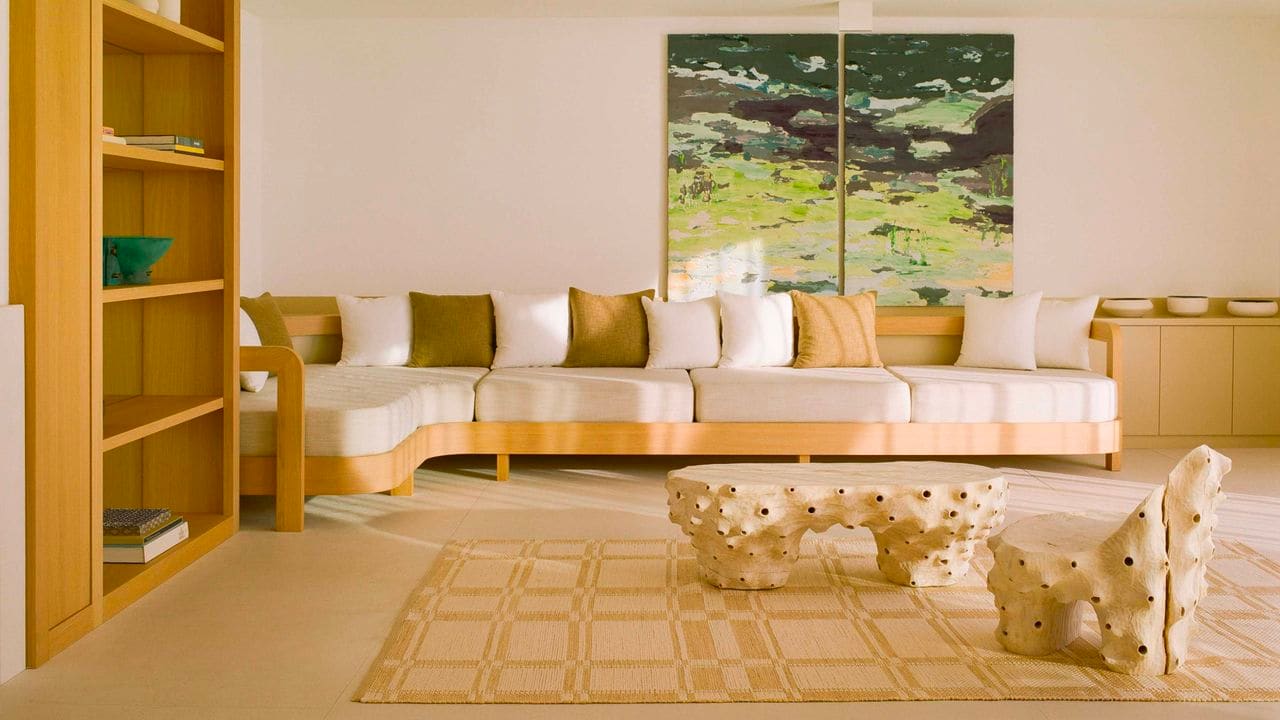
Yabu and Pushelberg have built their practice on a form of minimalism that resists coldness. In Amagansett, that sensibility manifests in a deliberately muted material palette. Soft neutrals dominate: pale timber, linen upholstery, woven synthetics engineered for outdoor durability. The furniture, much of it drawn from the duo's ongoing collaboration with Belgian manufacturer Tribù, includes pieces from the Nodi, Elio, and Amanu collections. These are not decorative flourishes but functional elements selected for their ability to withstand salt air and shifting use patterns.
The restraint is strategic. By keeping finishes and furnishings quiet, the designers ensure that the ocean view remains the dominant visual element. This is a well-worn principle in residential design, but Yabu and Pushelberg take it further by manipulating proportion. They lowered the dining table and chairs by three inches, bringing them closer to the scale of the living room seating. The adjustment is subtle but consequential: it encourages guests to linger at the table, blurs the distinction between dining and lounging, and reinforces the sense of a single, fluid space rather than a series of discrete rooms.
The choice of outdoor furniture for interior use also speaks to the house's multiple lives. In summer, pieces migrate freely between deck and living room. In winter, the same elements remain in place, their durability allowing them to function year-round without the ritual of covering and uncovering that plagues many seasonal homes.
Three Floors, Three Tempos
The lower level accommodates two guest suites and a bunk room configured to sleep six. Yabu and Pushelberg describe this floor as having "a life of its own," a polite way of acknowledging that it functions as a semi-autonomous zone when the house fills with visitors. The separation allows hosts and guests to coexist without friction, a spatial courtesy that reflects the designers' experience with hospitality projects.
The rooftop, by contrast, is intimate. Furnished with additional Tribù pieces and a hot tub, it serves as a terminus for evening routines. The designers cite it as their preferred vantage for stargazing and listening to the surf, a sensory experience that depends on elevation and exposure. The rooftop's openness contrasts with the sheltered quality of the middle floor, offering a choice between enclosure and exposure depending on weather and mood.
This vertical zoning creates a kind of programmatic flexibility. A couple can occupy the middle floor in solitude during the off-season, activating the lower level only when hosting. The rooftop remains available as an occasional retreat, a space that requires commitment to access but rewards with unobstructed sky and sound.
Precedents in Compact Living
The house invites comparison to a lineage of designs that prioritize efficiency over sprawl. Eileen Gray's E-1027, perched on the French Riviera, employed similar strategies of vertical stacking and operable walls to modulate exposure. More recently, the work of firms like Sou Fujimoto and Go Hasegawa has explored how residential architecture can borrow from the spatial economy of boats and cabins, where every element serves multiple functions.
Yabu and Pushelberg's Amagansett project occupies a middle ground. It lacks the experimental edge of Fujimoto's porous structures but avoids the hermetic luxury that characterizes much high-end coastal development. The house is generous without being wasteful, comfortable without being precious. It demonstrates that yacht-inspired planning need not result in claustrophobia when paired with strategic views and operable enclosures.
A Chance Discovery, A Deliberate Outcome
The property itself came by accident. Flipping through a real estate section on a flight from London, the designers noticed a listing in Amagansett. They were not actively searching for a beach house, and when they visited, the existing structure held little appeal. But the view and the neighborhood convinced them. The house that now stands is the product of a clear-eyed assessment: the site's constraints and opportunities dictated an approach that conventional beach-house typologies could not satisfy.
Fourteen years after its completion, the residence continues to evolve. Yabu and Pushelberg treat it as a testing ground for new furniture designs and spatial ideas, a living laboratory where professional inquiry and personal comfort overlap. The artwork and objects rotate; the furniture shifts between indoors and out; the dining table remains three inches lower than standard. These are not static decisions but ongoing calibrations, adjustments made in response to how the space is actually used.
At World Archi Design, we have long argued that the best residential work emerges not from a singular vision imposed on a site but from a sustained dialogue between place, program, and the particularities of daily life. Yabu and Pushelberg's Amagansett house exemplifies that process. It is a project shaped by dunes and regulations, by the logic of yacht design and the rituals of hosting, by the desire for quiet and the need for flexibility. The result is a house that moves, even as it stays put.
Credit: Tribu and Yabu Pushelberg
Save this story. A free account keeps your reading list and the 07:00 email in one place.
CREATE FREE ACCOUNT →SIGN IN