Project Info
Project Name: Double Courtyard House
Location: Te Arai, New Zealand
Architect: Roberts Gray Architects
Construction: Lindesay Construction
Landscape Design: Jared Lockhart Design
Set within the shifting contours of a coastal landscape in Te Arai, New Zealand, the Double Courtyard House by Roberts Gray Architects unfolds as a carefully calibrated response to sun, wind and view. Rather than imposing a singular architectural gesture, the project adopts a duality - two interlocking pavilions that negotiate between openness and shelter, intimacy and exposure.


Twin pavilions settle into the dune landscape, their staggered forms framing distant ocean views while responding to the site’s natural contours

The split-volume composition creates a dialogue between openness and shelter, allowing light and wind to move fluidly through the home
At the heart of the design lies a simple yet powerful premise: how to simultaneously engage with the ocean horizon and the path of the sun. By splitting the house into two distinct volumes, the architects allow spaces to orient in multiple directions, ensuring that both light and views are captured throughout the day. This fragmentation becomes an architectural strategy, transforming constraint into opportunity.
The two pavilions, set at subtly different levels, follow the natural contours of the dunes. This stepped configuration grounds the house within its site, giving it a sense of weight and permanence, while maintaining a porous relationship with the surrounding landscape. The result is a building that feels both embedded and open - simultaneously protective and expansive.

An inward-facing courtyard captures a quiet fragment of native planting, offering a protected, contemplative retreat at the heart of the house
Central to this spatial composition are the twin courtyards, each embedded within its respective pavilion. These are not merely voids but atmospheric devices that shape the experience of the home. One courtyard is inward-looking and enclosed, its planting evoking a captured fragment of the surrounding dunes - quiet, contemplative, and private. The other is more open and operable, extending the living spaces outward and blurring the threshold between interior and exterior.

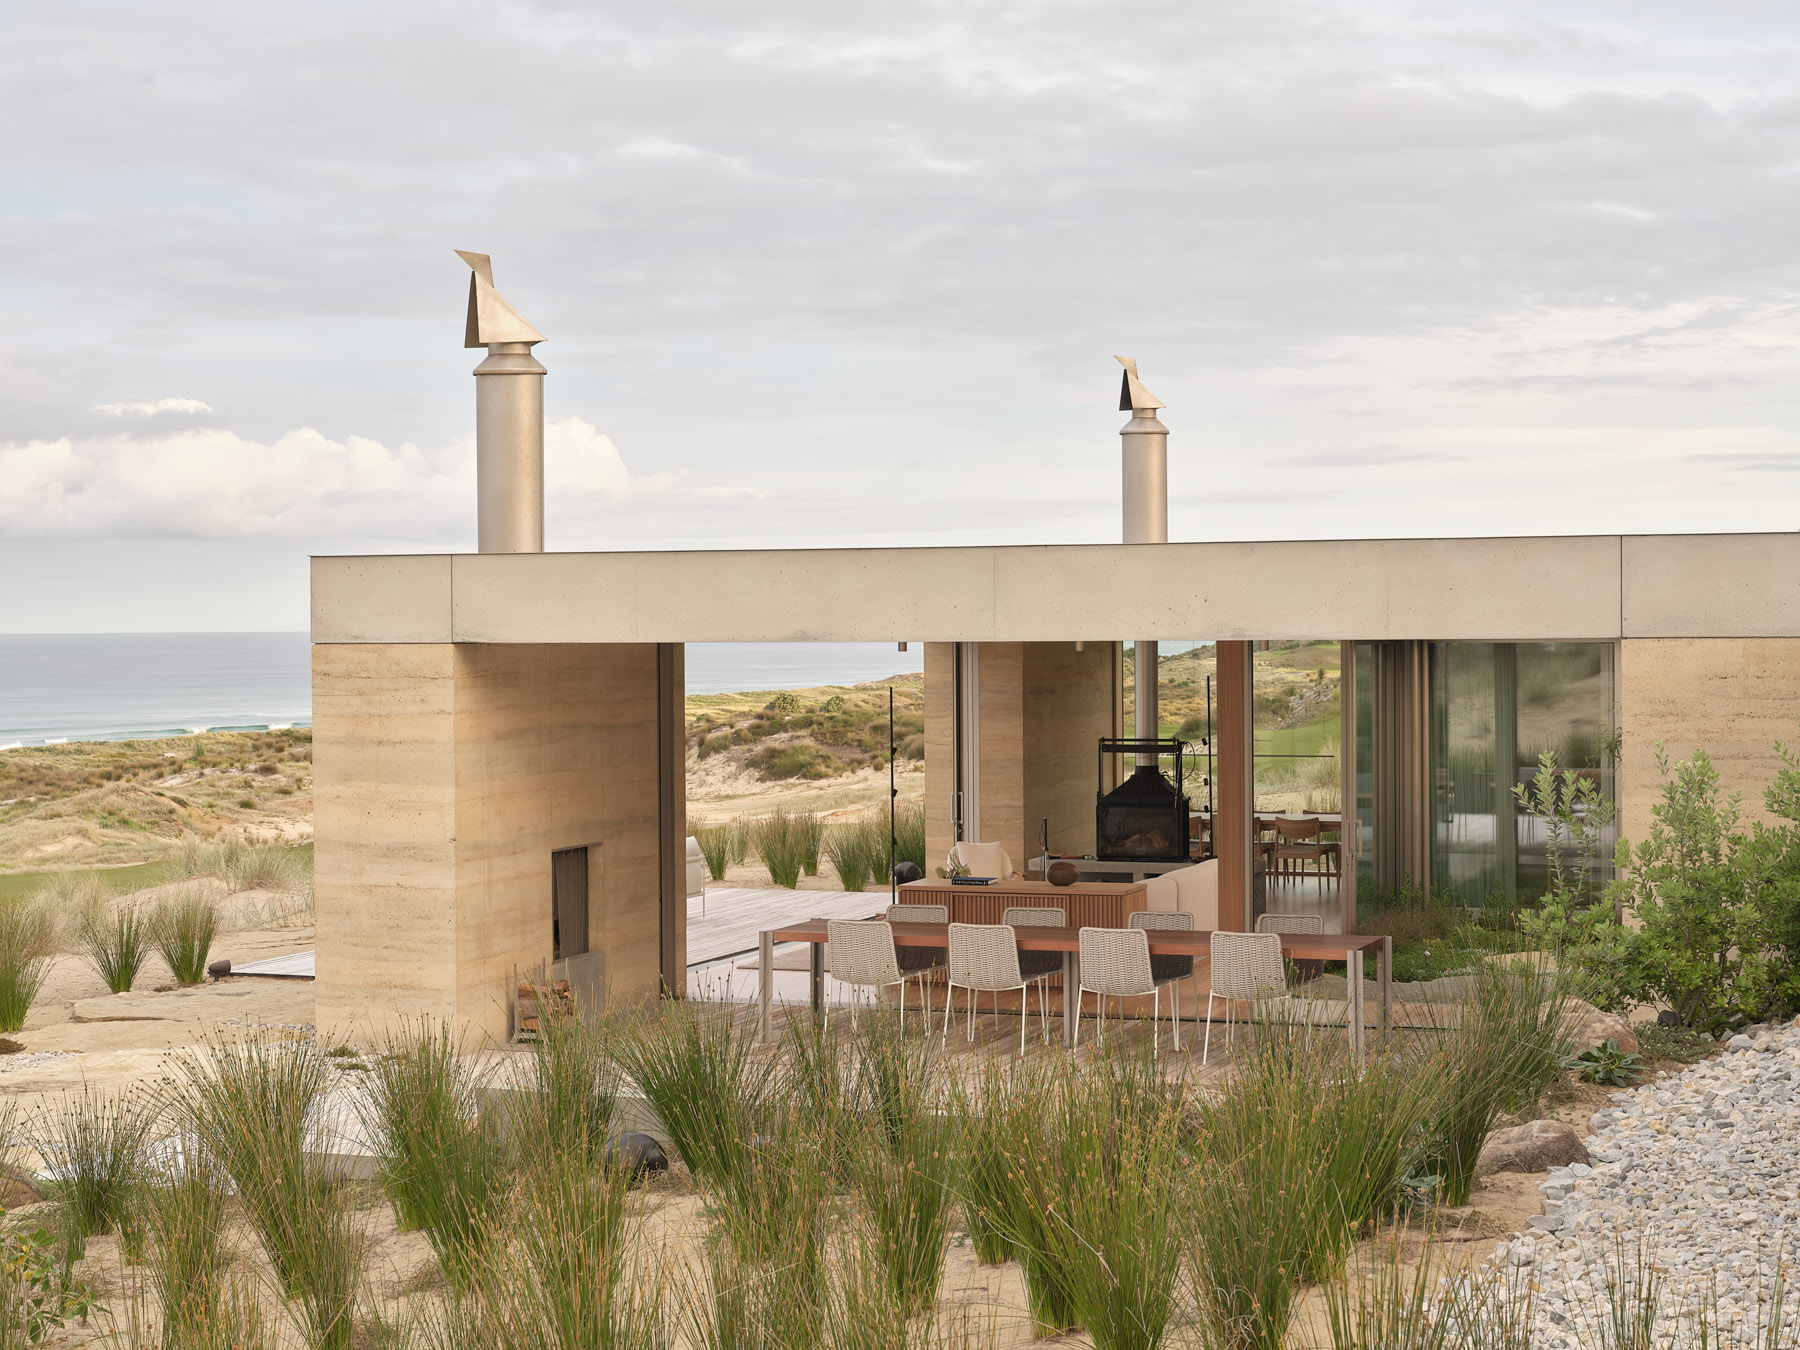
The second courtyard opens outward, extending living spaces into the landscape and blurring the boundary between interior and exterior

Outdoor rooms emerge as extensions of the architecture, offering varied conditions for gathering, retreat and reflection
Together, these courtyards orchestrate a rhythm of light and shadow, drawing daylight deep into the plan and creating moments of pause within the flow of the house. They also establish a nuanced gradient of privacy, allowing inhabitants to move fluidly between retreat and connection.

The interplay of solid walls and open thresholds creates a layered sense of privacy, from sheltered interiors to exposed outdoor spaces

Framed apertures carefully choreograph views, alternating between expansive coastal horizons and intimate garden moments
Materially and spatially, the house embodies a balance between solidity and permeability. The interlocking volumes create a continuous yet articulated plan, where boundaries are defined not by rigid separation but by subtle shifts in level, orientation and enclosure. This flexibility enables the home to adapt to different modes of living - social and private, active and still.

A minimalist corridor blurs the boundary between architecture and landscape, inviting calm through clean lines, warm textures, and a contemplative indoor garden

A restrained material palette enhances texture and shadow, allowing natural light to articulate surfaces throughout the day

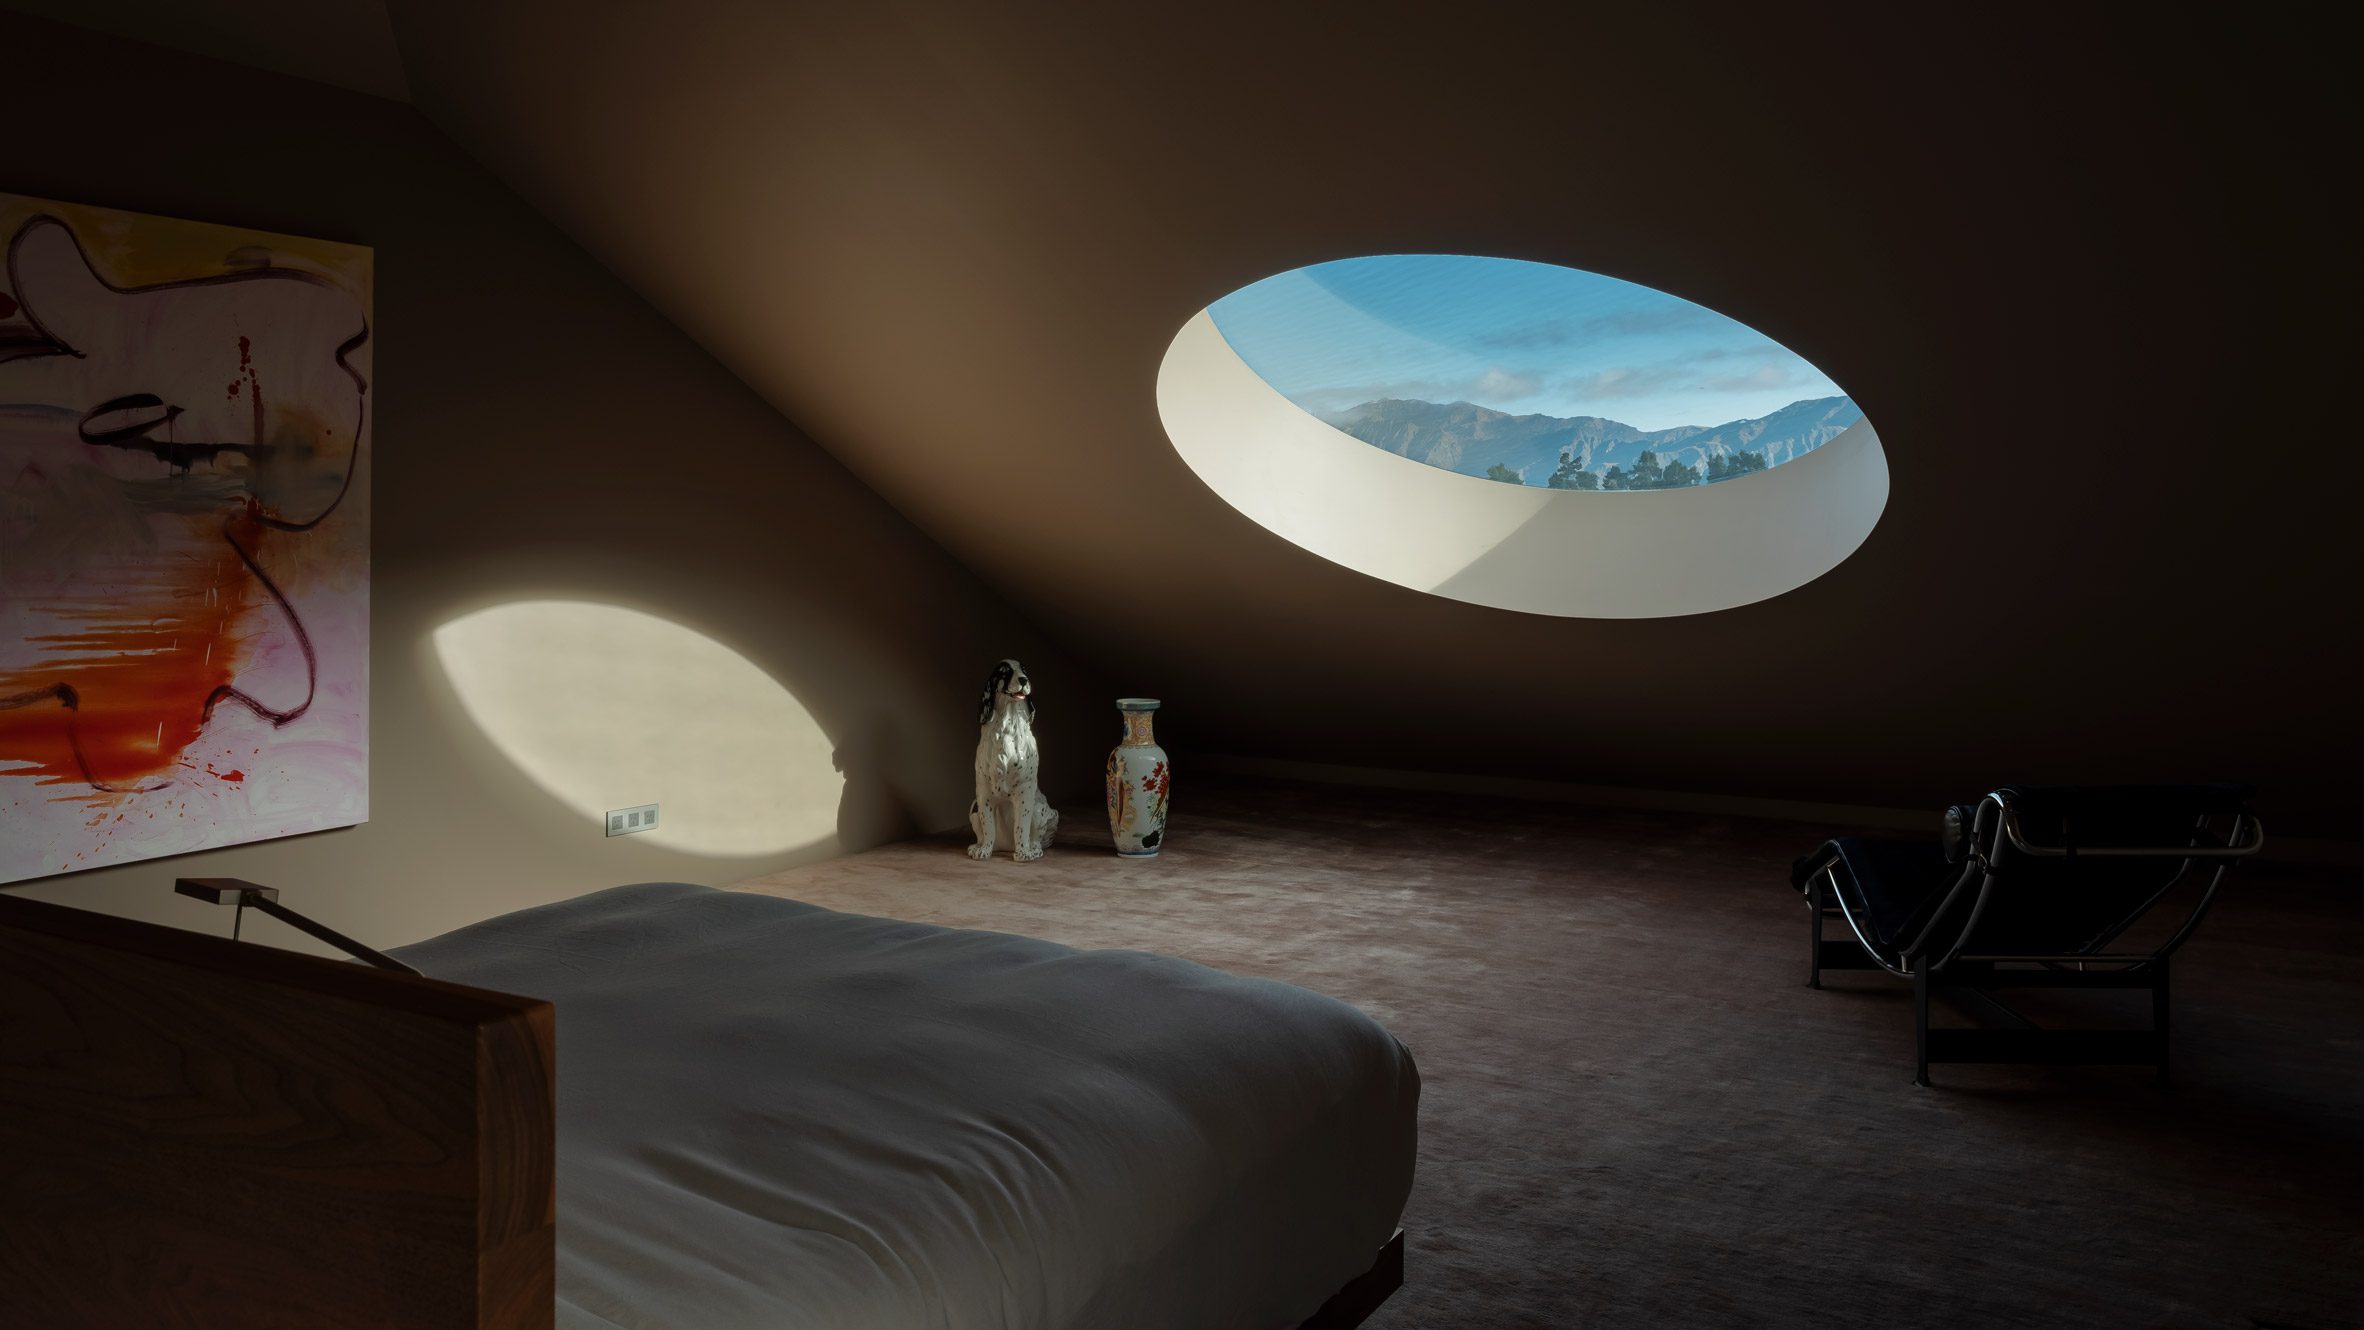
Soft daylight filters deep into the plan through the courtyards, shaping a relaxing, atmospheric interior
Ultimately, the Double Courtyard House is less about form and more about relationships: between architecture and landscape, light and enclosure, movement and stillness. It demonstrates how a restrained architectural language, when guided by environmental intelligence and spatial clarity, can produce a home that is both deeply grounded and quietly transformative.
PHOTO CREDIT: Sam Hartnett
Save this story. A free account keeps your reading list and the 07:00 email in one place.
CREATE FREE ACCOUNT →SIGN IN