Project Info
Project Name: Coast House
Architects: Stacey Farrell
Location: Omaui, New Zealand

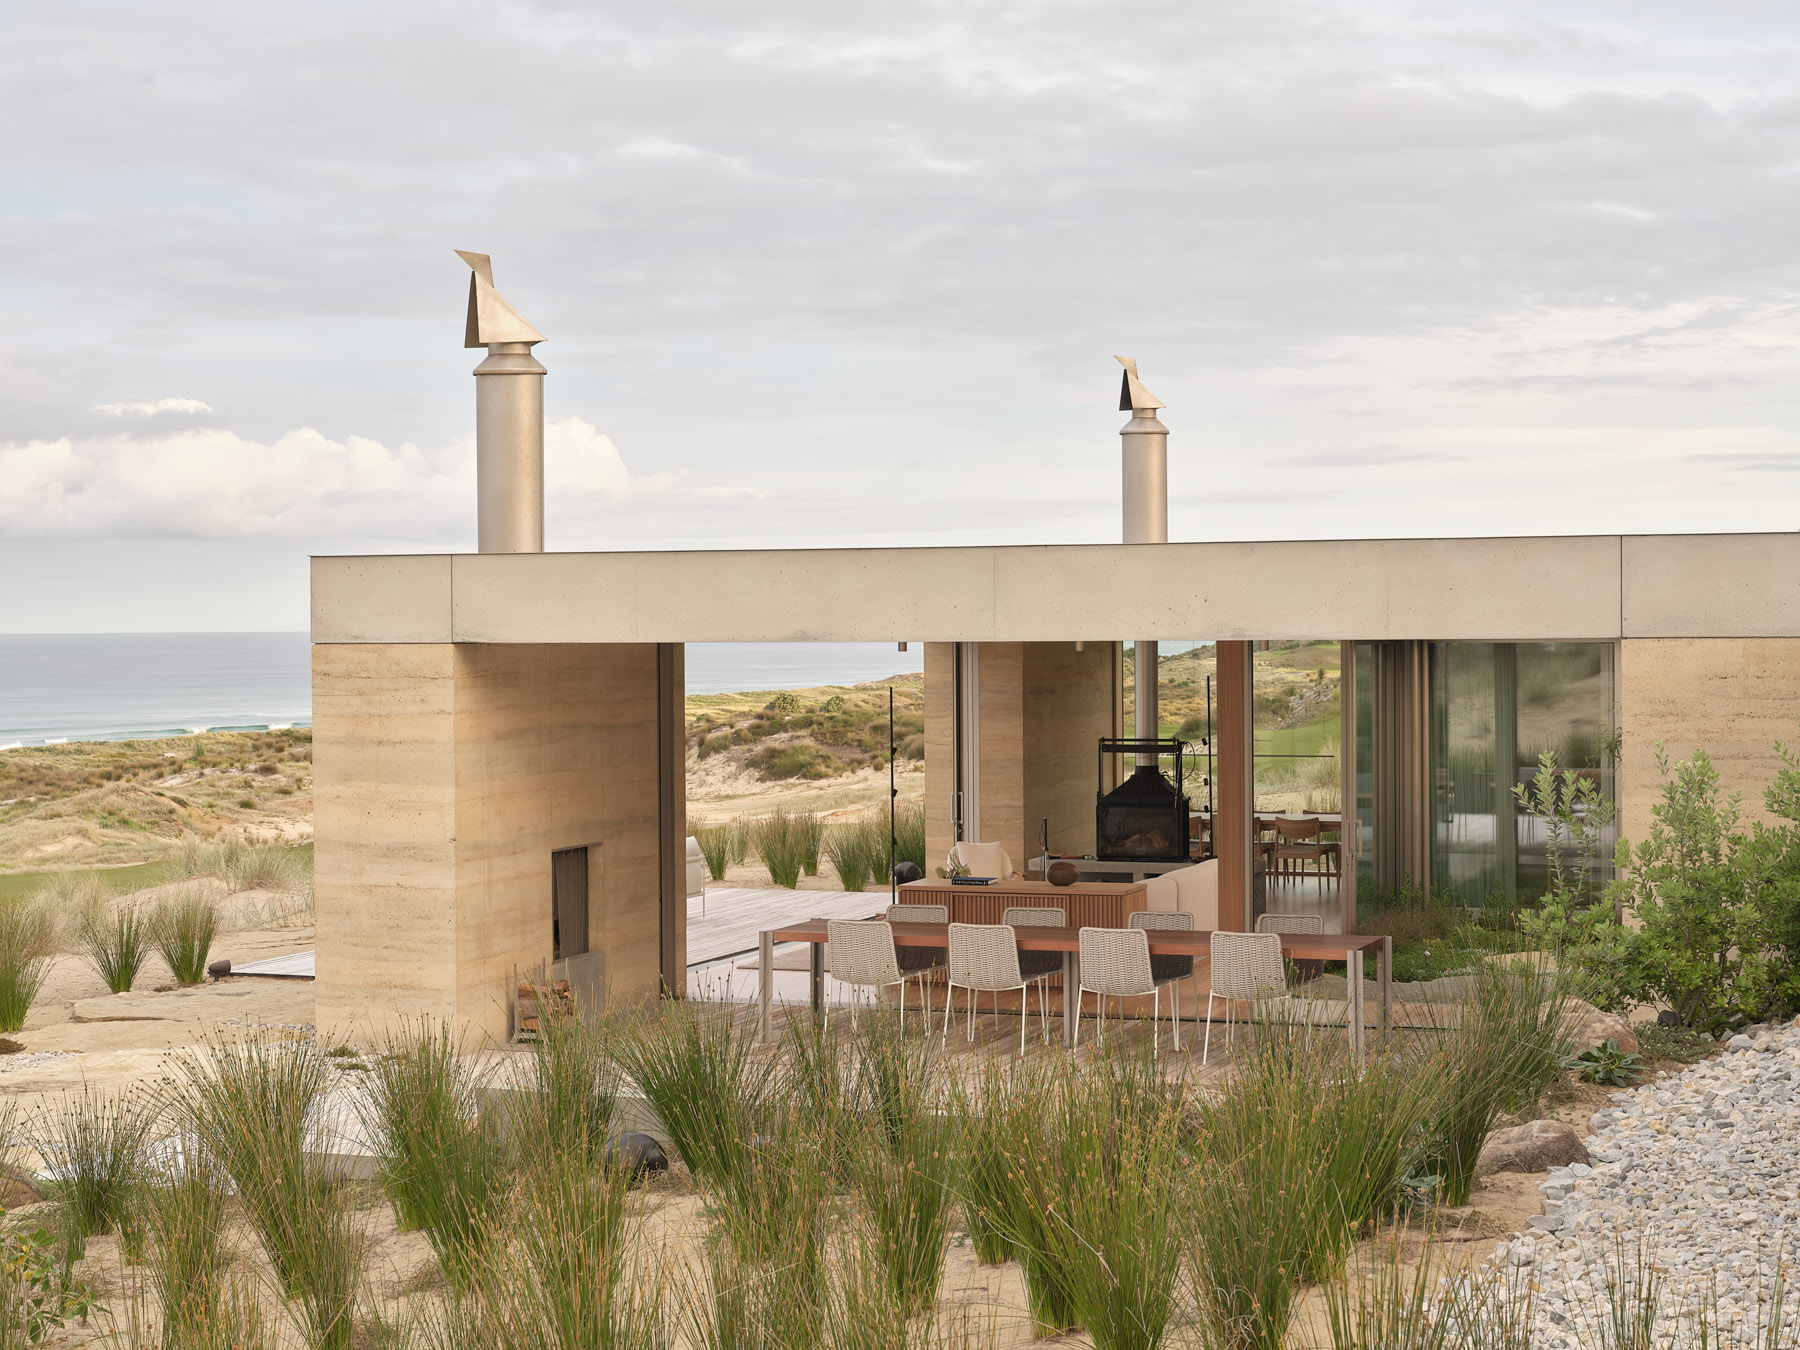

The dark, angular roofline defers to the scale of the vast coastal surroundings
A Site That Speaks First
New Zealand's coastlines are not gentle. They are battered by wind, soaked by rain, and carved by relentless tides. Coast House by Stacey Farrell does not resist these forces. Instead, it accepts them as design partners. The house sits low on the land, composed of two intersecting volumes that respond to prevailing winds and shifting sunlight. The form is direct and unpretentious, shaped by pragmatism rather than spectacle.

Angular volumes settle low into the windswept coastal landscape
Siting is everything here. The building orients itself to capture sun while deflecting the worst of coastal gales. Views are framed carefully, not maximized indiscriminately. Windows open to protected pockets of landscape where native grasses bend and recover with each gust. The architecture acknowledges that exposure on the coast is both gift and challenge, and it navigates that tension with clarity.

The architecture orients itself to capture sweeping views of the distant estuary
Materials That Belong
Farrell's material palette is deliberately restrained. Weathering steel clads the exterior, chosen for its ability to develop a protective rust patina over time. This is not aesthetic affectation. It is functional logic. The steel will continue to age, darkening and thickening, becoming more resilient as it reacts to salt air and moisture. The house is designed to look better, not worse, as it weathers.

Dark, durable metal cladding defines the home's pragmatic, linear form
Timber features throughout the interior, providing warmth and acoustic softness against the hardness of steel and concrete. Floors are polished concrete, offering thermal mass that moderates temperature swings common in coastal climates. All surfaces are chosen for their longevity and ease of maintenance. There are no delicate finishes here, no materials that demand constant care. The house is built to endure with minimal intervention.

Interior warmth is balanced with carefully framed views of the immediate landscape
Inside, Shelter and Light
Internally, the plan is organized around two primary needs: shelter from the elements and connection to the landscape. The entry sequence compresses visitors into a narrow, dim hallway before releasing them into a double-height living space flooded with light. This spatial compression and release is a deliberate choreography, making the openness of the main room feel expansive by contrast.

A transition of spaces is defined by contrasting dark floors and warm, textured wood panels
Living areas occupy the northern volume, where sunlight penetrates deep into the plan. Sleeping spaces retreat to the quieter southern wing, buffered from prevailing winds and oriented toward more intimate views. The kitchen is central, functioning as both workspace and social anchor. Large sliding doors open the living room to a sheltered terrace, extending the usable space outward when weather permits.

Textured OSB panels create an intimate and unpretentious sleeping space
Ceiling heights vary throughout, creating zones of intimacy and grandeur without resorting to walls. The interplay of low and high spaces guides movement and shapes how each room feels. Farrell uses volume, not decoration, to define character.

Timber-lined interiors provide a warm, social anchor against the rugged elements
Architecture Without Pretense
What distinguishes Coast House is its refusal to perform. There are no grand gestures, no dramatic cantilevers or unnecessary flourishes. The architecture is confident enough to be quiet. It does not compete with the landscape. It defers to it. The house works because it understands its context completely and responds with honesty.

A large picture window deliberately frames the landscape, connecting shelter with the elements
This is architecture rooted in place and built for time. Farrell has created a home that will grow more beautiful as it ages, as the steel deepens in color and the timber softens with use. Coast House does not fight the coast. It becomes part of it. In doing so, it offers a model for how buildings can coexist with challenging environments: not through resistance, but through respect.
PHOTO CREDIT: Ben Ruffell
Save this story. A free account keeps your reading list and the 07:00 email in one place.
CREATE FREE ACCOUNT →SIGN IN