Project Info
Project Name: Otira Close House
Location: Auckland, New Zealand
Architects: Arkhē Architecture

Interconnected volumes are clad in natural timber, receding into the hillside's earthy tones
In the dramatic landscape of Queenstown’s Jack’s Point, Otira Close House stands as a thoughtful response to the rhythms of the South Island. Designed by Arkhē Architecture, the home embraces the contours of the land while offering its occupants a serene internal world. Rather than imposing itself on the hillside, the house settles gently into the site and follows the natural fall of the terrain. This grounded approach creates a residence that feels both rooted and open, connected to its surroundings while maintaining a sense of shelter.
Arkhē Architecture began with a simple ambition. They wanted the home to feel calm, timeless, and deeply attuned to the alpine environment. To achieve this, the architects organised the project around a series of interconnected forms that step with the slope. Each volume frames a specific view of the Remarkables mountain range, Lake Wakatipu, or the shifting sky. These framed moments create a living experience that changes throughout the day as clouds roll across the peaks and sunlight moves over the valley.


The house settles gently into the landscape with a strong, grounded form
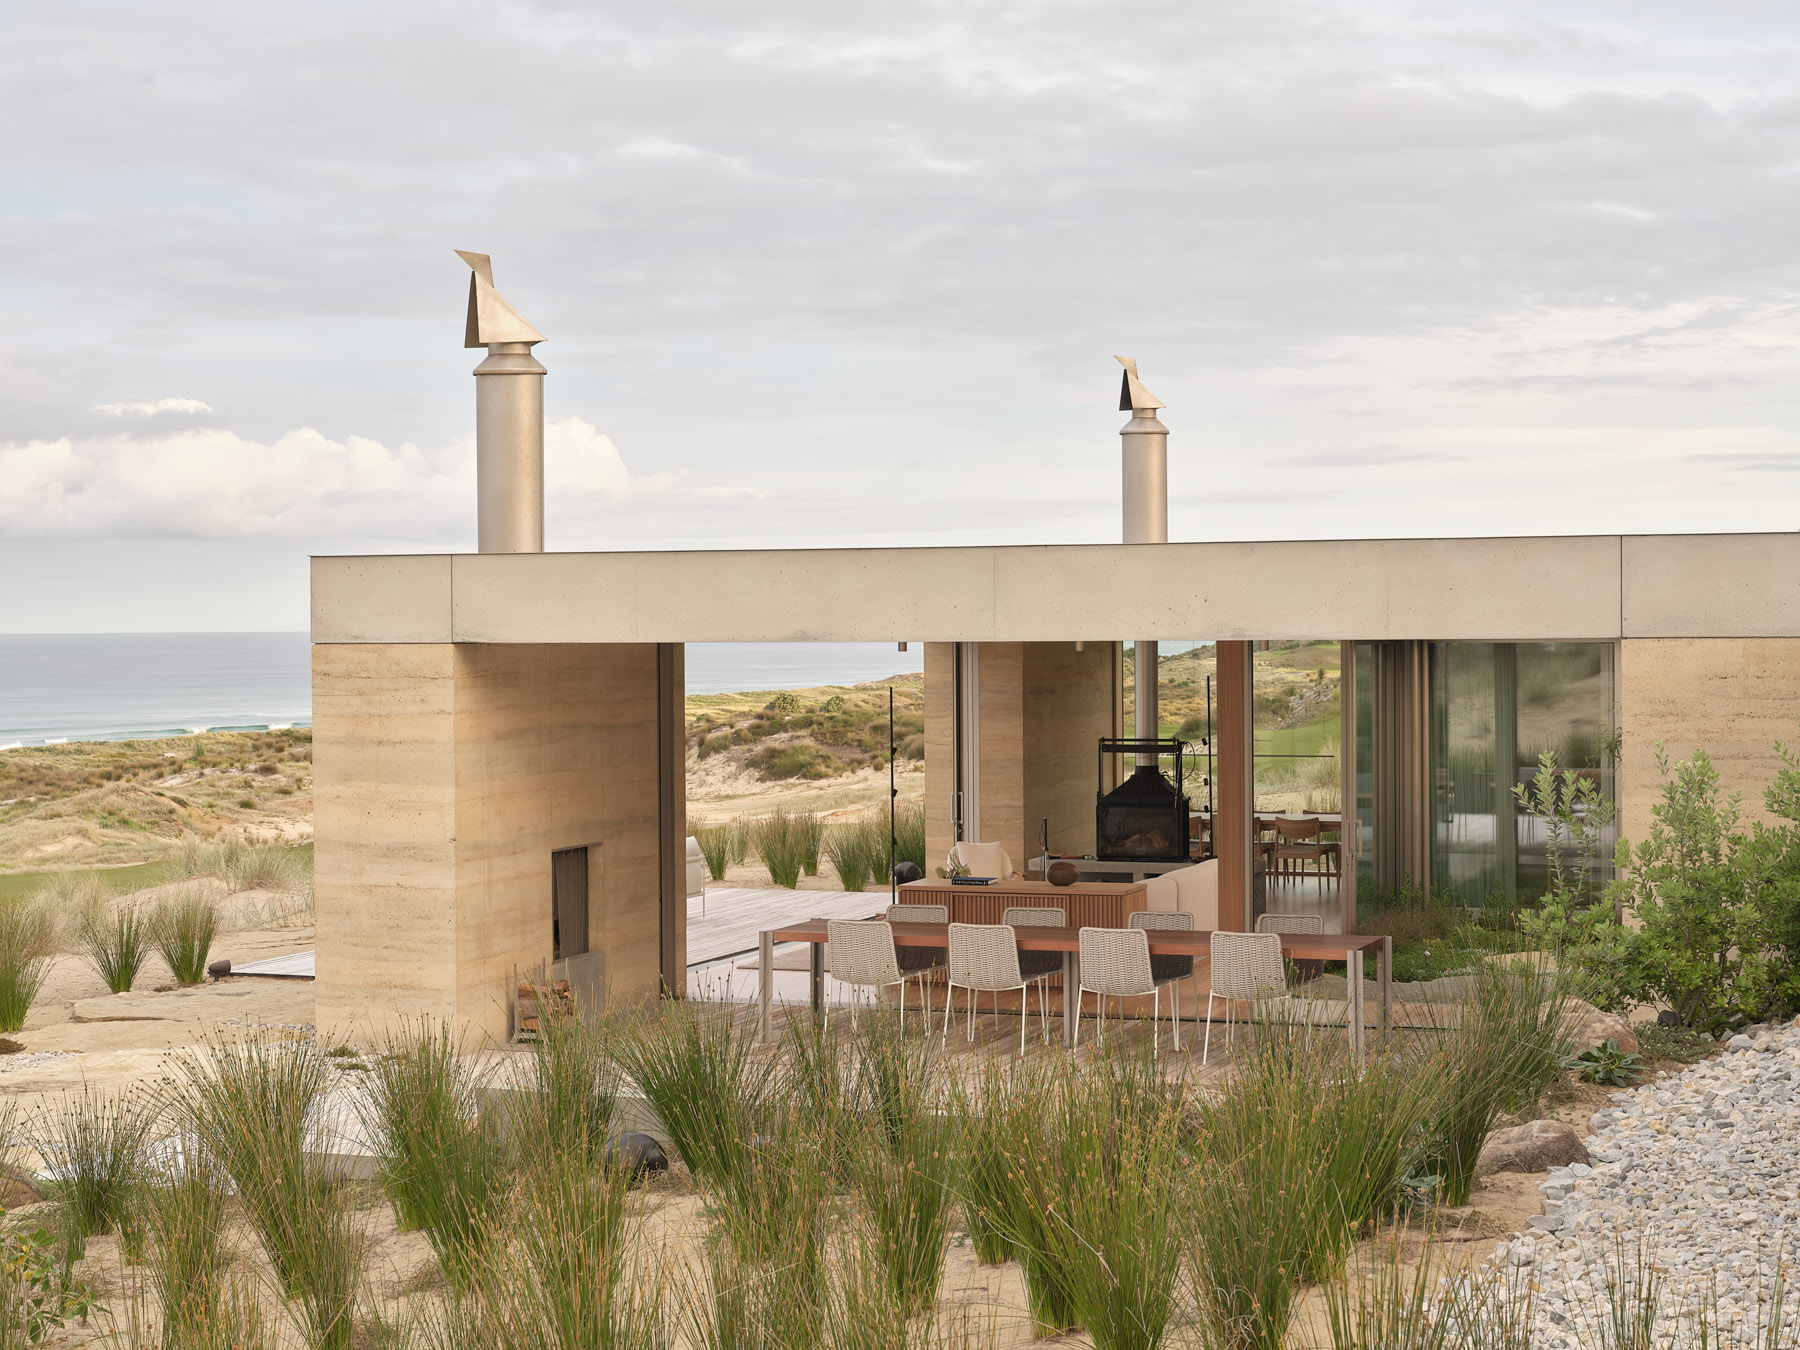
The exterior expresses a quiet strength. Natural timber cladding softens the geometric forms and allows the house to recede into the earthy tones of the hillside. The rooflines follow the movement of the site, lifting and folding in response to the changing grade. Deep overhangs protect the interior from harsh summer light while also providing sheltered outdoor areas where the family can enjoy the cool alpine air. Large openings create a strong visual link between inside and outside and invite the landscape into every room.

Deep overhangs create a sheltered outdoor terrace for enjoying the alpine air
Inside, the design becomes more intimate. Arkhē Architecture chose a warm and textural palette that contrasts beautifully with the rugged mountains beyond the windows. Timber ceilings bring softness to the interiors while polished concrete floors hold warmth during winter through passive solar gain. The home is arranged around a central living space that acts as its heart. Here, a fireplace anchors family life and the generous glazing provides an uninterrupted panorama of the surrounding peaks.

Inside, a warm, textural palette of timber contrasts with the rugged mountains outside
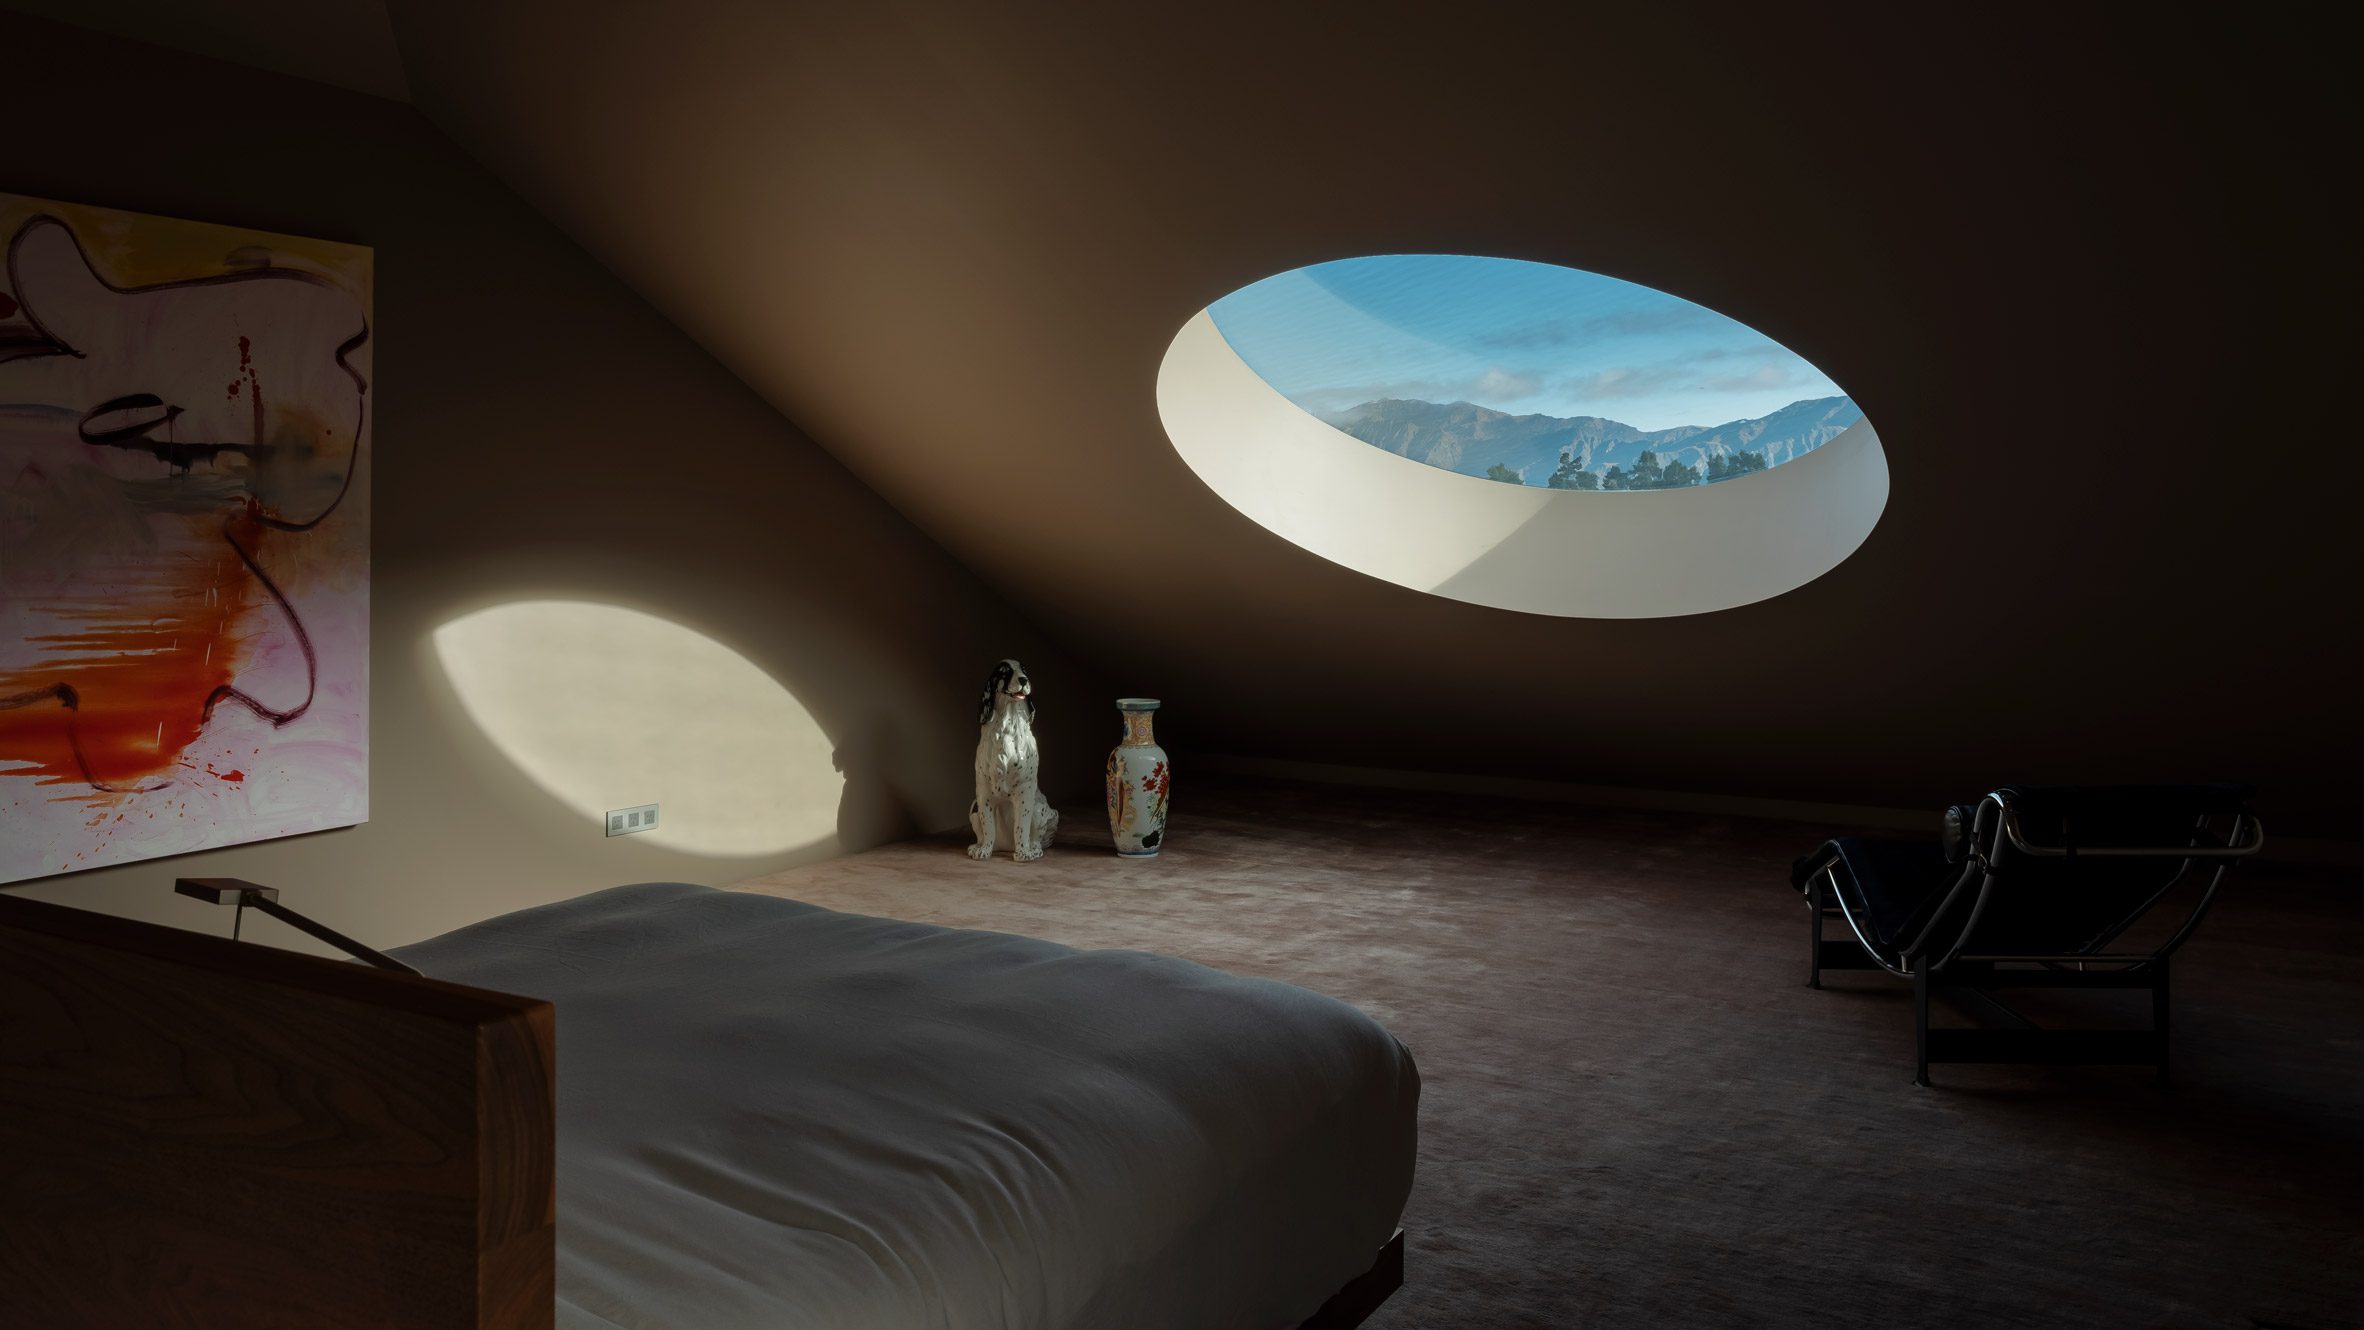
Movement through the home is calm and intuitive. Carefully positioned corridors reveal subtle vistas and pockets of light. Bedrooms are placed at the quieter edges of the plan where long views create an atmosphere of retreat. Each room receives natural light that is softened by the orientation of the openings. This thoughtful manipulation of daylight gives the interiors a gentle luminosity and an emotional warmth that changes with the seasons.

The kitchen, part of the home's "heart," balances clean lines with warm materials
The kitchen and dining areas open directly to a sheltered terrace. From here, the family can step into the landscape and experience the alpine air across different times of day. This seamless connection encourages an outdoor lifestyle and reflects the spirit of Jack’s Point, where the land is a constant presence and a daily companion.

Movement is calm and intuitive, guided by clean details and integrated lighting
Sustainability plays an essential role in the project. The home relies on high performance insulation, strategic glazing, and energy efficient systems to maintain comfort throughout the year. The building fabric has been designed to endure the intense climate of the region while requiring minimal maintenance. Every material has been chosen with longevity and authenticity in mind.

Thick, black-framed windows punctuate the timber façade to frame specific landscape views
Otira Close House is a study in restraint, clarity, and connection. Arkhē Architecture has crafted a home that listens to the land and responds with humility. The architecture celebrates the drama of Queenstown’s alpine setting while offering a peaceful retreat for its residents. Through thoughtful planning and an honest material palette, the house becomes a sanctuary where mountain light, quiet spaces, and natural textures define the experience of modern living.
PHOTO CREDIT: Arkhē Architecture
Save this story. A free account keeps your reading list and the 07:00 email in one place.
CREATE FREE ACCOUNT →SIGN IN