When Architecture Becomes Biography
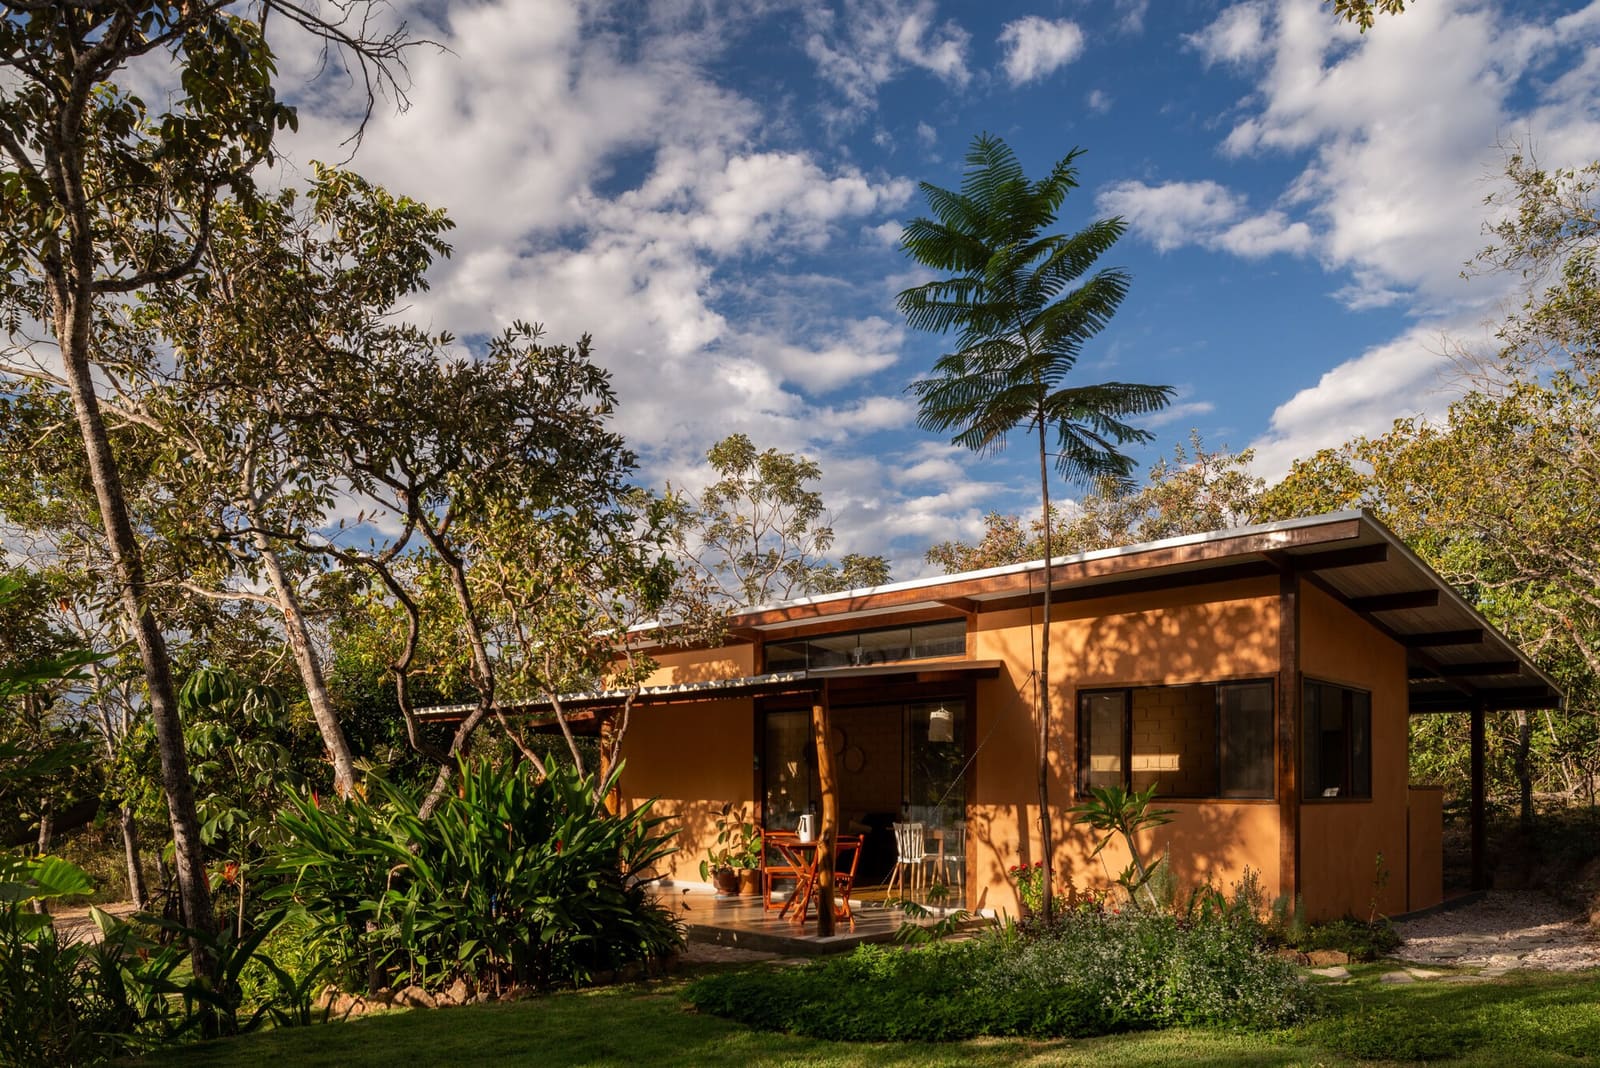
The best residential work often carries the weight of personal narrative. In Cavalcante, a municipality nestled within Brazil's Chapada dos Veadeiros, Francisco Lang Arquitetura completed a 95-square-meter dwelling that reads less as a design exercise and more as a spatial memoir. The timing tells part of the story: conception coincided with the architect's partner's pregnancy, and construction progressed alongside the anticipation of their daughter's arrival. This is not architecture as professional service but as an act of nest-building, where the client and creator collapse into a single, invested consciousness.
The site itself commands attention. Positioned within the preserved Cerrado biome, the house faces the Santana mountain range, a geological backdrop that frames daily life against deep time. At World Archi Design, we've observed how architects working in sensitive landscapes often navigate a tension between asserting built form and deferring to context. Here, the modest footprint suggests the latter impulse won out, yet the project still manages to claim its ground with clarity.
Compact Footprint, Extended Reach
Ninety-five square meters is a deliberate constraint, particularly for a family home in a region where land scarcity is not the driving factor. The decision to build small in an expansive landscape is a rhetorical one, a way of arguing that domestic life need not sprawl to be generous. The floor plan, while not detailed in available documentation, likely relies on spatial efficiency strategies common to contemporary Brazilian residential practice: open-plan living zones, minimal circulation, and a blurring of interior and exterior thresholds to borrow visual space from the surroundings.
The use of adobe construction, executed by artisan José Fernandes (known locally as José Kalunga), anchors the project in vernacular technique. Adobe carries both thermal and cultural logic in the Cerrado, where temperature swings demand mass and where building traditions predate industrial supply chains. The material choice also signals an ethos: a preference for low-embodied-energy construction, for craft over prefabrication, and for legibility of process. You can read the making of adobe walls in a way you cannot with drywall or concrete block.
Landscape as Co-Author
Landscape design by Nicolau Guilherme Lang extends the architecture's reach, though the specifics of planting and hardscape remain undisclosed. In the Cerrado, landscape work is as much about preservation as intervention. The biome is characterized by gnarled, fire-adapted vegetation, deep root systems, and a seasonal rhythm of wet and dry that shapes everything from hydrology to wildlife movement. Any responsible landscape strategy here must reconcile the domestic program with ecological continuity, avoiding the temptation to import lush, water-hungry species that read as "garden" but function as ecological dead zones.
The Santana range provides a constant visual anchor, a datum against which the house measures itself. Views in residential architecture are often treated as amenity, but in a project like this, they also function as scale device. The mountains remind the inhabitant of their smallness, of the house's smallness, and of the larger systems within which both are embedded. This is biophilic design not as greenwashing but as genuine reckoning with place.
Precedents in Modest Domesticity
The project invites comparison with other architect-designed, owner-occupied houses that embrace compactness. Glenn Murcutt's rural dwellings in Australia come to mind, as do the earthen experiments of Rick Joy in the American Southwest. Both share with Casa da Mel a commitment to site-specificity, material honesty, and a refusal to equate square footage with quality of life. There is also a lineage within Brazilian modernism itself: the early work of Severiano Porto in the Amazon, which married regional materials with spatial invention, or the more recent earth-building projects in Minas Gerais that revisit colonial techniques through contemporary eyes.
What distinguishes this house is its narrative origin. The pregnancy and impending parenthood are not incidental; they structure the project's urgency and its emotional register. Architecture made in anticipation of a child carries a different charge than architecture made to impress peers or maximize investment. It asks different questions: What kind of space fosters early childhood? How does a home accommodate growth and change? What does it mean to build a shelter not just for living but for becoming?
Materiality and Making
The collaboration with José Fernandes deserves closer attention. Adobe construction is labor-intensive and time-dependent, requiring dry weather for curing and skilled hands for laying. In an era when most residential work in Brazil defaults to concrete frame and ceramic block infill, the choice to work with earth is both practical and symbolic. It slows the construction process, roots the project in local knowledge, and produces walls with thermal mass that moderate interior temperatures without mechanical systems.
The project team, including Jean Michel Fortes dos Santos, Bianca Ferreira, and Yasmin Silva Torres, brought the design from concept to completion in 2025. The timeline from design to occupancy remains unspecified, but adobe projects typically move slower than conventional builds, a pace that aligns with the project's contemplative origins.
Living Small, Living Deep
The broader conversation around small-footprint housing often fixates on urban density or affordability crises. Casa da Mel operates in a different context: a rural setting where building small is a choice, not a necessity. This distinction matters. The project does not solve a housing shortage or demonstrate scalable typology. Instead, it models a kind of domestic restraint that feels increasingly relevant as environmental limits press harder on architectural production.
There is also something to be said for houses that carry personal history into their fabric. The best residential architecture often emerges when architects design for themselves or for loved ones, when the brief is written in the first person and the stakes are existential rather than transactional. Casa da Mel joins that lineage, a small house with a large backstory, built not to showcase technique but to hold a life.
Credit: Maurício Araújo
Save this story. A free account keeps your reading list and the 07:00 email in one place.
CREATE FREE ACCOUNT →SIGN IN