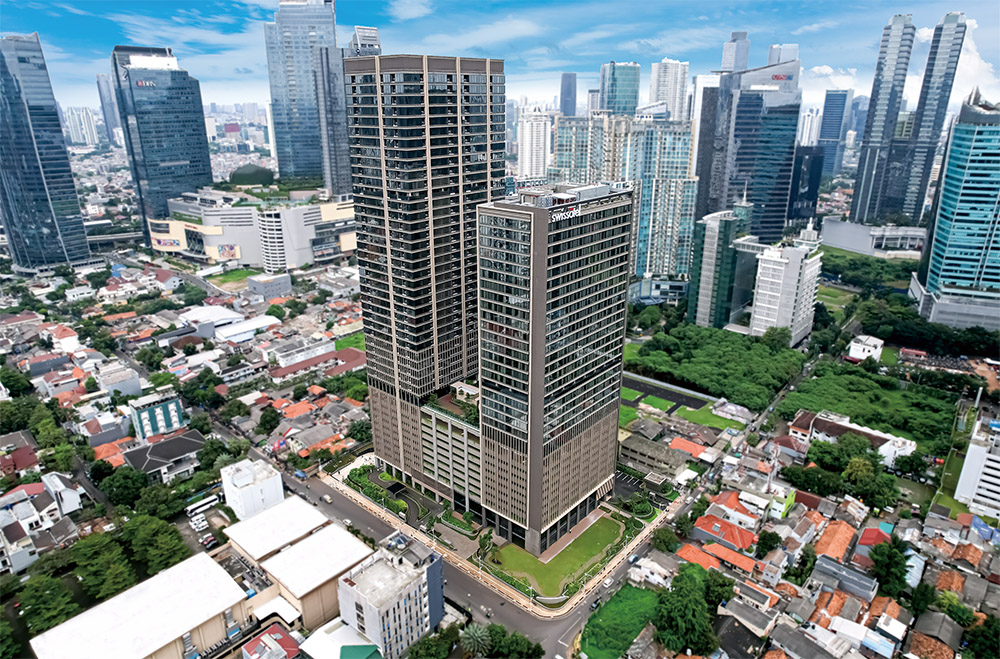
Project Name: Tokyu Mega Kuningan
Location: Mega Kuningan, Jakarta, Indonesia
Architect/Designer: Shimizu Corporation Global Design Department & Field Four Design Office
Manufacturer: Shimizu Corporation
Rising within the dynamic skyline of Mega Kuningan, Tokyu Mega Kuningan redefines mixed-use living in Jakarta through a carefully balanced synthesis of serenity, craftsmanship, and metropolitan energy. Developed by Tokyu Land Indonesia and designed by Shimizu Corporation Global Design Department in collaboration with Field Four Design Office, the project introduces a distinctly Japanese-inflected vision of urban life - one that frames the city not as a source of chaos, but as a rhythm to be enjoyed.
Weaving an Urban Oasis
The overarching vision, “Oasis in New Raising Core of Jakarta,” is articulated through three conceptual threads: Oasis, Material, and Culture & Context. Together, they shape a development that offers refuge without retreat, embedding calm within the heart of the metropolis.
The idea of Oasis unfolds through a rich collection of communal amenities that elevate everyday living. Residents and guests move seamlessly between fitness facilities, Japanese-style jacuzzis and saunas, co-working lounges, children’s play areas, and a swimming pool overlooking Jakarta’s skyline. A Japanese garden anchors the experience, offering a moment of quiet contemplation amid the density of the CBD.

A skyline-facing pool and Japanese garden transform shared spaces into tranquil retreats at the heart of Mega Kuningan
Materiality as Atmosphere
Material selection plays a critical role in establishing this sense of calm. Natural finishes, refined detailing, and thoughtful indoor - outdoor transitions define both interiors and exteriors. The façade employs earth-toned palettes that stand apart from the glass-heavy anonymity of surrounding high-rises, creating a warmer, more tactile urban presence. Textural depth is further enhanced through the use of Reckli PC concrete, lending subtle variation and shadow to the building envelope.
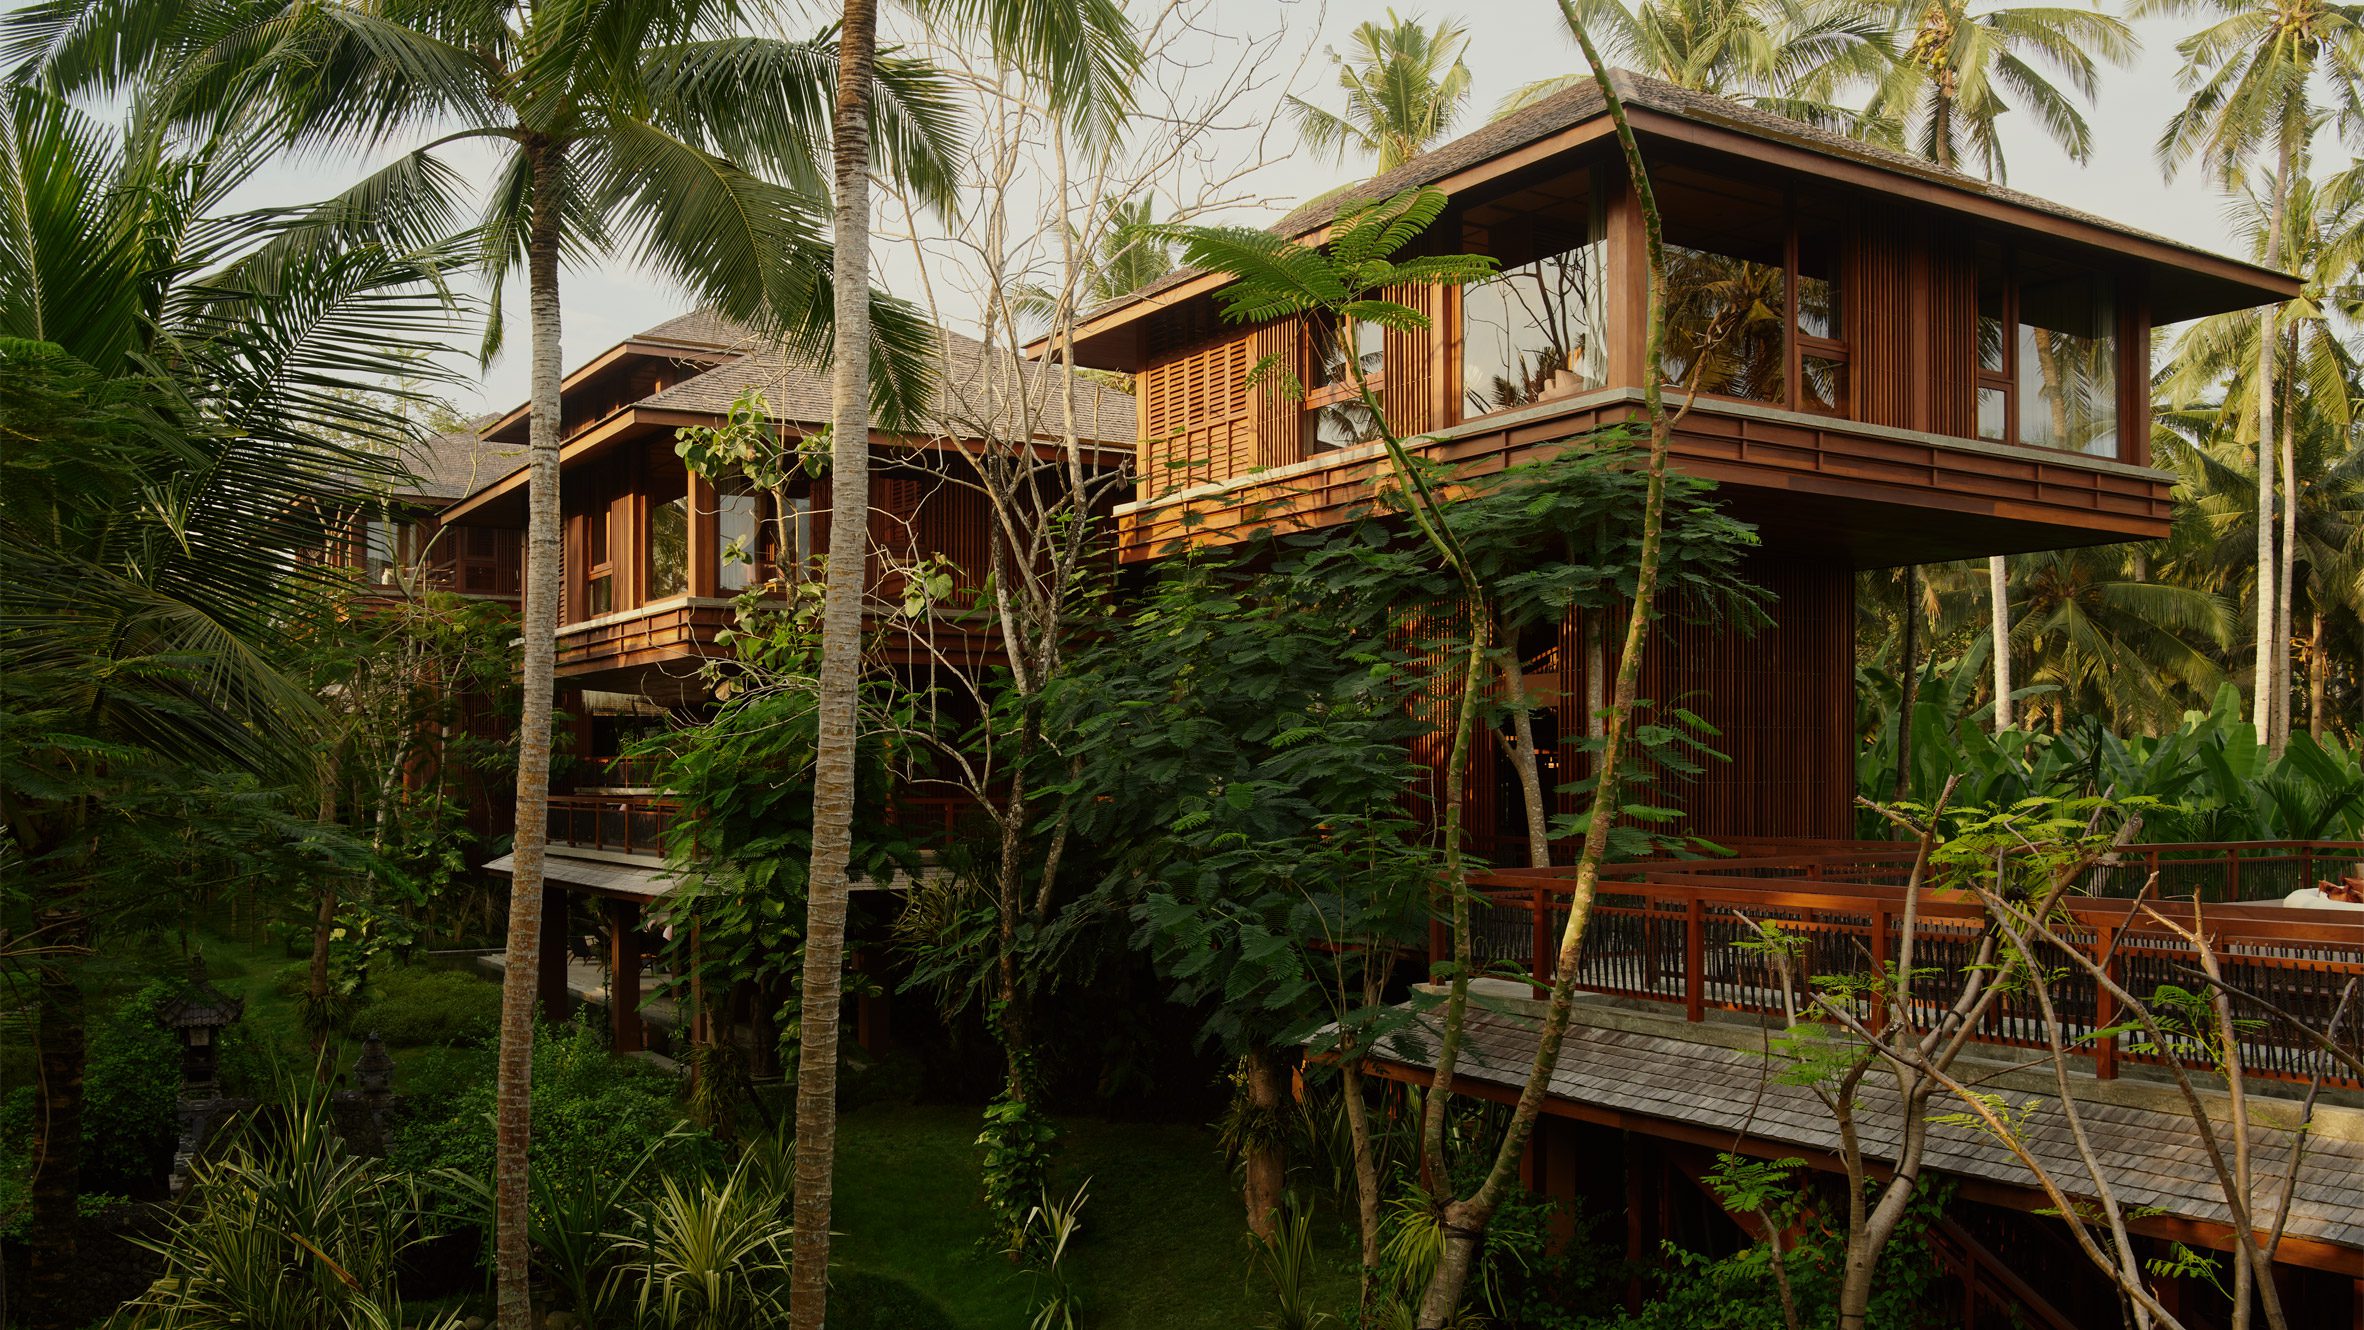
Vertical Koushi louvers - referencing traditional Japanese townhouses - wrap the exterior, filtering light while offering privacy and protection. Guided by the Color Code of Jakarta, the architecture respects local urban character while infusing it with Japanese restraint, resulting in a building that feels both grounded and quietly distinctive.

Earth-toned façades and vertical Koushi louvers reinterpret Japanese architectural heritage within Jakarta’s contemporary high-rise context

Layered materials and soft lighting shape interiors designed for pause and comfort
Culture, Context, and Craft
At its core, Tokyu Mega Kuningan is a dialogue between cultures. The project honors Jakarta’s vibrancy while embracing Japan’s legacy of meticulous craftsmanship and human-centered design. This cultural duality is not decorative, but deeply embedded in planning, construction quality, and spatial experience - most notably in the residential component under the Branz brand, long associated with Japanese standards of reliability and precision.
A Fully Integrated Urban Ecosystem
The development brings together Branz Mega Kuningan residences, Swissotel Mega Kuningan, and Arden Grove retail into a single, cohesive urban ecosystem. Rather than functioning as isolated programs, these elements are interdependent, creating a self-sufficient destination where living, working, staying, and leisure intersect naturally.
Luxury residences account for 42% of the project, offering refined urban homes with direct access to hotel-grade services and curated retail. The Swissotel component (21%) strengthens Jakarta’s hospitality infrastructure, catering to international business travelers and long-stay guests with premium amenities and professional management. Arden Grove retail (9%) completes the experience, providing a lifestyle-oriented mix of dining and services that benefits from constant foot traffic generated by the residential and hotel users. The remaining 28% is dedicated to parking and MEP systems, ensuring operational efficiency and long-term sustainability.

Residential spaces are shaped by simplicity and precision, prioritizing comfort and long-term livability

Dining spaces balance warmth and clarity, creating environments that feel both refined and welcoming
Urban Impact and Lasting Value
Beyond architecture, Tokyu Mega Kuningan contributes meaningfully to Jakarta’s urban and economic landscape. The project has generated employment across construction, hospitality, and retail sectors, while reinforcing Mega Kuningan’s position as the city’s most prominent CBD. Its successful delivery demonstrates the potential of holistic mixed-use development in dense urban contexts, optimizing land use while enhancing quality of life.
Beyond a collection of buildings, Tokyu Mega Kuningan stands as a contemporary model for cosmopolitan living in Southeast Asia: a place where Japanese calm, local warmth, and metropolitan ambition coexist in carefully considered balance.
PHOTO CREDIT: Hiroshi Tsujitani
Save this story. A free account keeps your reading list and the 07:00 email in one place.
CREATE FREE ACCOUNT →SIGN IN