Project Info
Project Name: Luna Beach Club
Location: Tabanan, Indonesia
Architect: Inspiral Architecture and Design Studios
Manufacturer: PT. Ateng Tiying Mas, Bambu Luwih, Bali Tropical, WKN, Solusi Flatpack Indonesia, iBal Designs, CV. Pakun Jaya Perkasa, Ubersari, MGN
Owner: PT. Wooden Fish Village
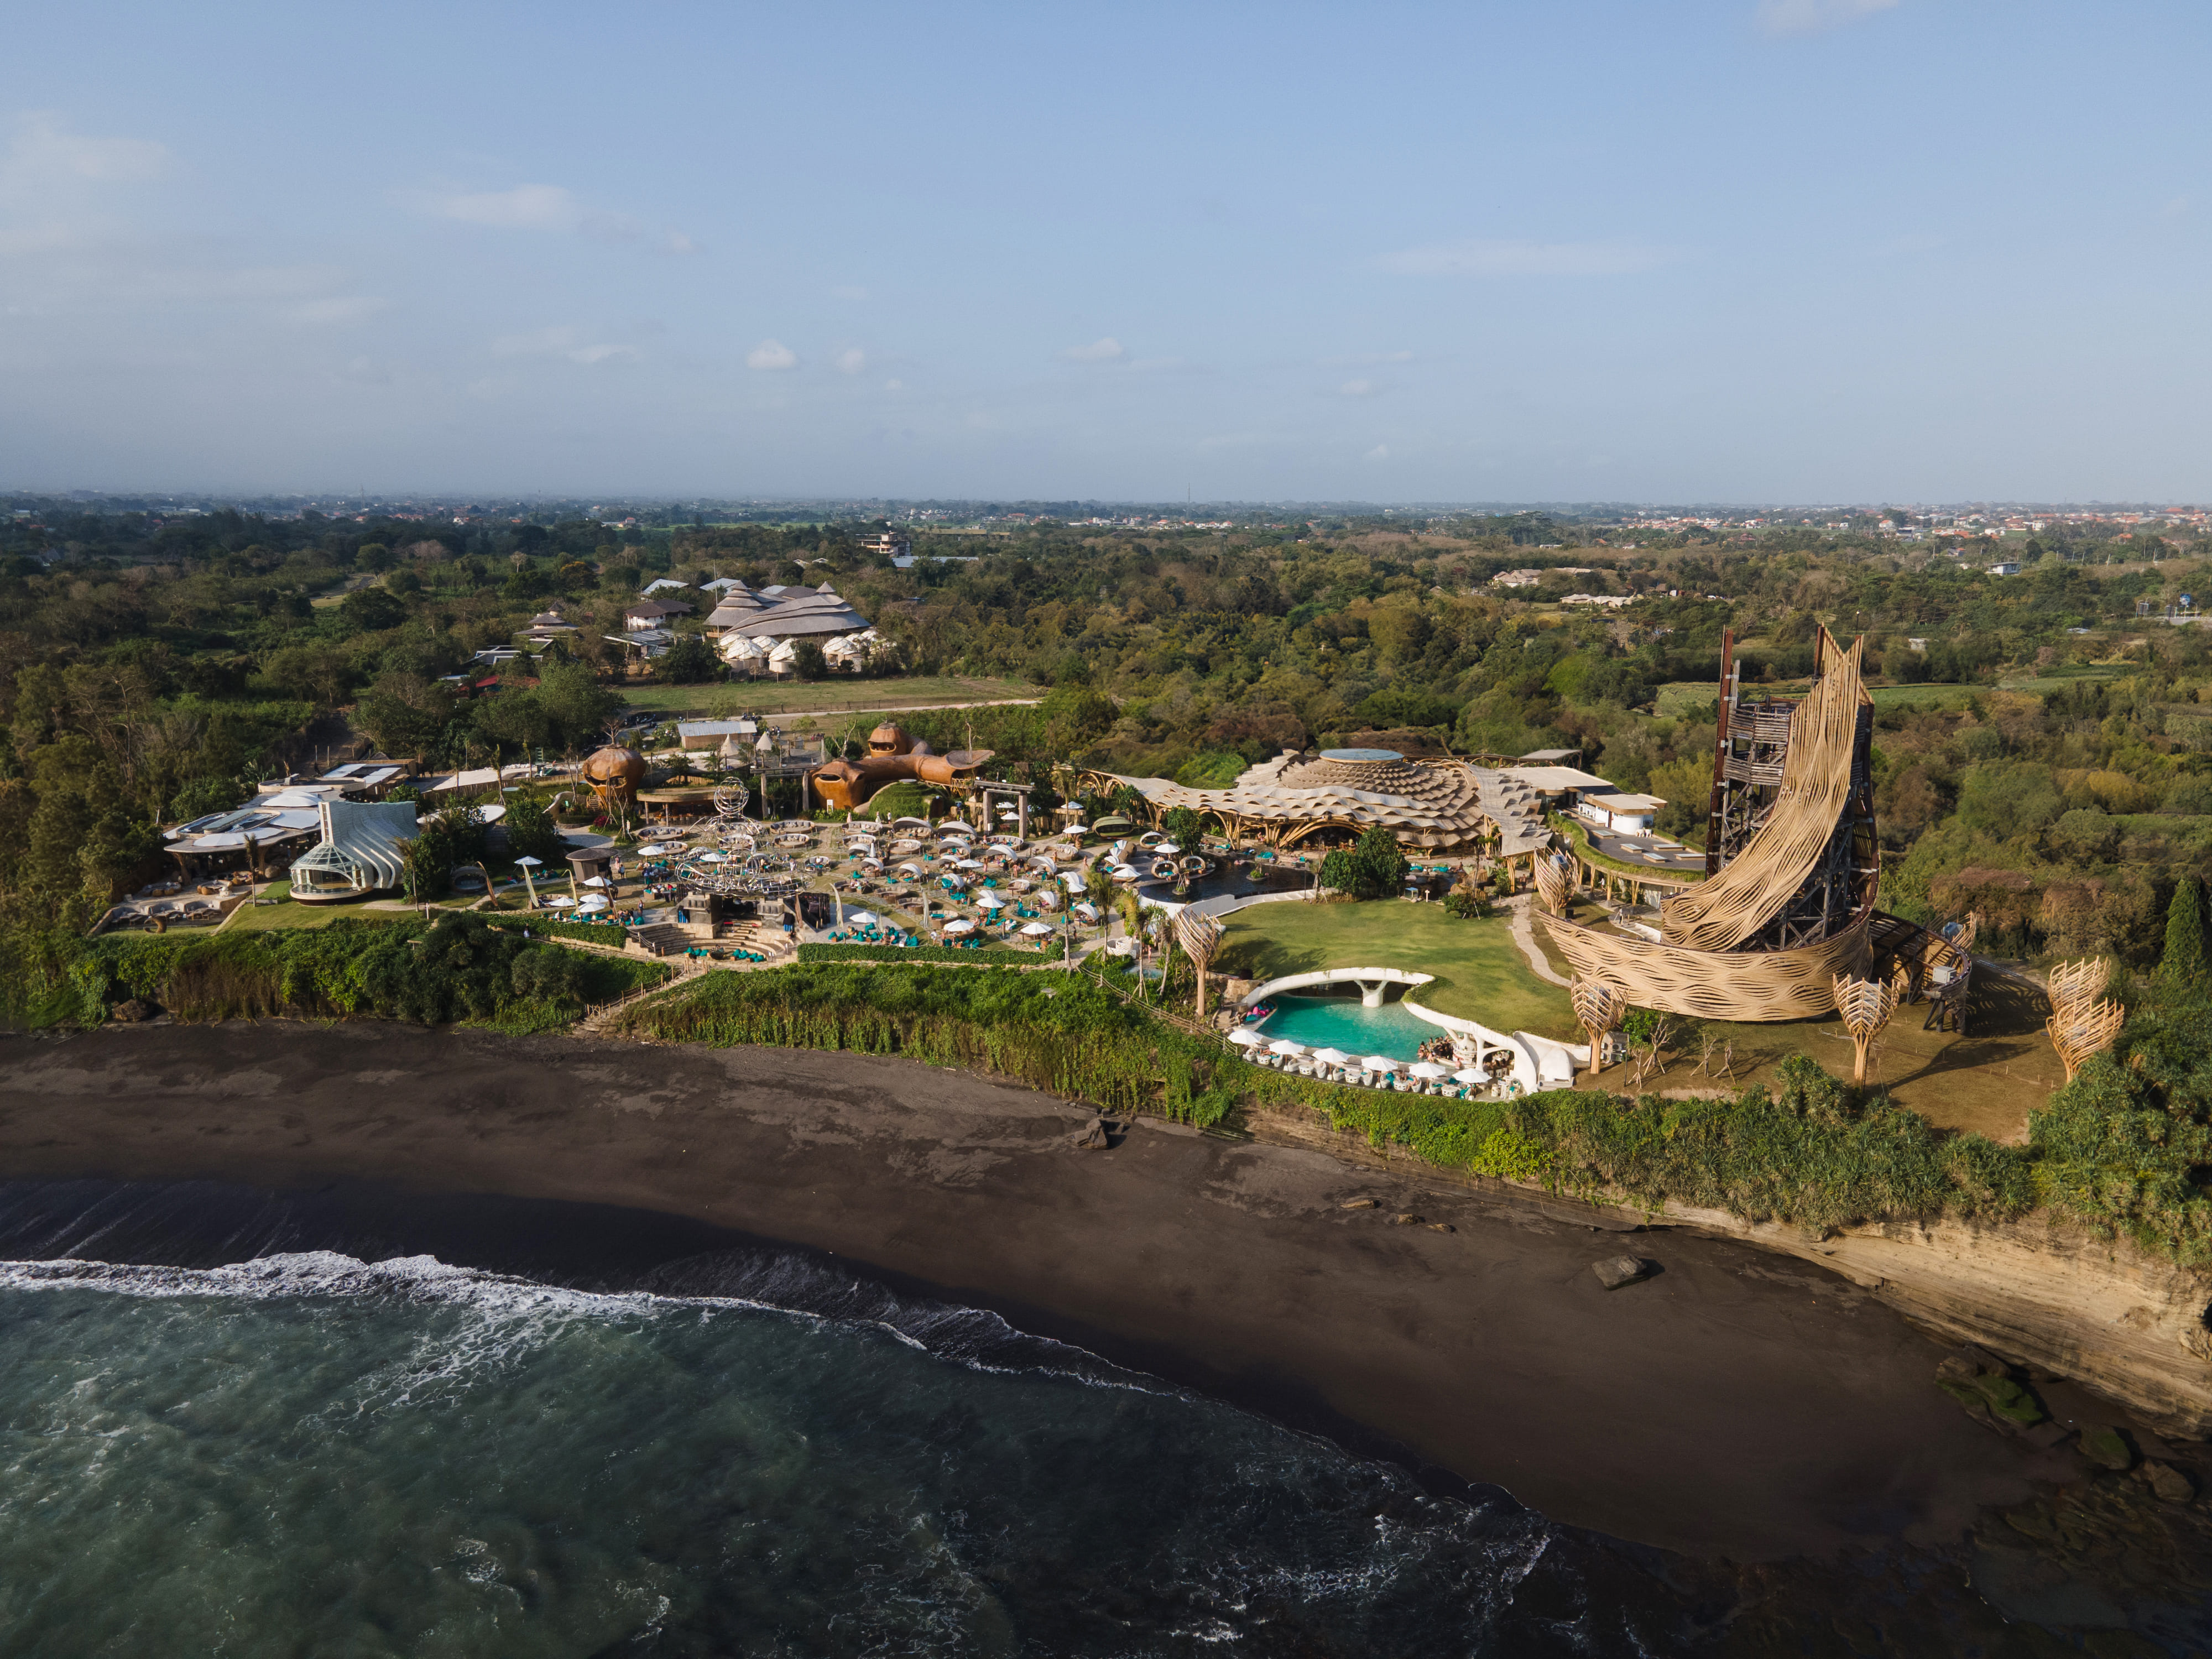
Perched along the cliff edge of Nyanyi Beach in Indonesia, Luna Beach Club in Tabanan reimagines the beachfront destination as a layered journey - one that moves from light to shadow, from sculptural openness to immersive intimacy. Designed by Inspiral Architecture and Design Studios for owner PT. Wooden Fish Village, the project pairs an open-air bamboo vortex restaurant above with a hidden cave club carved into the landscape below. The two worlds are theatrically stitched together by a nine-meter slide - a playful plunge from sunlit dining into an atmospheric, subterranean soundscape.

From above, the sculptural geometry reveals how bamboo structure and landscape intertwine, allowing architecture to “grow” from the cliffside
The Big Idea: Two Worlds, One Continuous Experience
The concept began with observing how people move through a day at the beach: slow mornings, social afternoons, electric nights. Instead of separating programs, the design team choreographed a transition between moods. Above ground, the restaurant takes cues from coastal motion - wind spirals, wave patterns, drifting dunes - translated into a vortex-like form. The geometry swells and unfurls, inviting guests to circulate, linger, and look outward to the ocean.
Below, the cave club flips the sensory script. Light softens into glow; sound becomes enveloping; surfaces curve inward. Rather than a basement add-on, the club feels “carved” from the earth - an intimate counterpoint to the openness above. The slide isn’t a gimmick; it’s a narrative device, a literal descent from daylight into night, turning circulation into experience.

The bamboo vortex restaurant crowns the cliff edge, its sweeping double-curved form echoing wind spirals and coastal movement
Architecture That Grows From the Land
Sustainability here isn’t a checkbox, it’s structural. The restaurant’s sweeping double-curves are made possible by a world-first bamboo-basalt hybrid system, combining renewable bamboo with high-strength basalt reinforcement. Layered woven shading and a translucent membrane roof filter daylight, encourage cross-ventilation, and reduce reliance on mechanical cooling. Materials - bamboo, recycled timber, stone, lime-based finishes - are selected to feel like an extension of the cliffside itself.

The vortex roof from above: a spiraling bamboo canopy that turns structure into spectacle

Layered woven shading and a translucent membrane roof filter tropical light, creating a naturally cooled, luminous dining space by day
Underground, the cave club continues the low-impact logic. Lightweight SIP panels allow complex, flowing forms without the carbon-heavy footprint of conventional concrete construction. By placing the club beneath the restaurant, the project preserves the visual integrity of the cliff while heightening the drama of arrival - architecture that reveals itself gradually, not all at once.

The subterranean cave club unfolds as an immersive, carved-out world where light, sound, and form envelop the body
Impact: Environmental, Social, Economic
Environmentally, Luna demonstrates how natural materials can carry ambitious geometry without compromising performance. Passive shading, rainwater channeling, and natural ventilation create thermal comfort with minimal energy demand. The underground club minimizes visual disturbance to the landscape while maintaining acoustic containment for nightlife.
Socially, the venue is a flexible commons: daytime dining, workshops, sunset gatherings, performances, and late-night club culture coexist within one destination. This range encourages cross-pollination of audiences and a sense of shared ownership among locals and visitors alike. Economically, Luna elevates Nyanyi Beach as a destination, generating jobs, attracting tourism, and acting as a flagship catalyst for the broader 40-hectare masterplan that has accelerated since its opening.

At dusk, the restaurant transforms into a glowing lantern, its woven layers softly illuminating the social heart of the venue
What Makes Luna Different
Few hospitality projects manage to blend structural innovation, immersive storytelling, and environmental responsibility at this scale. The bamboo-basalt hybrid system unlocks dramatic double-curvature architecture using low-carbon materials, turning sustainability into the project’s visual signature. The translucent roof and woven shading transform the dining space from bright, breezy daytime hub to softly glowing nighttime landmark. Below, the organic cave club, formed from lightweight composite SIP panels, creates a rare subterranean venue shaped by flowing geometry rather than heavy structural grids. And then there’s the slide: a nine-meter, joyfully unexpected connector that turns circulation into memory. The result isn’t a single-use venue, but a multi-layered experience that invites exploration.

Natural materials - bamboo, stone, recycled timber - create a tactile, low-carbon palette that blends architecture with terrain
Function Meets Experience
Operationally, the dual-program strategy is smart business. The restaurant anchors daytime activity - dining, workshops, casual performances, while the cave club activates evenings and private events. This time-based layering maximizes footfall and revenue across multiple demographics, from families to nightlife seekers. Passive design reduces operational costs, while the architectural spectacle boosts dwell time and return visits. For guests, it’s a destination that adapts to mood; for the owner, it’s a resilient, flexible asset.
Innovation in the Making
Realizing Luna required research, prototyping, and craftsmanship. The bamboo-basalt structure demanded rigorous testing and on-site training to achieve precise double-curvature geometry. The woven shade layers and translucent membrane roof pushed the team to experiment with tensioning, light filtration, and durability in tropical conditions. Below ground, the SIP-panel cave club relied on detailed 3D modeling and precision fabrication to assemble seamless curves without concrete. Even the slide required careful coordination of slope, friction, waterproofing, and safety. Each “first” on this project isn’t novelty for novelty’s sake, it’s innovation in service of buildable, sustainable, and emotionally resonant architecture.
Luna Beach Club ultimately offers more than dining and nightlife. It’s a spatial story about descent and discovery, about architecture that grows from its landscape, and about how sustainability can be spectacular.
PHOTO CREDIT: thomasirsyad, nuanucreativecity
Save this story. A free account keeps your reading list and the 07:00 email in one place.
CREATE FREE ACCOUNT →SIGN IN