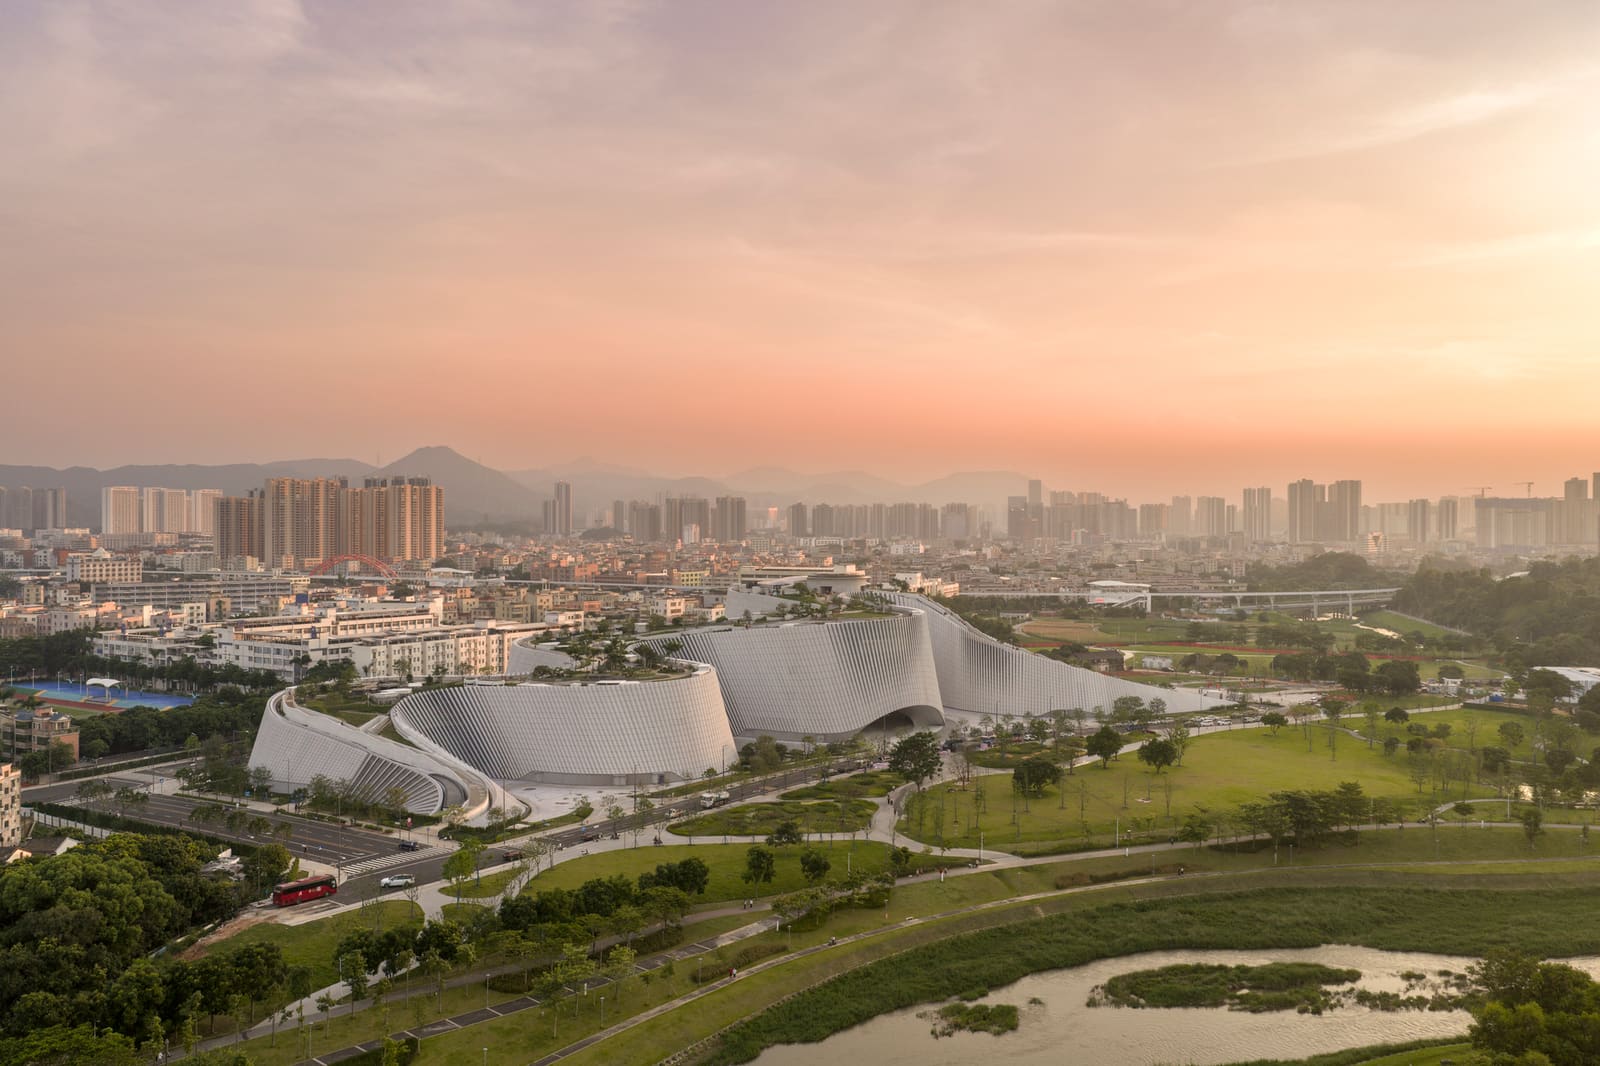
When Architecture Mimics Geology
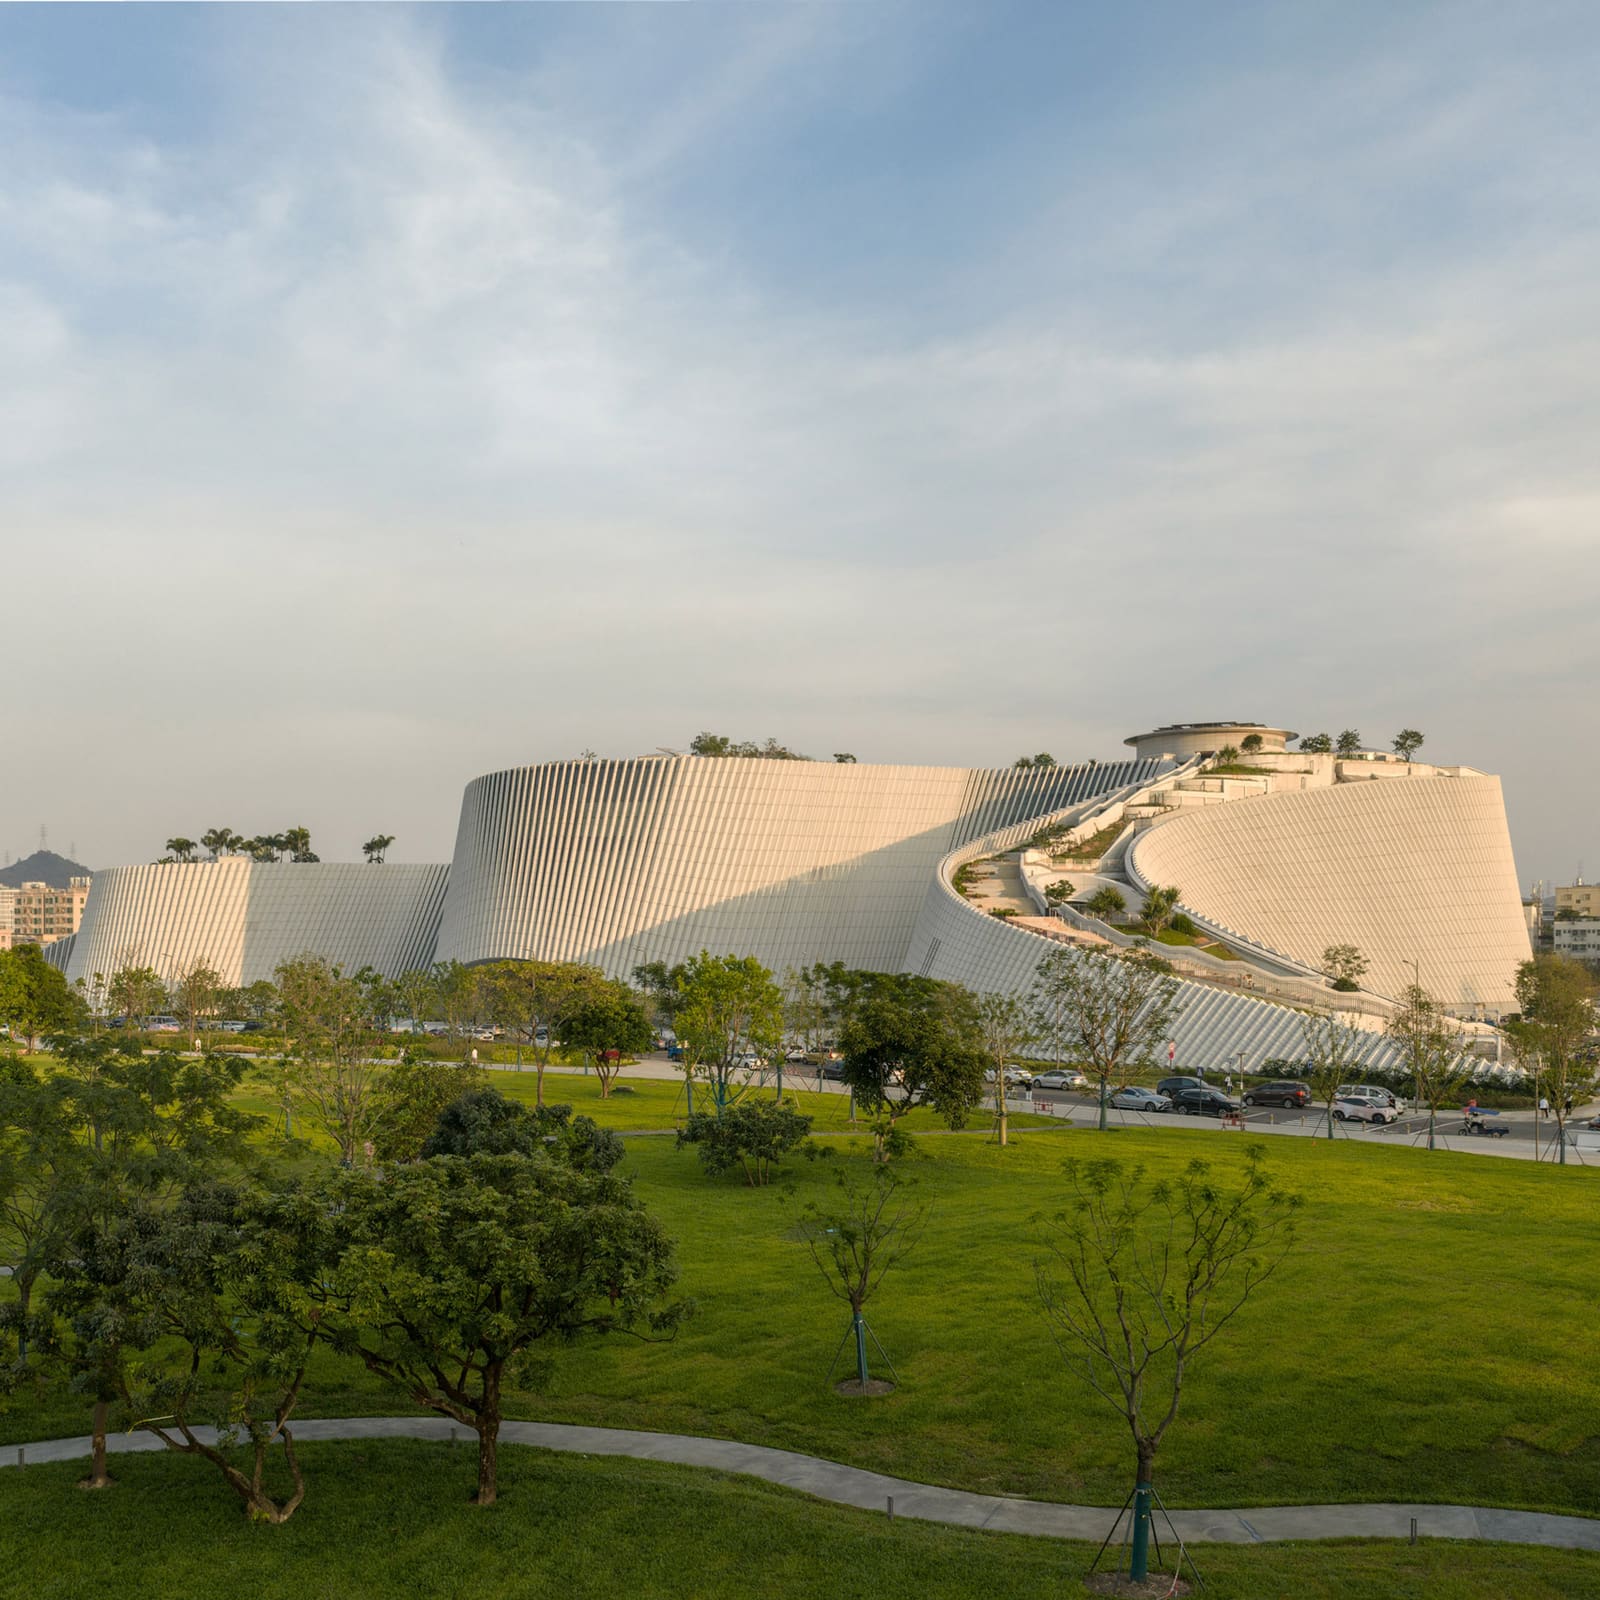
There is a growing conversation among designers about whether large public institutions should announce themselves as monuments or recede into their settings. The Shenzhen Natural History Museum, which recently welcomed its first visitors, offers a third path: neither object nor background, but an extension of the site's own geological and hydrological character. Designed through a collaboration between 3XN, B+H Architects, and Zhubo Design, the project occupies a waterfront site adjacent to Yanzi Lake and spans more than 100,000 square meters, making it South China's largest natural history museum and among the largest of its type completed in recent years.
The building does not present itself as a single mass. Instead, it unfolds as a series of sloping surfaces, terraces, and plazas that continue the topography of the surrounding river-delta environment. Visitors approach not through a grand entrance but across a publicly accessible roofscape that connects the museum to the adjacent park. The granite cladding references regional geology, while carefully placed openings puncture the envelope to admit daylight and offer glimpses into the exhibition halls below. Five conical volumes rise from this continuous surface, organizing the internal galleries and establishing a spatial rhythm that guides movement through the building.
Massing and Materiality
The decision to clad the exterior in granite was not purely aesthetic. The material choice ties the structure to the mineral and sedimentary history of the region, a theme that recurs throughout the museum's permanent collection. The envelope reads as a unified surface, but its folds and apertures create a varied relationship with light and shadow across the day. The conical forms, rather than serving as decorative elements, structure the primary exhibition spaces and define the building's vertical circulation. They act as landmarks within the plan, orienting visitors and creating sight lines that connect interior galleries with exterior courtyards and views toward the lake.
The roofscape itself functions as a public realm independent of museum admission. It provides space for gathering, viewing, and passive recreation, blurring the boundary between civic infrastructure and exhibition architecture. This approach recalls projects like the Danish Maritime Museum in Helsingør, where BIG embedded the building within a dry dock, or the Louvre-Lens by SANAA, which deployed long, low pavilions to integrate with the flat landscape of northern France. In each case, the strategy is to treat the building as part of a continuous spatial experience rather than an isolated object.
Exhibition as Spatial Sequence
The museum's eight permanent galleries trace a narrative arc from the formation of the universe through to contemporary ecological systems. Collections include fossils, minerals, botanical specimens, and zoological displays, organized to contextualize global natural history within the biodiversity and landscapes of South China. The exhibition design, developed with Atelier Brückner and Museum Studio, was conceived in tandem with the architecture. Rather than retrofitting displays into generic white boxes, the curved geometries and vertical volumes inform how visitors encounter the material.
Galleries unfold as a continuous sequence, with each conical volume anchoring a thematic zone and transitioning through intermediate circulation spaces, courtyards, and viewing platforms. The approach avoids the episodic quality common to many large museums, where rooms feel disconnected and hierarchies of importance are difficult to read. Here, the architecture itself narrates progression, using changes in ceiling height, natural light, and spatial compression to signal shifts between themes. Multimedia installations and large-scale exhibition environments are integrated into this spatial logic, so that scenography and structure work in concert.
Collaboration Across Scales
The project emerged from an international design competition and required coordination among teams responsible for architecture, engineering, landscape, exhibition planning, and regulatory compliance. 3XN led the architectural vision, B+H Architects served as lead consultant, executive architect, and landscape architect, and Zhubo Design provided local technical expertise and managed regulatory coordination. The challenge, as the design team has noted, was to preserve the conceptual clarity of the competition-winning proposal while addressing the technical demands of a building at this scale.
Large cultural projects in China often undergo significant changes between concept and construction, driven by budget constraints, regulatory requirements, or shifts in programmatic scope. The Shenzhen Natural History Museum appears to have maintained its core ideas: the integration of building and landscape, the use of conical volumes as organizing devices, and the commitment to a publicly accessible roofscape. These elements are not merely formal gestures but reflect a larger ambition to position the museum as a year-round civic space, not just a container for artifacts.
Context and Cultural Infrastructure
Shenzhen has invested heavily in cultural infrastructure over the past decade, seeking to diversify its identity beyond manufacturing and technology. The city now hosts institutions designed by internationally recognized architects, including the Reform and Opening-up Exhibition Hall by MVRDV and the Shenzhen Museum of Contemporary Art and Urban Planning by Coop Himmelb(l)au. The Natural History Museum contributes to this network, offering a program focused on science education and environmental awareness.
The building's relationship to Yanzi Lake and the broader park system positions it within a tradition of museum design that prioritizes landscape integration. This is distinct from the freestanding pavilion model that dominated museum architecture in the twentieth century. By extending the topography and creating a permeable, multi-level public realm, the project invites engagement beyond the ticketed exhibition spaces. It becomes a place to walk, sit, and observe, whether or not one enters the galleries.
Precedents and Parallels
The use of conical or cylindrical volumes to organize museum space has precedents in projects like the Kolumba Museum in Cologne by Peter Zumthor, where vertical light shafts define spatial zones, or the Ningbo Historic Museum by Wang Shu, where local materials and massing strategies engage regional building traditions. The Shenzhen Natural History Museum draws on a similar logic but scales it to a much larger program and integrates it with a more overtly topographic strategy.
At World Archi Design, we have been tracking a shift in how large public buildings in Asia are conceived. There is a move away from iconic, standalone objects toward projects that engage existing landscapes, prioritize public access, and embed civic functions within continuous spatial systems. The Shenzhen museum exemplifies this tendency. Its success will be measured not only by visitor numbers or exhibition content but by how effectively it functions as a shared urban amenity, accessible and legible to a wide public.
The Building as Civic Landscape
The opening of the Shenzhen Natural History Museum adds a significant piece to the city's cultural portfolio. Its scale and program are ambitious, but its most compelling contribution may be the way it redefines the relationship between building and ground. By treating the roof as public terrain and organizing galleries around vertical volumes that punctuate a continuous surface, the project offers an alternative to the monumental museum typology. It suggests that even large institutions can operate as landscapes, open and multivalent, rather than as closed containers for knowledge.
Whether this approach can accommodate the wear and complexity of daily use, and whether the exhibition program will evolve to match the spatial ambition of the architecture, remains to be seen. But as an exercise in integrating architecture, landscape, and public space at a metropolitan scale, the project sets a high bar. It demonstrates that natural history museums need not be static repositories but can function as dynamic environments that connect visitors to both the collections inside and the living landscapes outside.
Credit: Adam Mork
Save this story. A free account keeps your reading list and the 07:00 email in one place.
CREATE FREE ACCOUNT →SIGN IN