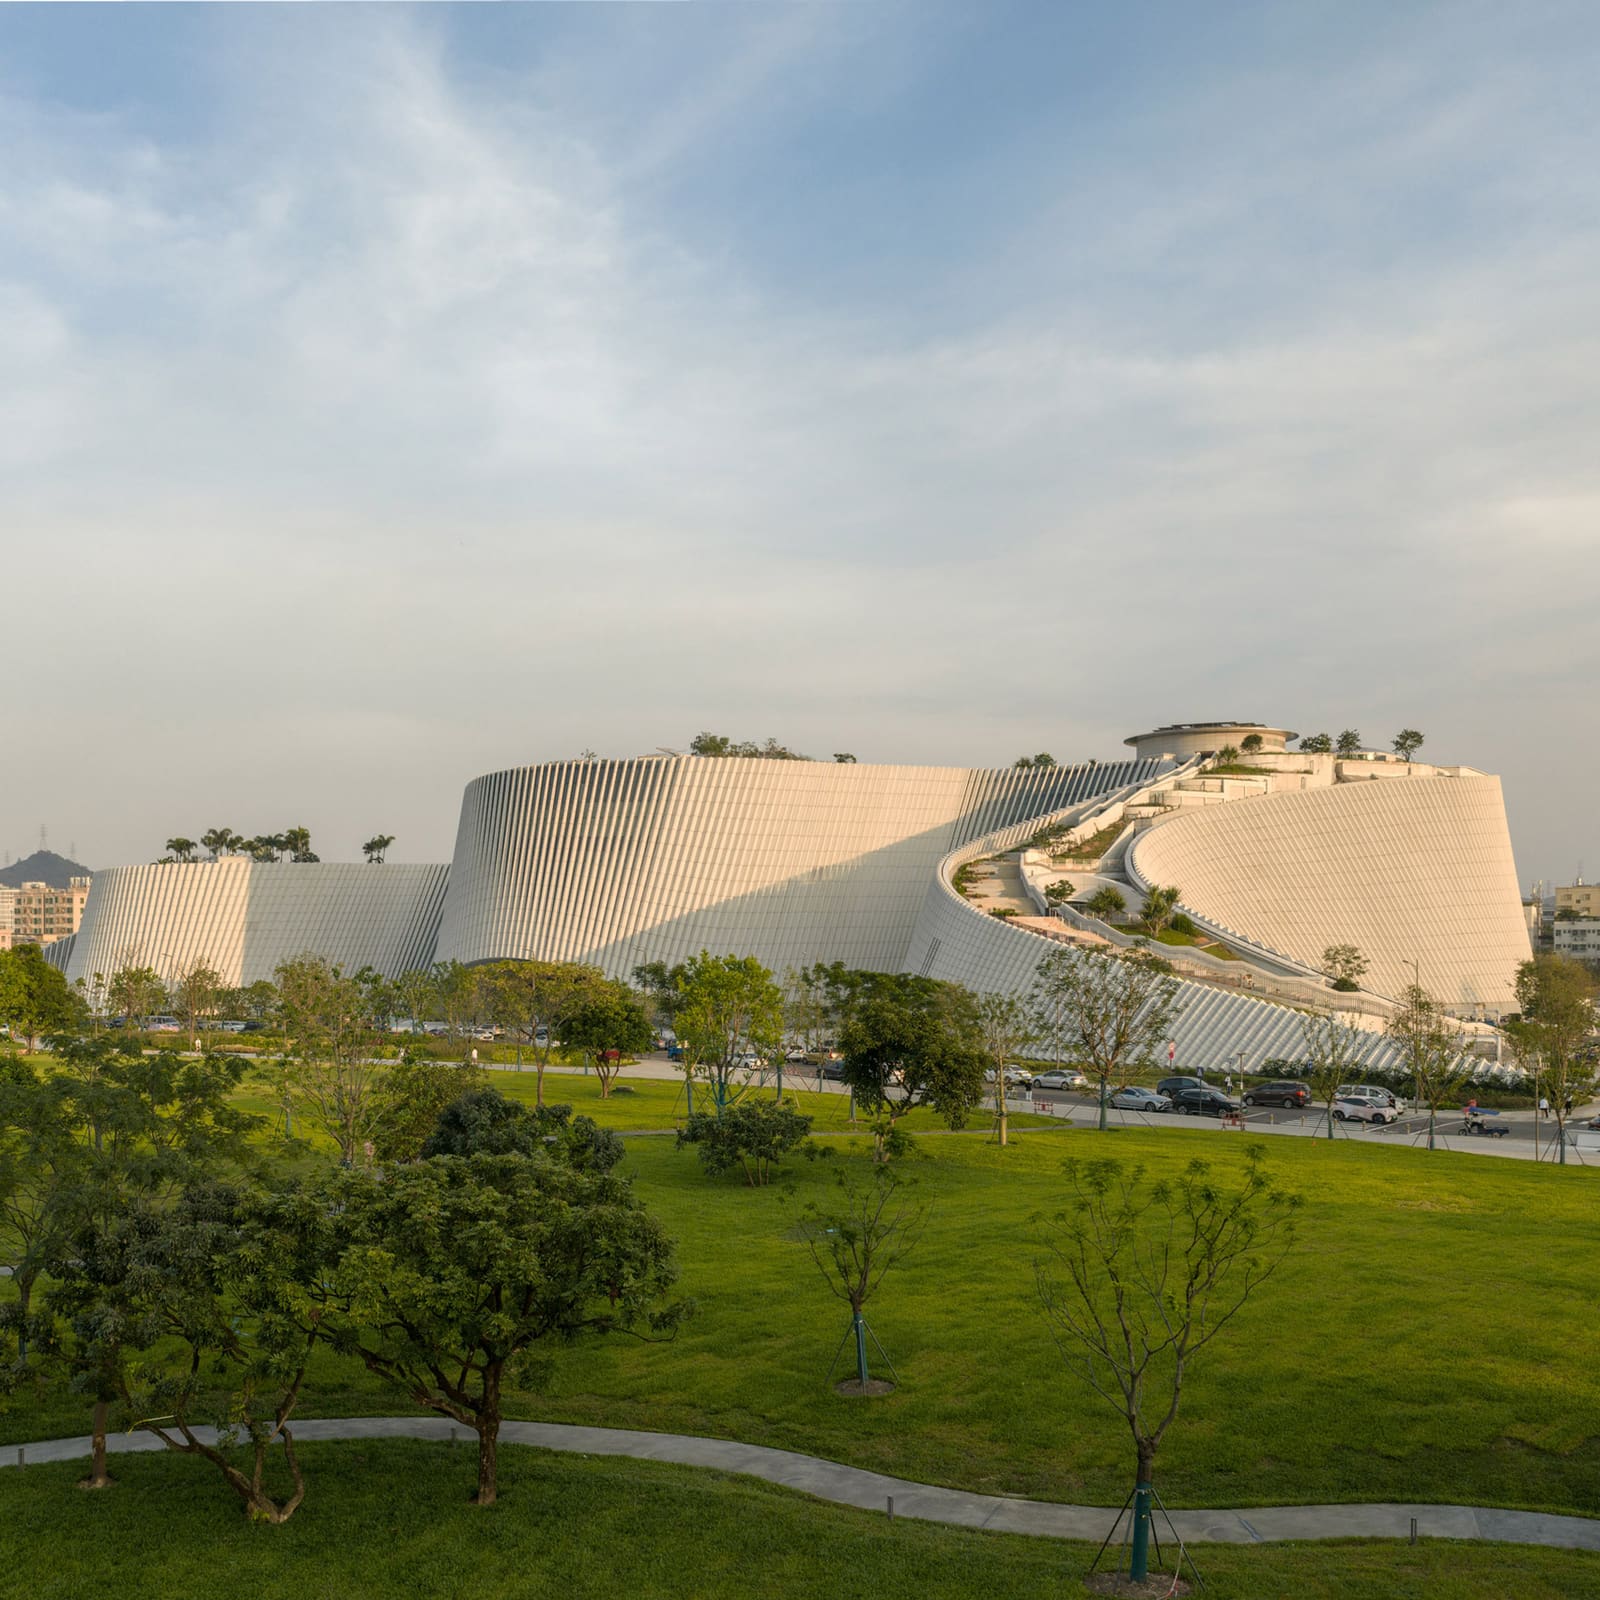
A Building That Refuses to Be a Building
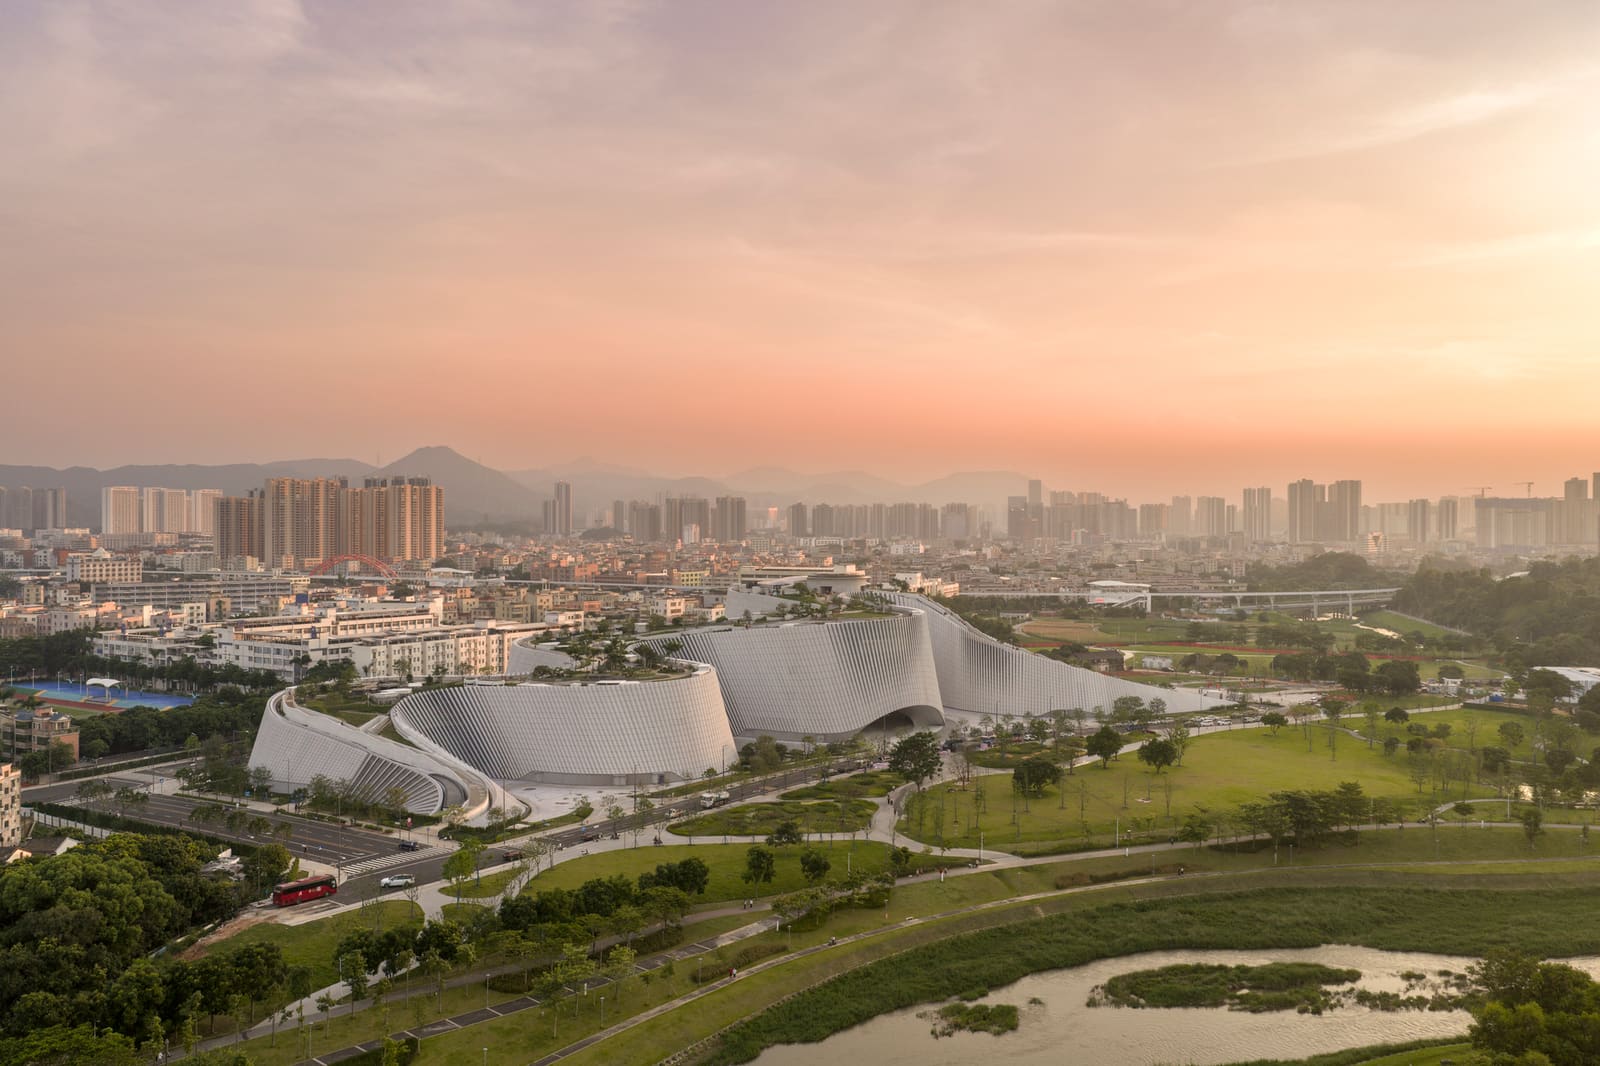
At World Archi Design, we've been tracking a shift in how cultural institutions approach their physical presence. The museum-as-monument is giving way to something more embedded, more continuous with site. The recently opened natural history museum in Shenzhen's Pingshan District offers a vivid case study. Here, the 100,000-square-metre complex designed by 3XN, B+H Architects, and Zhubo Design sidesteps the orthogonal language of institutional architecture entirely, opting instead for a form that reads as geological event rather than built object.
The project, which won a competition in 2020, sits beside Yanzi Lake and claims the title of southern China's largest natural history museum. But size alone doesn't explain its presence. What distinguishes the building is its commitment to a single, ambitious idea: that architecture can function as terrain, shaped by the same forces that sculpt rivers and hills.
Massing as Terrain
The museum's form rises from the ground in a continuous sweep, its roofline sloping and terraced to create multiple points of access. This isn't simply a ramp wrapped around a building. The entire envelope behaves as topography, with the roof functioning as a public landscape that invites movement independent of gallery programming. It's a strategy we've seen in precedents like SANAA's Rolex Learning Center in Lausanne, where the building's surface becomes an extension of the campus ground plane. Here, the ambition is similar but scaled to accommodate a much larger program and a more dramatic relationship to the surrounding ecology.
The sloping roof and accessible terraces collapse the boundary between circulation and exhibition, between public park and institutional space. According to the design team, this approach allows for everyday use that extends beyond the threshold of the galleries, a deliberation that speaks to a broader interest in hybrid cultural infrastructure. The museum is not a destination so much as a passage, a place where the act of moving through space is as significant as the act of viewing.
Material and Aperture
Granite sheathes the building in long, horizontal strips, a cladding strategy that reinforces the sense of stratification and geological layering. The material choice is both functional and symbolic: granite carries associations with permanence and the slow processes of Earth's formation, aligning the building's surface with the content it houses. The stone is not polished to a reflective sheen but left with enough texture to suggest natural weathering.
Openings punctuate the facade in ways that feel carved rather than punched. This is a subtle but important distinction. In conventional curtain-wall or punched-window typologies, the aperture is an interruption of the surface. Here, the openings read as voids excavated from mass, reinforcing the idea that the building is a solid volume shaped by erosion rather than a frame clad in skin. It's a tectonic logic more akin to Peter Zumthor's Therme Vals than to the glass-and-steel pavilions that dominate contemporary museum design.
Interior Volumes and Circulation
Inside, the museum is organized around five cone-shaped volumes, each dedicated to different aspects of natural history and regional ecology. These conical forms are linked by passages and atriums that evoke cave systems, extending the geological metaphor from exterior to interior. The spatial sequence is not linear but branching, allowing visitors to navigate the building as they might navigate a landscape, choosing paths and doubling back.
The galleries themselves, developed in collaboration with Atelier Brückner and Museum Studio, are described as immersive, media-rich environments. While images of these spaces have not yet been released, the language suggests a departure from the white-cube model. The integration of large-scale installations alongside specimen collections points to a hybrid approach, one that balances scientific display with experiential scenography.
This organizational strategy reflects a broader trend in museum design toward non-hierarchical circulation. Rather than a prescribed route that dictates viewing order, the building offers multiple trajectories, a spatial logic that mirrors the complex, interconnected systems the museum seeks to interpret. It's an approach that trusts visitors to construct their own narratives, a pedagogical stance that privileges exploration over instruction.
Context and Ambition
The museum is situated in Pingshan District, an area that has seen significant development in recent years as Shenzhen expands beyond its core. The site beside Yanzi Lake offers a rare opportunity for a cultural building to engage directly with water and topography, and the design team has leveraged this context to reinforce the building's conceptual framework. The fluid form is intended to evoke the nearby rivers and hills, a gesture that ties the museum to its immediate geography while also serving as a didactic tool, a physical manifestation of the natural processes it documents.
Director Nan Zhaoxu has framed the project as a way to interpret the laws of natural evolution and present Shenzhen's geographies within a global ecological perspective. The collections and research trace 4.6 billion years of Earth's history, but the architecture is positioned as the medium through which this vast temporal span becomes tangible. By turning the museum into what Nan calls a living educational landscape, the design aims to collapse the distance between science, nature, and place, rendering them as a continuous journey rather than discrete categories.
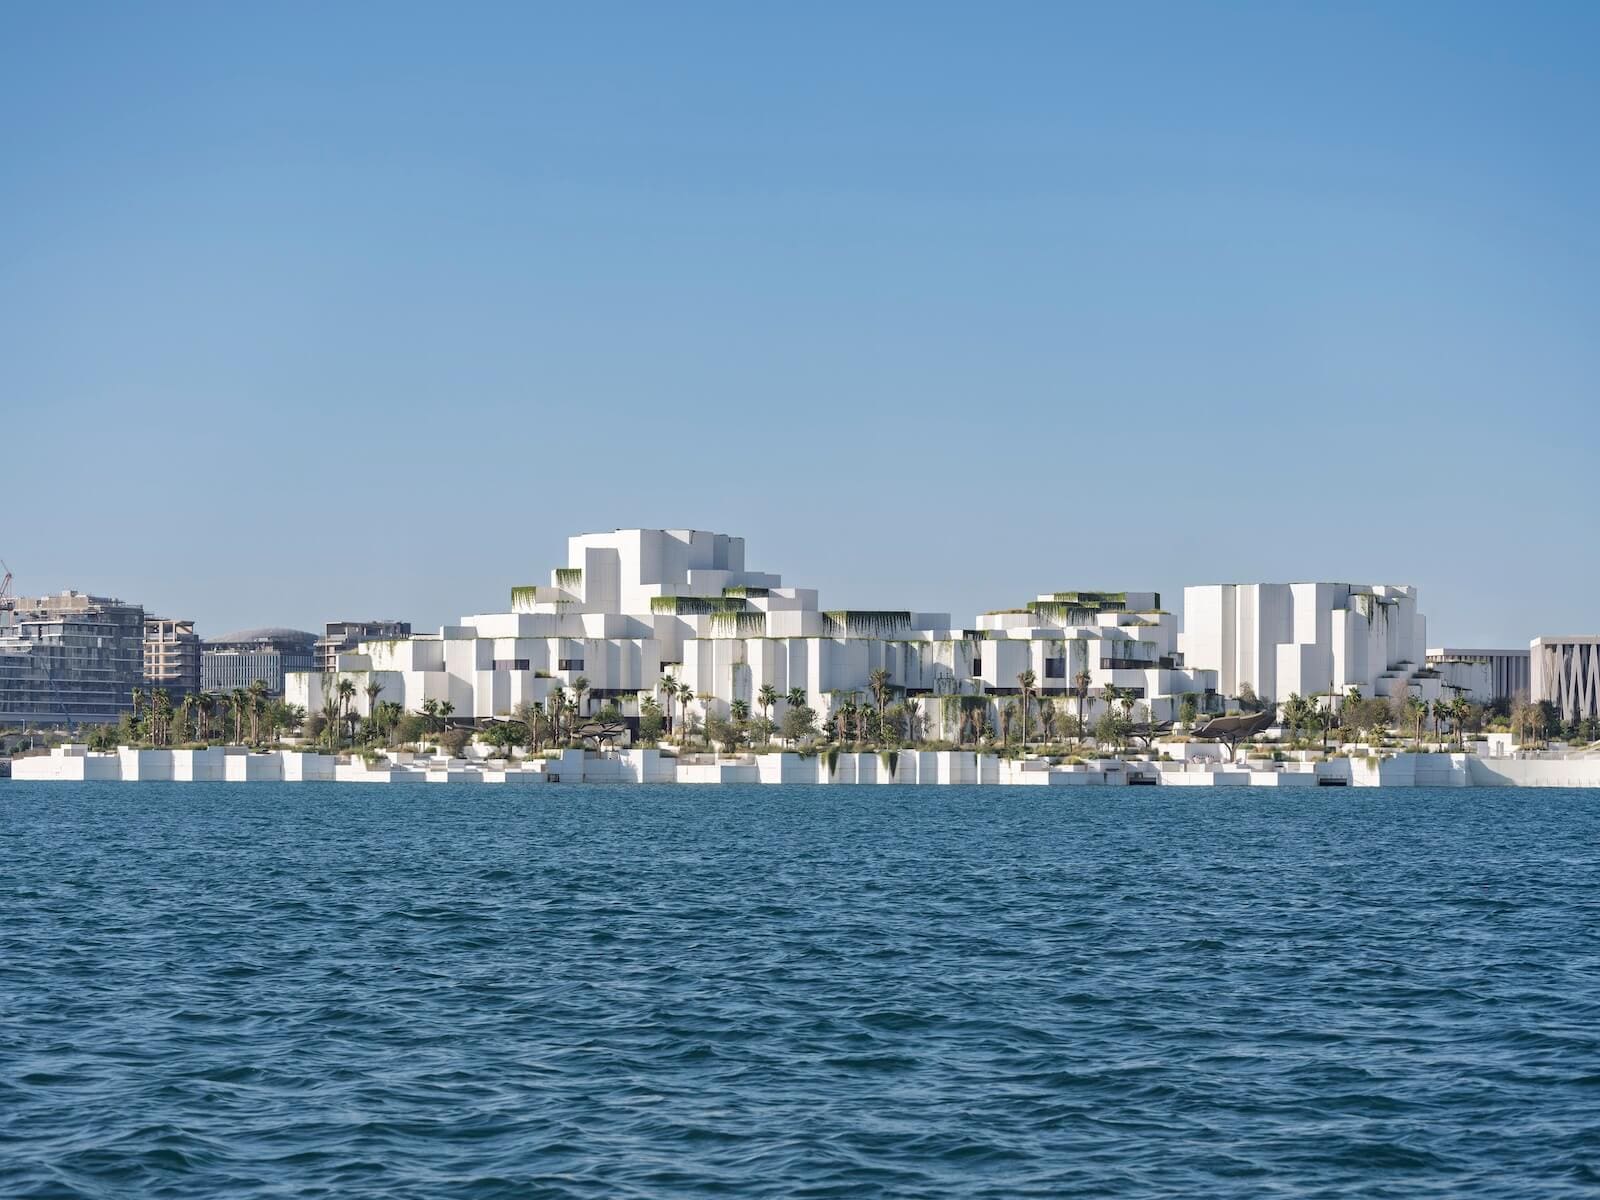
This ambition is not without precedent. In recent years, we've seen a number of natural history museums that attempt to integrate their architectural language with their content. Mecanoo's Natural History Museum Abu Dhabi, completed on Saadiyat Island, employs a rock-like form clad in white stone to similar effect. Both projects share a commitment to architectural metaphor, using form and material to echo the geological and biological subjects they house. The risk, of course, is that metaphor can slide into literalism, that the building becomes illustrative rather than interpretive. Whether the Shenzhen museum navigates this balance successfully will become clearer as more images of the interior spaces are released and as the building accumulates use.
A Piece of Landscape
Kim Herforth Nielsen, founder of 3XN, has articulated the project's core proposition with clarity: "Nothing in nature is square. Nature is amorphous, dynamic, and always in formation." The goal, he explains, was not to create a building but a piece of landscape that feels as though it has always been there, shaped by local geology, water, and time. This rhetoric is common in contemporary architecture, but the Shenzhen museum makes a genuine attempt to operationalize it, carrying the idea from competition stage through to completion.
The result is a building that challenges the typology of the museum as discrete object. By treating the envelope as terrain and the interior as a network of caves and passages, the design reframes the institutional program as something continuous with the natural systems it documents. It's an approach that aligns with broader conversations around biophilic design and the role of architecture in mediating between human culture and non-human ecologies. Whether this mediation is ultimately successful depends not just on formal and material decisions but on how the building performs over time, how it accommodates the unpredictable patterns of use and inhabitation that will define its public life.
As Shenzhen continues to position itself as a global cultural hub, projects like this one signal a willingness to experiment with typology and to invest in architecture that aspires to more than functional accommodation. The museum is a bold addition to the city's growing roster of cultural infrastructure, and it will be worth watching how it shapes both the district's identity and the broader discourse around what a natural history museum can be.
Credit: Adam Mørk
Save this story. A free account keeps your reading list and the 07:00 email in one place.
CREATE FREE ACCOUNT →SIGN IN