When Context Writes the Brief
The best residential renovations begin not with Pinterest boards but with a single question: what does this place want to become? In a 70-square-meter apartment near the Marais, Studio Carré found its answer not in typologies imported from elsewhere, but in the specific character of the Enfants Rouges quarter itself. Named after an orphanage whose children wore red uniforms in the sixteenth century, the district carries centuries of domestic and mercantile memory. The studio's approach was to treat that cultural layering as a material resource, as tangible as oak or limestone.
At World Archi Design, we've been tracking a quiet shift in how European practices approach apartment interiors. Where the previous decade favored universal minimalism, a newer cohort of designers is mining neighborhood history for spatial cues. Studio Carré's project, completed in 2026, exemplifies this turn. Rather than imposing a signature aesthetic, the firm parsed the Enfants Rouges area's vernacular textures and translated them into interior logic.
Program and Proportion
The flat houses a modest program: one living and dining zone, a discrete kitchen, two bedrooms, and a single bathroom. The 70-square-meter footprint is typical for central Paris, where Haussmannian envelopes constrain contemporary domesticity. Studio Carré's task was to orchestrate flow without sacrificing storage or privacy, a perennial challenge in apartments of this scale.
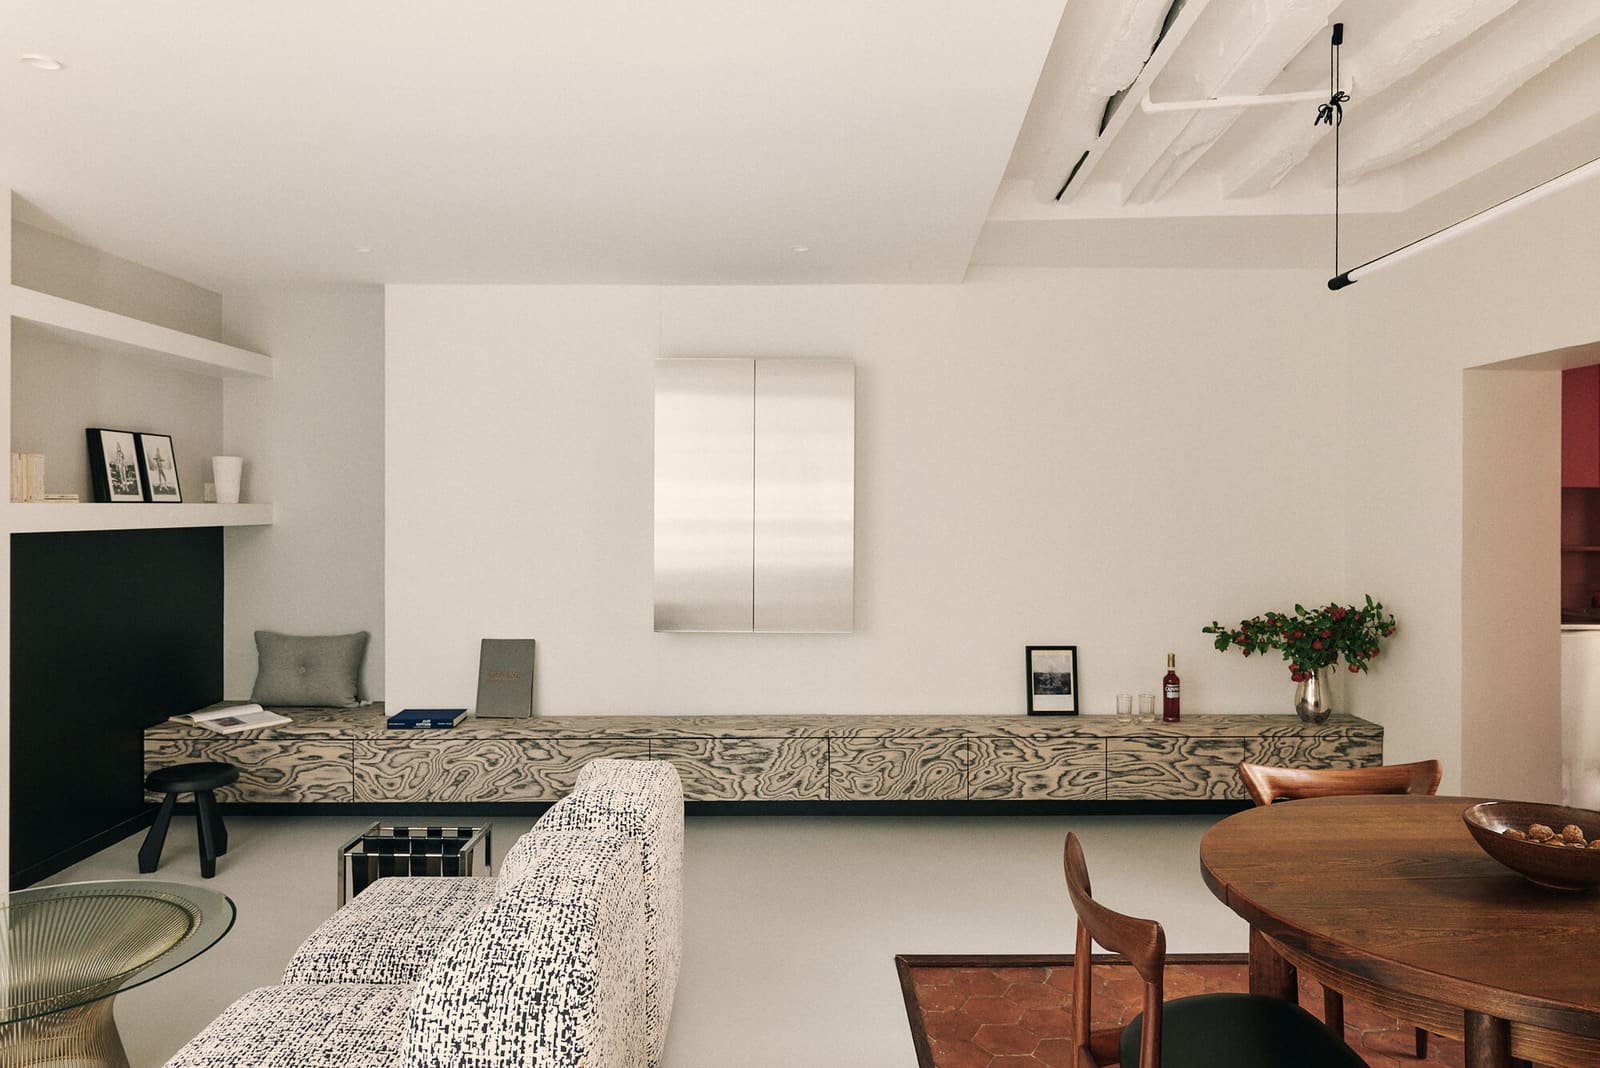
The layout avoids the open-plan dogma that has dominated residential renovation for two decades. Instead, the designers carved out defined rooms, each with a clear threshold. This decision reflects an older Parisian tradition, one that values the enfilade and the anteroom over the loft-style continuum. By articulating boundaries, the flat gains acoustic separation and the psychological benefit of rooms that feel purposeful rather than provisional.
Material Vocabulary
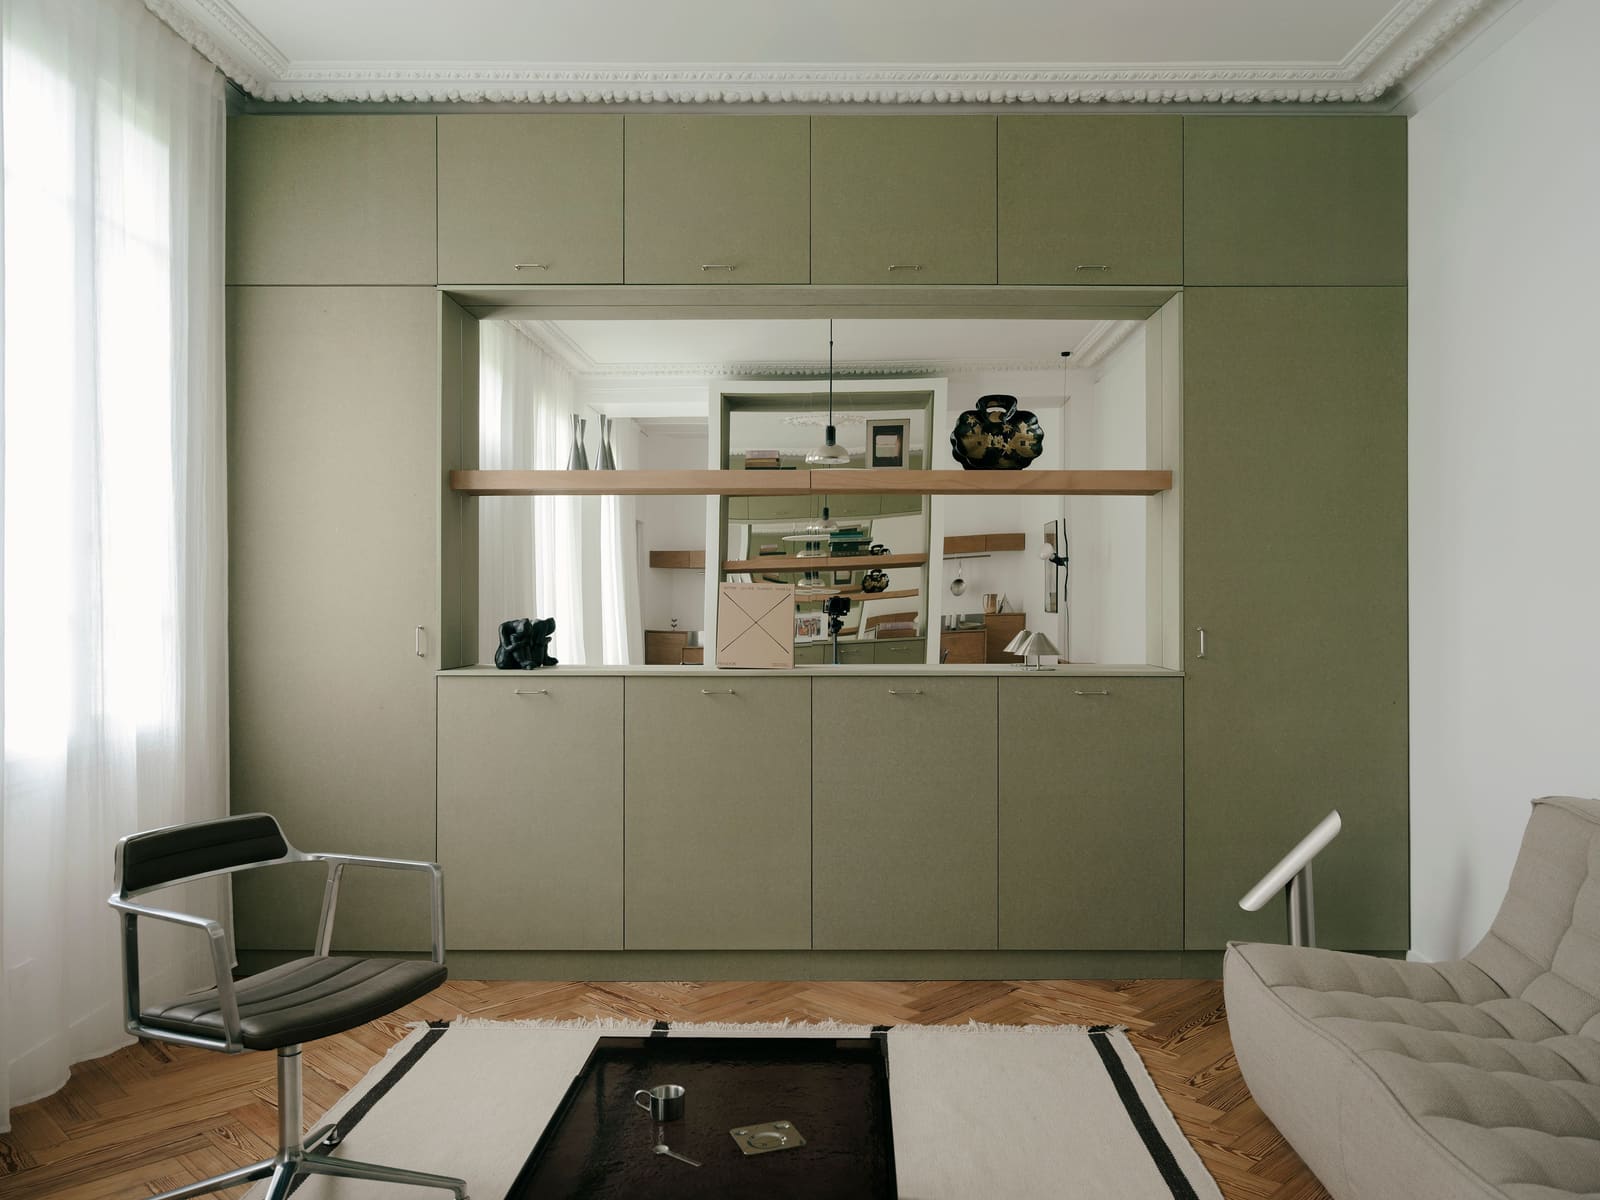
Studio Carré selected materials that echo the neighborhood's palette without resorting to pastiche. Timber flooring runs throughout, its grain and finish referencing the parquet found in nineteenth-century Marais apartments. Wall surfaces are kept neutral, allowing light to modulate the space across the day. Cabinetry is flush and recessive, a nod to the Modernist discipline of Jean Prouvé and Charlotte Perriand, both of whom worked extensively in Paris during the mid-twentieth century.
Furniture specification included pieces from Knoll International, a choice that bridges postwar rationalism with contemporary comfort. The Knoll catalogue offers a counterpoint to the heavier, more ornamental French domestic tradition, introducing a transatlantic clarity that lightens the visual load. This kind of material editing is Studio Carré's strength: knowing when to reference local precedent and when to pull in an external note that sharpens the composition.
Light and Aperture
Fenestration in central Paris is tightly regulated, and this apartment inherits the standard double-hung windows common to its building type. Studio Carré worked within these constraints, treating the existing openings as fixed elements around which interior volumes could pivot. Rather than maximizing glazing, the firm focused on optimizing sightlines, ensuring that each room captures oblique daylight and frames views toward the street or courtyard.
The result is a suite of spaces that feel neither cavernous nor claustrophobic. Ceiling heights remain modest, as is typical in post-Haussmann construction, but the careful alignment of doors and the restrained color palette create a sense of lateral expansion. This is spatial economy practiced at the scale of the doorway and the reveal, where millimeters matter.
The Enfants Rouges Precedent
The neighborhood itself is a study in adaptive density. The Marché des Enfants Rouges, Paris's oldest covered market, sits a few blocks away, a remnant of early modern urban infrastructure now embedded in a residential fabric. Studio Carré's project channels this ethos of continuity and incremental change. The apartment does not announce itself as "new." Instead, it settles into the building's existing rhythm, respecting the proportions and thresholds that have shaped Parisian domesticity for generations.
This is not nostalgia. It is a form of design intelligence that acknowledges the slow accumulation of spatial knowledge embedded in a place. Where many renovations erase traces of prior inhabitation, Studio Carré's intervention preserves a sense of temporal depth, allowing the flat to read as part of a longer urban conversation.
Budget and Execution
The construction budget of 160,000 euros is instructive. For a 70-square-meter apartment in central Paris, this figure represents a measured investment, one that prioritizes craft over spectacle. The budget allowed for high-quality joinery, durable finishes, and thoughtful detailing, but it did not permit excess. This constraint arguably sharpened the design, forcing Studio Carré to be selective and intentional.
In an era when luxury renovation often means imported stone and bespoke lighting from Milan, Studio Carré's project is a reminder that architectural quality can emerge from restraint. The firm's decisions reflect a hierarchy of values: spatial clarity over surface novelty, enduring materials over trend-driven finishes, and a respect for context over the assertion of authorial voice.
A Neighborhood as Parti
If the Enfants Rouges district is the starting point, as the studio notes, then the apartment is less an object in isolation and more a fragment of a larger urban tissue. This approach aligns with the thinking of architects like Anne Lacaton and Jean-Philippe Vassal, whose work insists that context is not a backdrop but a co-author. Studio Carré's flat extends this logic to the scale of the individual dwelling, demonstrating that even modest renovations can engage meaningfully with place.
The project also raises questions about the future of Parisian residential design. As the city densifies and housing costs escalate, the challenge is to create interiors that feel generous without expanding their physical footprint. Studio Carré's solution is to lean on the neighborhood's existing cultural and spatial capital, to design in dialogue rather than in opposition. It is a strategy that other practices, in Paris and beyond, would do well to study.
Credit: Clément Gérard / Oracle Paris
Save this story. A free account keeps your reading list and the 07:00 email in one place.
CREATE FREE ACCOUNT →SIGN IN