A Framework for Living, Not Just Shelter
Architecture often begins with a question about permanence: how thick should the wall be, how fixed the boundary between inside and out. Dharq Arquitectos, a Santiago-based practice founded by Patricio Huidobro in 2019, asks a different question altogether. How can a building enable habitation in places where conventional infrastructure doesn't exist? And what if the answer lies not in mass, but in modulation?
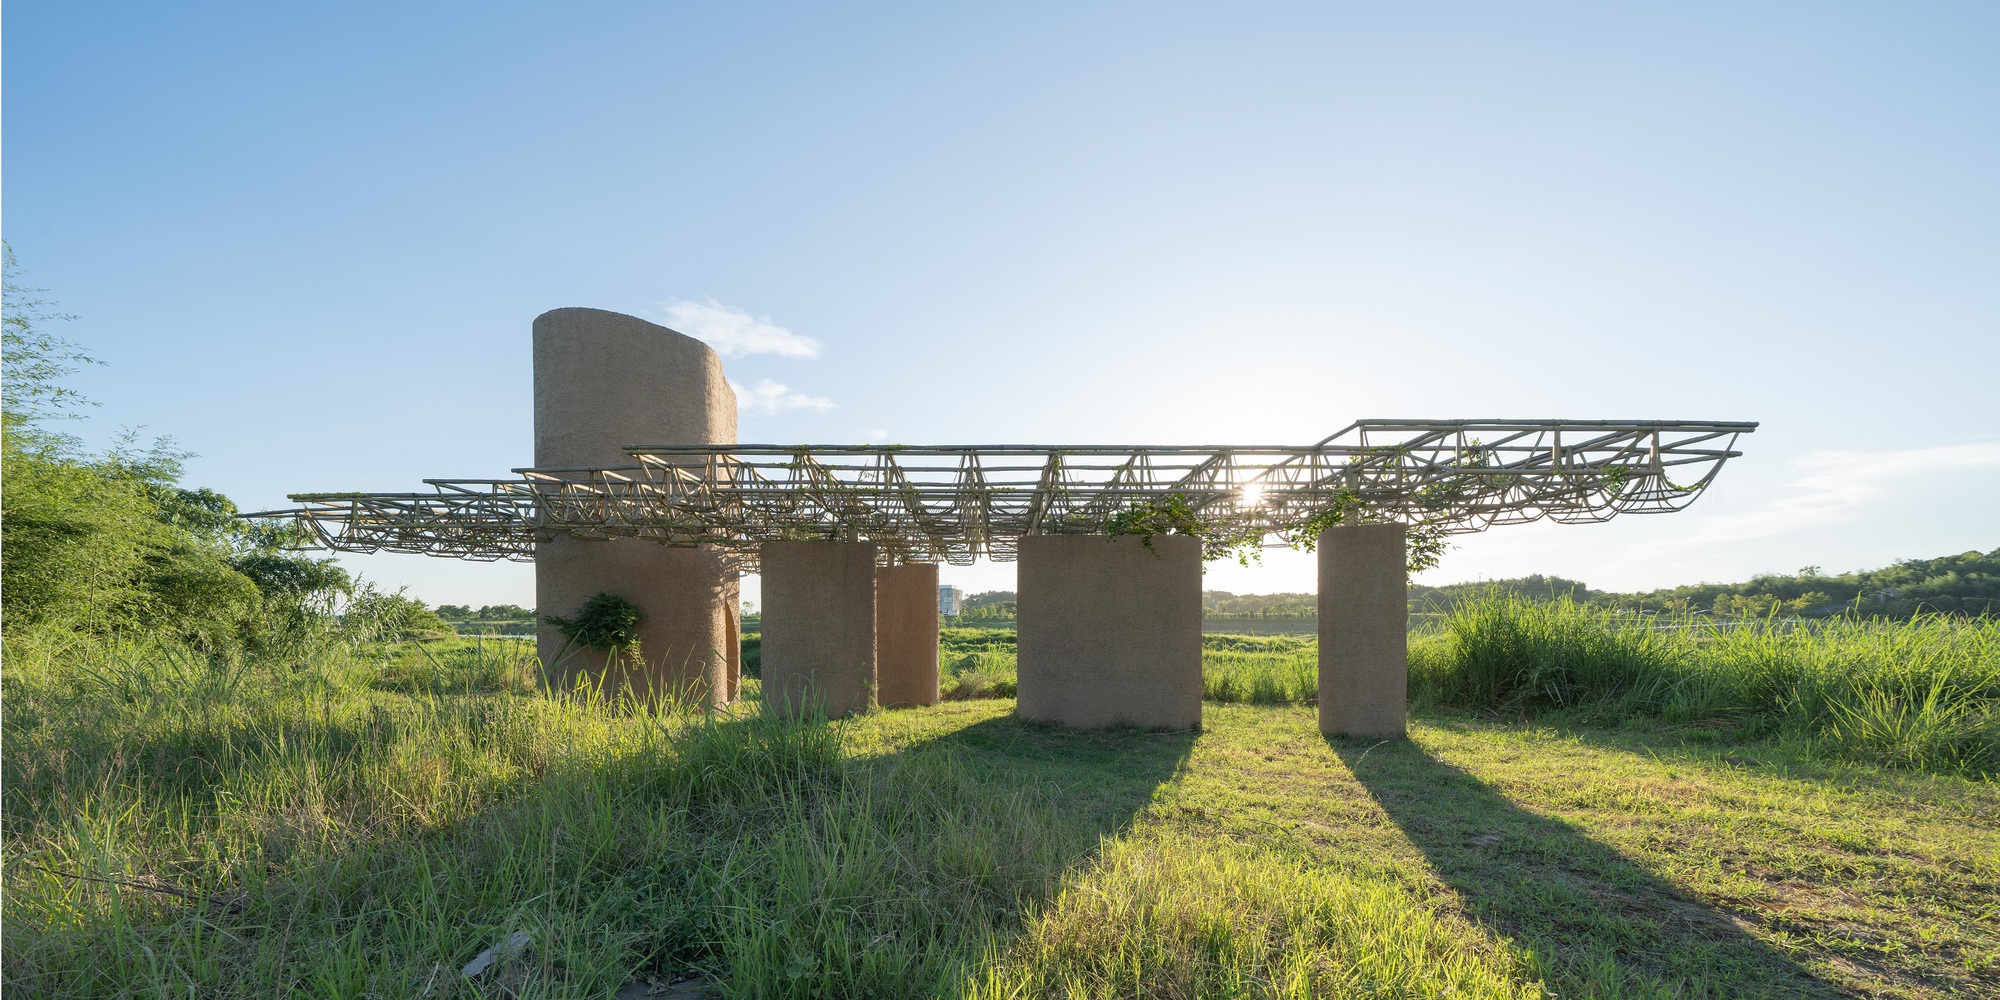
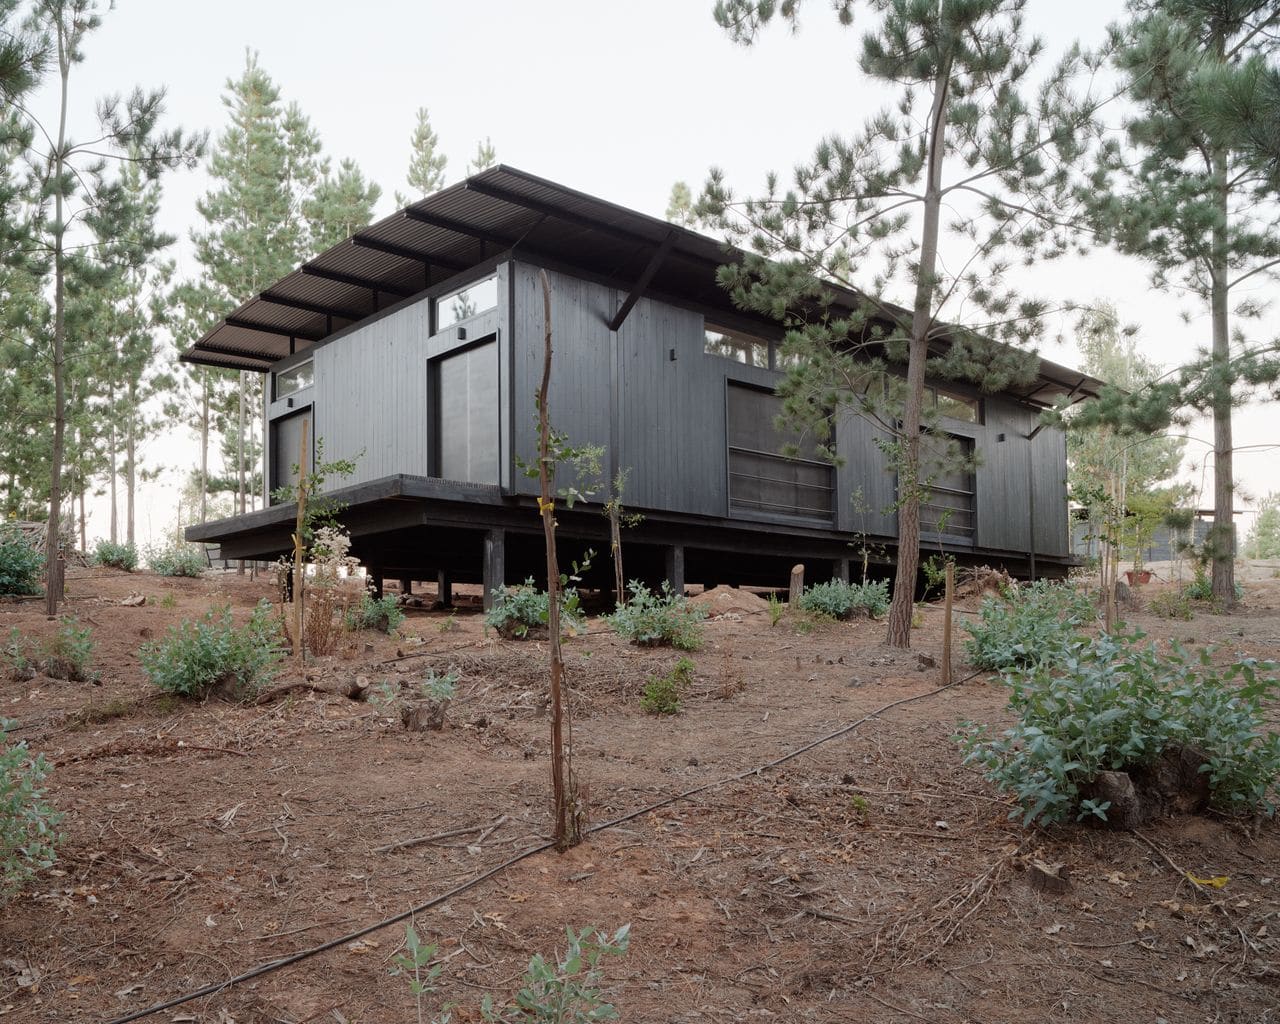
In the Casablanca Valley, thirty kilometers inland from the Pacific, the studio has built a single-family residence that operates less as shelter and more as what Huidobro calls a "climatic device." Surrounded by pine forests and agricultural land, the dwelling sits raised on concrete piers, its lightweight timber floor framing and galvanized steel roof structure hovering above the ground plane. The defining feature is not a signature material or a dramatic cantilever, but a system: twenty-two sliding panels that can be opened or closed to regulate transparency, ventilation, and visual access.
When fully opened, the house dissolves into its context. When partially closed, it becomes a series of calibrated thresholds. The architecture refuses the binary of open versus closed, offering instead a spectrum of porosity that adjusts to the time of day, the direction of the coastal breeze, and the needs of its occupants.
Research as Method, Construction as Test
At World Archi Design, we've been tracking a generation of practices that treat the built work as a form of research, and Dharq Arquitectos fits squarely within that lineage. Huidobro describes the studio's position as sitting "between architectural design, construction, and research," a triangulation that produces projects emerging from prototypes and experimental structures rather than speculative drawings alone.
This approach has roots in the work of figures like Buckminster Fuller and Reyner Banham, both of whom understood buildings as environmental systems rather than aesthetic objects. Fuller's geodesic domes and Banham's writing on "unhouse" architecture, where mechanical systems replace enclosure, inform Dharq's interest in lightweight structures and minimal frameworks. But where Fuller pursued universal geometry and Banham theorized technological liberation, Dharq applies these ideas to a specific context: rural Chile, where services like water, electricity, and road access cannot be taken for granted.
The result is an architecture that prioritizes adaptability and efficiency. Modularity is not an aesthetic choice here; it's a logistical necessity. Huidobro has spent thirteen years teaching housing design studios at the Pontificia Universidad Católica de Chile, and that pedagogical thread runs through the studio's built work. The projects are didactic in the best sense, demonstrating how minimal means can produce maximum environmental responsiveness.
The Pavilion as Operational Diagram
The Sliding Doors House, formally known as Casa Corredera, takes the form of a pavilion, a typology with a long history in modern architecture. From Mies van der Rohe's Barcelona Pavilion to Kazuyo Sejima's thin, transparent enclosures, the pavilion has been a testing ground for ideas about openness, structure, and the dissolution of boundaries.
Dharq's version operates within that tradition but shifts the emphasis from spatial purity to environmental performance. The twenty-two panels are not simply large windows; they are operational elements that transform the building's relationship to climate. In the Casablanca Valley, sea breezes from the Pacific bring cooler air and moisture. The sliding system allows occupants to capture or deflect that airflow, to admit or block sunlight, to create privacy or connection.
The structure's elevation on piers serves multiple purposes. It lifts the building above ground moisture, improves ventilation beneath the floor plane, and minimizes the disturbance to the site. The lightweight framing, timber floor joists paired with a galvanized steel roof, reduces material use and simplifies construction. These are not decorative choices. They are tectonic decisions that make the building easier to build, maintain, and adapt over time.
Infrastructure as Absence
What makes Dharq's work particularly relevant is its engagement with scarcity. Many of the studio's projects are located in rural areas where conventional urban infrastructure is absent or unreliable. This is not a romanticized return to nature; it's a pragmatic response to economic and geographic conditions. In these contexts, architecture must do more than provide shelter. It must also manage water collection, energy generation, waste processing, and thermal regulation.
The Sliding Doors House addresses these challenges through passive strategies. The movable panels allow for cross-ventilation, reducing the need for mechanical cooling. The raised floor improves air circulation and protects against moisture. The galvanized steel roof, a material with a long lifespan and minimal maintenance requirements, sheds rainwater efficiently. The design assumes that occupants will participate in the building's operation, adjusting panels throughout the day in response to changing conditions.
This participatory dimension recalls the work of architects like Lacaton & Vassal, whose projects often include operable elements that give occupants control over their environment. But where Lacaton & Vassal typically work within urban contexts, retrofitting or expanding existing structures, Dharq operates in territories where there is no existing structure to retrofit. The challenge is not addition but invention.
Minimalism as Strategy, Not Style
It would be easy to read the Sliding Doors House as an exercise in minimalist aesthetics, a refined object set against a picturesque landscape. That reading would miss the point. The minimalism here is strategic, not stylistic. The limited palette of materials, timber and steel, reflects availability and ease of construction. The simple rectangular footprint reduces waste and simplifies logistics. The absence of ornament is not an aesthetic statement; it's a recognition that every element must earn its place through performance.
This is architecture as system design, where the goal is not to create a singular, iconic form but to establish a framework that can be adapted, repeated, or modified. Huidobro's research into modular structures and essential forms of dwelling feeds directly into this approach. The studio is interested in what happens when you strip away everything that is not essential and focus on the core question: what does a dwelling need to support daily life in a specific place?
The answer, at least in the Casablanca Valley, is a structure that can breathe, adjust, and respond. The twenty-two sliding panels are not a formal gesture; they are a functional necessity, a way of managing light, air, and privacy without relying on mechanical systems or constant energy input.
Looking Forward
As climate instability and resource scarcity become defining conditions for architecture in the coming decades, practices like Dharq Arquitectos offer a model worth studying. Their work demonstrates that sustainability is not about adding technology to buildings but about designing buildings that work with, rather than against, their environment. The Sliding Doors House is not a prototype for mass production; it's a site-specific response to a particular set of conditions. But the thinking behind it, the emphasis on modularity, lightweight construction, and environmental responsiveness, has broader applications.
We will continue to watch how Dharq develops this line of inquiry, particularly as the studio expands its research into autonomous habitation and efficient infrastructure. In a discipline often preoccupied with signature forms and aesthetic innovation, their focus on essential systems and pragmatic solutions feels increasingly urgent.
Credit: Felipe Fontecilla
Save this story. A free account keeps your reading list and the 07:00 email in one place.
CREATE FREE ACCOUNT →SIGN IN