Project Info
Project Name: Cabin Devin
Location: Devín, Bratislava, Slovakia
Architect: Archekta
Builder: Ark-Shelter
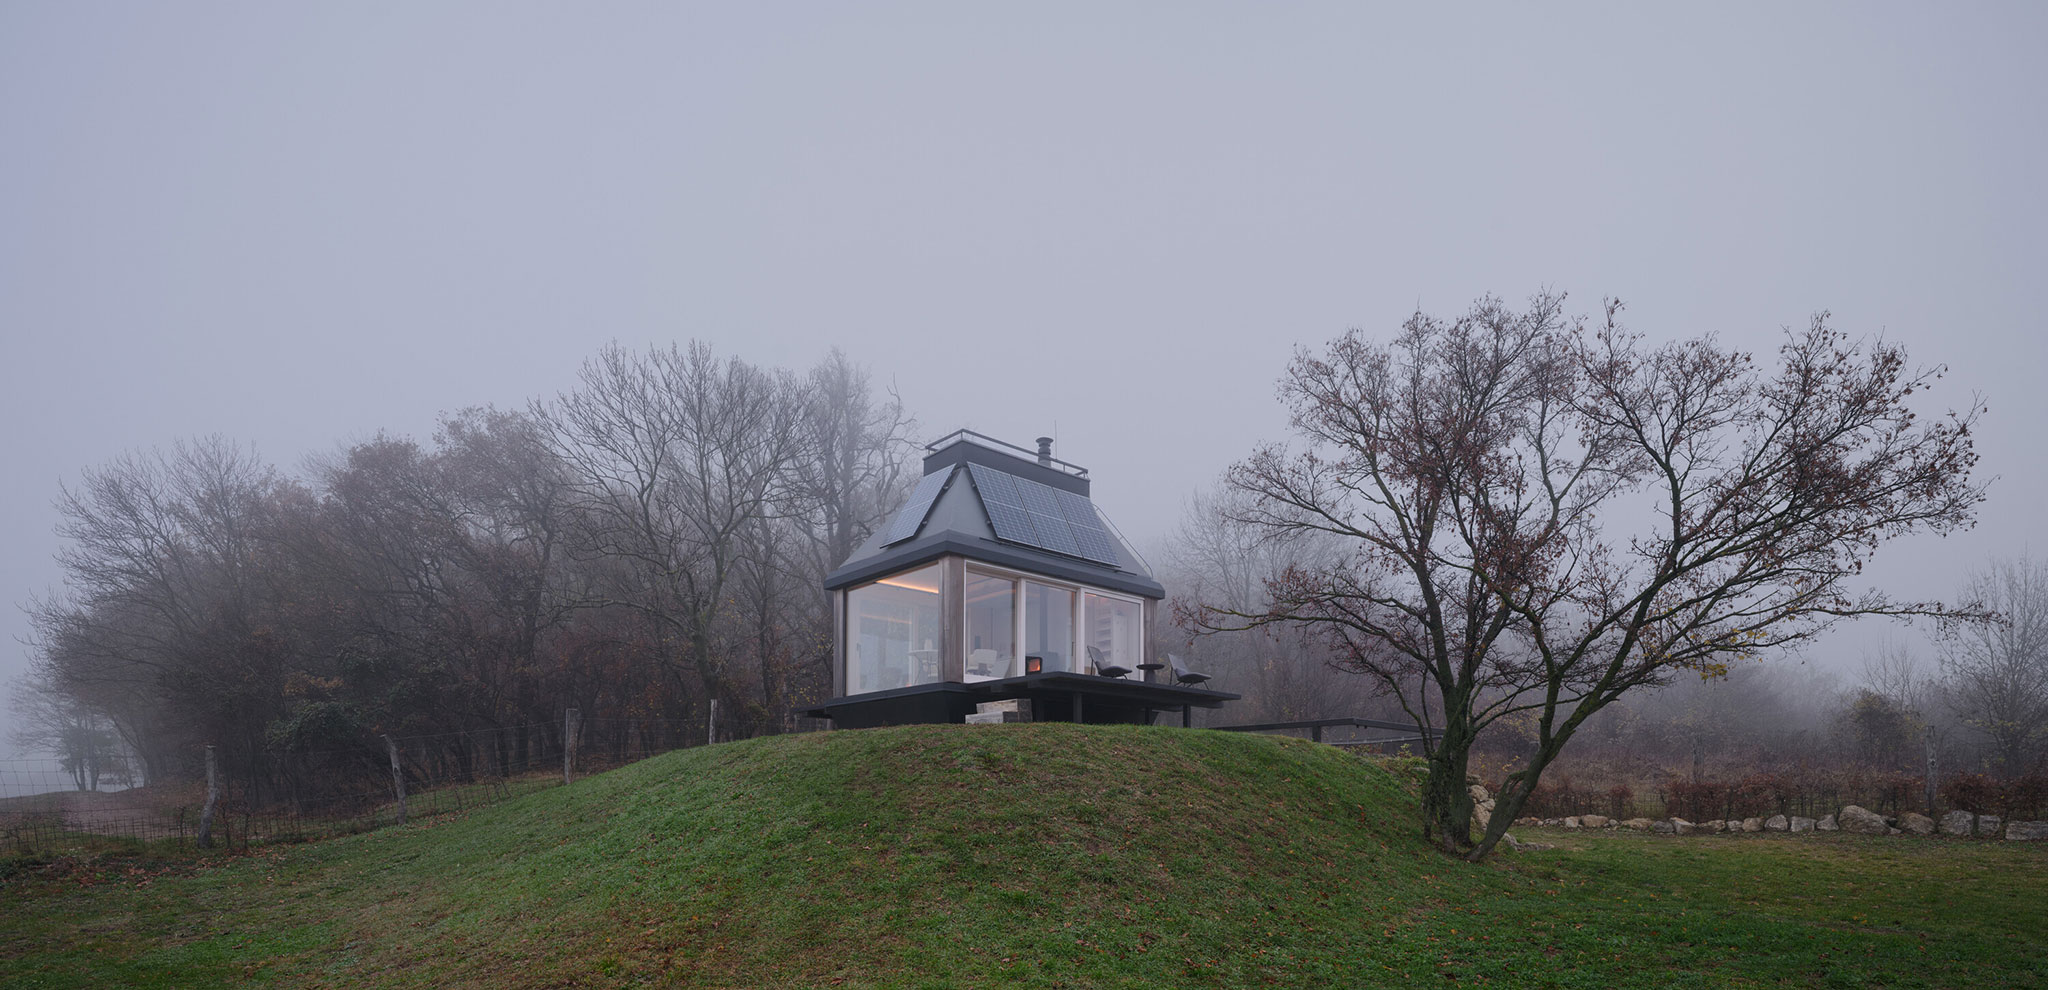
Set delicately within its natural surroundings, Cabin Devin emerges as a quiet architectural gesture that privileges atmosphere over statement, and immersion over spectacle. Rather than asserting itself onto the land, the cabin dissolves into it, offering a retreat defined by restraint, tactility, and a deeply considered relationship with nature.
A Form Shaped by Context
Cabin Devin is conceived as an extension of its terrain, its placement and orientation responding carefully to topography, light, and views. The architecture follows the contours of the site, allowing the building to settle into the landscape rather than sit upon it. This approach minimizes visual disruption while maximizing experiential richness, where every opening becomes a calibrated frame toward the surrounding environment.
The result is a structure that feels both grounded and ephemeral, anchored in materiality, yet constantly shifting through light and seasonal change.

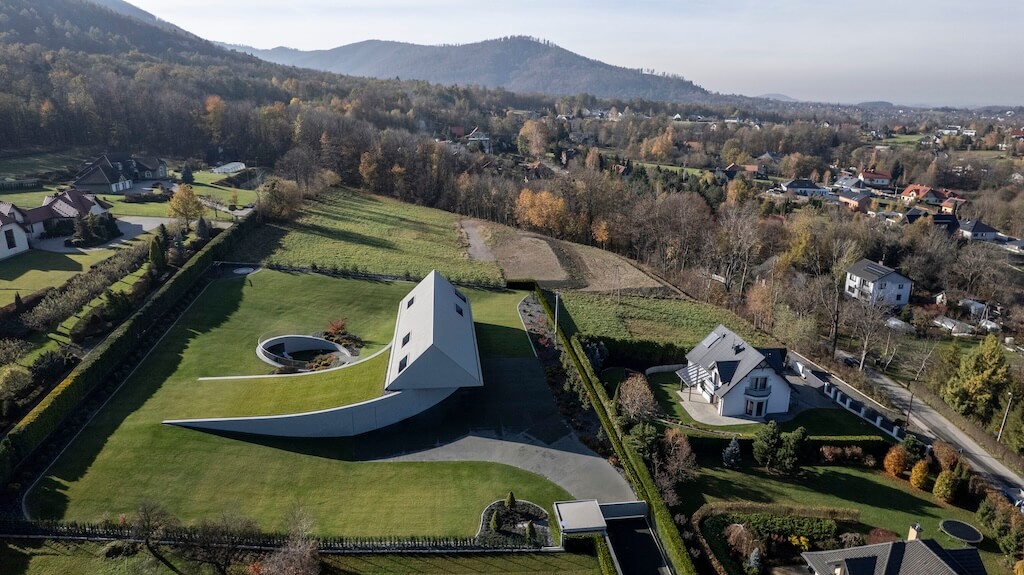
A restrained, low-profile volume follows the natural contours of the site, its elongated form carefully positioned to preserve views and minimize visual impact on the landscape
Living Among the Trees
At the heart of the project lies a desire to blur boundaries between interior and exterior. Expansive glazing and carefully positioned apertures extend the living spaces outward, creating a continuous dialogue with the forest beyond. Terraces and transitional thresholds act as mediating layers, encouraging a slower, more deliberate engagement with nature.
This spatial openness fosters a sense of elevation of inhabiting the landscape rather than observing it, where daily rituals unfold against a backdrop of shifting light and foliage.

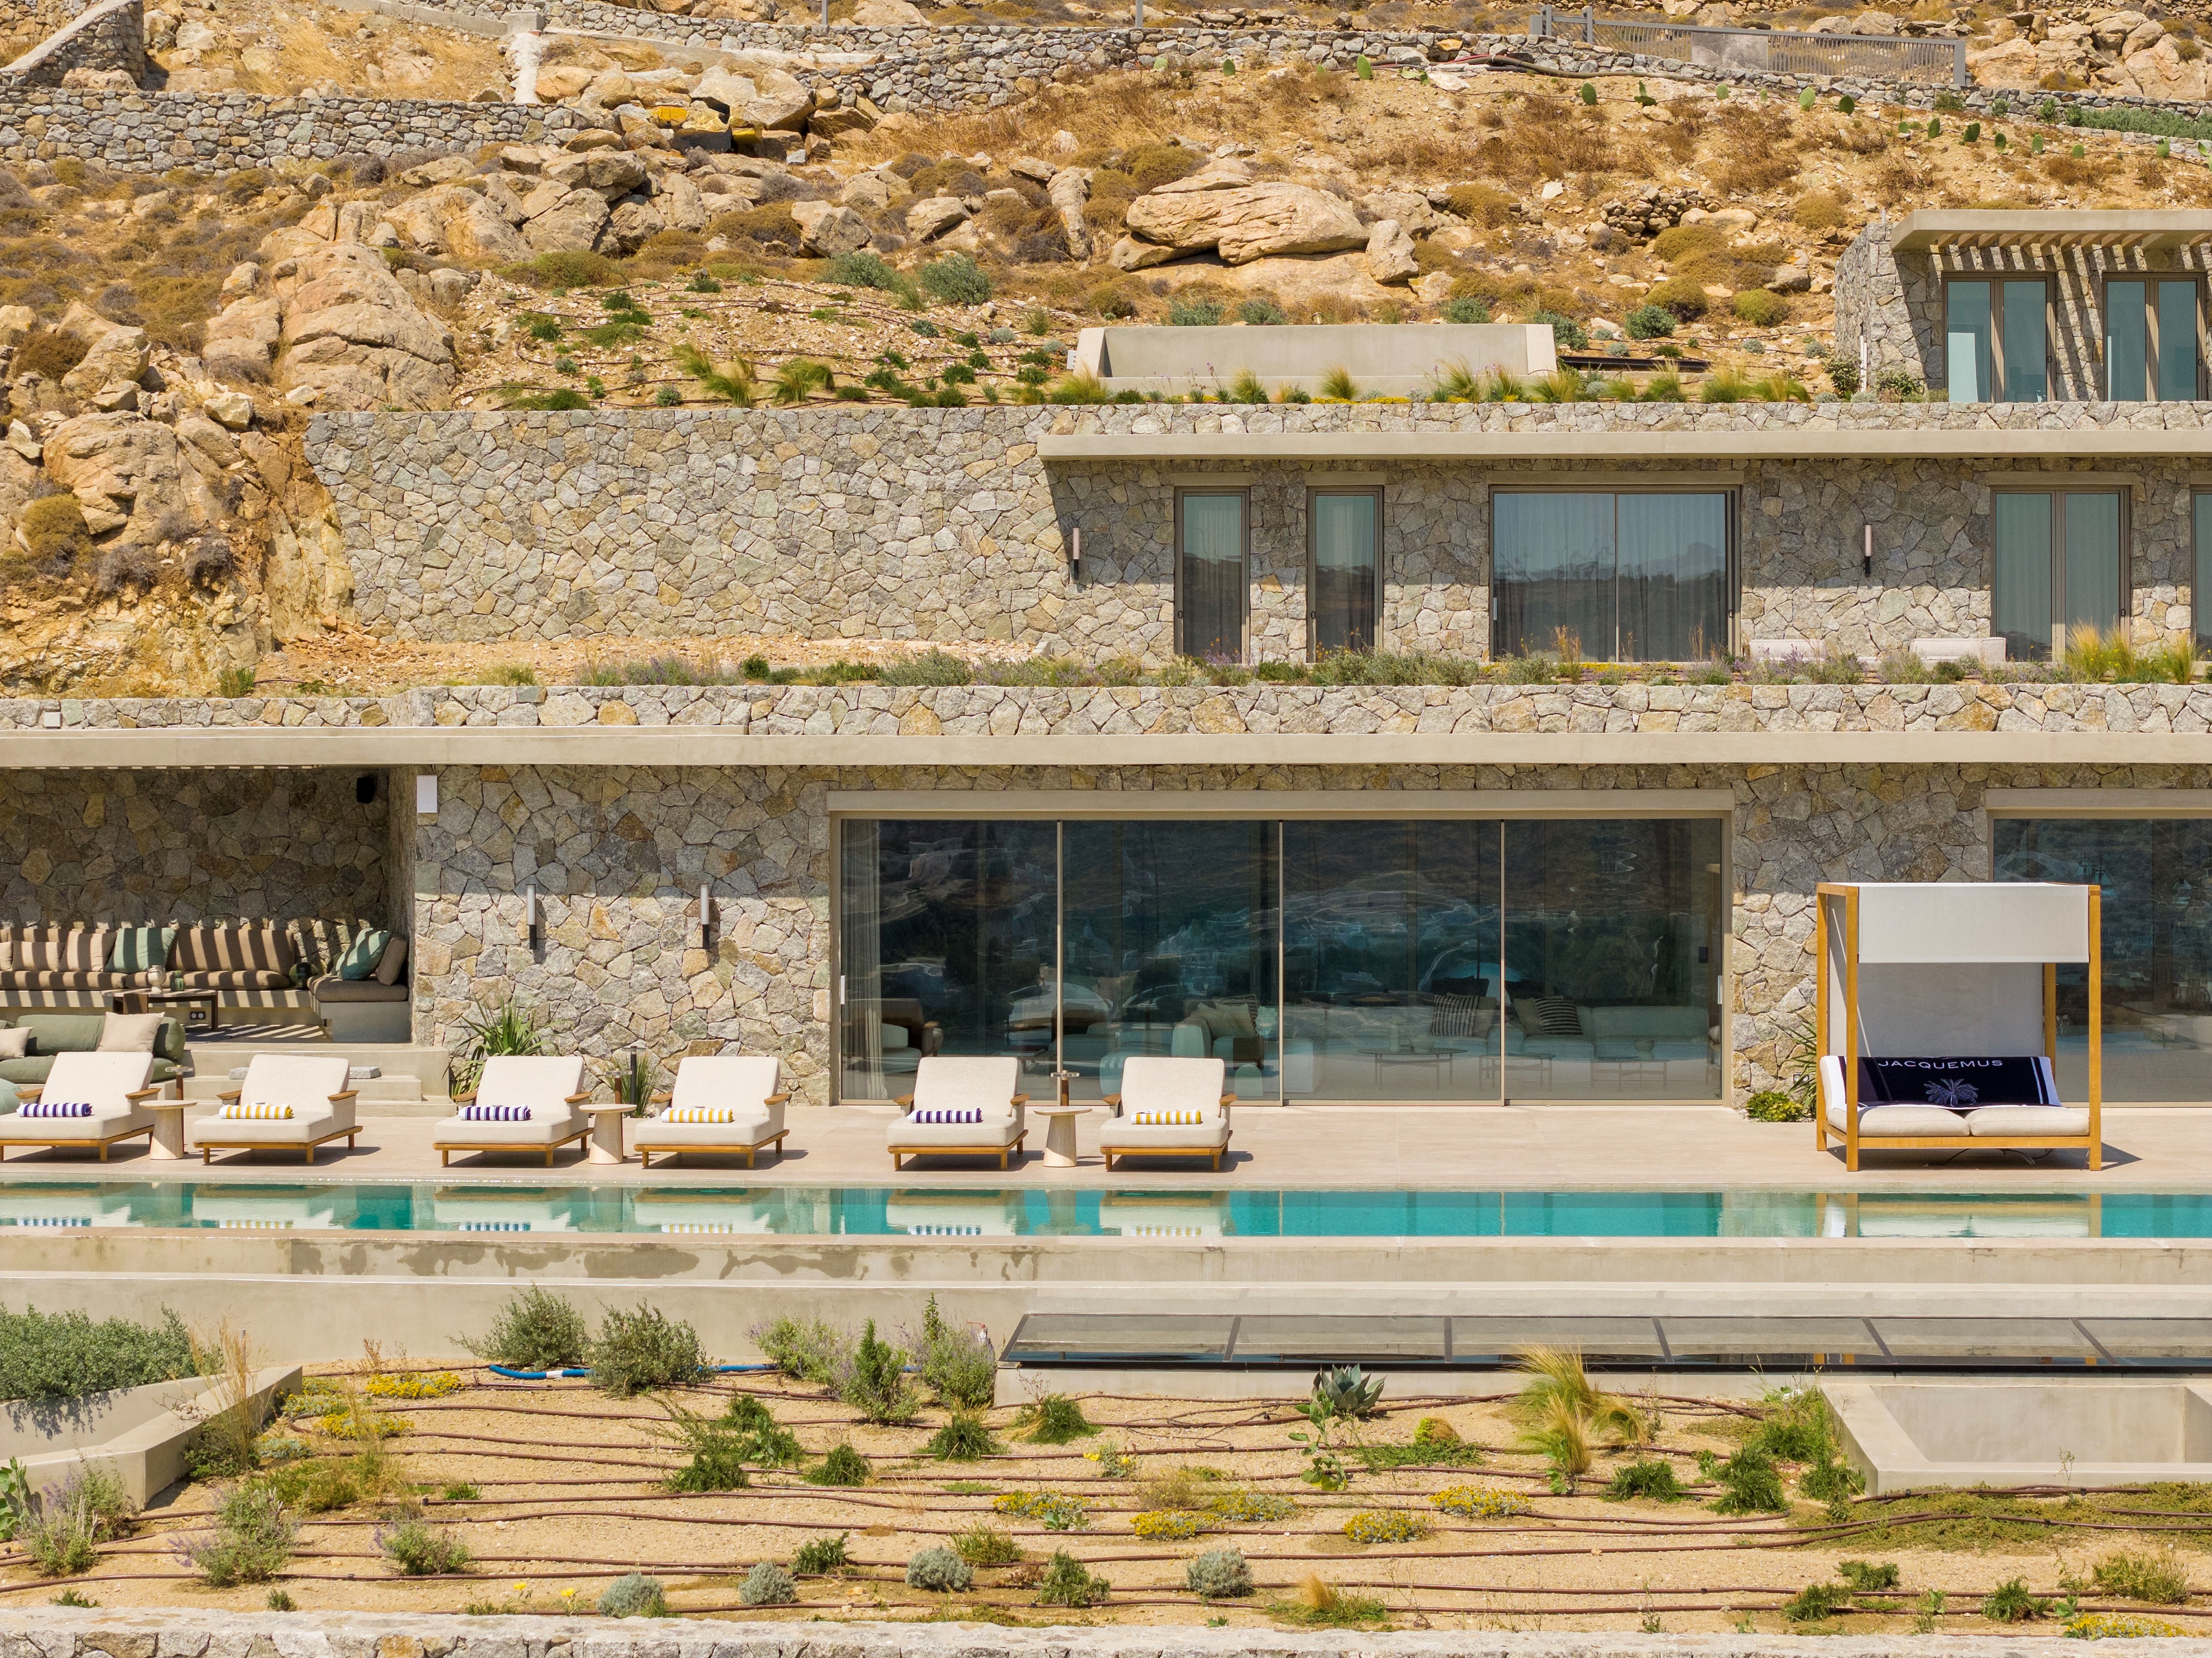
Full-height glazing dissolves the boundary between interior and forest, framing layered views of foliage

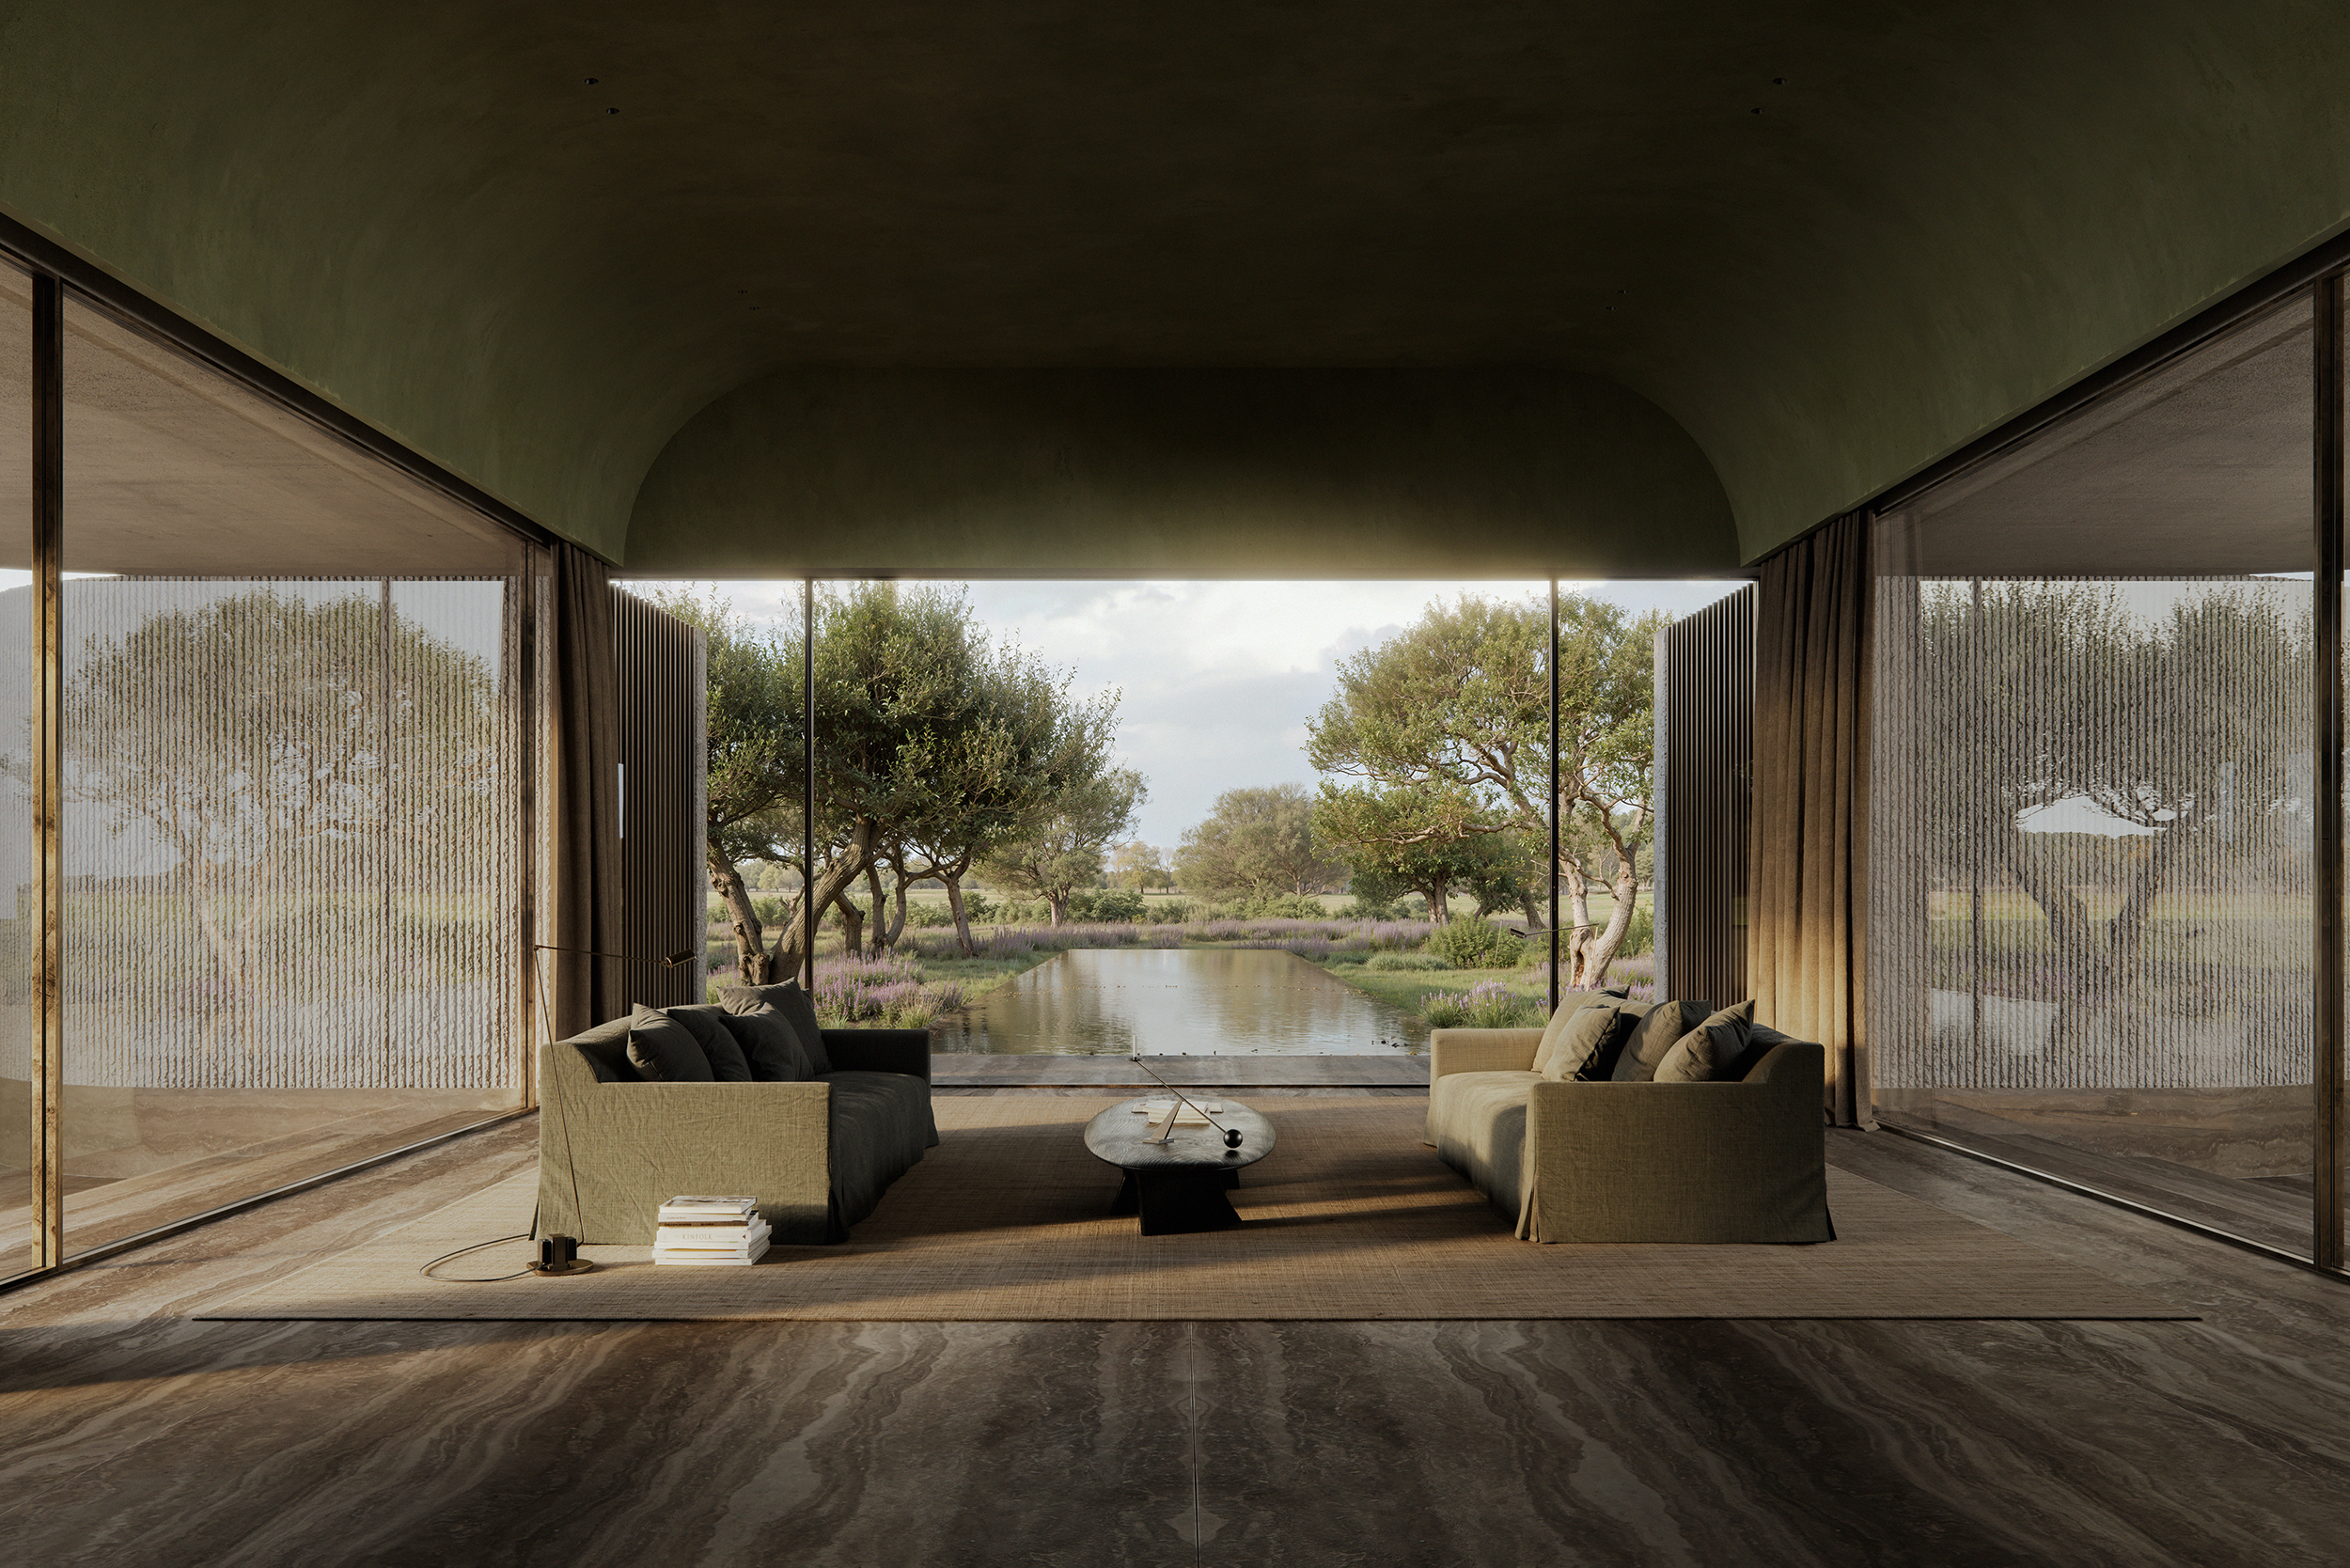
A calm, cohesive interior defined by minimalist furnishings and a muted, earthy palette
Material Honesty and Warmth
Materiality plays a central role in shaping the cabin’s identity. Timber, in particular, anchors the project both structurally and atmospherically, lending warmth and texture to the interiors while reinforcing its connection to the surrounding woodland. The use of natural finishes allows the building to age gracefully, deepening its relationship with the site over time.
Inside, surfaces remain tactile and understated. The palette is restrained, allowing light to become the primary design element, softly animating walls, floors, and ceilings throughout the day.

Natural timber surfaces wrap the interior in warmth, their subtle grain and tonal variation enhancing the cabin’s tactile, quietly immersive atmosphere

Carefully positioned openings transform the surrounding landscape into a series of immersive, ever-changing interior backdrops
A Spatial Narrative of Retreat
The spatial organization of Cabin Devin unfolds as a quiet sequence, moving from sheltered, intimate zones to open, expansive living areas. This progression mirrors the experience of retreat itself: from arrival and enclosure to release and connection.
Private spaces are carefully tucked away, while communal areas open generously toward the landscape, reinforcing a hierarchy that prioritizes both solitude and shared experience.

A pared-back sleeping space wrapped in warm timber, where low-set glazing frames treetop views at eye level

A serene, spa-like bathroom featuring natural materials and minimal detailing that create a sense of quiet ritual, with framed views and soft daylight
Architecture as Atmosphere
More than a physical structure, Cabin Devin operates as an atmospheric device that frames, filters, and amplifies the qualities of its environment. It is not defined by grand gestures, but by subtle calibrations: the angle of a window, the depth of a terrace, the warmth of timber under shifting light.
In this way, the project reflects a broader architectural ethos that sees design not as an object, but as an experience shaped by context, material, and time.
Cabin Devin ultimately offers a quiet proposition: that architecture, at its most powerful, does not dominate the landscape, but listens to it.

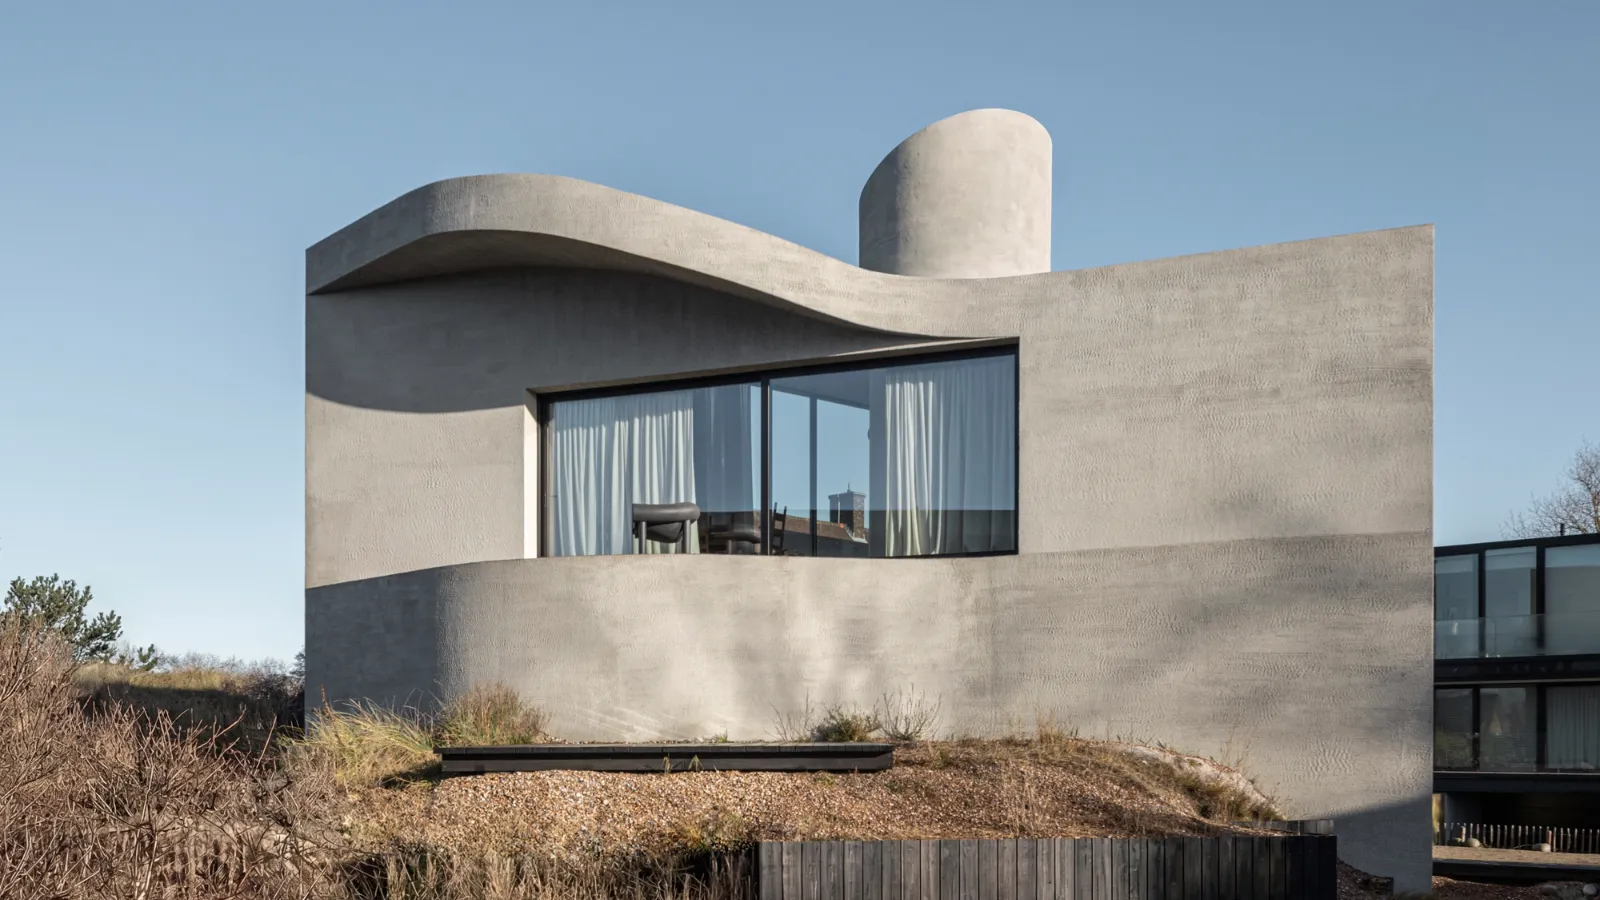
A quiet architectural retreat where restraint, material honesty, and natural light converge, leaving a lasting impression of stillness, balance, and deep connection to place
PHOTO CREDIT: BoysPlayNice
Save this story. A free account keeps your reading list and the 07:00 email in one place.
CREATE FREE ACCOUNT →SIGN IN